https://zimg.paragon.ice.com/ParagonImages/Property/PM/RAE/225404767/1/0/0/91f537097b7aea99285366c85611020a/1/438cf2b9db9b45ee4123b7b69e8f7d78/225404767-04baa6c2-4384-4456-a34a-07d9013b2cae.JPG https://zimg.paragon.ice.com/ParagonImages/Property/PM/RAE/225404767/2/0/0/a22f6587c98c19588fd3ea951d1ec535/1/438cf2b9db9b45ee4123b7b69e8f7d78/225404767-66b5dfef-ffce-46a7-8f02-38d5b603f746.JPG https://zimg.paragon.ice.com/ParagonImages/Property/PM/RAE/225404767/3/0/0/9bc5a9ef523ed9902227a9c5e23b07ff/1/438cf2b9db9b45ee4123b7b69e8f7d78/225404767-dd5420be-9dfa-43fa-b5cd-01c60b0cfdf6.JPG https://zimg.paragon.ice.com/ParagonImages/Property/PM/RAE/225404767/4/0/0/1b3dc13b0b1504d972707b2cceda7257/1/438cf2b9db9b45ee4123b7b69e8f7d78/225404767-d2aafea9-c48a-40be-a800-e8b4fc19ce7b.JPG https://zimg.paragon.ice.com/ParagonImages/Property/PM/RAE/225404767/5/0/0/ecd050ca31ce93505e41577f2d2dac43/1/438cf2b9db9b45ee4123b7b69e8f7d78/225404767-0537a942-ed19-403a-8f0f-04fa22f8efc3.JPG https://zimg.paragon.ice.com/ParagonImages/Property/PM/RAE/225404767/6/0/0/8cc585cdca377cecd084f6180bd8cc27/1/438cf2b9db9b45ee4123b7b69e8f7d78/225404767-38fb820e-1892-4d70-a319-c57b36c8ea1f.JPG https://zimg.paragon.ice.com/ParagonImages/Property/PM/RAE/225404767/7/0/0/d6862710b64d19cdff3d14edb6e5d986/1/438cf2b9db9b45ee4123b7b69e8f7d78/225404767-62f7b4aa-d5ee-4138-b997-0034a7910dd4.JPG https://zimg.paragon.ice.com/ParagonImages/Property/PM/RAE/225404767/8/0/0/d00f95422f86755748f6fd7f03a7aa46/1/438cf2b9db9b45ee4123b7b69e8f7d78/225404767-1f3352be-0982-4198-adf5-3ef4821cfcc0.JPG https://zimg.paragon.ice.com/ParagonImages/Property/PM/RAE/225404767/9/0/0/397f567bd3ca3da15fe6baa8f4f69187/1/438cf2b9db9b45ee4123b7b69e8f7d78/225404767-5cd0f6cb-05f9-419d-830b-8af0b299fd28.JPG https://zimg.paragon.ice.com/ParagonImages/Property/PM/RAE/225404767/10/0/0/bd49a75141b378b083879216407ab8b5/1/438cf2b9db9b45ee4123b7b69e8f7d78/225404767-bcd9bb1a-dc4e-4f65-b1d8-e9b1991424fd.JPG https://zimg.paragon.ice.com/ParagonImages/Property/PM/RAE/225404767/11/0/0/8b77601035187055366c2b3f28f35f0b/1/438cf2b9db9b45ee4123b7b69e8f7d78/225404767-996f8d83-5637-493f-bf82-cb9d98ea8ee4.JPG https://zimg.paragon.ice.com/ParagonImages/Property/PM/RAE/225404767/12/0/0/de524cf0c587dfef640926b6de1aa64b/1/438cf2b9db9b45ee4123b7b69e8f7d78/225404767-99c8930b-1e82-4590-bdac-d00df0a7b7d4.JPG https://zimg.paragon.ice.com/ParagonImages/Property/PM/RAE/225404767/13/0/0/80d410eabe7cac5886459c4ba237724a/1/438cf2b9db9b45ee4123b7b69e8f7d78/225404767-24549f6e-5c67-4fc1-8432-e8ac0cbf52d8.JPG https://zimg.paragon.ice.com/ParagonImages/Property/PM/RAE/225404767/14/0/0/3c12c31ad785810ea108898e599db4bd/1/438cf2b9db9b45ee4123b7b69e8f7d78/225404767-cfcfa2f5-e417-4b8c-8647-a886393836eb.JPG https://zimg.paragon.ice.com/ParagonImages/Property/PM/RAE/225404767/15/0/0/1a2754a03b893f258eb86528f1a57d8d/1/438cf2b9db9b45ee4123b7b69e8f7d78/225404767-ec180036-274c-45fc-b35a-2d73745cd3e7.JPG https://zimg.paragon.ice.com/ParagonImages/Property/PM/RAE/225404767/16/0/0/0b07931ef3185676d854973c48caf50c/1/438cf2b9db9b45ee4123b7b69e8f7d78/225404767-8d4b3134-158b-42a3-b352-3a461ca7ee44.JPG https://zimg.paragon.ice.com/ParagonImages/Property/PM/RAE/225404767/17/0/0/b92977d20dc80b5c15754ff0f0ebc326/1/438cf2b9db9b45ee4123b7b69e8f7d78/225404767-ca7e8b2a-c6ae-4492-bafb-feb9dfa94b54.JPG https://zimg.paragon.ice.com/ParagonImages/Property/PM/RAE/225404767/18/0/0/559d380b560980a31ef916ddf9d80a2f/1/438cf2b9db9b45ee4123b7b69e8f7d78/225404767-75fc8cc0-254b-46ee-a9f1-f4c501046e99.JPG https://zimg.paragon.ice.com/ParagonImages/Property/PM/RAE/225404767/19/0/0/eb3c235b77b93139e5df6457aab3dd2c/1/438cf2b9db9b45ee4123b7b69e8f7d78/225404767-76bb69e9-2de3-48fa-8211-2ad94a4396ac.JPG https://zimg.paragon.ice.com/ParagonImages/Property/PM/RAE/225404767/20/0/0/043f1d40681c51f44657c806f808c6a7/1/438cf2b9db9b45ee4123b7b69e8f7d78/225404767-56ca42ec-343b-40d9-be68-fe7764db77b0.JPG https://zimg.paragon.ice.com/ParagonImages/Property/PM/RAE/225404767/21/0/0/95e44b7174878f541864b7557d516f77/1/438cf2b9db9b45ee4123b7b69e8f7d78/225404767-49ecf8be-1023-434a-9962-249a616269e3.JPG https://zimg.paragon.ice.com/ParagonImages/Property/PM/RAE/225404767/22/0/0/571ad4413516820213f25f46f5f74ad0/1/438cf2b9db9b45ee4123b7b69e8f7d78/225404767-c17ae0ba-508f-4f90-8f45-45ebde4bdc19.JPG https://zimg.paragon.ice.com/ParagonImages/Property/PM/RAE/225404767/23/0/0/c19608cba20f4d1f0748a5f6997b2700/1/438cf2b9db9b45ee4123b7b69e8f7d78/225404767-aba868b8-3221-47ca-a9ca-62e5bdb5a873.JPG https://zimg.paragon.ice.com/ParagonImages/Property/PM/RAE/225404767/24/0/0/2c06faa1d6f27d97d9c1757025eced07/1/438cf2b9db9b45ee4123b7b69e8f7d78/225404767-02922777-cc9d-4af3-ab24-b2836c8ae0ba.JPG https://zimg.paragon.ice.com/ParagonImages/Property/PM/RAE/225404767/25/0/0/d353ac14947a80c6956afdcd773512ba/1/438cf2b9db9b45ee4123b7b69e8f7d78/225404767-9ea53b25-acda-4bfc-87dd-5dbdeac55a8e.JPG https://zimg.paragon.ice.com/ParagonImages/Property/PM/RAE/225404767/26/0/0/9e3a23bf20e46b5cbfe8fd21bd6969c1/1/438cf2b9db9b45ee4123b7b69e8f7d78/225404767-931a244e-45a7-49de-802e-d4581828c72c.JPG https://zimg.paragon.ice.com/ParagonImages/Property/PM/RAE/225404767/27/0/0/9052c469094f763bdcdffe10f8de88ea/1/438cf2b9db9b45ee4123b7b69e8f7d78/225404767-35cb164d-f5d4-43b8-9dc4-1f502e23a5de.JPG https://zimg.paragon.ice.com/ParagonImages/Property/PM/RAE/225404767/28/0/0/cef99d487e802ac74586c349f827d2ba/1/438cf2b9db9b45ee4123b7b69e8f7d78/225404767-d43ff90d-9fd5-44e8-b2dd-ac44a2e6c6db.JPG https://zimg.paragon.ice.com/ParagonImages/Property/PM/RAE/225404767/29/0/0/6a260881c5e1d03ec92f8aeb8e89aa21/1/438cf2b9db9b45ee4123b7b69e8f7d78/225404767-8fe36406-972d-4287-9504-f158f7e81227.JPG

#101 8931 156 ST NW

Edmonton T5R 1Y6

MLS® Number:  E4491947

Back to Jasper Park   

  • Home \
  • Jasper Park \
  • #101 8931 156 ST NW

$ 210,000

2

BEDROOMS

2 + 0

BATHROOMS

1,108

SQUARE FEET

2007

YEAR BUILT

https://zimg.paragon.ice.com/ParagonImages/Property/PM/RAE/225404767/1/0/0/91f537097b7aea99285366c85611020a/1/438cf2b9db9b45ee4123b7b69e8f7d78/225404767-04baa6c2-4384-4456-a34a-07d9013b2cae.JPG





MLS® Number
E4491947
PROPERTY TYPE
Apartment
LISTING DATE
June-04-2026

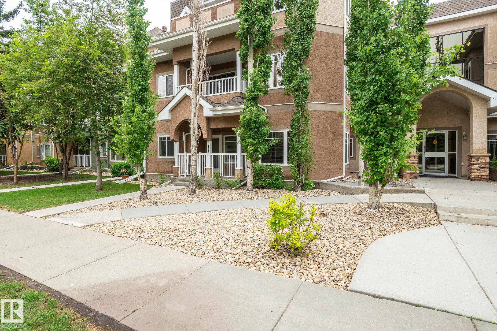
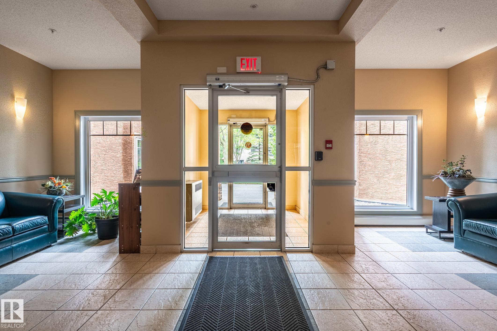
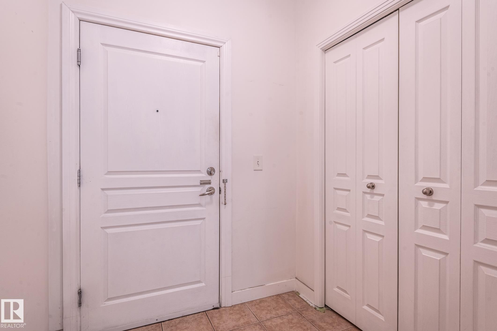
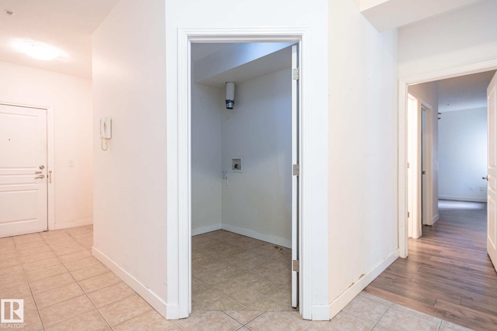
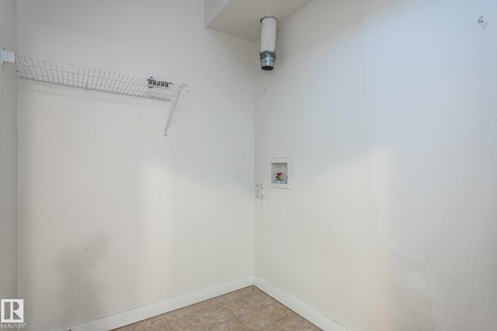
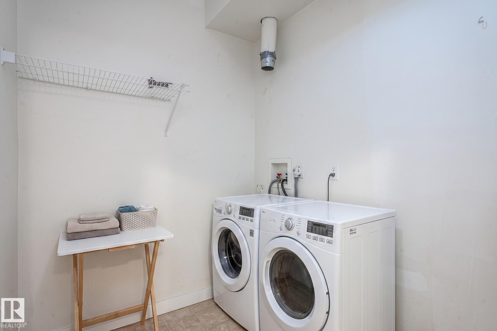
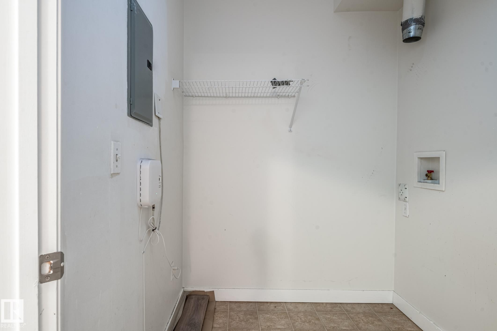
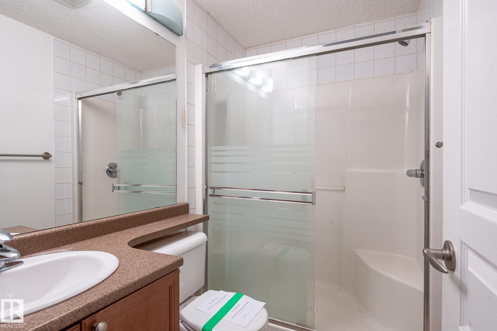
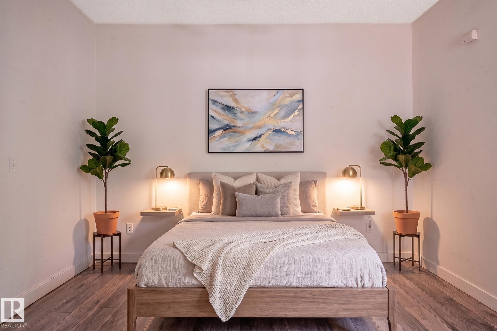
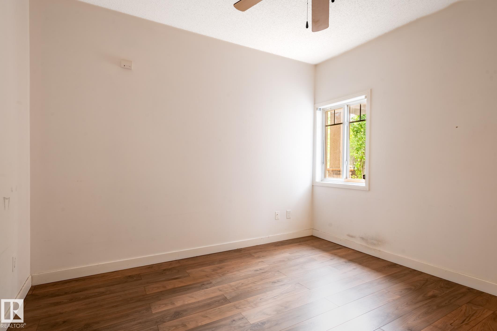
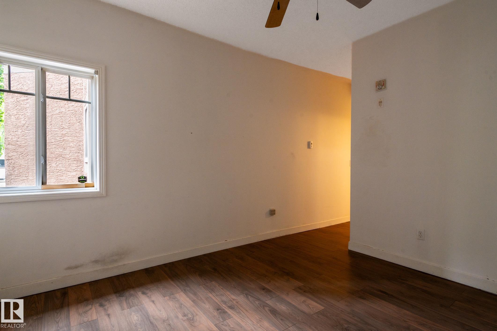
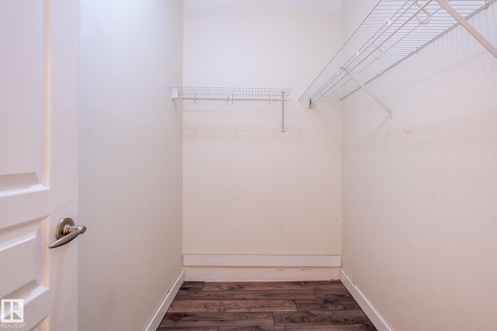
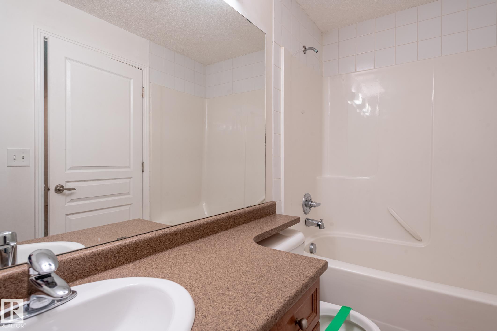
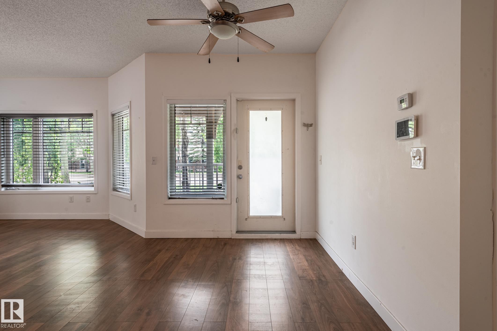
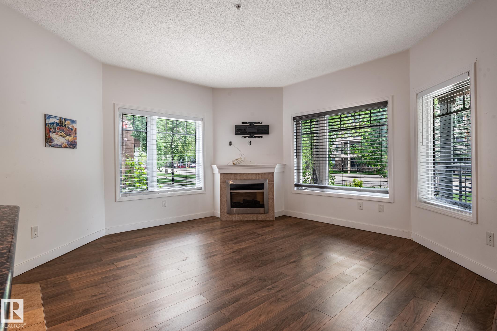
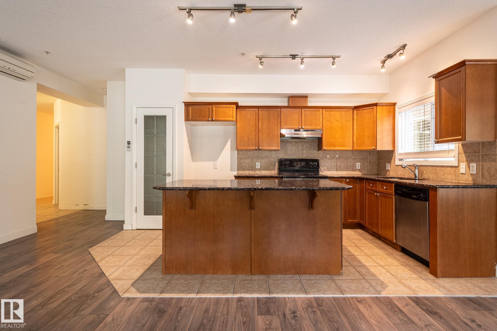
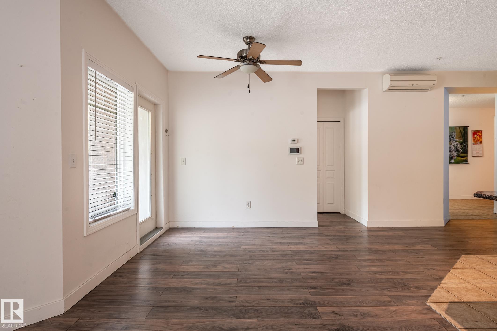
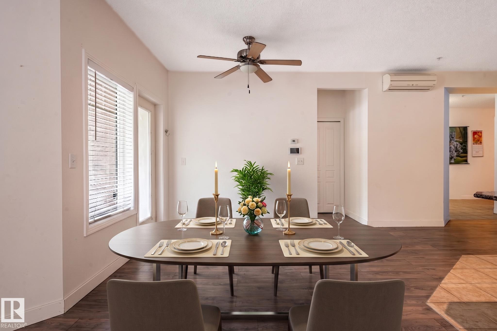
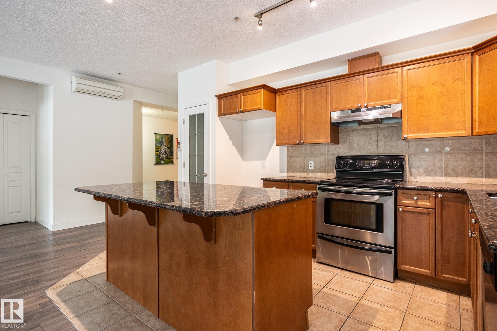
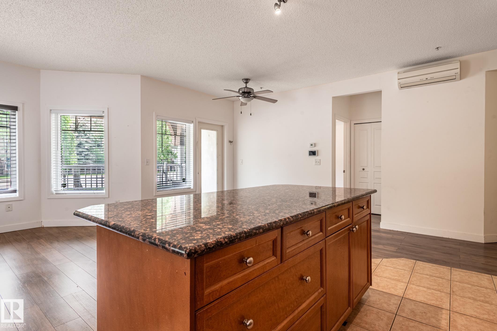
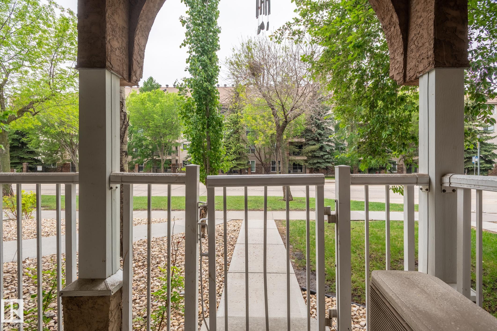
Great location. This condominium is walking distance to Meadowlark Shopping Centre and Public library. This unit is located at the ground floor which features 2 bedrooms, 2 bathrooms and 2 parking stalls. The master bedroom has it's own 3 pcs. en-suite bathroom and a large walk in closet. Bright open concept with lots of windows to let the natural light comes in. It has an island kitchen with granite countertops, lots of cabinets and a pantry. It also features 9 foot ceiling, air conditioning, corner fire place, in-suite laundry. The condominium offers an exercise room, social room and its own car wash. Close to public transportation, schools, medical clinic and other amenities.

COMMUNITY  Jasper Park
PROPERTY TYPE  Apartment
BUILDING TYPE  Lowrise Apartment
STYLE  Single Level Apartment
YEAR BUILT 2007
SQUARE FOOTAGE  1,108
BEDROOMS  2
BATHROOMS  2.00
BASEMENT  None, No Basement
AMENITIES  Air Conditioner, Car Wash, Ceiling 9 ft., Exercise Room, Parking-Plug-Ins
APPLIANCES  See Remarks
COOLING 
FIREPLACE 
FLOORING  Ceramic Tile, Laminate Flooring
HEATING  In Floor Heat System, Natural Gas
LAUNDRY  ensuite bathroom
LOT FEATURES  Playground Nearby, Public Transportation, Schools, Shopping Nearby, See Remarks
PARKING  Stall, Underground
RESTRICTIONS  None Known
ROOF  Tar & Gravel
TITLE  Fee Simple
BROKER  REALTORS® Association of Edmonton


ROOMS DIMENSIONS (m) LEVEL