https://zimg.paragon.ice.com/ParagonImages/Property/PM/RAE/225397443/1/0/0/d09112bebf0a2c774aadbcbc67f99423/1/51101d148a0b19c7b1987f8135435a10/225397443-b70bb0f1-5d65-4cc2-9ae3-da5538144c85.JPG https://zimg.paragon.ice.com/ParagonImages/Property/PM/RAE/225397443/2/0/0/058eaba96f628e91a6242efa9f6a9f42/1/51101d148a0b19c7b1987f8135435a10/225397443-8ba087a6-7217-4ec5-9cae-dd8dd087afd0.JPG https://zimg.paragon.ice.com/ParagonImages/Property/PM/RAE/225397443/3/0/0/85024ccab4b12190d1cf028a53ba5108/1/51101d148a0b19c7b1987f8135435a10/225397443-b95f469e-0bca-4ee6-8f0b-761a5dffedf2.JPG https://zimg.paragon.ice.com/ParagonImages/Property/PM/RAE/225397443/4/0/0/e5cb7e329065744a0bd8789687009f5b/1/51101d148a0b19c7b1987f8135435a10/225397443-306a768d-1242-4e4a-a0ba-f54cd8734f65.JPG https://zimg.paragon.ice.com/ParagonImages/Property/PM/RAE/225397443/5/0/0/a4f5080a4ee40fc7529e66c785134d5a/1/51101d148a0b19c7b1987f8135435a10/225397443-6820b1e3-80af-4380-8721-9aa544144a7a.JPG https://zimg.paragon.ice.com/ParagonImages/Property/PM/RAE/225397443/6/0/0/31530d7b6f4b4a443e8cfcce544120ba/1/51101d148a0b19c7b1987f8135435a10/225397443-d879f78e-4be9-4994-b402-ddb3ef63f68a.JPG https://zimg.paragon.ice.com/ParagonImages/Property/PM/RAE/225397443/7/0/0/c9be8dddcf1761144f47da3c163791f9/1/51101d148a0b19c7b1987f8135435a10/225397443-5c2f244e-6bd4-4975-9c24-12aa7a2fb0f8.JPG https://zimg.paragon.ice.com/ParagonImages/Property/PM/RAE/225397443/8/0/0/7e96b19e66be15d625144b9914aa3ebd/1/51101d148a0b19c7b1987f8135435a10/225397443-10f8ab9d-454e-4e59-bf62-ab8d1761688a.JPG https://zimg.paragon.ice.com/ParagonImages/Property/PM/RAE/225397443/9/0/0/14182a1337cdccd0274ff72691407f30/1/51101d148a0b19c7b1987f8135435a10/225397443-3fe65879-328f-4cc7-bf37-0e054e521c35.JPG https://zimg.paragon.ice.com/ParagonImages/Property/PM/RAE/225397443/10/0/0/91c42425913e1b3d117a04d4cd6922f4/1/51101d148a0b19c7b1987f8135435a10/225397443-cc23c349-d09a-48a9-a573-3e87c790ba5a.JPG https://zimg.paragon.ice.com/ParagonImages/Property/PM/RAE/225397443/11/0/0/3859ec939fc62be9584753818da73d17/1/51101d148a0b19c7b1987f8135435a10/225397443-9e0ff217-0494-440c-90cd-33e07a61ed91.JPG https://zimg.paragon.ice.com/ParagonImages/Property/PM/RAE/225397443/12/0/0/f416139b12f13741c44d0003c0931ca2/1/51101d148a0b19c7b1987f8135435a10/225397443-e92245e1-4bc2-4ca2-9a0d-77ac62d39861.JPG https://zimg.paragon.ice.com/ParagonImages/Property/PM/RAE/225397443/13/0/0/1933c1137caabf31c5e119d2e3f047c6/1/51101d148a0b19c7b1987f8135435a10/225397443-3f1d20f5-5091-4bf9-a6ad-bbd7b686ade0.JPG https://zimg.paragon.ice.com/ParagonImages/Property/PM/RAE/225397443/14/0/0/665021f8acdd8b6f9d330d6540a56b15/1/51101d148a0b19c7b1987f8135435a10/225397443-956b58f3-3a94-4d37-b087-fbd0e64e4475.JPG https://zimg.paragon.ice.com/ParagonImages/Property/PM/RAE/225397443/15/0/0/49a19d55916d507152ad288db2f58340/1/51101d148a0b19c7b1987f8135435a10/225397443-96edf639-a4c9-4715-b7be-7ad628e4da47.JPG https://zimg.paragon.ice.com/ParagonImages/Property/PM/RAE/225397443/16/0/0/3460adc5d36f0c68090339b829e68047/1/51101d148a0b19c7b1987f8135435a10/225397443-d2fdcc12-4d2e-4545-b5bf-927ff10f9176.JPG https://zimg.paragon.ice.com/ParagonImages/Property/PM/RAE/225397443/17/0/0/4a23a16897e79f4fdfe0d2069665ae96/1/51101d148a0b19c7b1987f8135435a10/225397443-995349fe-95ff-422b-930a-d7f323991d37.JPG https://zimg.paragon.ice.com/ParagonImages/Property/PM/RAE/225397443/18/0/0/6a29f81e886ff25f9e006362762deeb3/1/51101d148a0b19c7b1987f8135435a10/225397443-ce182d5f-1ac5-4507-9f33-8ad743033519.JPG https://zimg.paragon.ice.com/ParagonImages/Property/PM/RAE/225397443/19/0/0/d39f5fdcf54f7ed36d5f94ef88b0c611/1/51101d148a0b19c7b1987f8135435a10/225397443-d2bc462d-2628-479d-a6ed-0a06f0068255.JPG https://zimg.paragon.ice.com/ParagonImages/Property/PM/RAE/225397443/20/0/0/1d24c0bfc1f1ead5235a9f88a2fe803e/1/51101d148a0b19c7b1987f8135435a10/225397443-65c06bbb-1a6c-40f5-8be2-c71de6a549e1.JPG https://zimg.paragon.ice.com/ParagonImages/Property/PM/RAE/225397443/21/0/0/8320009fbd5e426e85879b2cfcc759d5/1/51101d148a0b19c7b1987f8135435a10/225397443-6f912247-4867-49b3-8886-0ee6dc75714b.JPG https://zimg.paragon.ice.com/ParagonImages/Property/PM/RAE/225397443/22/0/0/6185933f7580afb72ecd009d03785dfc/1/51101d148a0b19c7b1987f8135435a10/225397443-25a7c94e-da8a-44ff-9677-ae8e4bc80c5a.JPG https://zimg.paragon.ice.com/ParagonImages/Property/PM/RAE/225397443/23/0/0/7814beab9512f21bfd31a6303814f034/1/51101d148a0b19c7b1987f8135435a10/225397443-1a24d05c-99d2-4eca-a8e6-a624f09a8ce5.JPG https://zimg.paragon.ice.com/ParagonImages/Property/PM/RAE/225397443/24/0/0/193548744edf9e9a2a96f99852e22f2c/1/51101d148a0b19c7b1987f8135435a10/225397443-09b596a1-9931-4593-87a5-1ca5bbb92994.JPG https://zimg.paragon.ice.com/ParagonImages/Property/PM/RAE/225397443/25/0/0/22498d8d87e4f6e4d2dc3eb36cd9a3ab/1/51101d148a0b19c7b1987f8135435a10/225397443-b9edd7f0-e0bf-45da-8925-9cf82850838d.JPG https://zimg.paragon.ice.com/ParagonImages/Property/PM/RAE/225397443/26/0/0/4f7a55daa6ec05028a15d5801940ae8b/1/51101d148a0b19c7b1987f8135435a10/225397443-69a5b23a-3111-4d47-a52e-de231223f0f8.JPG https://zimg.paragon.ice.com/ParagonImages/Property/PM/RAE/225397443/27/0/0/cdbad98496951cda8ab99760f27535dd/1/51101d148a0b19c7b1987f8135435a10/225397443-f039ed15-64e4-49d6-b36e-a5184efb1b2e.JPG https://zimg.paragon.ice.com/ParagonImages/Property/PM/RAE/225397443/28/0/0/7ef986144ef70748cd2ebee9e7c043b4/1/51101d148a0b19c7b1987f8135435a10/225397443-0580a469-ee79-46f4-942f-b8d3ac48c500.JPG https://zimg.paragon.ice.com/ParagonImages/Property/PM/RAE/225397443/29/0/0/e2413d9660f6702c92f0da3f0b674d50/1/51101d148a0b19c7b1987f8135435a10/225397443-70da4e5c-57d9-4f50-86bc-81560e74561e.JPG https://zimg.paragon.ice.com/ParagonImages/Property/PM/RAE/225397443/30/0/0/cc6a98681e2dd83fbc73a636c76bc31e/1/51101d148a0b19c7b1987f8135435a10/225397443-9d0dd1b6-ed04-4a02-9309-0f33e487bba8.JPG https://zimg.paragon.ice.com/ParagonImages/Property/PM/RAE/225397443/31/0/0/c43059927fab39bf60b683030b072e9c/1/51101d148a0b19c7b1987f8135435a10/225397443-653d9b62-77b9-4d08-8ac1-36437c736ba3.JPG https://zimg.paragon.ice.com/ParagonImages/Property/PM/RAE/225397443/32/0/0/2ef551812cec7648a9f07eec7205db07/1/51101d148a0b19c7b1987f8135435a10/225397443-59fa01b4-2e55-45de-abc9-d7a144383aa0.JPG https://zimg.paragon.ice.com/ParagonImages/Property/PM/RAE/225397443/33/0/0/db307b3af87c6e54644607a04a930e7e/1/51101d148a0b19c7b1987f8135435a10/225397443-55fd38f8-9c86-439b-9385-6783d0e1ffc1.JPG https://zimg.paragon.ice.com/ParagonImages/Property/PM/RAE/225397443/34/0/0/c903d99a5a3531392e1f2b1e34cd6eda/1/51101d148a0b19c7b1987f8135435a10/225397443-518422ad-5bf7-489f-8078-07e7d08ab571.JPG https://zimg.paragon.ice.com/ParagonImages/Property/PM/RAE/225397443/41/0/0/292e7a2c8c6577400ba8306d657fcf54/1/51101d148a0b19c7b1987f8135435a10/225397443-77e1ad31-b858-4b1c-85ee-e286dd8c4cac.JPG

#101 7471 MAY CM NW

Edmonton T6R 0X5

MLS® Number:  E4484623

Back to Magrath Heights   

  • Home \
  • Magrath Heights \
  • #101 7471 MAY CM NW

$ 419,900

2

BEDROOMS

2 + 0

BATHROOMS

989

SQUARE FEET

2023

YEAR BUILT

https://zimg.paragon.ice.com/ParagonImages/Property/PM/RAE/225397443/1/0/0/d09112bebf0a2c774aadbcbc67f99423/1/51101d148a0b19c7b1987f8135435a10/225397443-b70bb0f1-5d65-4cc2-9ae3-da5538144c85.JPG





MLS® Number
E4484623
PROPERTY TYPE
Apartment
LISTING DATE
April-29-2026

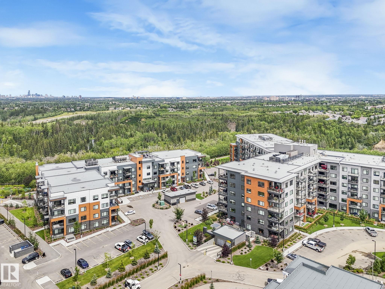
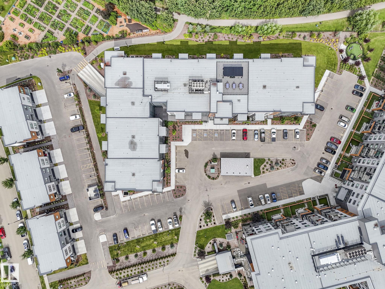
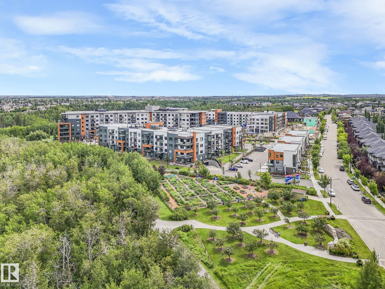
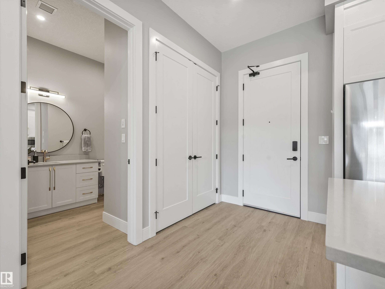
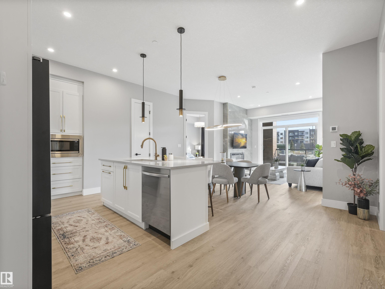
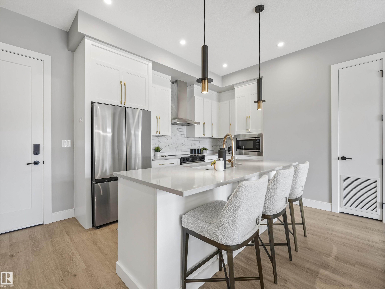
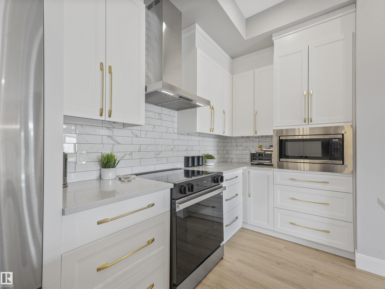
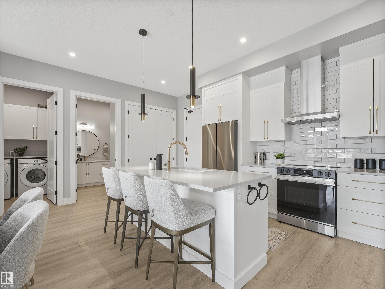
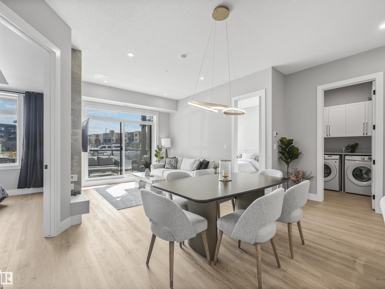
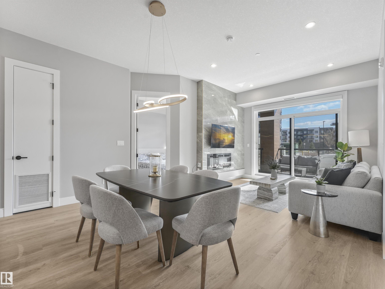
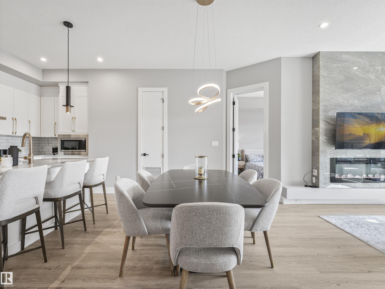
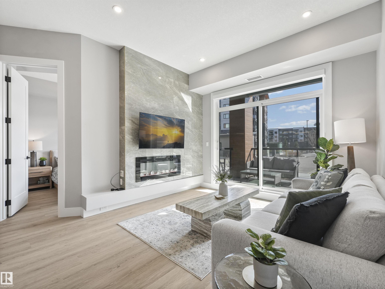
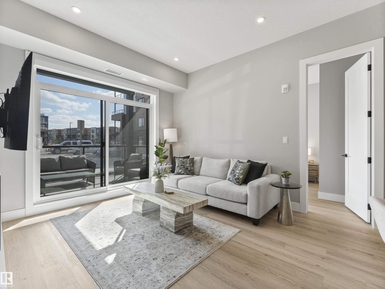
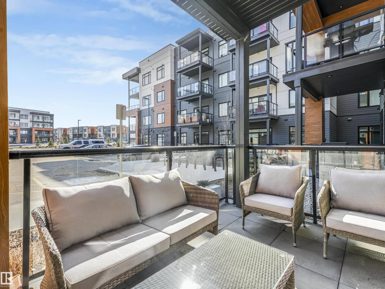
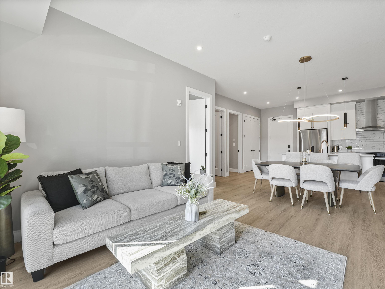
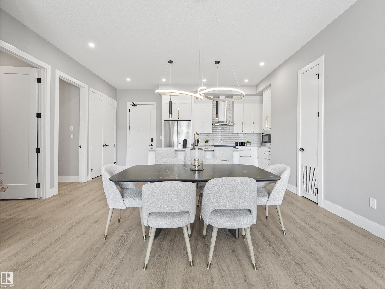
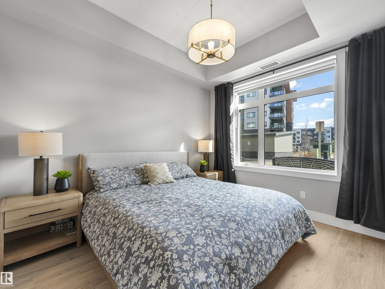
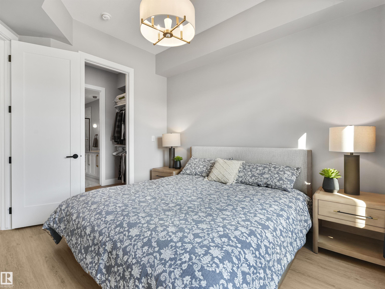
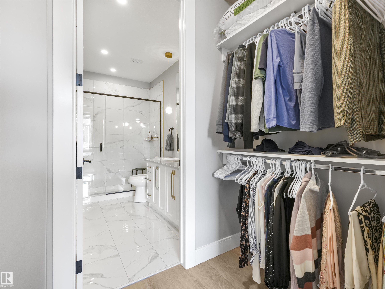
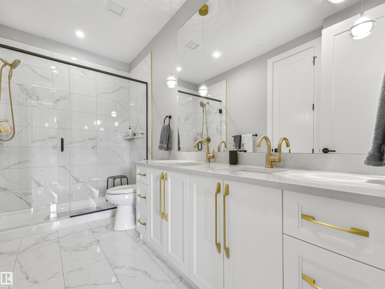
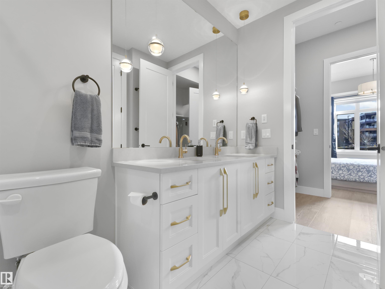
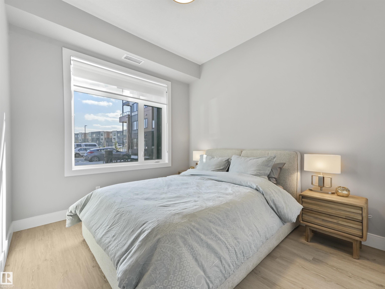
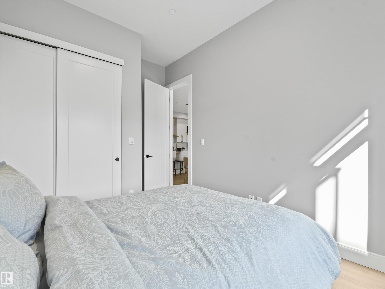
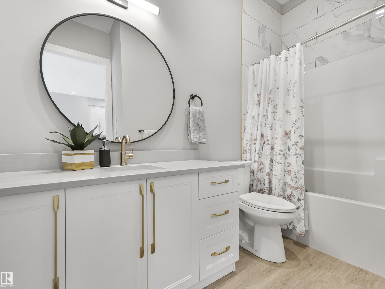
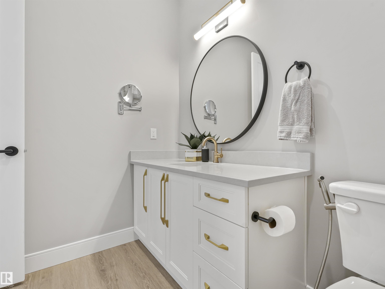
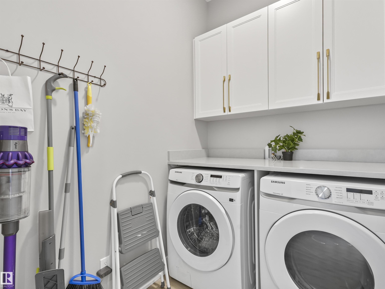
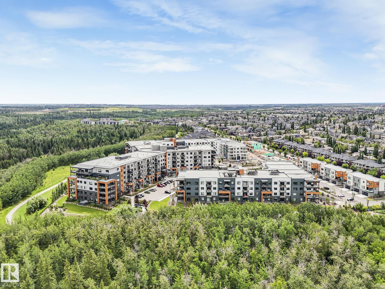
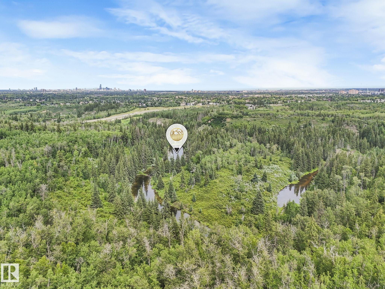
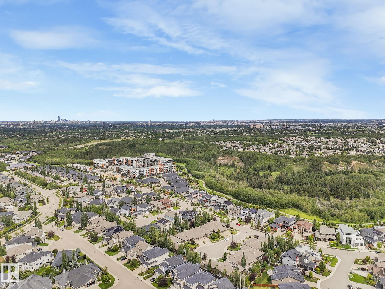
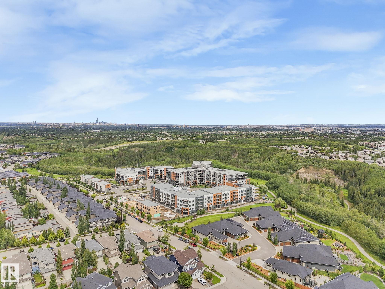
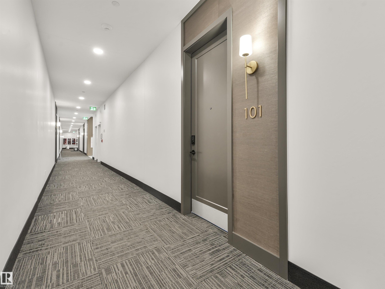
Welcome to The Edge at Larch Park, located in the sought-after Magrath Heights neighbourhood and backing onto the scenic Whitemud Creek Ravine. This bright main floor 2 bed, 2 bath condo offers a functional layout with large windows that bring in plenty of natural light. The kitchen is ideal for entertaining and features custom cabinetry, stainless steel appliances, and a large island. Enjoy the convenience of in-suite laundry and TWO TITLED PARKING STALLS, including one heated underground. Step outside and you’re just moments from walking and biking trails through the ravine. Residents enjoy access to excellent amenities including a fitness and yoga studio, rooftop patio, lounge, media room, guest suites, dog park, and arts room. Condo fees include heat and water, making this a great option for low-maintenance living in a well-managed complex in a prime southwest Edmonton location. **This unit can be sold fully furnished with all kitchen items included for an additional $15K**

COMMUNITY  Magrath Heights
PROPERTY TYPE  Apartment
BUILDING TYPE  Lowrise Apartment
STYLE  Single Level Apartment
YEAR BUILT 2023
SQUARE FOOTAGE  989
BEDROOMS  2
BATHROOMS  2.00
BASEMENT  None, No Basement
AMENITIES  Parking-Visitor, Workshop, Rooftop Deck/Patio
APPLIANCES  Dishwasher-Built-In, Dryer, Furniture Included, Hood Fan, Oven-Microwave, Refrigerator, Stove-Electric, Washer, See Remarks
COOLING 
FIREPLACE 
FLOORING  Vinyl Plank
HEATING  Forced Air-1, Natural Gas
LAUNDRY  ensuite bathroom
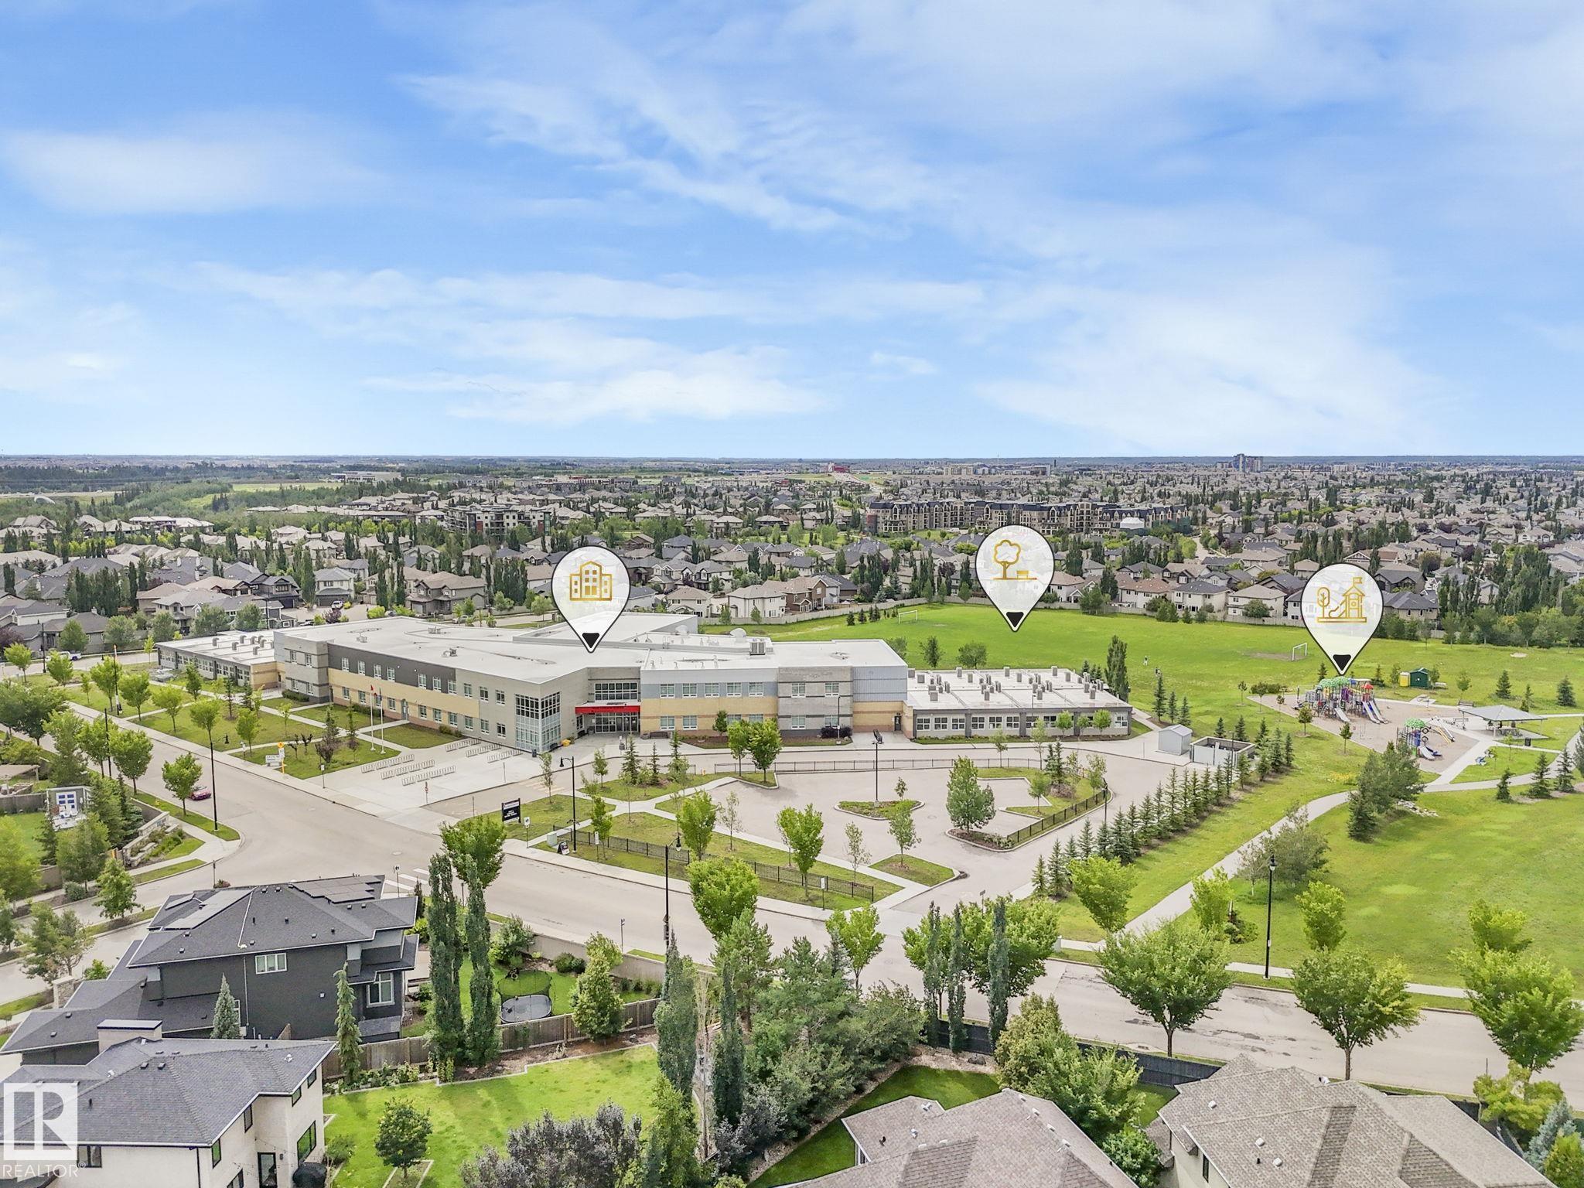
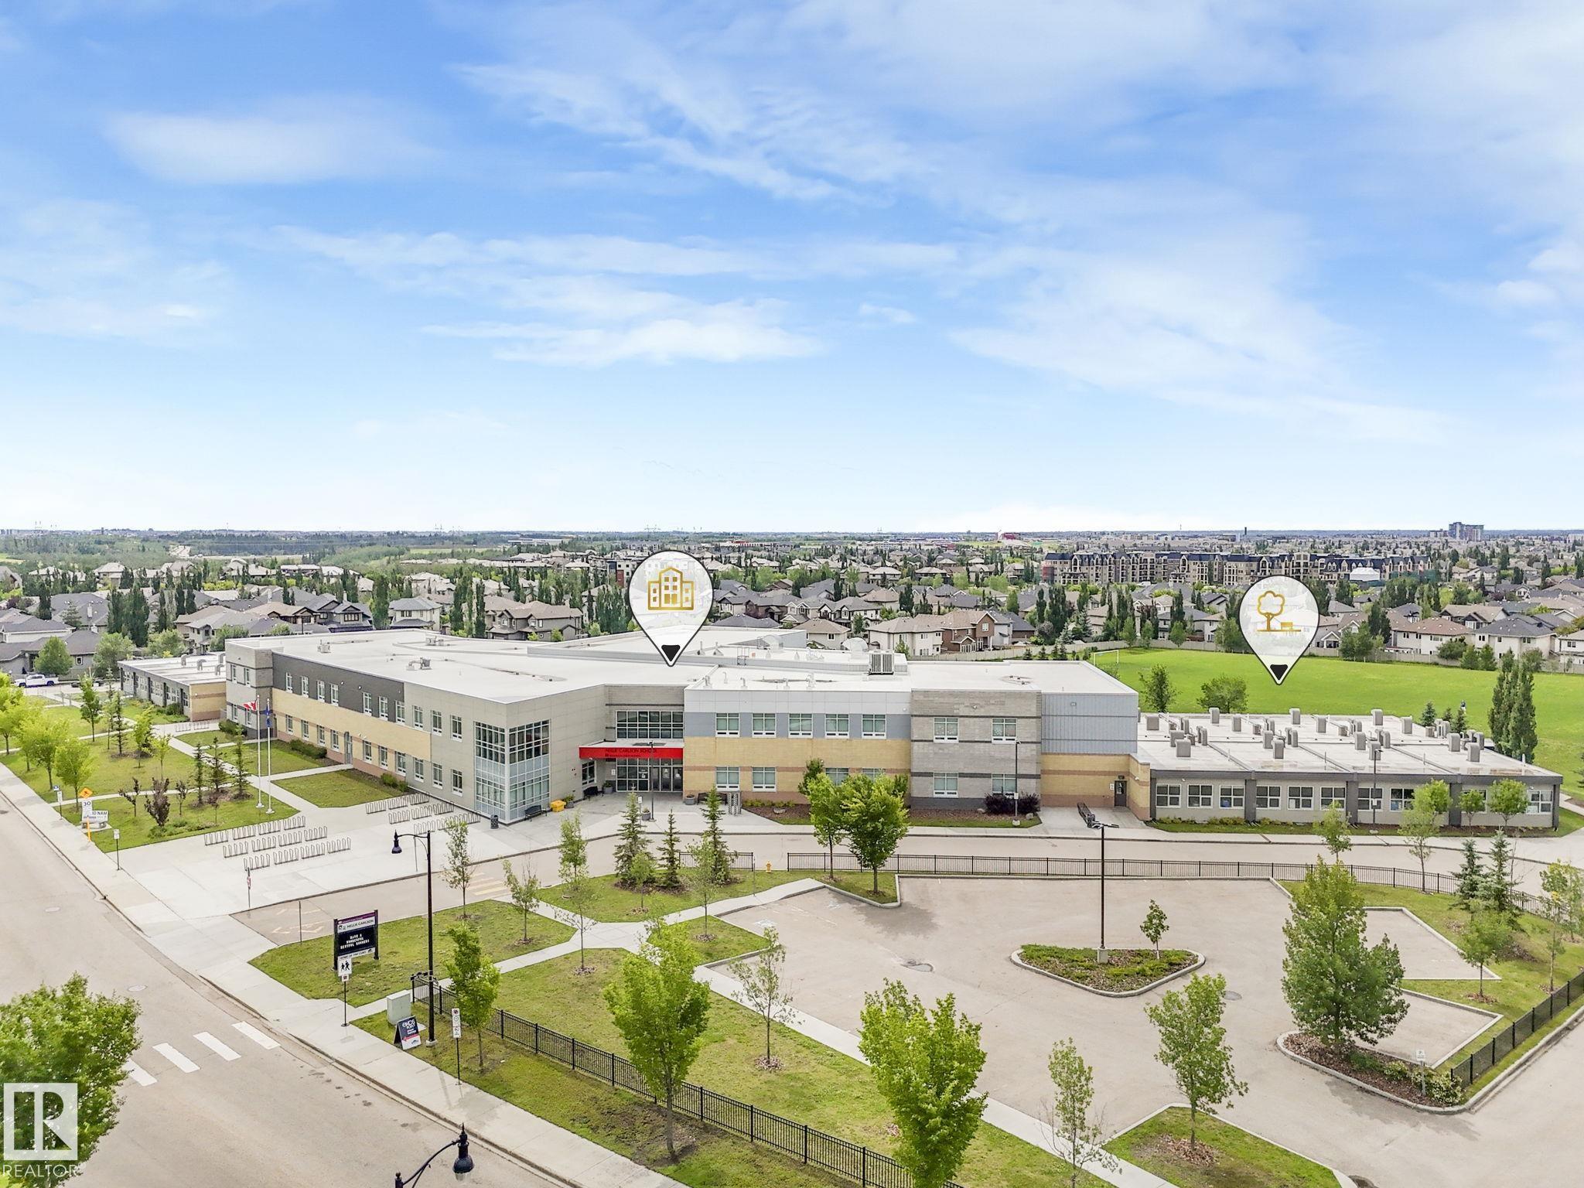
LOT FEATURES  Creek, Park/Reserve, Public Transportation, Schools, Shopping Nearby
PARKING  Stall, Underground
RESTRICTIONS  Pets Subject to Board App
ROOF  Flat
TITLE  Fee Simple
BROKER  REALTORS® Association of Edmonton


ROOMS DIMENSIONS (m) LEVEL