https://zimg.paragon.ice.com/ParagonImages/Property/PM/RAE/225401483/1/0/0/0adf0d9c0e7dad61f28826a3c9d34389/1/cdff1a803872fea618c58882d3462bb8/225401483-7d0f4723-cc6e-453b-9be3-bc836271c387.JPG https://zimg.paragon.ice.com/ParagonImages/Property/PM/RAE/225401483/2/0/0/746f207d5bf5fda9031869b35a70de0c/1/cdff1a803872fea618c58882d3462bb8/225401483-ddbe2515-914a-4a9b-bf7f-18e126be2773.JPG https://zimg.paragon.ice.com/ParagonImages/Property/PM/RAE/225401483/3/0/0/6a23eb2751c7f05c89f24fd83d43c6e1/1/cdff1a803872fea618c58882d3462bb8/225401483-055d3c62-2d3e-4a48-8f42-ddcce13ef5a2.JPG https://zimg.paragon.ice.com/ParagonImages/Property/PM/RAE/225401483/4/0/0/1f06537fbf91685c65eec918071d4989/1/cdff1a803872fea618c58882d3462bb8/225401483-51afe696-2dd2-4e35-88a8-cfd0ba32363f.JPG https://zimg.paragon.ice.com/ParagonImages/Property/PM/RAE/225401483/5/0/0/9cbb1f6b7e23da18fb0ece62ab797ada/1/cdff1a803872fea618c58882d3462bb8/225401483-80f4f373-7ada-44ce-94cb-8e67eae3ddeb.JPG https://zimg.paragon.ice.com/ParagonImages/Property/PM/RAE/225401483/6/0/0/97e615d6a7b4293788ae96da026290f5/1/cdff1a803872fea618c58882d3462bb8/225401483-f251bede-d641-443d-a949-a9f078044ced.JPG https://zimg.paragon.ice.com/ParagonImages/Property/PM/RAE/225401483/7/0/0/b3ebb47b8bb7e11a94bc2fc33ba65d7c/1/cdff1a803872fea618c58882d3462bb8/225401483-19ec36c9-31d6-4237-ad3b-77e0ac0b008b.JPG https://zimg.paragon.ice.com/ParagonImages/Property/PM/RAE/225401483/8/0/0/fd6b3707199d9cabe117e150e72fe16b/1/cdff1a803872fea618c58882d3462bb8/225401483-52b2e92b-8c54-470f-ad76-b08c063fe405.JPG https://zimg.paragon.ice.com/ParagonImages/Property/PM/RAE/225401483/9/0/0/713ebc5e658f783ff7a5ea152f86dae4/1/cdff1a803872fea618c58882d3462bb8/225401483-2647b869-8d9a-4f03-8fca-d5feca8b4e89.JPG https://zimg.paragon.ice.com/ParagonImages/Property/PM/RAE/225401483/10/0/0/23b8013ef5f6d86db9a67702f761afa4/1/cdff1a803872fea618c58882d3462bb8/225401483-70fbf29c-3c6b-40ad-adbe-3c60cb82c962.JPG https://zimg.paragon.ice.com/ParagonImages/Property/PM/RAE/225401483/11/0/0/ba42010ccaaafe9bba15c0e138082c99/1/cdff1a803872fea618c58882d3462bb8/225401483-07999227-caab-4433-808b-648199163dae.JPG https://zimg.paragon.ice.com/ParagonImages/Property/PM/RAE/225401483/12/0/0/ea348d5bf954e7d225ed82d22c2e0128/1/cdff1a803872fea618c58882d3462bb8/225401483-a980dc8a-2c02-4b89-b1e4-5f09803759da.JPG https://zimg.paragon.ice.com/ParagonImages/Property/PM/RAE/225401483/13/0/0/086320d0bb14cc3d05fdbd5d19cc2574/1/cdff1a803872fea618c58882d3462bb8/225401483-5d582923-71f9-4908-9e72-0c64a52b8679.JPG https://zimg.paragon.ice.com/ParagonImages/Property/PM/RAE/225401483/14/0/0/9ac9597e6b57ead0f54be82e9ec9bb67/1/cdff1a803872fea618c58882d3462bb8/225401483-61a582e6-96a9-4451-bf35-c4fa799351af.JPG https://zimg.paragon.ice.com/ParagonImages/Property/PM/RAE/225401483/15/0/0/9261abe0debc8ac7bfc0ef35a4ede40d/1/cdff1a803872fea618c58882d3462bb8/225401483-cccd3dda-659f-4557-9667-aca8db91867e.JPG https://zimg.paragon.ice.com/ParagonImages/Property/PM/RAE/225401483/16/0/0/3167524d5a3be7b25c26e88623f91cf1/1/cdff1a803872fea618c58882d3462bb8/225401483-d5a507fc-d9b1-4ce8-baaa-9362dd54a164.JPG

#101 630 MCALLISTER LO SW

Edmonton T6W 1N3

MLS® Number:  E4488663

Back to Macewan   

  • Home \
  • Macewan \
  • #101 630 MCALLISTER LO SW

$ 184,900

2

BEDROOMS

2 + 0

BATHROOMS

804

SQUARE FEET

2003

YEAR BUILT

https://zimg.paragon.ice.com/ParagonImages/Property/PM/RAE/225401483/1/0/0/0adf0d9c0e7dad61f28826a3c9d34389/1/cdff1a803872fea618c58882d3462bb8/225401483-7d0f4723-cc6e-453b-9be3-bc836271c387.JPG





MLS® Number
E4488663
PROPERTY TYPE
Apartment
LISTING DATE
May-19-2026

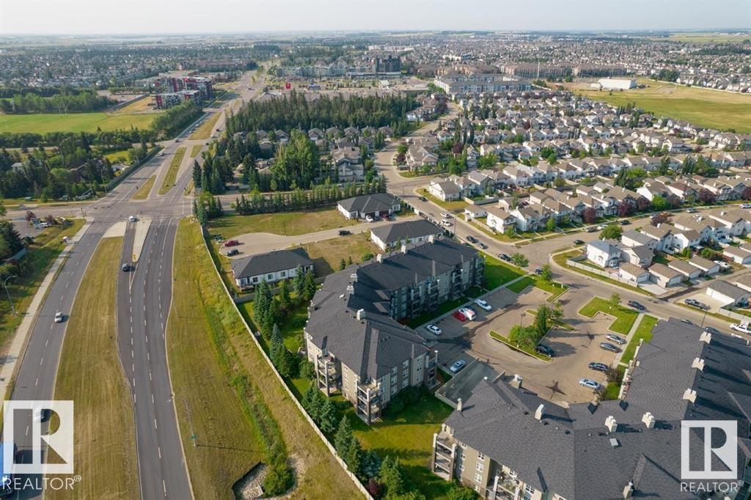
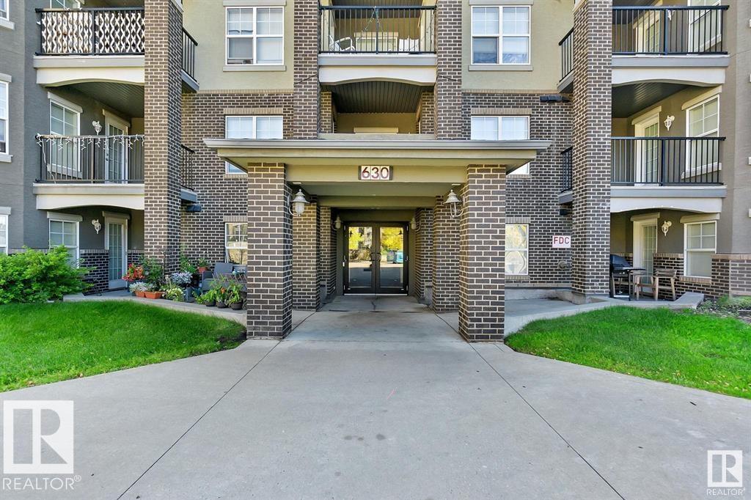
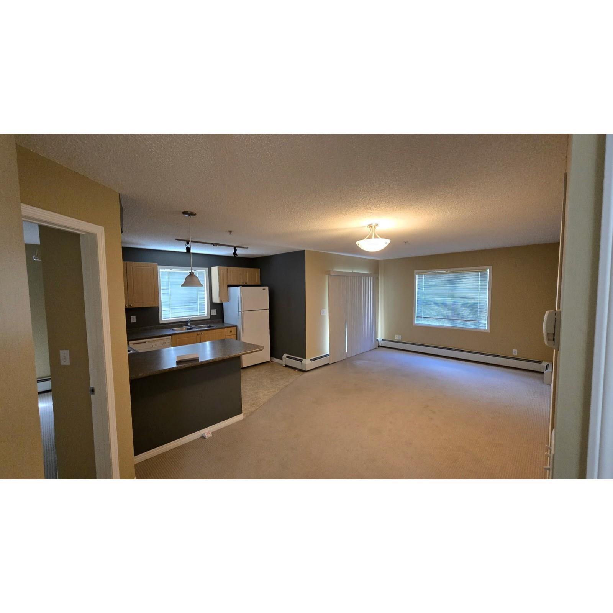
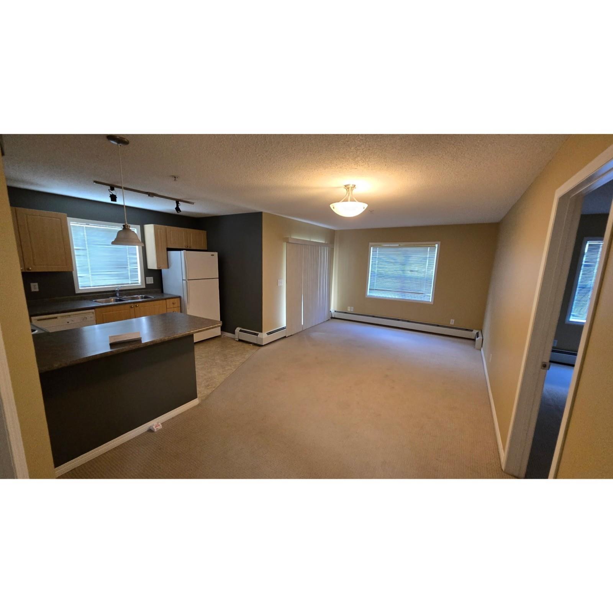
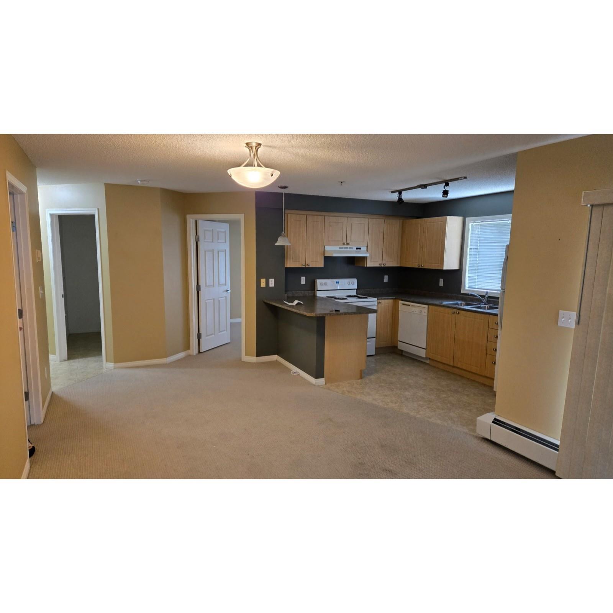
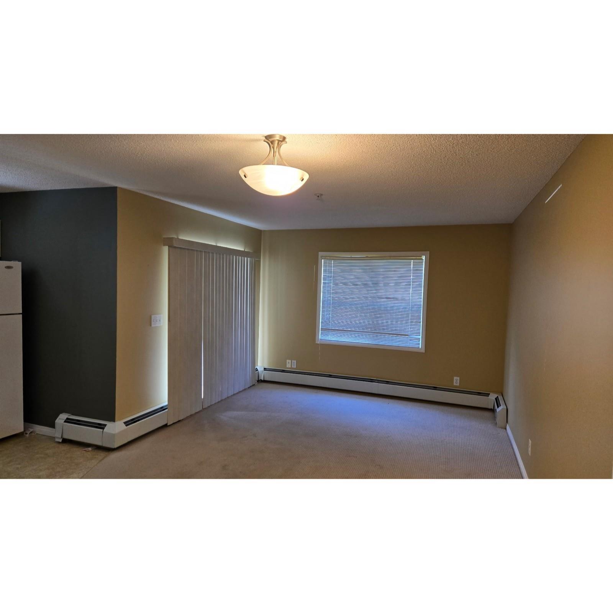
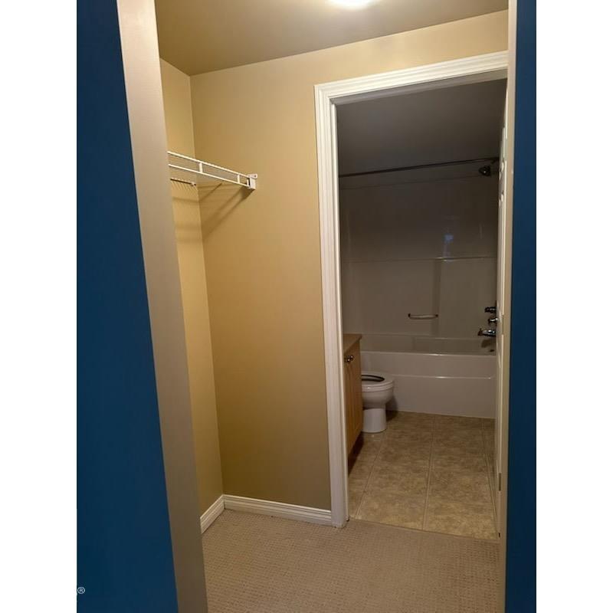
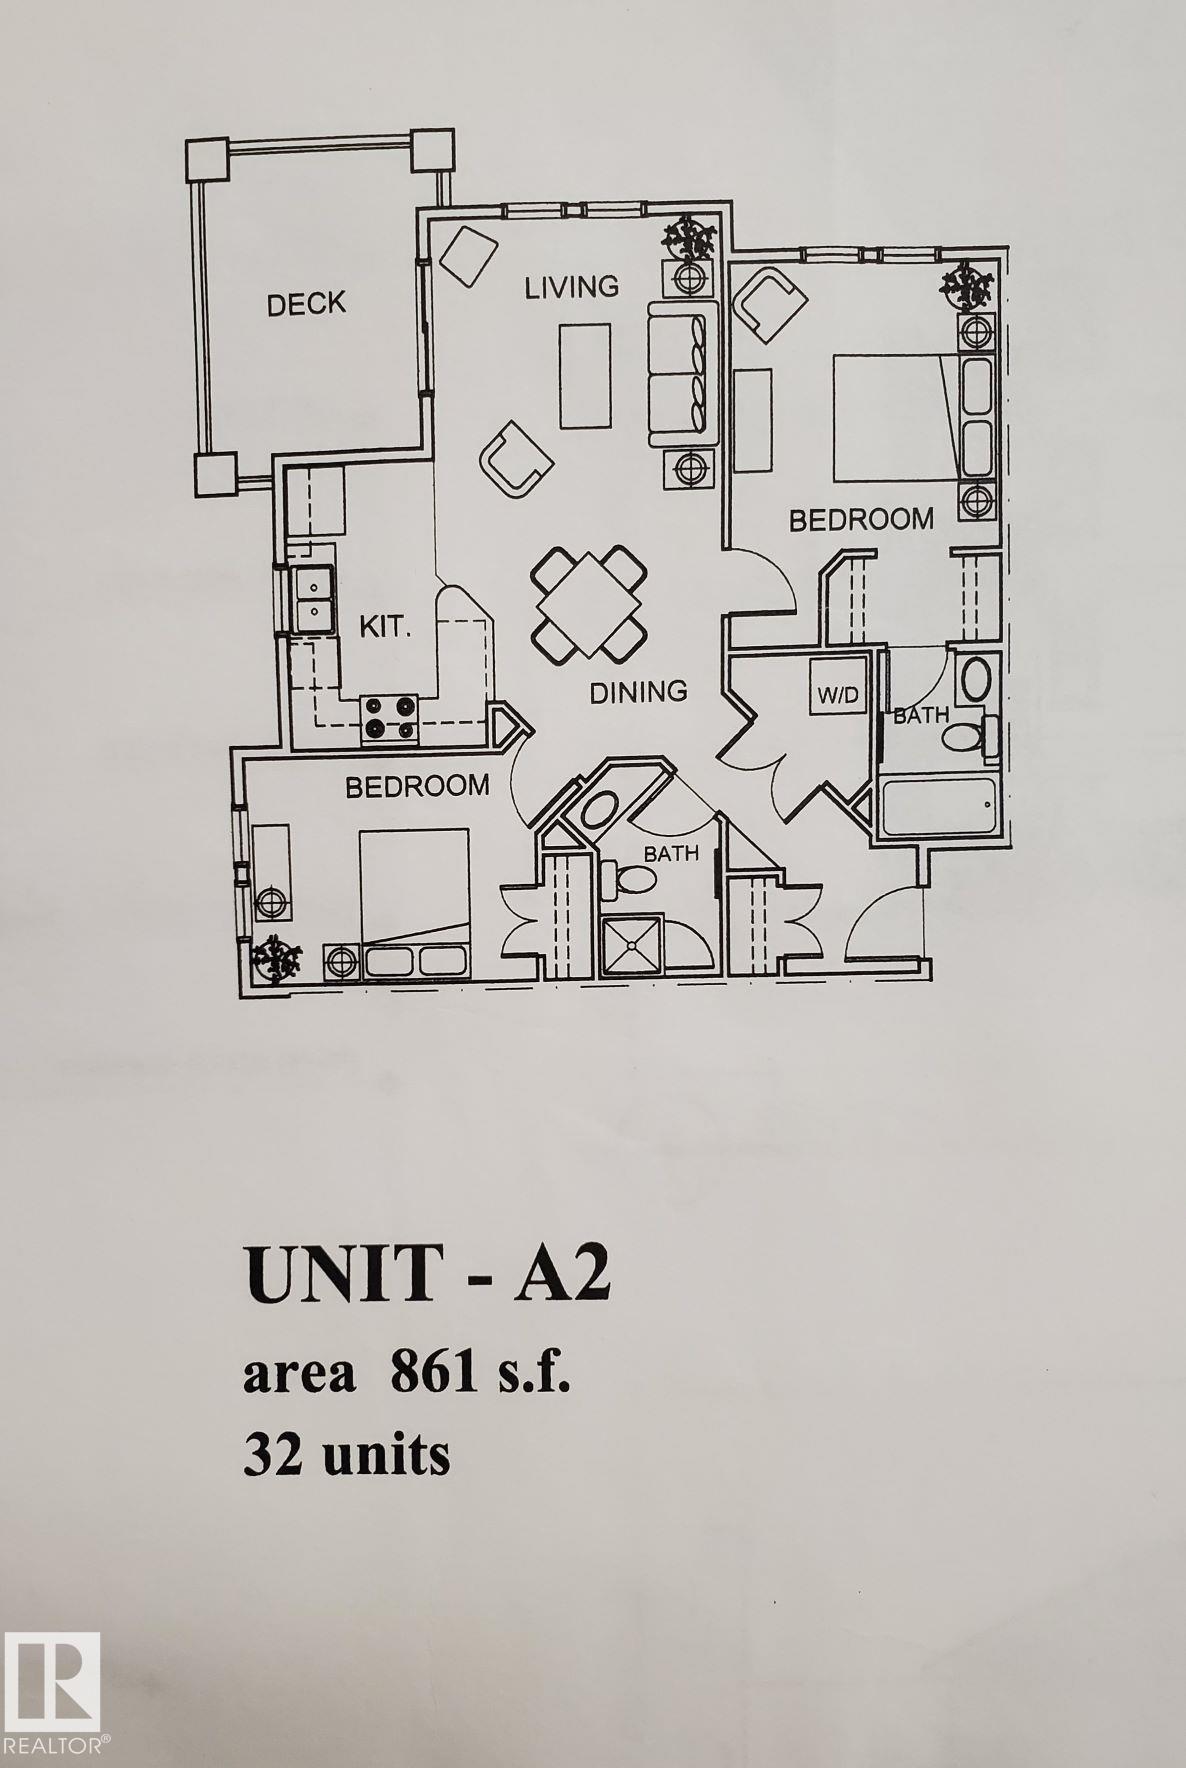
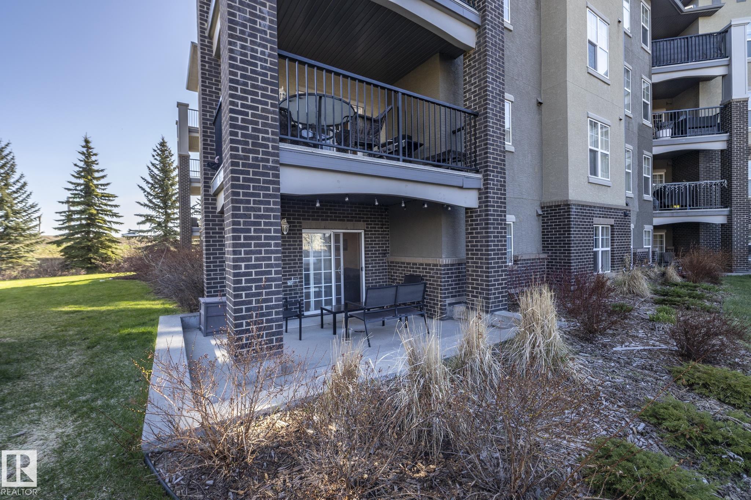
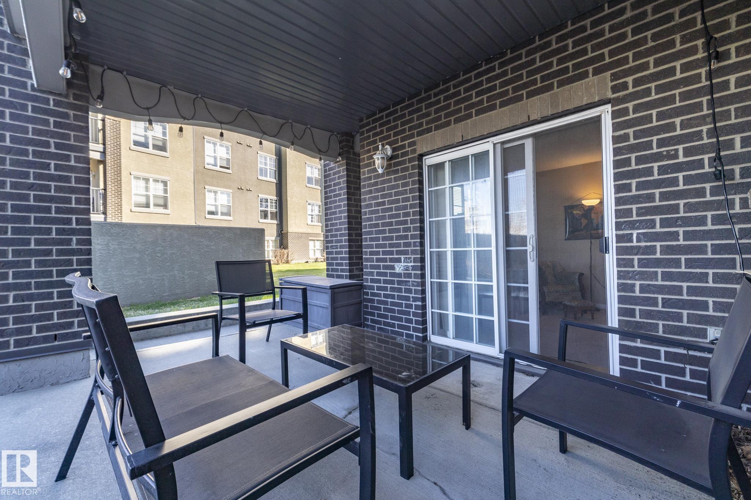
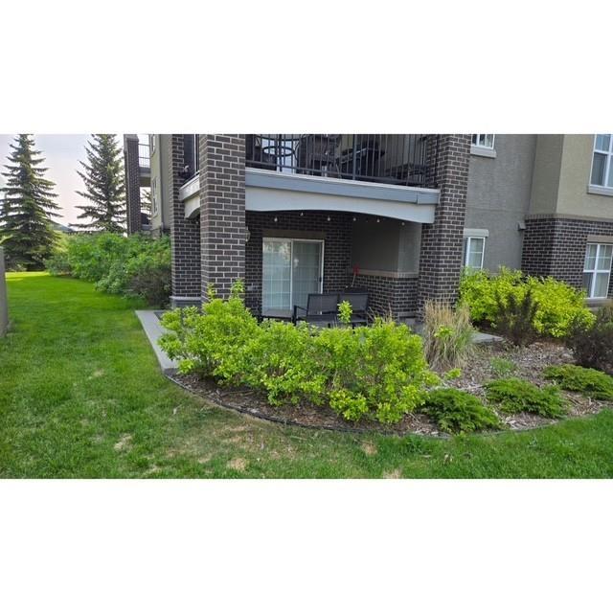
This GROUND LEVEL, CORNER UNIT, 2 Bedroom, 2 Bathroom w/ IN-SUITE LAUNDRY in MacEwan Village is sure to impress. This condo is ready for a new owner. The galley style kitchen offers bright cabinets, ample storage and an island open to the dining and living space. Enjoy your morning coffee from the covered patio. The patio also offers a GAS BBQ hook up. The primary bedroom features a WALKTHROUGH CLOSET leading to the 4-piece ENSUITE. Both bedrooms are spacious. ALL UTILITIES ARE INCLUDED (heat, water, power) in your condo fees. Bring your pet too, 1 cat or dog is allowed! Enjoy the secured HEATED UNDERGROUND PARKING. Quick access to Henday and Ellerslie shopping center. Convenient public transportation, abundant visitor parking, building surveillance and on site property management are also available.

COMMUNITY  Macewan
PROPERTY TYPE  Apartment
BUILDING TYPE  Lowrise Apartment
STYLE  Single Level Apartment
YEAR BUILT 2003
SQUARE FOOTAGE  804
BEDROOMS  2
BATHROOMS  2.00
BASEMENT  None, No Basement
AMENITIES  Patio
APPLIANCES  Dishwasher-Built-In, Hood Fan, Refrigerator, Stacked Washer/Dryer, Stove-Electric
COOLING 
FIREPLACE 
FLOORING  Carpet, Linoleum
HEATING  Baseboard, Electric
LAUNDRY  ensuite bathroom
LOT FEATURES  Airport Nearby, Playground Nearby, Public Transportation, Schools, Shopping Nearby
PARKING  Heated, Parkade, Underground
RESTRICTIONS  Utility Right Of Way
ROOF  Asphalt Shingles
TITLE  Fee Simple
BROKER  REALTORS® Association of Edmonton


ROOMS DIMENSIONS (m) LEVEL