https://zimg.paragon.ice.com/ParagonImages/Property/PM/RAE/225398711/1/0/0/35acf8778bc36b5cd81496329a8973e1/1/d66922df5ab50579d6ca19e51dda5b52/225398711-E1F0759B-B030-4FA6-B385-A5D8F8784710.JPG https://zimg.paragon.ice.com/ParagonImages/Property/PM/RAE/225398711/2/0/0/09a4fea4830ba56f7a940e8d8f6a1717/1/d66922df5ab50579d6ca19e51dda5b52/225398711-0C6ACD2D-0292-43C7-B4E1-FE2257B54AF8.JPG https://zimg.paragon.ice.com/ParagonImages/Property/PM/RAE/225398711/3/0/0/87c6de41326a4692df4ab765ce5de3c7/1/d66922df5ab50579d6ca19e51dda5b52/225398711-DA1A38CD-3D7E-4EF3-AFAD-30F88EDF59EF.JPG https://zimg.paragon.ice.com/ParagonImages/Property/PM/RAE/225398711/4/0/0/a4ce4f185841a92a8722433e9038cf02/1/d66922df5ab50579d6ca19e51dda5b52/225398711-AC1906CD-D602-41B7-AC77-3743EE4D7E04.JPG https://zimg.paragon.ice.com/ParagonImages/Property/PM/RAE/225398711/5/0/0/05e0569a4b42ade69d57a09f69a14665/1/d66922df5ab50579d6ca19e51dda5b52/225398711-5107E620-ABFA-4070-9656-5C8741A0F74C.JPG https://zimg.paragon.ice.com/ParagonImages/Property/PM/RAE/225398711/6/0/0/08bcaba1791c2f85803c0b6687731102/1/d66922df5ab50579d6ca19e51dda5b52/225398711-FC0A010E-BA17-4247-A248-45B86612717F.JPG https://zimg.paragon.ice.com/ParagonImages/Property/PM/RAE/225398711/7/0/0/e5ac0f52786a79dbe4d3e585311c4df4/1/d66922df5ab50579d6ca19e51dda5b52/225398711-A545C0DE-6D56-4BEE-875E-F77BDE0AF8DE.JPG https://zimg.paragon.ice.com/ParagonImages/Property/PM/RAE/225398711/8/0/0/28beab4ca9c18e98cc50015cbfdbcc07/1/d66922df5ab50579d6ca19e51dda5b52/225398711-42D1071F-2950-4D82-9566-2F530B559F40.JPG https://zimg.paragon.ice.com/ParagonImages/Property/PM/RAE/225398711/9/0/0/05c7a7e2d832b0f02600009915a6f7bb/1/d66922df5ab50579d6ca19e51dda5b52/225398711-6FD80483-84B9-4597-82E5-27C97BD416EE.JPG https://zimg.paragon.ice.com/ParagonImages/Property/PM/RAE/225398711/10/0/0/e7143b834e5f18490d126a840d399207/1/d66922df5ab50579d6ca19e51dda5b52/225398711-FEF1AAB2-5FB1-4FB7-BE66-CF13685D52A5.JPG https://zimg.paragon.ice.com/ParagonImages/Property/PM/RAE/225398711/11/0/0/6db3498e3ad3390b9c7dcbf066578b79/1/d66922df5ab50579d6ca19e51dda5b52/225398711-0ACB185F-2F29-42A7-8A74-8127984D4677.JPG https://zimg.paragon.ice.com/ParagonImages/Property/PM/RAE/225398711/12/0/0/8f66832ed2df581419de8b38ba99ad3d/1/d66922df5ab50579d6ca19e51dda5b52/225398711-6ACF8D5A-F8E8-4926-8279-738B1121B708.JPG https://zimg.paragon.ice.com/ParagonImages/Property/PM/RAE/225398711/13/0/0/3367ae97a291059d7581612e7f618334/1/d66922df5ab50579d6ca19e51dda5b52/225398711-5179BD73-B02F-449C-9633-EF5663BA6593.JPG

#101 3715 141 ST SW

Edmonton T6W 5M9

MLS® Number:  E4485891

Back to Desrochers Area   

  • Home \
  • Desrochers Area \
  • #101 3715 141 ST SW

$ 149,998

0

BEDROOMS

1 + 0

BATHROOMS

432

SQUARE FEET

2026

YEAR BUILT

https://zimg.paragon.ice.com/ParagonImages/Property/PM/RAE/225398711/1/0/0/35acf8778bc36b5cd81496329a8973e1/1/d66922df5ab50579d6ca19e51dda5b52/225398711-E1F0759B-B030-4FA6-B385-A5D8F8784710.JPG





MLS® Number
E4485891
PROPERTY TYPE
Apartment
LISTING DATE
May-05-2026

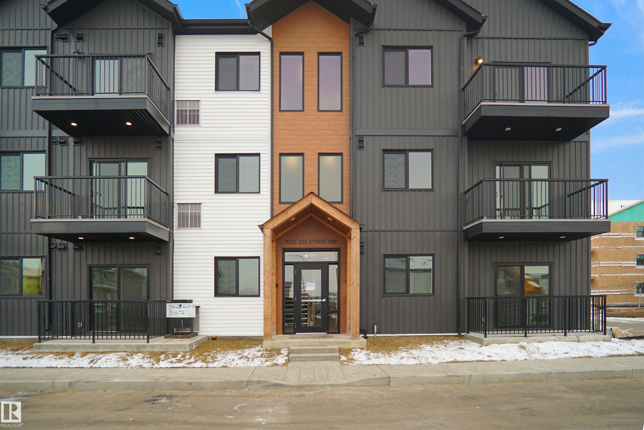
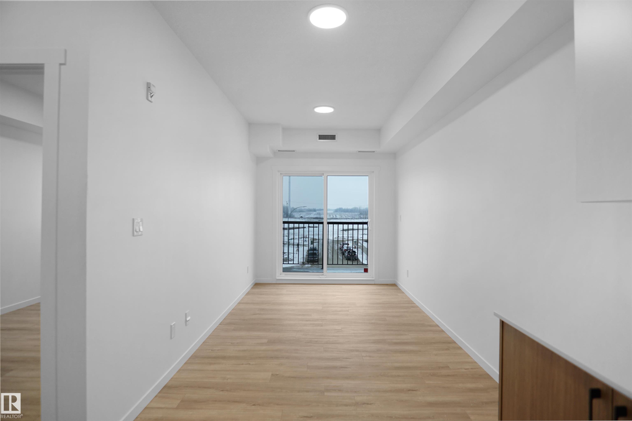
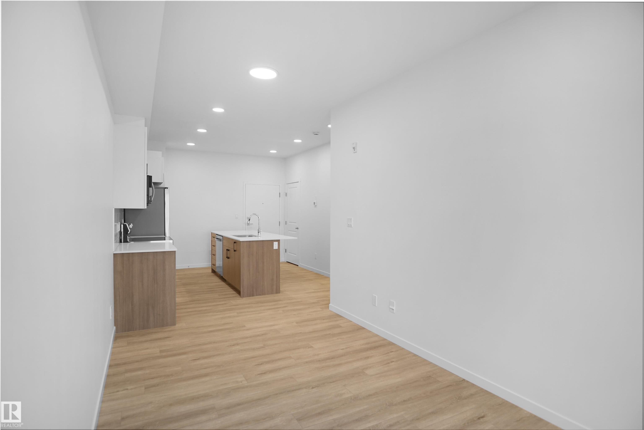
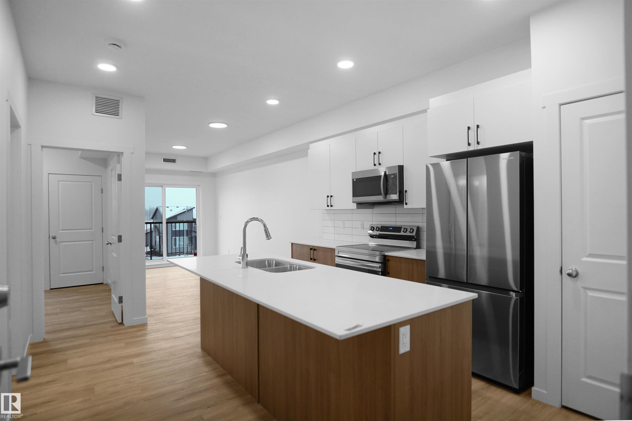
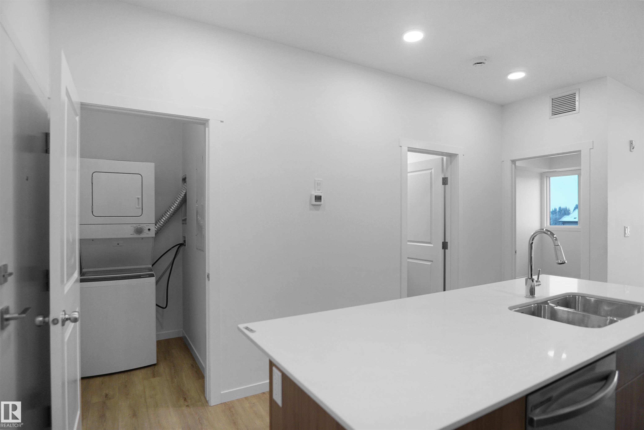
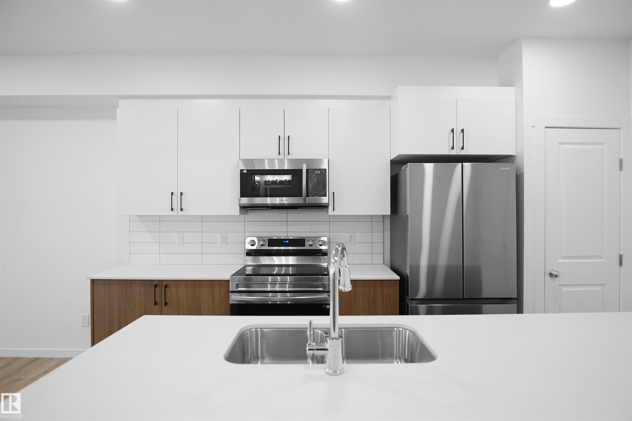
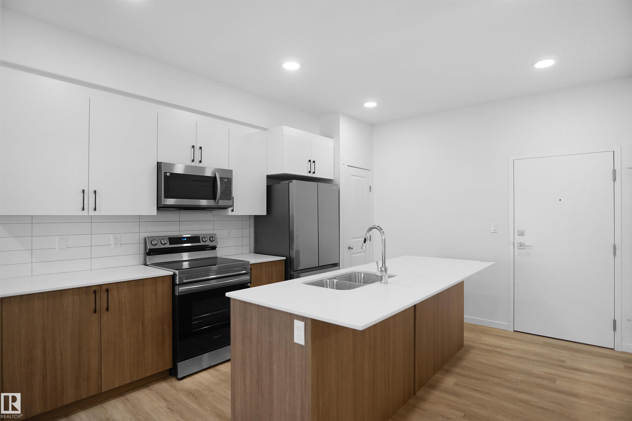
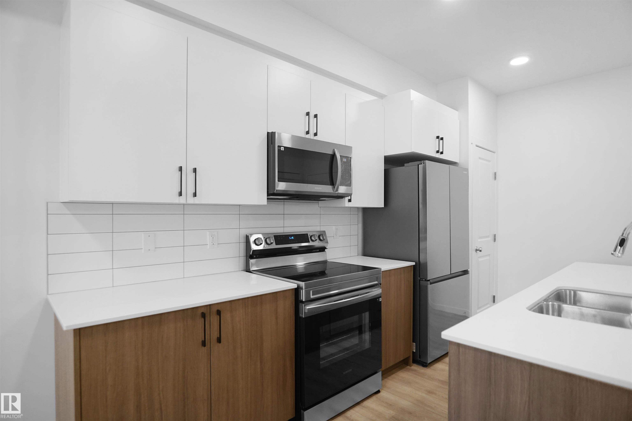
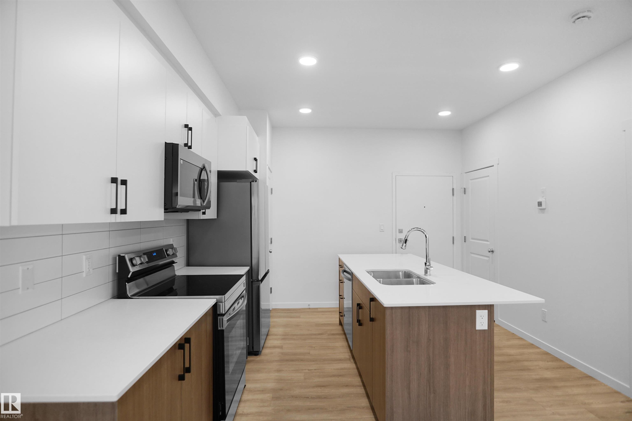
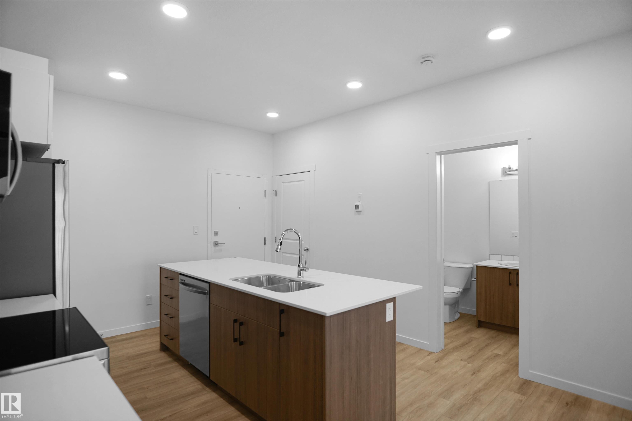
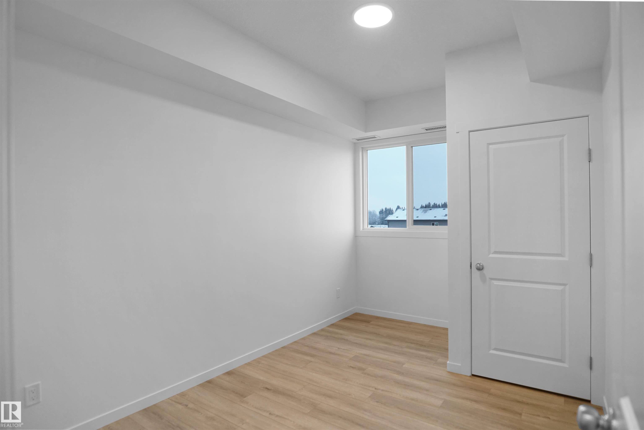
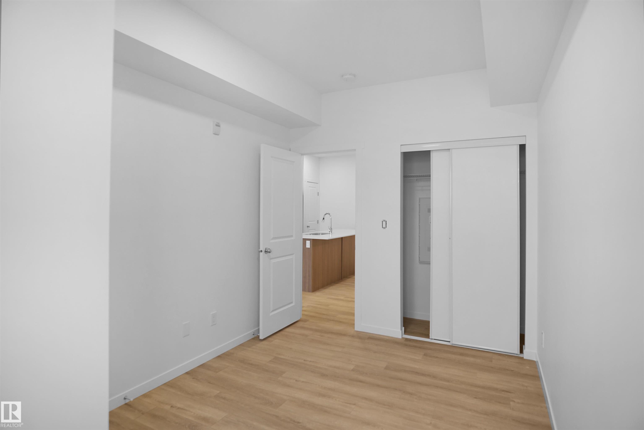
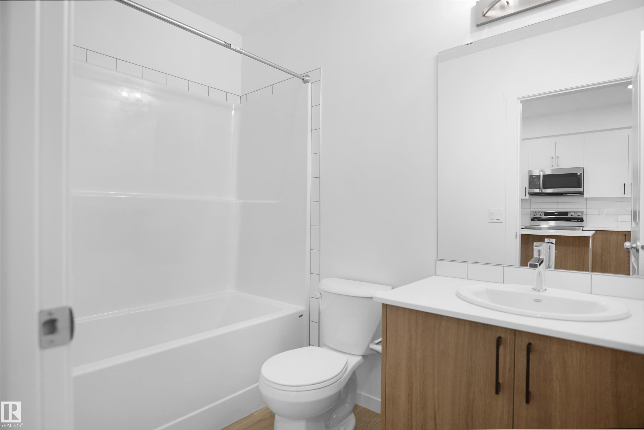
Welcome to Desrochers Village in Desrochers , where we master the art of Scandinavian design. This urban flat is StreetSide Developments "KEFI 2" model which has modern Nordic farmhouse architecture and energy efficient construction, our maintenance free townhomes & urban flats offer the amenities you need — without the big price tag. Here’s what you can expect to find in this exciting new West Edmonton community. Modern finishes including quartz counters & vinyl plank flooring. Ample visitor parking, close to all amenities and much more. This unit includes a packaged terminal air conditioner and stainless steel appliances. *** This unit is under constriction and will be complete by this fall and the photos used are from a similar unit but the colors and finishings may vary ***

COMMUNITY  Desrochers Area
PROPERTY TYPE  Apartment
BUILDING TYPE  Lowrise Apartment
STYLE  Studio Suite
YEAR BUILT 2026
SQUARE FOOTAGE  432
BEDROOMS  0
BATHROOMS  1.00
BASEMENT  None, No Basement
AMENITIES  No Animal Home, No Smoking Home
APPLIANCES  Dishwasher-Built-In, Microwave Hood Fan, Refrigerator, Stacked Washer/Dryer, Stove-Electric
COOLING 
FIREPLACE 
FLOORING  Carpet, Vinyl Plank
HEATING  Forced Air-1, Natural Gas
LAUNDRY 
LOT FEATURES  Airport Nearby, Golf Nearby, Landscaped, Park/Reserve, Playground Nearby, Public Swimming Pool, Public Transportation, Schools, Shopping Nearby, See Remarks
PARKING  Stall
RESTRICTIONS  None Known
ROOF  Asphalt Shingles
TITLE  Fee Simple
BROKER  REALTORS® Association of Edmonton


ROOMS DIMENSIONS (m) LEVEL