https://zimg.paragon.ice.com/ParagonImages/Property/PM/RAE/225412696/1/0/0/61fe73eb4171dd437cde90779e6f2fd4/1/8301a3830e875ec6ab80b47f6bfef3be/225412696-fbbc62b9-c43c-4a8d-a680-17cccc0ddfed.JPG https://zimg.paragon.ice.com/ParagonImages/Property/PM/RAE/225412696/2/0/0/93ce8714ce388a653007da8525abc6ee/1/8301a3830e875ec6ab80b47f6bfef3be/225412696-deeb39bd-6101-488d-b025-0f9ca74b57d3.JPG https://zimg.paragon.ice.com/ParagonImages/Property/PM/RAE/225412696/3/0/0/f47aaee3e1d61f7c56b673e9884da365/1/8301a3830e875ec6ab80b47f6bfef3be/225412696-d1cfb5af-60eb-4230-a939-785e32bf03d6.JPG https://zimg.paragon.ice.com/ParagonImages/Property/PM/RAE/225412696/4/0/0/b1cb045121623239a454f014b6c52dab/1/8301a3830e875ec6ab80b47f6bfef3be/225412696-f3e520e1-2404-43e2-a81a-e536d76cadea.JPG https://zimg.paragon.ice.com/ParagonImages/Property/PM/RAE/225412696/5/0/0/04395d2e72a6b874cbcfc5a106e08f91/1/8301a3830e875ec6ab80b47f6bfef3be/225412696-e39a354f-682c-405c-8074-3f4b9067b0c0.JPG https://zimg.paragon.ice.com/ParagonImages/Property/PM/RAE/225412696/6/0/0/406f8cd82f73d67805cec8c17a9915b2/1/8301a3830e875ec6ab80b47f6bfef3be/225412696-64ccc25e-0c27-4d8f-aa64-6892ff4b366f.JPG https://zimg.paragon.ice.com/ParagonImages/Property/PM/RAE/225412696/7/0/0/eede1022372023248ca2d5917606a833/1/8301a3830e875ec6ab80b47f6bfef3be/225412696-605e33ec-4c51-41b9-a268-f5213ae5fc7e.JPG https://zimg.paragon.ice.com/ParagonImages/Property/PM/RAE/225412696/8/0/0/3bd85b268195a49788d839779075e6c3/1/8301a3830e875ec6ab80b47f6bfef3be/225412696-cd88def0-4f79-47a1-adca-c21c43729df0.JPG https://zimg.paragon.ice.com/ParagonImages/Property/PM/RAE/225412696/9/0/0/fff04969e8b0ea3fed309c476d79756c/1/8301a3830e875ec6ab80b47f6bfef3be/225412696-59975e09-750e-4ad2-b017-483e023fbad1.JPG https://zimg.paragon.ice.com/ParagonImages/Property/PM/RAE/225412696/10/0/0/be577c9345e21df11bdce46a9d74245d/1/8301a3830e875ec6ab80b47f6bfef3be/225412696-4bd5e40d-bca3-4f16-9bf7-5163823fb58c.JPG https://zimg.paragon.ice.com/ParagonImages/Property/PM/RAE/225412696/11/0/0/6c3978aa01183c868193fa4464bf48ba/1/8301a3830e875ec6ab80b47f6bfef3be/225412696-a9d44549-7f1e-47e8-a3e5-5b79d140ad98.JPG https://zimg.paragon.ice.com/ParagonImages/Property/PM/RAE/225412696/12/0/0/6595ab6f65c709a38a0afe06357a931a/1/8301a3830e875ec6ab80b47f6bfef3be/225412696-59caddae-e317-4736-a924-34b26c630705.JPG https://zimg.paragon.ice.com/ParagonImages/Property/PM/RAE/225412696/13/0/0/dd9325323c1305017c85e90a72c962f1/1/8301a3830e875ec6ab80b47f6bfef3be/225412696-113a67c2-b8ed-4d50-8ca6-85c21f20724a.JPG https://zimg.paragon.ice.com/ParagonImages/Property/PM/RAE/225412696/14/0/0/935f9a573b3a8e0976305c853e03aa3f/1/8301a3830e875ec6ab80b47f6bfef3be/225412696-4688d84a-d084-490f-838d-7ec42a0aa2a3.JPG https://zimg.paragon.ice.com/ParagonImages/Property/PM/RAE/225412696/15/0/0/9d7187a802d426419f5b616d75d13d84/1/8301a3830e875ec6ab80b47f6bfef3be/225412696-06627c9c-7563-41c9-ac7a-9d2696a57444.JPG https://zimg.paragon.ice.com/ParagonImages/Property/PM/RAE/225412696/16/0/0/909da5e958292b734338bd52f17668d7/1/8301a3830e875ec6ab80b47f6bfef3be/225412696-b44584ee-72d2-4765-8d22-d0395c7d2c29.JPG https://zimg.paragon.ice.com/ParagonImages/Property/PM/RAE/225412696/17/0/0/09ac3bb657763979bd616a52f6edc57d/1/8301a3830e875ec6ab80b47f6bfef3be/225412696-c2ea1cfe-4c93-4d9b-aecd-5636869d0876.JPG https://zimg.paragon.ice.com/ParagonImages/Property/PM/RAE/225412696/18/0/0/d14041657fc8822c9f1bc62af58025da/1/8301a3830e875ec6ab80b47f6bfef3be/225412696-60389f5c-f762-473f-a9f5-f82f3a1ae256.JPG https://zimg.paragon.ice.com/ParagonImages/Property/PM/RAE/225412696/19/0/0/00a0ebfb1958f20fa003a2ddc60dc34d/1/8301a3830e875ec6ab80b47f6bfef3be/225412696-425e1a8a-23ad-455c-ac54-4f52151599d5.JPG https://zimg.paragon.ice.com/ParagonImages/Property/PM/RAE/225412696/20/0/0/26422cd783f1c7ad036340c5e3271279/1/8301a3830e875ec6ab80b47f6bfef3be/225412696-8fd9d7d5-b85c-4518-9963-32b8a3228fa5.JPG https://zimg.paragon.ice.com/ParagonImages/Property/PM/RAE/225412696/21/0/0/d23005e43f81df0371d2c4ebdd8a9a5d/1/8301a3830e875ec6ab80b47f6bfef3be/225412696-54ce6fc5-0f4b-4b35-95ef-511fd1cb9603.JPG https://zimg.paragon.ice.com/ParagonImages/Property/PM/RAE/225412696/22/0/0/9555aaf76f19c7f50cab9a28f8b97187/1/8301a3830e875ec6ab80b47f6bfef3be/225412696-731a792a-a720-450b-8871-2c96af4d087d.JPG https://zimg.paragon.ice.com/ParagonImages/Property/PM/RAE/225412696/23/0/0/ca4056c1ccf61f301435e59599d91d7e/1/8301a3830e875ec6ab80b47f6bfef3be/225412696-6782de1c-aded-4116-8669-f0ade3fe640b.JPG https://zimg.paragon.ice.com/ParagonImages/Property/PM/RAE/225412696/24/0/0/51483e079bef9a0ea8d9b293da466448/1/8301a3830e875ec6ab80b47f6bfef3be/225412696-b4fbba59-4866-49bb-8658-71681861e49b.JPG https://zimg.paragon.ice.com/ParagonImages/Property/PM/RAE/225412696/25/0/0/c41bc209effb966d4ffb48942aa63677/1/8301a3830e875ec6ab80b47f6bfef3be/225412696-1eb07112-975c-4bf1-9ff5-ce5d352b44ca.JPG https://zimg.paragon.ice.com/ParagonImages/Property/PM/RAE/225412696/26/0/0/41907fd86b1edbf74bdef5d968823b6a/1/8301a3830e875ec6ab80b47f6bfef3be/225412696-07019065-a664-456c-a71b-d7a699dbc721.JPG https://zimg.paragon.ice.com/ParagonImages/Property/PM/RAE/225412696/27/0/0/9c0fcbeed9270b93df054c76bbaf794c/1/8301a3830e875ec6ab80b47f6bfef3be/225412696-61e8b1a5-c411-4994-abef-0a163b9a390e.JPG https://zimg.paragon.ice.com/ParagonImages/Property/PM/RAE/225412696/28/0/0/e8fe4a2602c6d920752780b6dcbfef12/1/8301a3830e875ec6ab80b47f6bfef3be/225412696-7dbf9f7c-4228-4a1c-b88b-8e41825a4bcb.JPG https://zimg.paragon.ice.com/ParagonImages/Property/PM/RAE/225412696/29/0/0/2693f99e34c651eb6c0b903048f32616/1/8301a3830e875ec6ab80b47f6bfef3be/225412696-8ca7f3ac-2461-494d-989e-e05000661ef9.JPG https://zimg.paragon.ice.com/ParagonImages/Property/PM/RAE/225412696/30/0/0/e3d61f1944c0460a4f9bb3e3fe643db9/1/8301a3830e875ec6ab80b47f6bfef3be/225412696-df246d4a-d06a-41e5-b2d2-f5f8fb825381.JPG https://zimg.paragon.ice.com/ParagonImages/Property/PM/RAE/225412696/31/0/0/7a04a404fe1c42361ccbc746d1921480/1/8301a3830e875ec6ab80b47f6bfef3be/225412696-a03b4f32-a618-4288-9a2c-560eeaccd032.JPG https://zimg.paragon.ice.com/ParagonImages/Property/PM/RAE/225412696/32/0/0/7a1ddc0e9dd2e67491d4fb35794a46c1/1/8301a3830e875ec6ab80b47f6bfef3be/225412696-f3035ca0-87fe-4caa-a356-9120e76aa994.JPG https://zimg.paragon.ice.com/ParagonImages/Property/PM/RAE/225412696/33/0/0/5a2707650a777e208fab4e52ac052029/1/8301a3830e875ec6ab80b47f6bfef3be/225412696-b724b53c-f313-4401-a2b5-e1125efe27b6.JPG https://zimg.paragon.ice.com/ParagonImages/Property/PM/RAE/225412696/34/0/0/705fed0fe5814d87b634a6949020ad0e/1/8301a3830e875ec6ab80b47f6bfef3be/225412696-33072157-1e10-4e75-bed4-e57af01c0a59.JPG https://zimg.paragon.ice.com/ParagonImages/Property/PM/RAE/225412696/35/0/0/39c0d5401e913b861da6ac86b72bc532/1/8301a3830e875ec6ab80b47f6bfef3be/225412696-feda0fd1-0d5a-45db-83cb-c4f6953bbf39.JPG https://zimg.paragon.ice.com/ParagonImages/Property/PM/RAE/225412696/36/0/0/957effea65553256aedd213be2b37a31/1/8301a3830e875ec6ab80b47f6bfef3be/225412696-c0c14bce-9478-4c29-8a62-996c59be54ec.JPG https://zimg.paragon.ice.com/ParagonImages/Property/PM/RAE/225412696/37/0/0/e1dcb536f9043d0880b8f26dc63f0518/1/8301a3830e875ec6ab80b47f6bfef3be/225412696-91c0cc3d-f675-45f5-8be2-cf02138f39a1.JPG

#101 1320 Rutherford RD SW SW

Edmonton T6W 0B6

MLS® Number:  E4499876

Back to Rutherford (Edmonton)   

  • Home \
  • Rutherford (Edmonton) \
  • #101 1320 Rutherford RD SW SW

$ 239,000

2

BEDROOMS

2 + 0

BATHROOMS

980

SQUARE FEET

2006

YEAR BUILT

https://zimg.paragon.ice.com/ParagonImages/Property/PM/RAE/225412696/1/0/0/61fe73eb4171dd437cde90779e6f2fd4/1/8301a3830e875ec6ab80b47f6bfef3be/225412696-fbbc62b9-c43c-4a8d-a680-17cccc0ddfed.JPG





MLS® Number
E4499876
PROPERTY TYPE
Apartment
LISTING DATE
July-20-2026

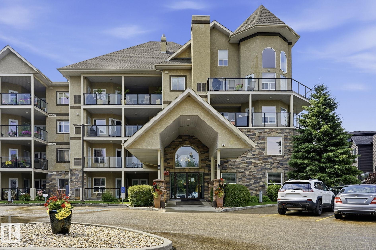
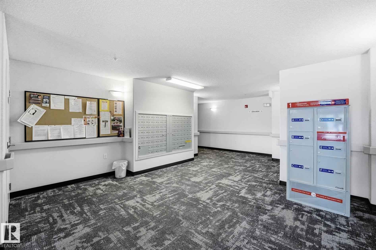
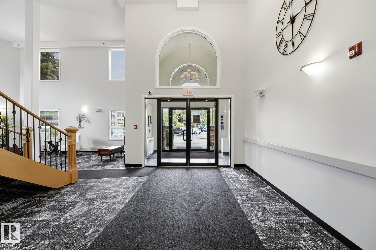
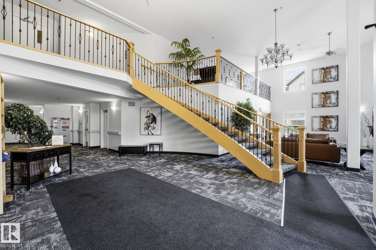
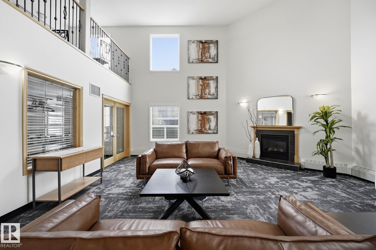
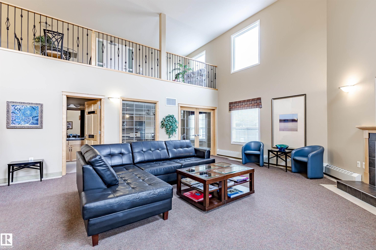
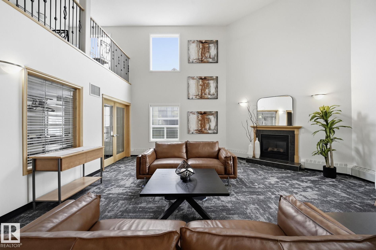
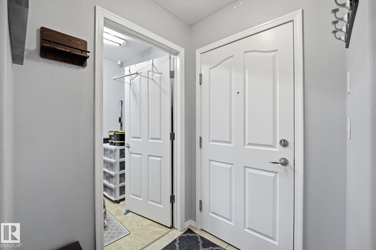
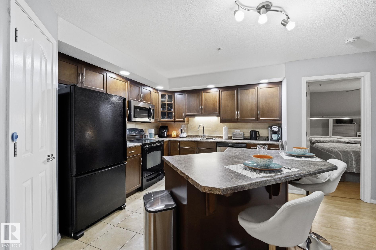
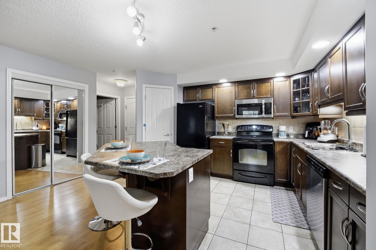
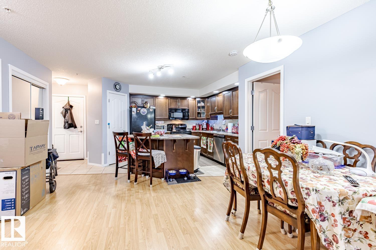
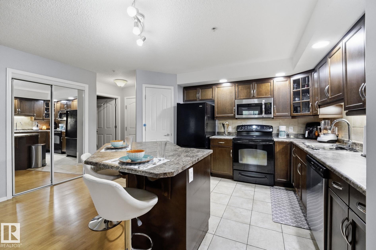
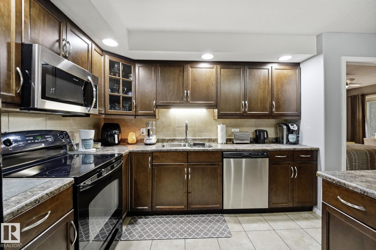
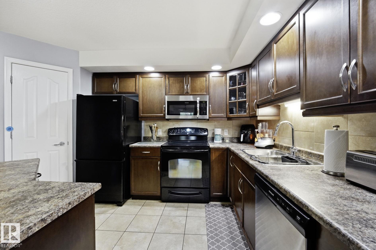
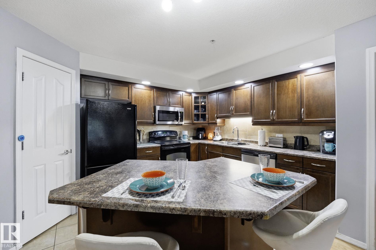
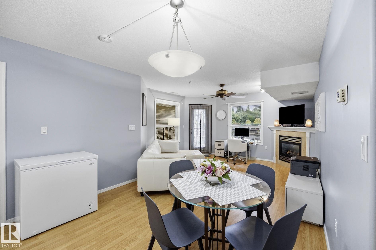
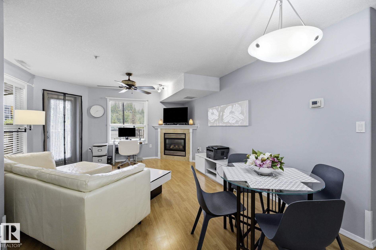
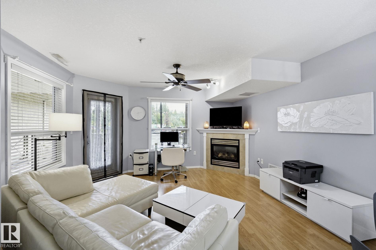
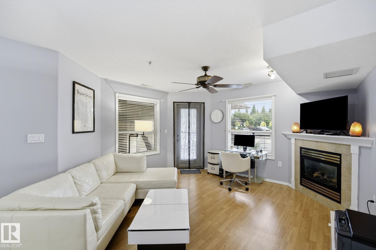
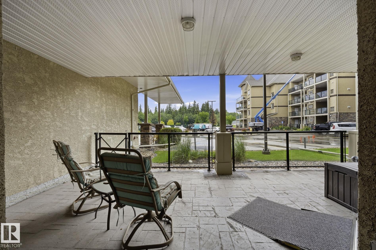
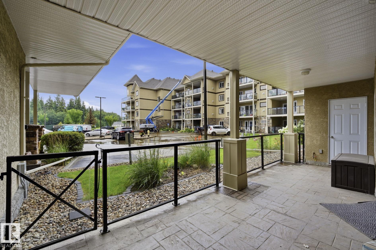
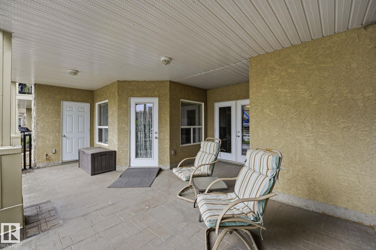
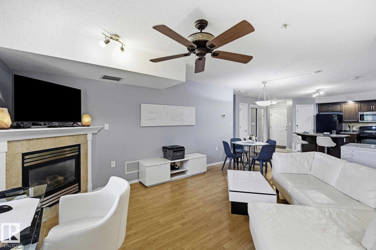
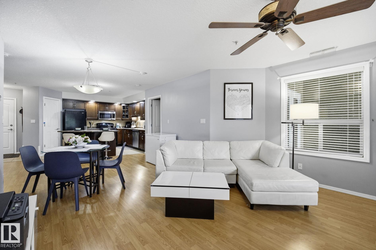
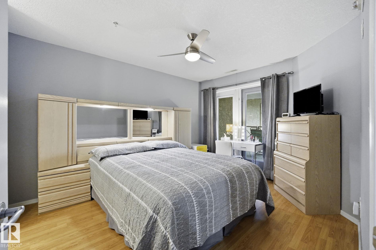
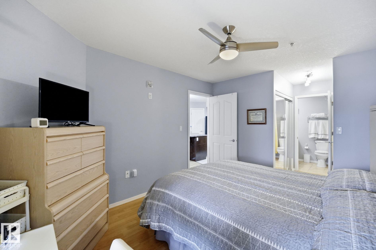
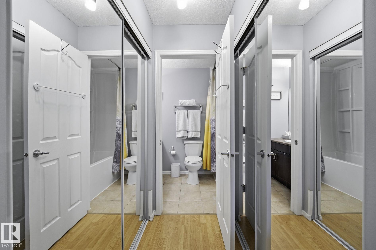
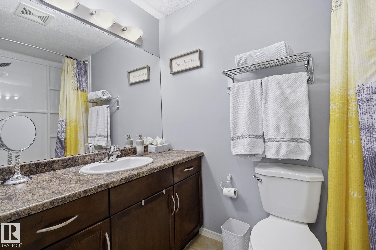
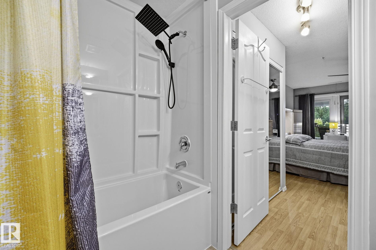
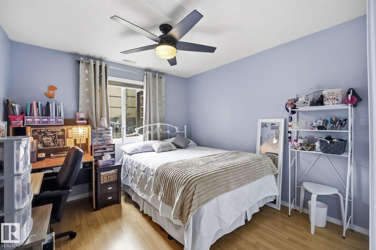
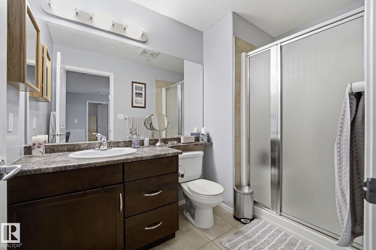
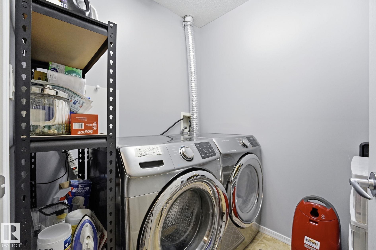
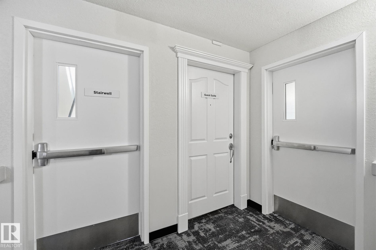
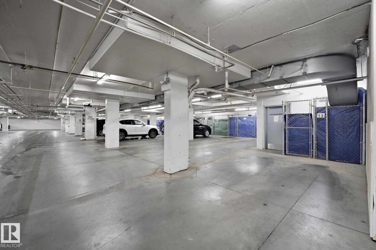
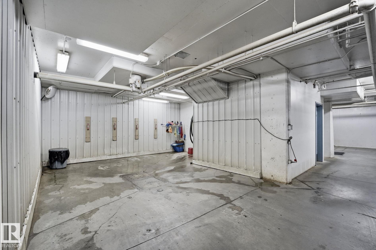
Beautiful 2 bedroom, 2 full bathroom 18+ adult living condo located at south of Edmonton Rutherford area. Enjoy the open concept living area, dining and kitchen. Gas fireplace in the living room. Pantry in the kitchen with island and kitchen appliances. The primary and second bedroom has separate bathrooms. Primary bedroom comes with it's own private bathroom. Primary bedroom has 4-piece bath and walk-through closet. In-suite washer and dryer with some storage space. Main-level large outdoor patio w/ gas BBQ hookup has access points from primary bedroom and living room. Enjoy the quietness of this building with amenities such as the heated underground parking with secured storage, car wash at no cost, exercise room, in-law suite for your guests, and common area to rent for special occasions, small pets welcome.

COMMUNITY  Rutherford (Edmonton)
PROPERTY TYPE  Apartment
BUILDING TYPE  Lowrise Apartment
STYLE  Single Level Apartment
YEAR BUILT 2006
SQUARE FOOTAGE  980
BEDROOMS  2
BATHROOMS  2.00
BASEMENT  None, No Basement
AMENITIES  Air Conditioner, Car Wash, Carbon Monoxide Detectors, Patio, Secured Parking, Social Rooms
APPLIANCES  Air Conditioning-Central, Dishwasher-Portable, Dryer, Fan-Ceiling, Oven-Microwave, Refrigerator, Stove-Electric, Washer
COOLING 
FIREPLACE 
FLOORING  Hardwood, Vinyl Plank
HEATING  Forced Air-1, Natural Gas
LAUNDRY  ensuite bathroom
LOT FEATURES  Landscaped, Public Transportation, Schools, Shopping Nearby
PARKING  Underground
RESTRICTIONS  Adult Living, Utility Right Of Way, Non-smoking Building
ROOF  Asphalt Shingles
TITLE  Fee Simple
BROKER  REALTORS® Association of Edmonton


ROOMS DIMENSIONS (m) LEVEL