https://zimg.paragon.ice.com/ParagonImages/Property/PM/RAE/225400090/1/0/0/6cf65f1872f9729e9e1680d11afd0171/1/d78c4f4884dbe1f194483a2b879be5fe/225400090-2eab4375-11f8-4857-acba-5553e9ce9007.JPG https://zimg.paragon.ice.com/ParagonImages/Property/PM/RAE/225400090/2/0/0/a12ad46fed7a267994223f22ed903c9d/1/d78c4f4884dbe1f194483a2b879be5fe/225400090-722f3da1-0b9a-489b-81f2-d89b0bc46d2a.JPG https://zimg.paragon.ice.com/ParagonImages/Property/PM/RAE/225400090/3/0/0/f96e8b1eedb45e15465f18d810461d89/1/d78c4f4884dbe1f194483a2b879be5fe/225400090-eaec3b7c-7bfe-4db5-a7c1-688fac831d7f.JPG https://zimg.paragon.ice.com/ParagonImages/Property/PM/RAE/225400090/4/0/0/85464ac3e53a1f2f05acf55ef51ae801/1/d78c4f4884dbe1f194483a2b879be5fe/225400090-7eefe77e-f73f-46d5-9608-5920df08c022.JPG https://zimg.paragon.ice.com/ParagonImages/Property/PM/RAE/225400090/5/0/0/db23e4888f52d8003cf6c96145c33611/1/d78c4f4884dbe1f194483a2b879be5fe/225400090-6eca4507-8e21-4640-a596-36c7d6d4a494.JPG https://zimg.paragon.ice.com/ParagonImages/Property/PM/RAE/225400090/6/0/0/1e0b516d0e9e67d993f3a11039f572c0/1/d78c4f4884dbe1f194483a2b879be5fe/225400090-f438c099-d65c-4a07-9d94-e07669086c16.JPG https://zimg.paragon.ice.com/ParagonImages/Property/PM/RAE/225400090/7/0/0/dc7cb12cf433210e5f92d589b58d675b/1/d78c4f4884dbe1f194483a2b879be5fe/225400090-3e6d5af0-ab2f-47e6-b823-0caed7f3d836.JPG https://zimg.paragon.ice.com/ParagonImages/Property/PM/RAE/225400090/8/0/0/0d8e9120003b84440844d1ebb46a74d1/1/d78c4f4884dbe1f194483a2b879be5fe/225400090-61d773db-a0e3-4afc-a2b7-49a6b4b867ad.JPG https://zimg.paragon.ice.com/ParagonImages/Property/PM/RAE/225400090/9/0/0/8b507cdd51ad2cbd9f7862e34d8b454c/1/d78c4f4884dbe1f194483a2b879be5fe/225400090-0b9e69eb-2d59-4e2f-99b1-16da73fb6492.JPG https://zimg.paragon.ice.com/ParagonImages/Property/PM/RAE/225400090/10/0/0/04806681ce9174b7a75c0e0aed3e5574/1/d78c4f4884dbe1f194483a2b879be5fe/225400090-d5463f66-375e-4a54-81c1-8dd46b4cc231.JPG https://zimg.paragon.ice.com/ParagonImages/Property/PM/RAE/225400090/11/0/0/6202156c31175973b7f9eac16153d380/1/d78c4f4884dbe1f194483a2b879be5fe/225400090-a1a4c0b5-85e4-42cc-beb2-d85041b4c3dd.JPG https://zimg.paragon.ice.com/ParagonImages/Property/PM/RAE/225400090/12/0/0/ab21473ea3713495be46135f890da56c/1/d78c4f4884dbe1f194483a2b879be5fe/225400090-57846b43-c322-4257-9ebc-a9025b28a03a.JPG

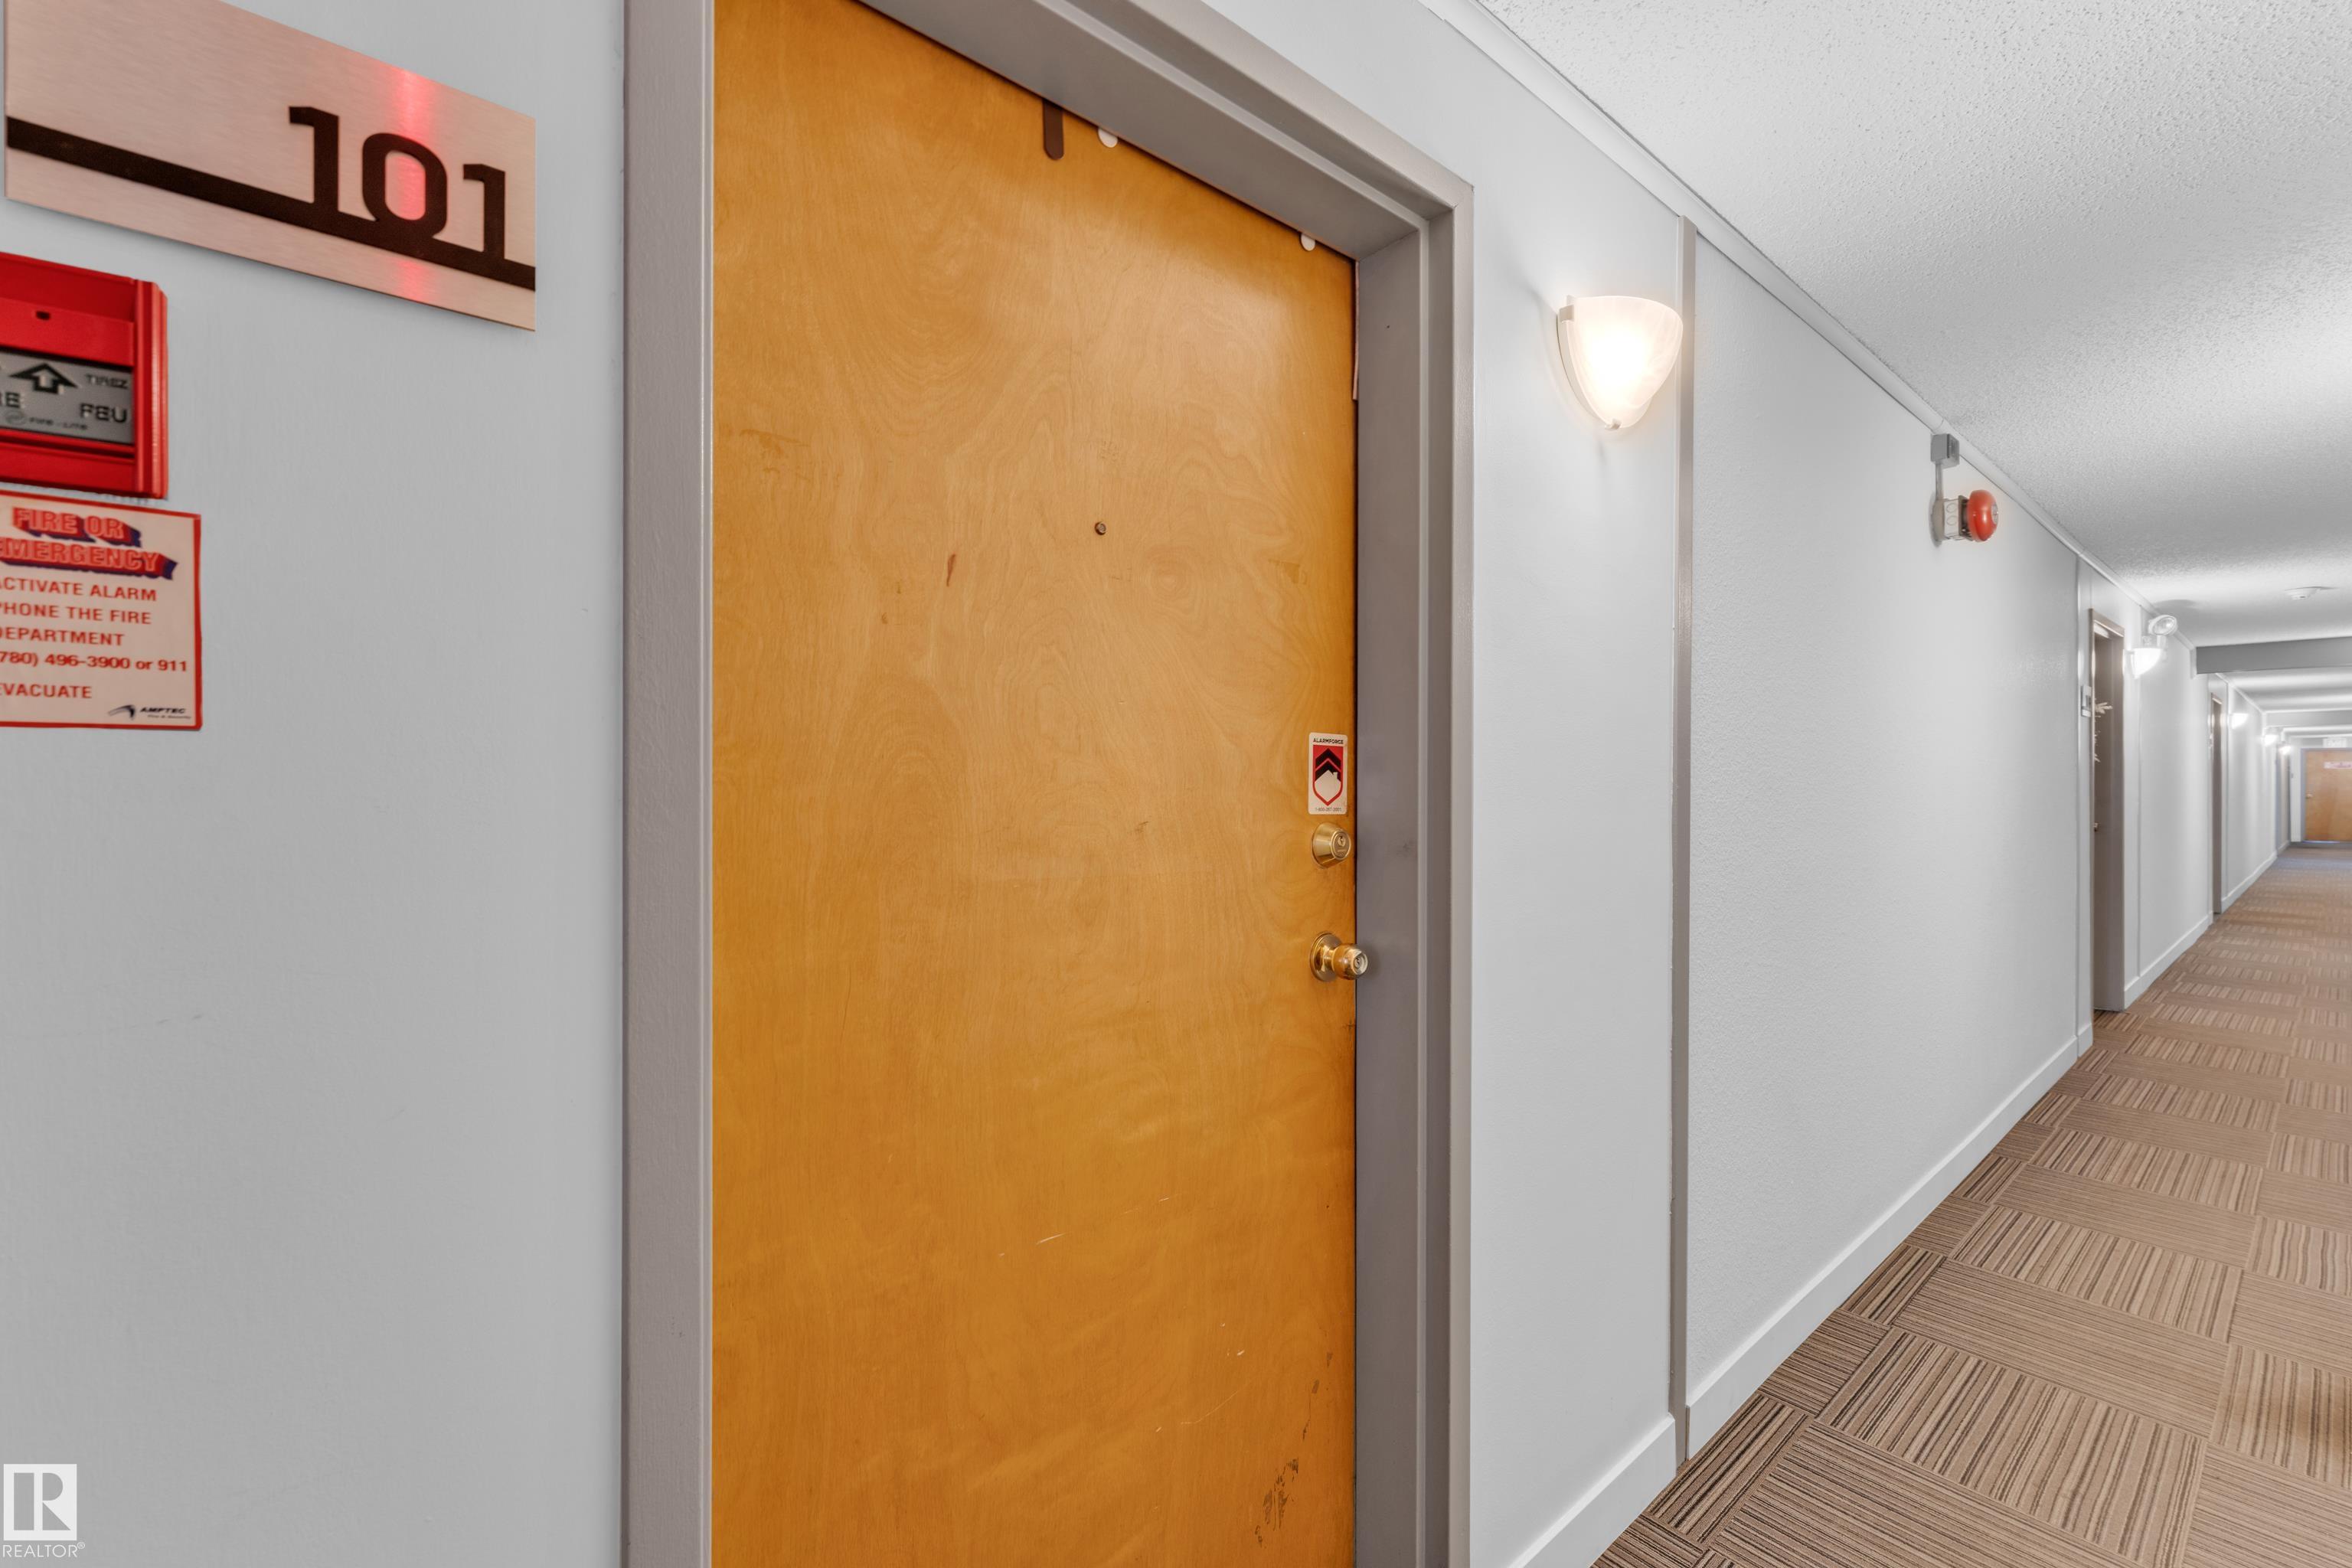
#101 10136 160 ST NW NW

Edmonton T5P 3E7

MLS® Number:  E4487270

Back to Britannia Youngstown   

  • Home \
  • Britannia Youngstown \
  • #101 10136 160 ST NW NW

$ 99,000

1

BEDROOMS

1 + 0

BATHROOMS

588

SQUARE FEET

1983

YEAR BUILT

https://zimg.paragon.ice.com/ParagonImages/Property/PM/RAE/225400090/1/0/0/6cf65f1872f9729e9e1680d11afd0171/1/d78c4f4884dbe1f194483a2b879be5fe/225400090-2eab4375-11f8-4857-acba-5553e9ce9007.JPG





MLS® Number
E4487270
PROPERTY TYPE
Apartment
LISTING DATE
May-12-2026

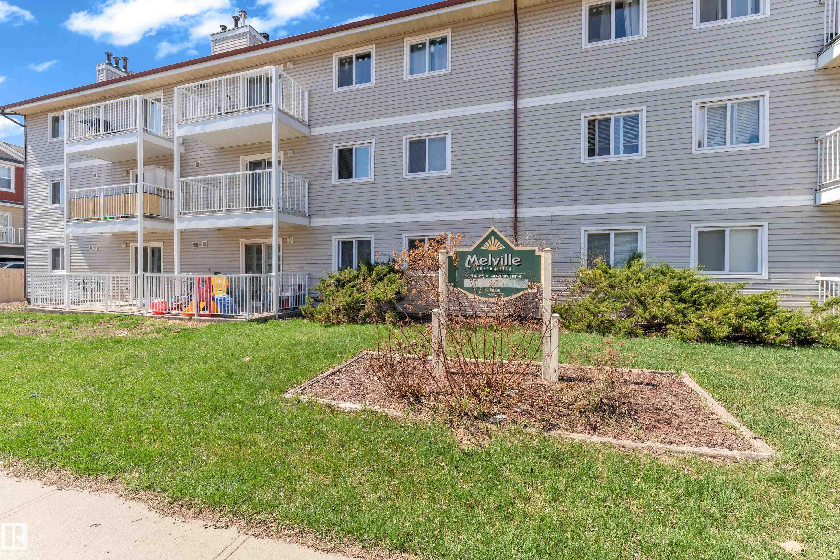
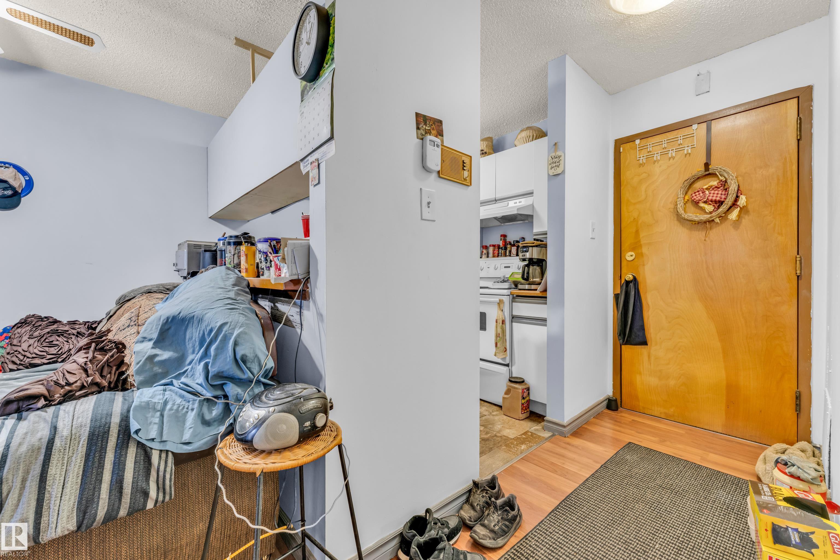
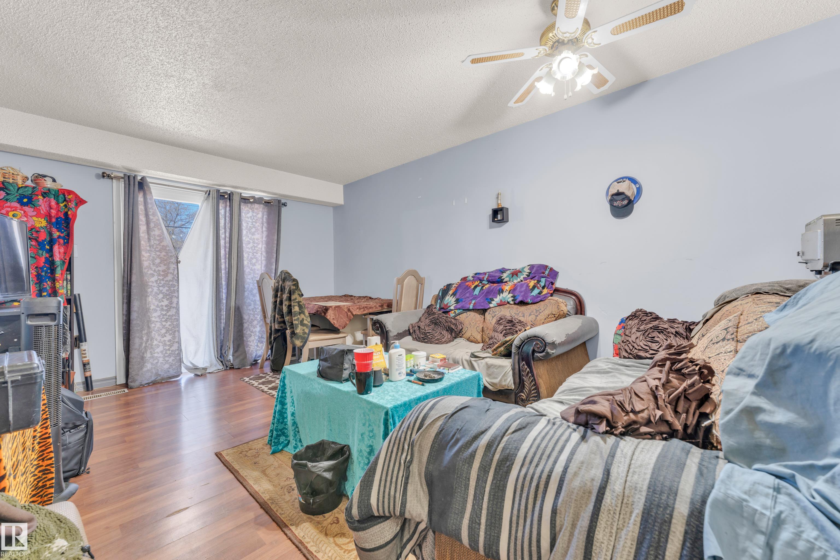
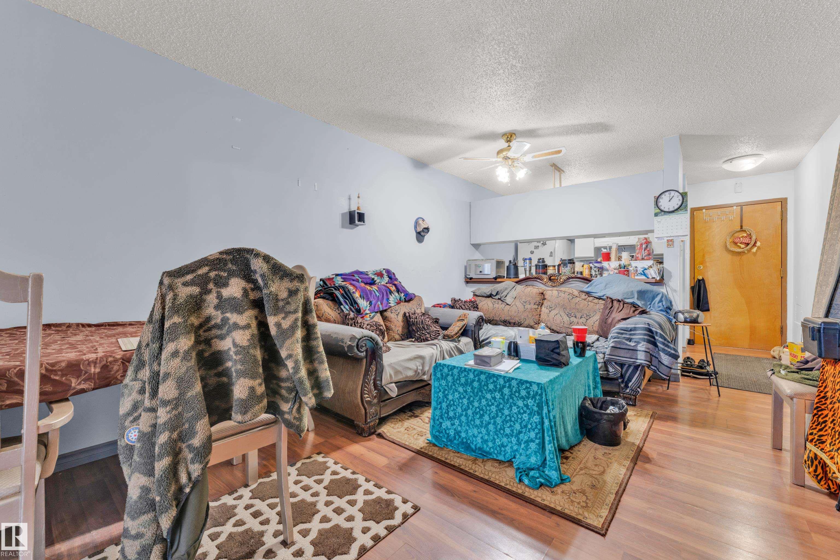
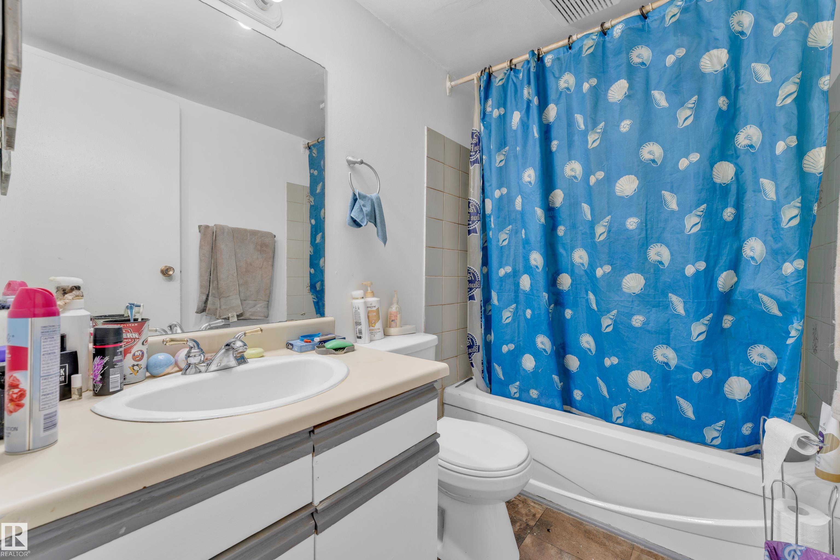
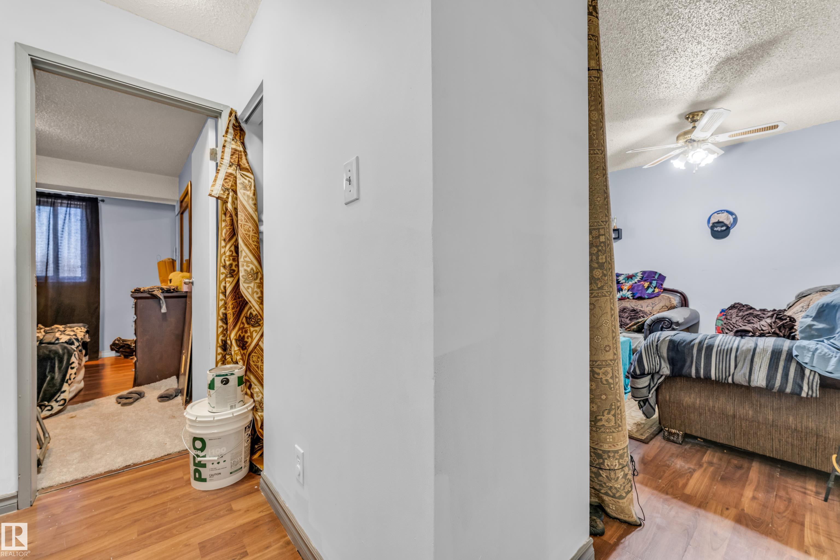
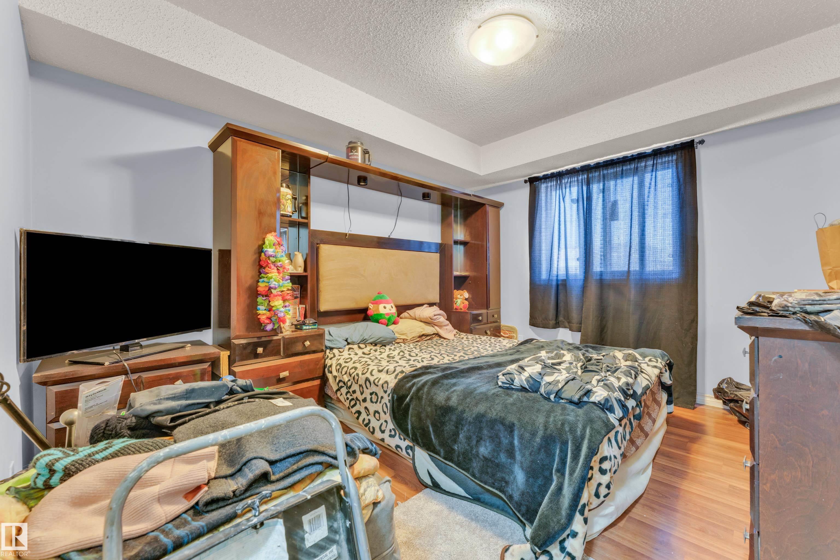
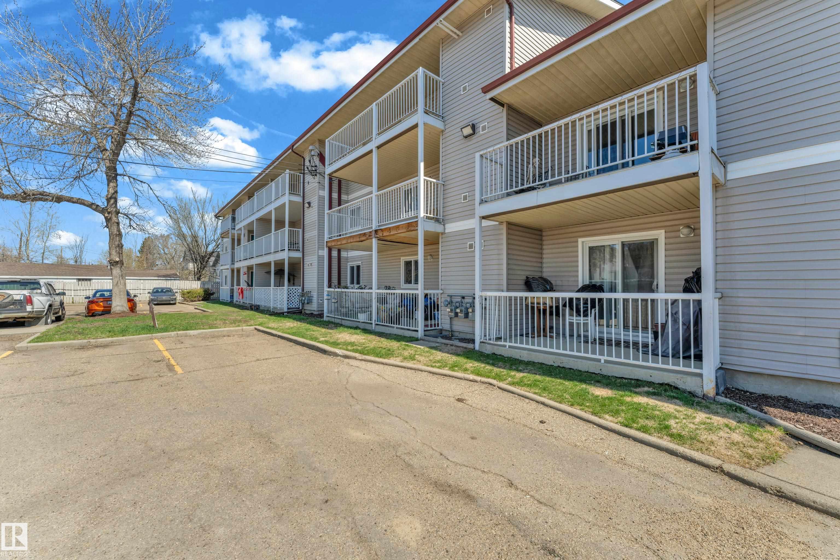
Amazing investment opportunity in Britannia Youngstown! This well-maintained 1 bedroom, 1 bathroom apartment condo is ideally located close to West Edmonton Mall, Mayfield Common, public schools, and public transportation. The unit has a separate furnace and a hot water tank. Currently rented to a long-term tenant, offering immediate rental income and excellent potential for long-term growth. A great addition to any investment portfolio or an affordable entry into the real estate market.

COMMUNITY  Britannia Youngstown
PROPERTY TYPE  Apartment
BUILDING TYPE  Lowrise Apartment
STYLE  Single Level Apartment
YEAR BUILT 1983
SQUARE FOOTAGE  588
BEDROOMS  1
BATHROOMS  1.00
BASEMENT  None, No Basement
AMENITIES  On Street Parking, Detectors Smoke, Hot Water Natural Gas, Intercom
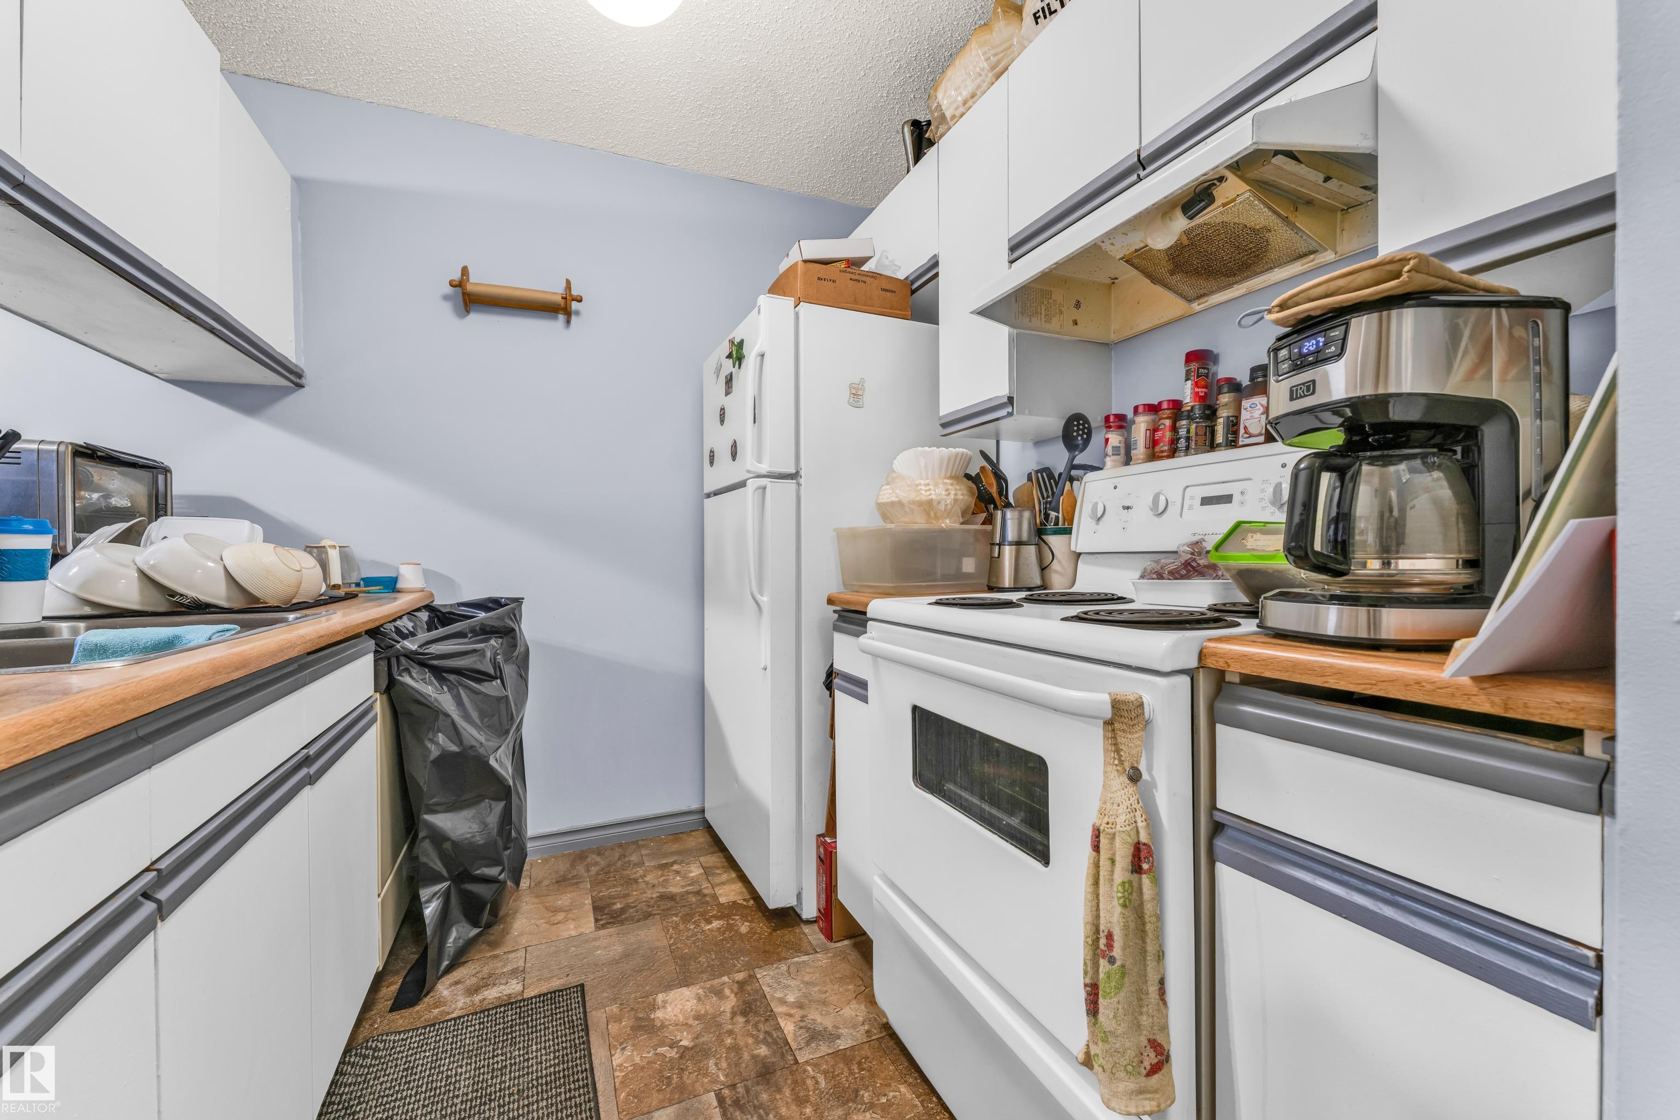
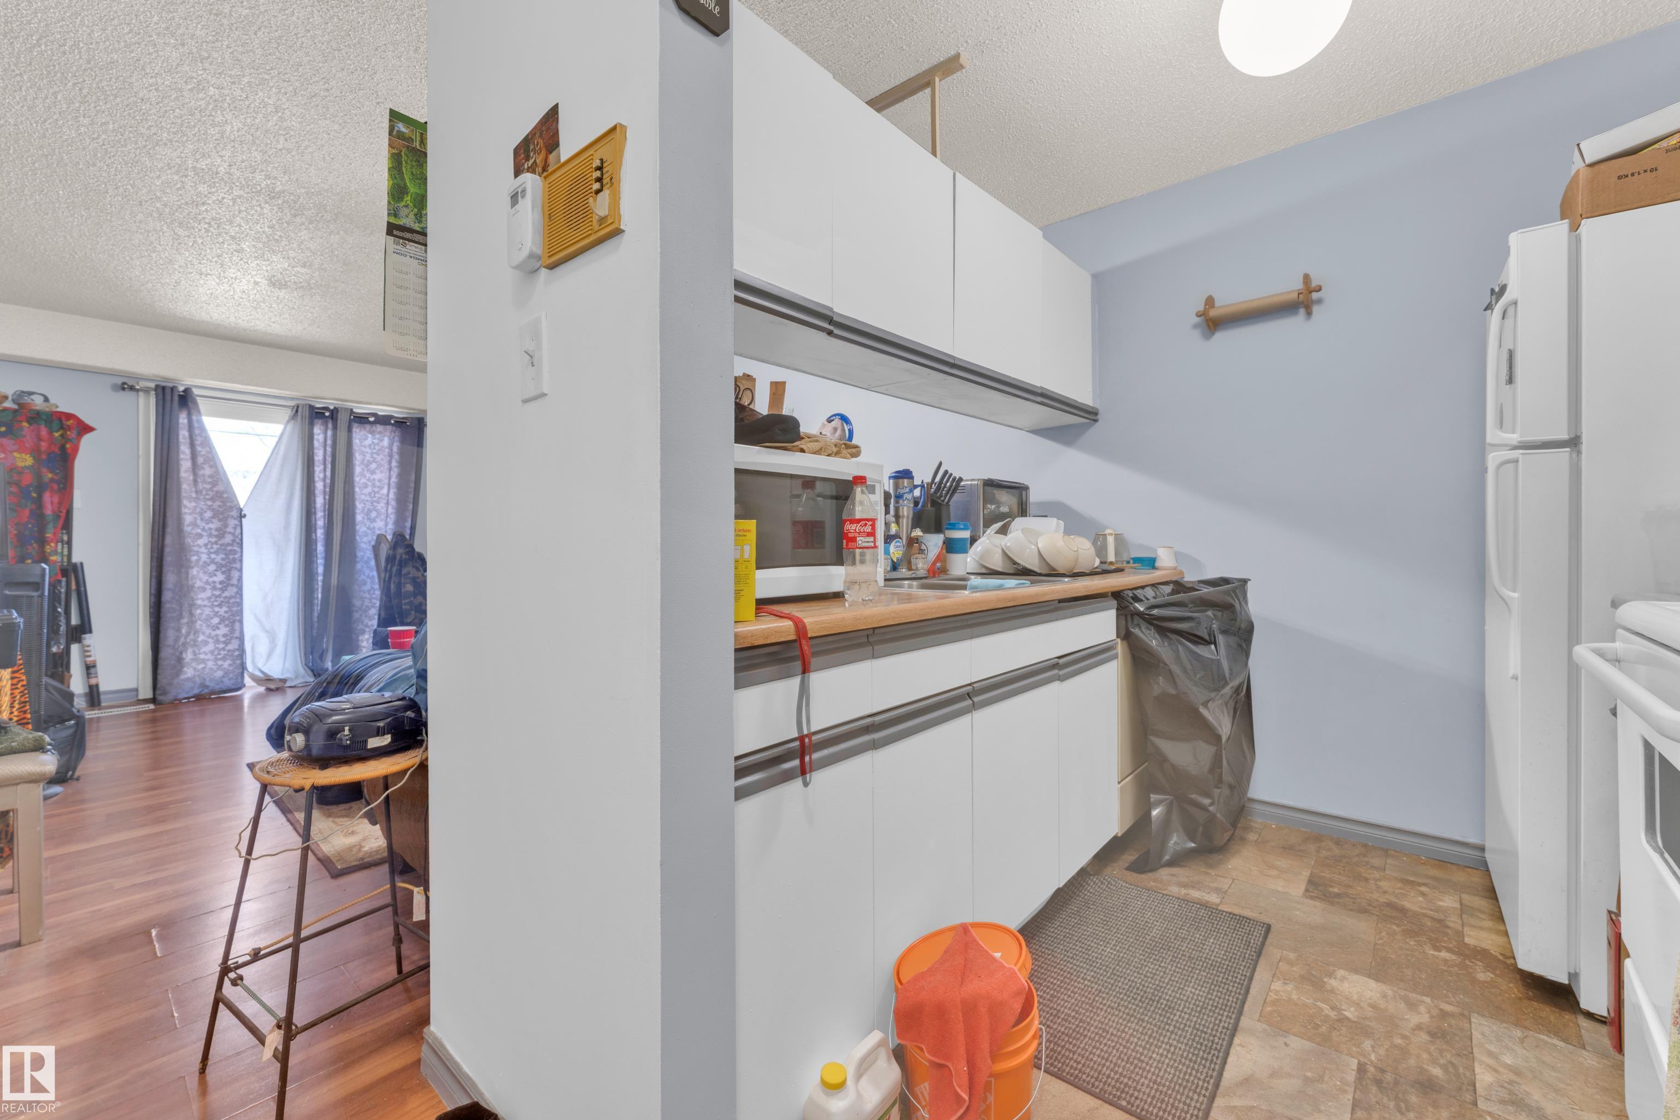
APPLIANCES  Microwave Hood Fan, Refrigerator, Stove-Electric
COOLING 
FIREPLACE 
FLOORING  Laminate Flooring
HEATING  Forced Air-1, Natural Gas
LAUNDRY 
LOT FEATURES  Back Lane, Park/Reserve, Public Transportation, Schools, Shopping Nearby, See Remarks
PARKING  Stall
RESTRICTIONS  Easement Reg. On Title, Pets Subject to Board App, Restrictive Covenant-Bldg, Utility Right Of Way, Caveat on Title
ROOF  Asphalt Shingles
TITLE  Fee Simple
BROKER  REALTORS® Association of Edmonton


ROOMS DIMENSIONS (m) LEVEL