101, 604 19 Street SE
High River T1V 1V2
MLS® Number: A2250355
$ 259,000
4
BEDROOMS
2 + 0
BATHROOMS
891
SQUARE FEET
1999
YEAR BUILT
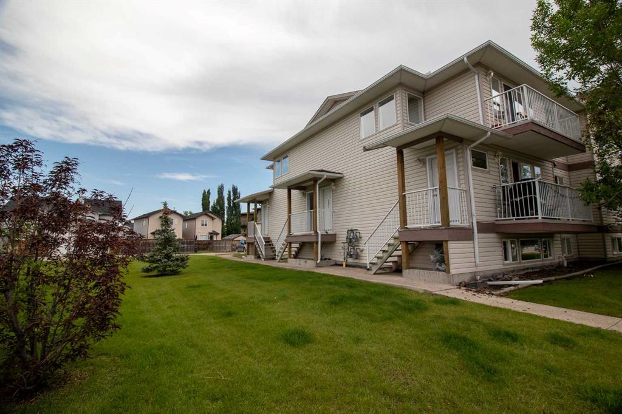
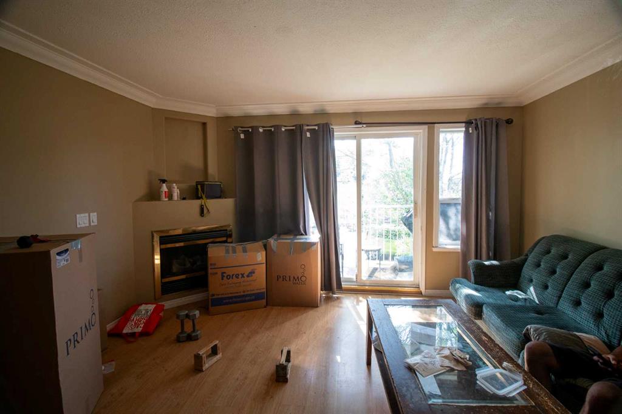
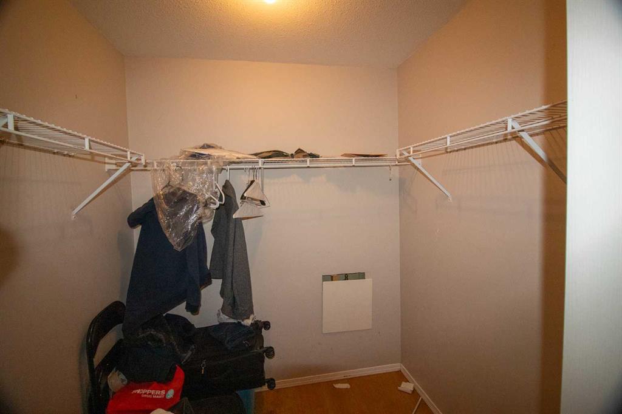
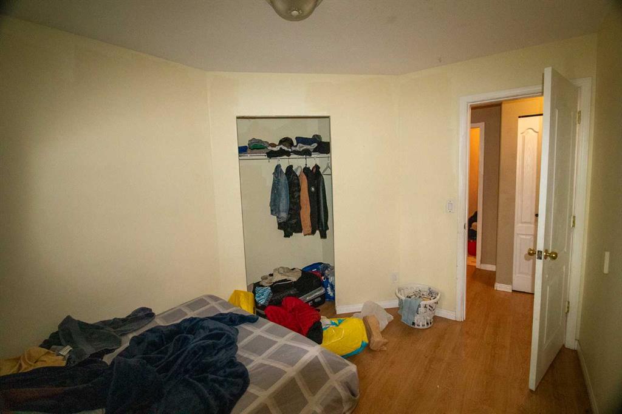
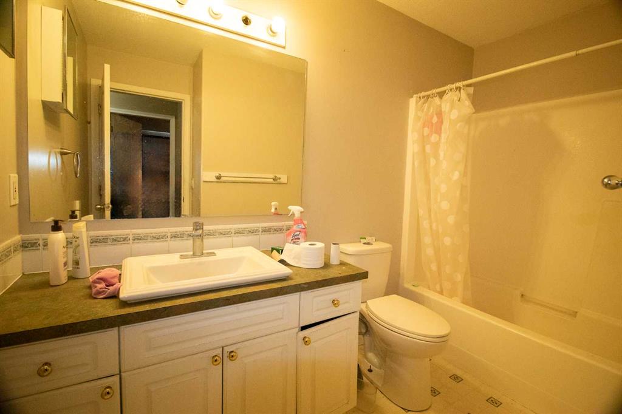
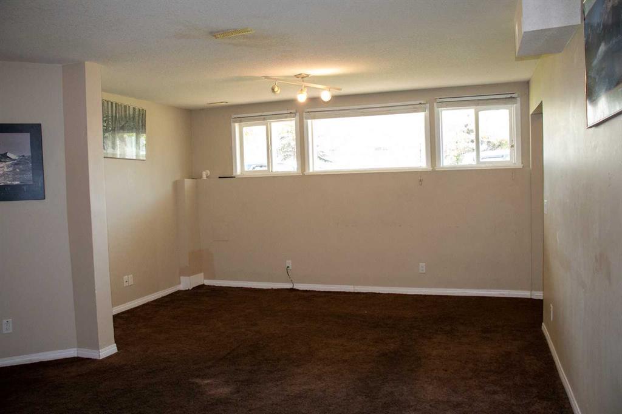
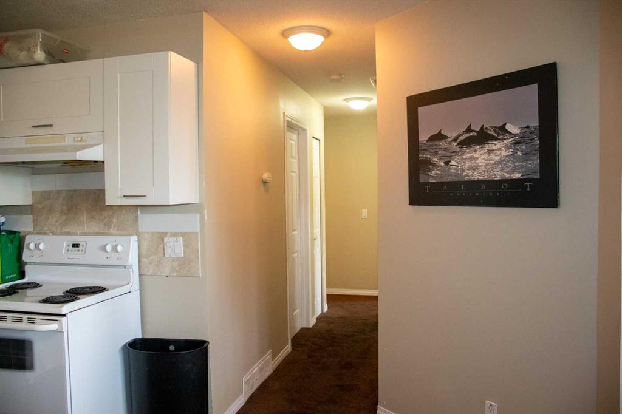
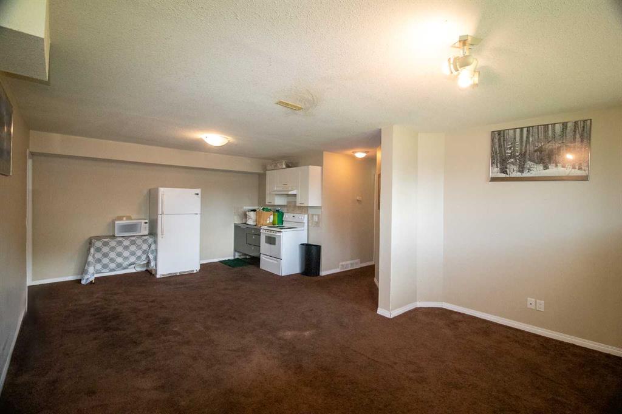
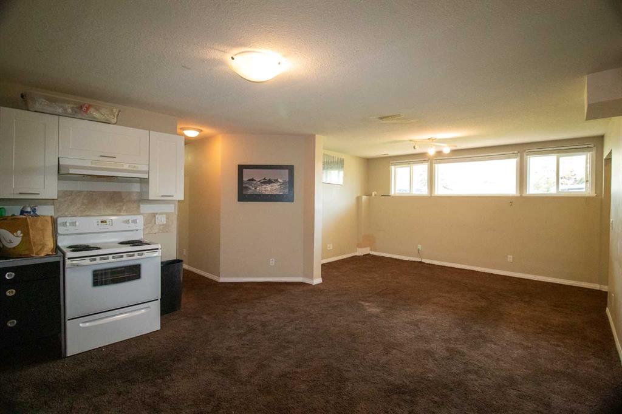
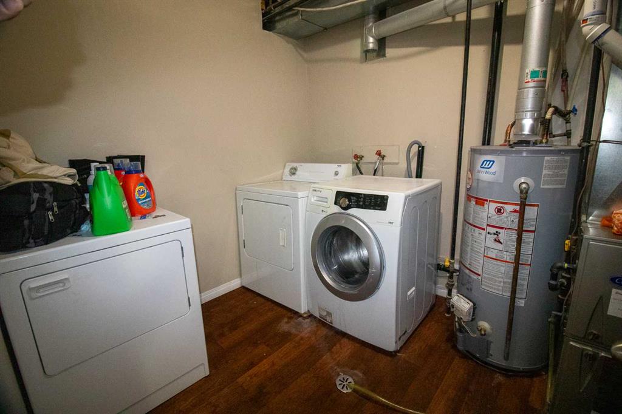
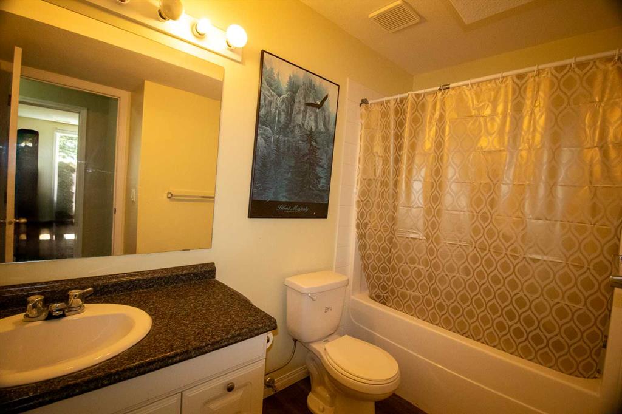
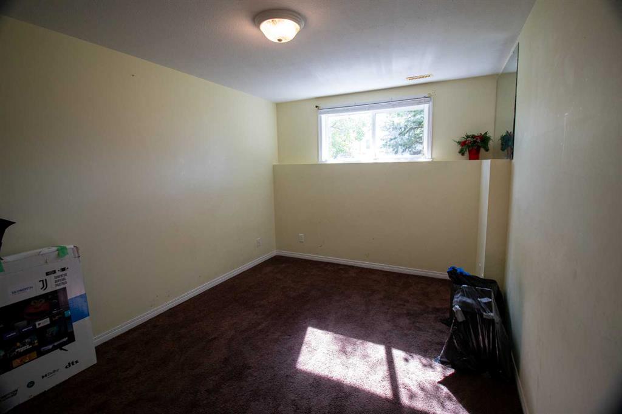
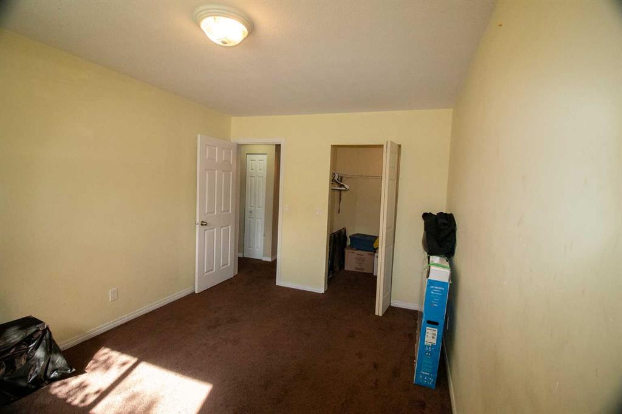
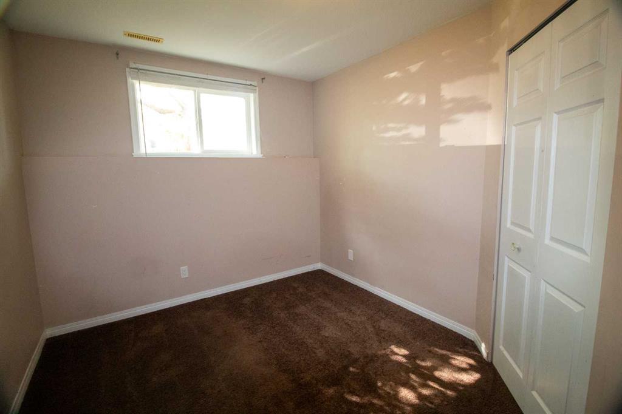
This 4-bedroom, 2-bathroom condo offers abundant space and versatility in a practical layout suited for families, roommates, or investors. With over 1,700 square feet, the unit includes a spacious living area with a gas fireplace and access to a ground-level patio that enjoys plenty of afternoon sun. A full-sized washer and dryer are conveniently located in-suite, along with additional storage. Both bathrooms are 4-piece. Two of the bedrooms feature walk-in closets. The functional floor plan and generous square footage present strong potential. Located close to schools and with easy access to Calgary for commuters, this property represents an excellent opportunity for those looking to personalize a home or expand their investment portfolio. Buyers would need to take on the remainder of the tenant's lease. Please ask the Realtor for details.
| COMMUNITY | Sunshine Meadow |
| PROPERTY TYPE | Apartment |
| BUILDING TYPE | Low Rise (2-4 stories) |
| STYLE | Multi Level Unit |
| YEAR BUILT | 1999 |
| SQUARE FOOTAGE | 891 |
| BEDROOMS | 4 |
| BATHROOMS | 2.00 |
| BASEMENT | |
| AMENITIES | |
| APPLIANCES | Dishwasher, Dryer, Microwave, Range, Refrigerator, Washer |
| COOLING | None |
| FIREPLACE | Gas |
| FLOORING | Carpet, Laminate |
| HEATING | Forced Air |
| LAUNDRY | In Unit |
| LOT FEATURES | |
| PARKING | Stall |
| RESTRICTIONS | None Known |
| ROOF | |
| TITLE | Fee Simple |
| BROKER | Grand Realty |
| ROOMS | DIMENSIONS (m) | LEVEL |
|---|---|---|
| Laundry | 7`9" x 9`11" | Basement |
| 4pc Bathroom | Basement | |
| Walk-In Closet | 6`0" x 5`9" | Basement |
| Bedroom | 9`11" x 11`0" | Basement |
| Bedroom | 11`11" x 9`0" | Basement |
| Living Room | 23`7" x 14`4" | Basement |
| 4pc Bathroom | Main | |
| Walk-In Closet | 6`4" x 5`9" | Main |
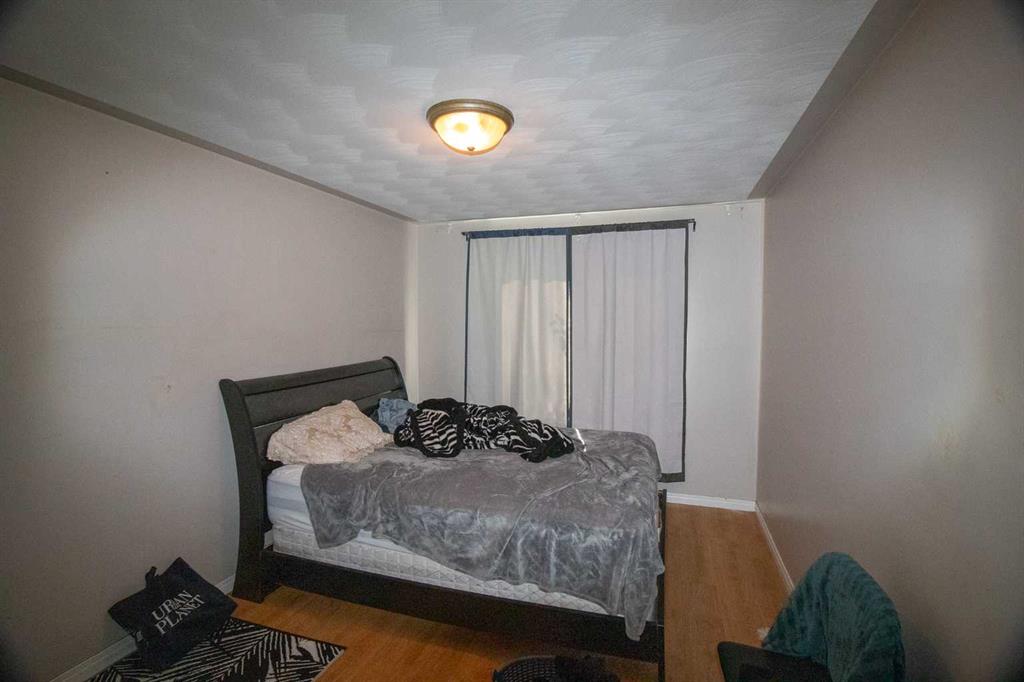
| Bedroom - Primary | 9`10" x 11`1" | Main |
| Bedroom | 12`6" x 8`11" | Main |
| Eat in Kitchen | 11`2" x 10`6" | Main |
| Living Room | 18`1" x 14`4" | Main |