#101, 4819 51 Avenue
Millet T0C 1Z0
MLS® Number: A2325208
$ 149,911
3
BEDROOMS
2 + 0
BATHROOMS
1,120
SQUARE FEET
2006
YEAR BUILT

Joel Nichols
403-357-7680
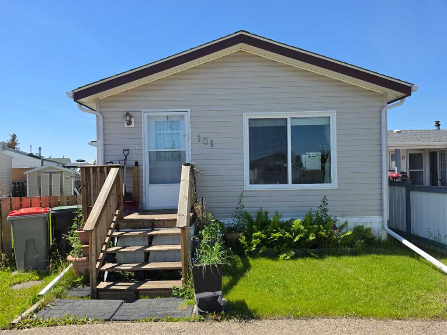
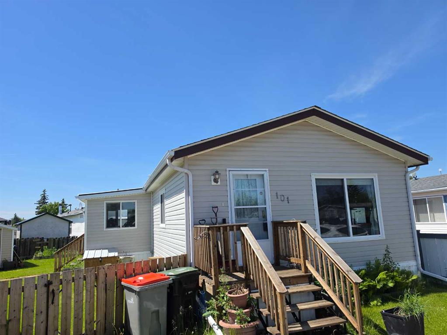
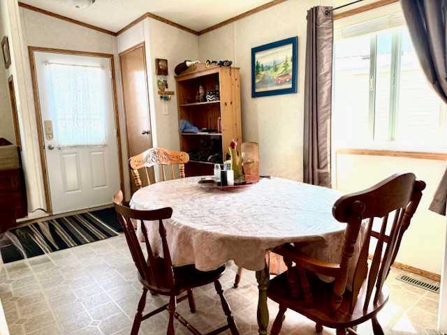
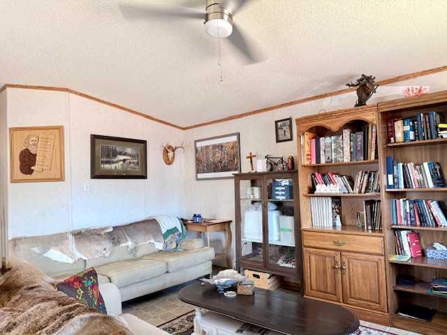
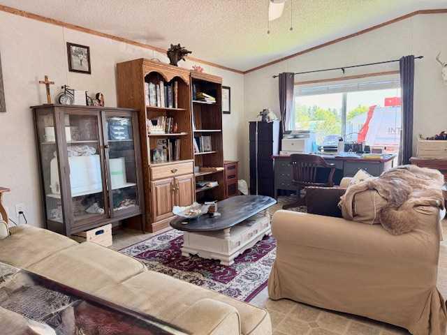
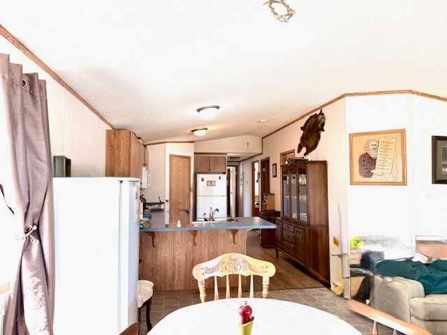
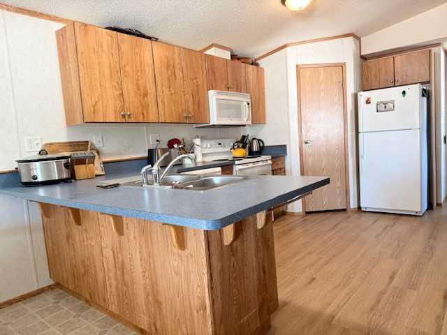
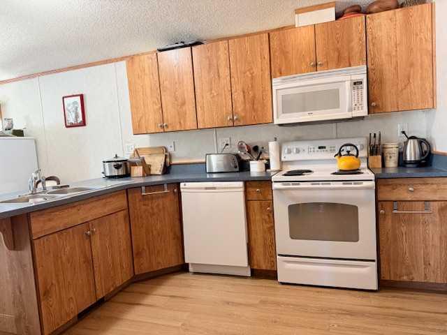
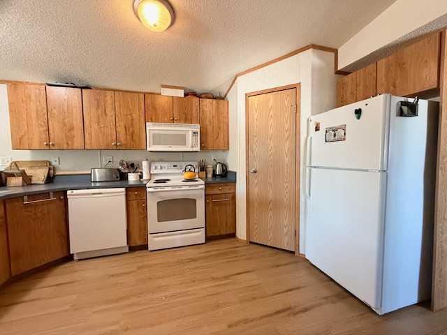
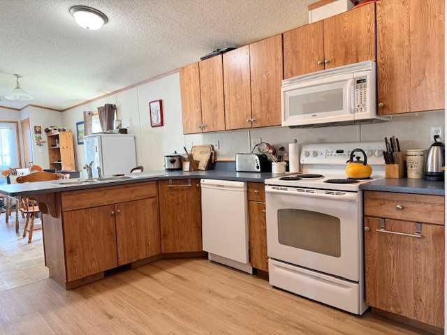
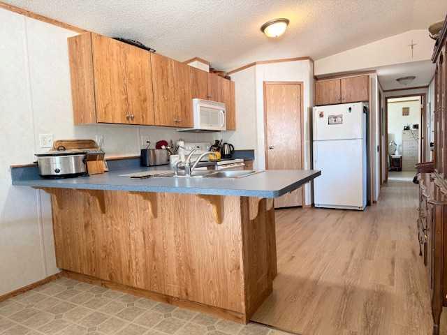
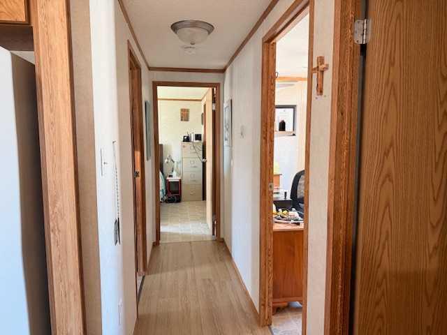
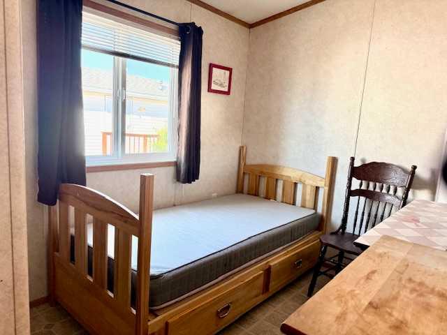
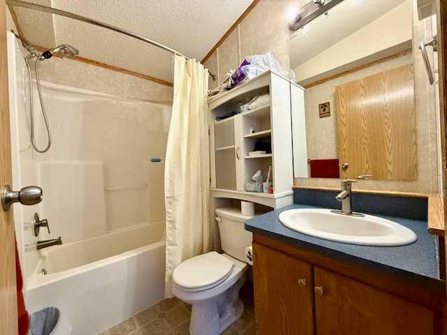
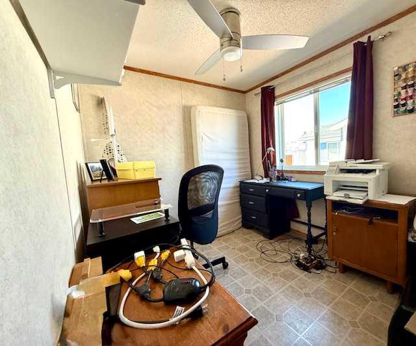
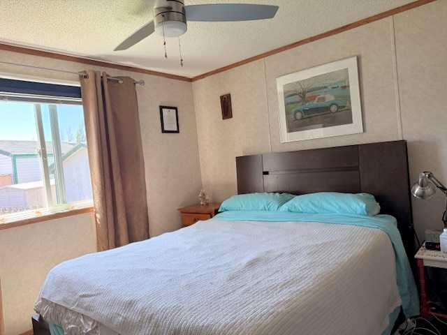
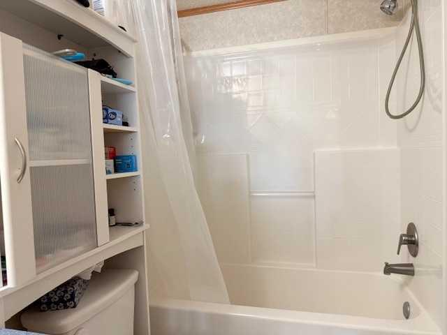
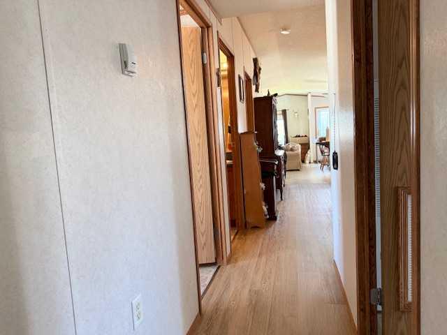
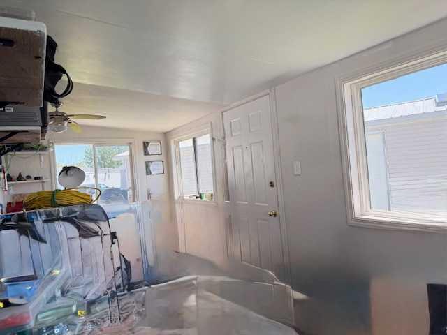
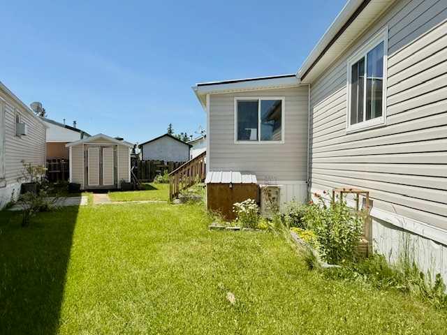
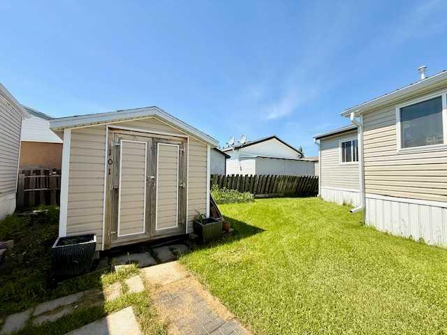
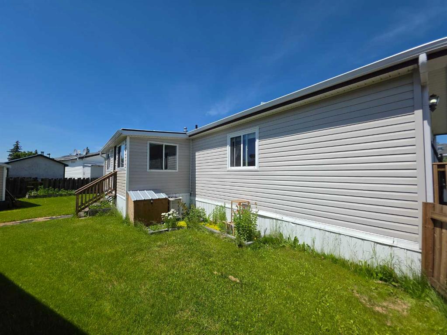
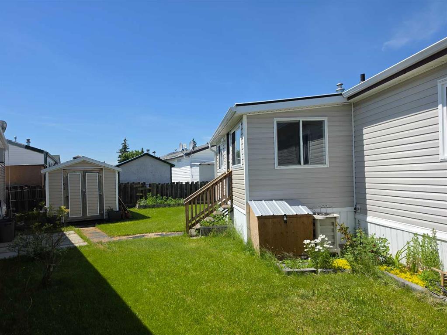
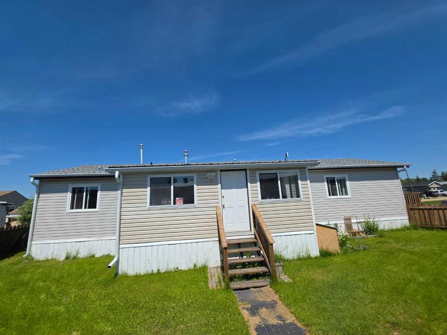
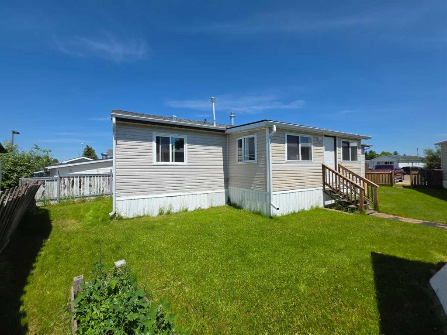
You won't be disappointed with this newly offered listing on the market! This 2006 modular home with 3 bedrooms and 2 full baths with an open floor plan will not disappoint the discreet Buyer. Whether you are a first time buyer or needing to downsize this home has many extras. To start with the Seller has spent approximately $20,000 to enclose the 20 x 8 deck w/ metal roof, insulated and wired, but is not heated. However, when the door between the modular home & the addition is left open ,the addition temperature remains very close to the mobile's temperature. There are all new ceiling fans in the living room, and 3 bedrooms that have been installed in 2026 & they will keep you cool on those hot summer days and nights. New high end vinyl plank flooring has been installed throughout. The furnace has had a new motor and a new fan installed in 2026. The kitchen has a generous amount of countertop space, cabinets and a walk in pantry. There is room in the side yard and backyard for raised garden beds, and there is a 12 x 8 shed to store all your garden tools and for extra storage needs that you may have. The park lot rental fees include water,sewer,recycling and garbage, and the clearing of snow on the main roads in the park. Pets are allowed with restrictions and the pet and the Buyer MUST be approved by the park manager.
| COMMUNITY | Millet |
| PROPERTY TYPE | Mobile |
| BUILDING TYPE | Manufactured House |
| STYLE | Single Wide Mobile Home |
| YEAR BUILT | 2006 |
| SQUARE FOOTAGE | 1,120 |
| BEDROOMS | 3 |
| BATHROOMS | 2.00 |
| BASEMENT | |
| AMENITIES | |
| APPLIANCES | Dishwasher, Microwave Hood Fan, Refrigerator, Stove(s), Washer/Dryer, Window Coverings |
| COOLING | |
| FIREPLACE | N/A |
| FLOORING | Linoleum, Vinyl Plank |
| HEATING | Forced Air, Natural Gas |
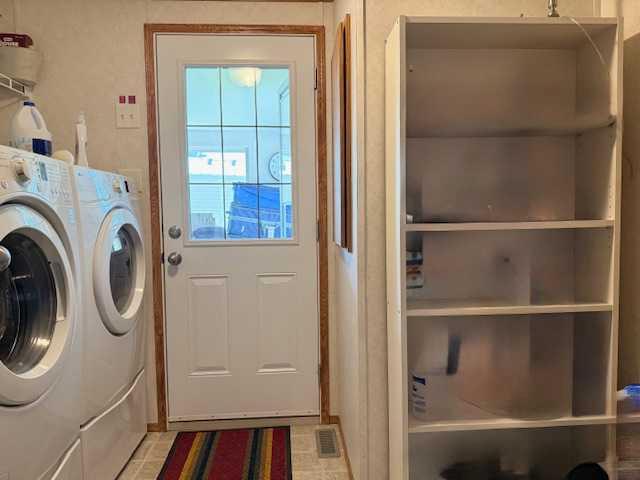
| LAUNDRY | Laundry Room |
| LOT FEATURES | |
| PARKING | Off Street |
| RESTRICTIONS | Pet Restrictions or Board approval Required |
| ROOF | Asphalt Shingle |
| TITLE | |
| BROKER | CIR Realty |
| ROOMS | DIMENSIONS (m) | LEVEL |
|---|---|---|
| Living Room | 17`9" x 12`0" | Main |
| Dining Room | 6`10" x 12`0" | Main |
| Kitchen | 10`9" x 14`6" | Main |
| Laundry | 5`0" x 6`0" | Main |
| Bedroom - Primary | 11`2" x 10`9" | Main |
| 4pc Ensuite bath | 0`0" x 0`0" | Main |
| Bedroom | 7`8" x 10`6" | Main |
| 4pc Bathroom | 0`0" x 0`0" | Main |
| Bedroom | 10`8" x 7`7" | Main |