https://zimg.paragon.ice.com/ParagonImages/Property/PM/RAE/225411394/1/0/0/ab81f3678dc44ee5a2ea773cc41fd4b8/1/e1eadfec14bbe846ebe941fe3247ce16/225411394-b68066b7-1943-4a93-9365-7ba1fb27466a.JPG https://zimg.paragon.ice.com/ParagonImages/Property/PM/RAE/225411394/2/0/0/c7cdf57136bf89d49716c7c549a45126/1/e1eadfec14bbe846ebe941fe3247ce16/225411394-446acf07-367f-4854-b2cf-e56480a2a60a.JPG https://zimg.paragon.ice.com/ParagonImages/Property/PM/RAE/225411394/3/0/0/9c50cb4e4f0f6cee00b6f8fb658dfcae/1/e1eadfec14bbe846ebe941fe3247ce16/225411394-6d1da51b-f562-49b3-80e6-54d6a1f66b9b.JPG https://zimg.paragon.ice.com/ParagonImages/Property/PM/RAE/225411394/4/0/0/f19d9a0e030814d4fafbafc29c92d091/1/e1eadfec14bbe846ebe941fe3247ce16/225411394-6d892874-79a7-4385-a284-78ef6ba415dc.JPG https://zimg.paragon.ice.com/ParagonImages/Property/PM/RAE/225411394/5/0/0/84161f5c24c8c4b98cc7b49e21732812/1/e1eadfec14bbe846ebe941fe3247ce16/225411394-1f3d696a-b74f-4e9a-8633-6e938e147642.JPG https://zimg.paragon.ice.com/ParagonImages/Property/PM/RAE/225411394/6/0/0/d5648fa5928bec6f6d6d6b3b0ee167f6/1/e1eadfec14bbe846ebe941fe3247ce16/225411394-71b54f1b-27e4-4c18-b4cb-aa761d894394.JPG https://zimg.paragon.ice.com/ParagonImages/Property/PM/RAE/225411394/7/0/0/94aa3103f03fd7b0d439fcd6b12ac454/1/e1eadfec14bbe846ebe941fe3247ce16/225411394-8a6c69c7-8aae-4821-82d8-35beba7a664a.JPG https://zimg.paragon.ice.com/ParagonImages/Property/PM/RAE/225411394/8/0/0/861832bca364ba6faa3f86b2927454b7/1/e1eadfec14bbe846ebe941fe3247ce16/225411394-9db30f0c-1618-4f4f-be64-29320dbcee98.JPG https://zimg.paragon.ice.com/ParagonImages/Property/PM/RAE/225411394/9/0/0/ecb93a6237a22176760f5e424ae28358/1/e1eadfec14bbe846ebe941fe3247ce16/225411394-ece979aa-2ae2-43e4-8f6d-46fa551d09c2.JPG https://zimg.paragon.ice.com/ParagonImages/Property/PM/RAE/225411394/10/0/0/8671def2dbb1585e6679de4b74c6e327/1/e1eadfec14bbe846ebe941fe3247ce16/225411394-3d16b33e-02b9-4131-98e3-a7bf071992b7.JPG https://zimg.paragon.ice.com/ParagonImages/Property/PM/RAE/225411394/11/0/0/74d526ffdcefcf7a944dc9f4b5e83396/1/e1eadfec14bbe846ebe941fe3247ce16/225411394-67a0ca51-7931-452f-a5e3-0e051120930f.JPG https://zimg.paragon.ice.com/ParagonImages/Property/PM/RAE/225411394/12/0/0/921a408898564c154807b2821f85a4fe/1/e1eadfec14bbe846ebe941fe3247ce16/225411394-45c82511-b14a-4ef4-b3e9-a6552e171591.JPG https://zimg.paragon.ice.com/ParagonImages/Property/PM/RAE/225411394/13/0/0/de2ba73fe232924ce5b09a716bc36577/1/e1eadfec14bbe846ebe941fe3247ce16/225411394-74ae662d-ce95-4761-97d5-3f75f5b136ae.JPG https://zimg.paragon.ice.com/ParagonImages/Property/PM/RAE/225411394/14/0/0/6cef5696e09b0493774fce1ef434800c/1/e1eadfec14bbe846ebe941fe3247ce16/225411394-44e34235-99ea-431e-a322-51f202d170eb.JPG https://zimg.paragon.ice.com/ParagonImages/Property/PM/RAE/225411394/15/0/0/6c0334fb3e1d3d41b5f8a8e75102231d/1/e1eadfec14bbe846ebe941fe3247ce16/225411394-e3d4af08-7301-406c-bf05-1951016aa4e1.JPG https://zimg.paragon.ice.com/ParagonImages/Property/PM/RAE/225411394/16/0/0/b73a6dbf3dd32504f70d575e6b8ae2b4/1/e1eadfec14bbe846ebe941fe3247ce16/225411394-3dc71aa0-6dea-4854-9736-00a881ee3cb0.JPG https://zimg.paragon.ice.com/ParagonImages/Property/PM/RAE/225411394/17/0/0/87ba5d5d55a687700d8ff71f7963c2d3/1/e1eadfec14bbe846ebe941fe3247ce16/225411394-0035ef49-3a78-4ad4-964c-cb0a5c7cbbdf.JPG

1007 162 ST SW

Edmonton T6W 2G9

MLS® Number:  E4498574

Back to Glenridding Heights   

  • Home \
  • Glenridding Heights \
  • 1007 162 ST SW

$ 449,000

2

BEDROOMS

2 + 1

BATHROOMS

1,249

SQUARE FEET

2013

YEAR BUILT

https://zimg.paragon.ice.com/ParagonImages/Property/PM/RAE/225411394/1/0/0/ab81f3678dc44ee5a2ea773cc41fd4b8/1/e1eadfec14bbe846ebe941fe3247ce16/225411394-b68066b7-1943-4a93-9365-7ba1fb27466a.JPG





MLS® Number
E4498574
PROPERTY TYPE
Duplex
LISTING DATE
July-13-2026

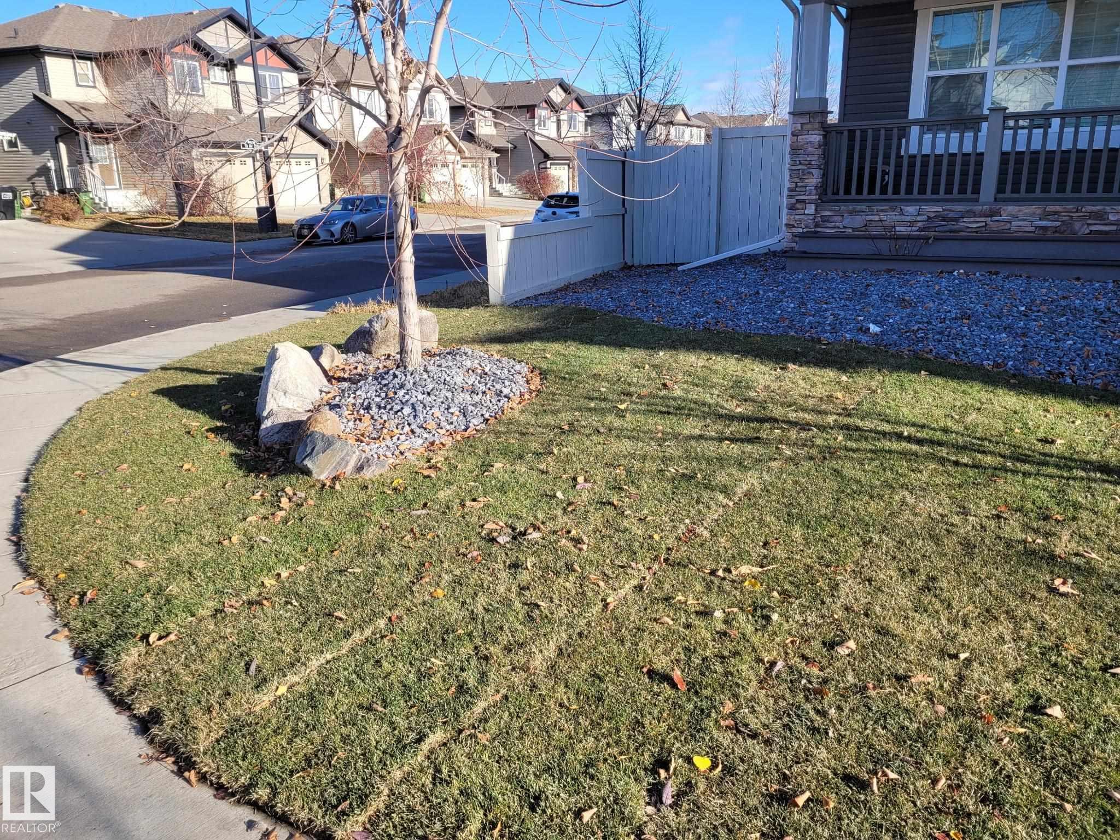
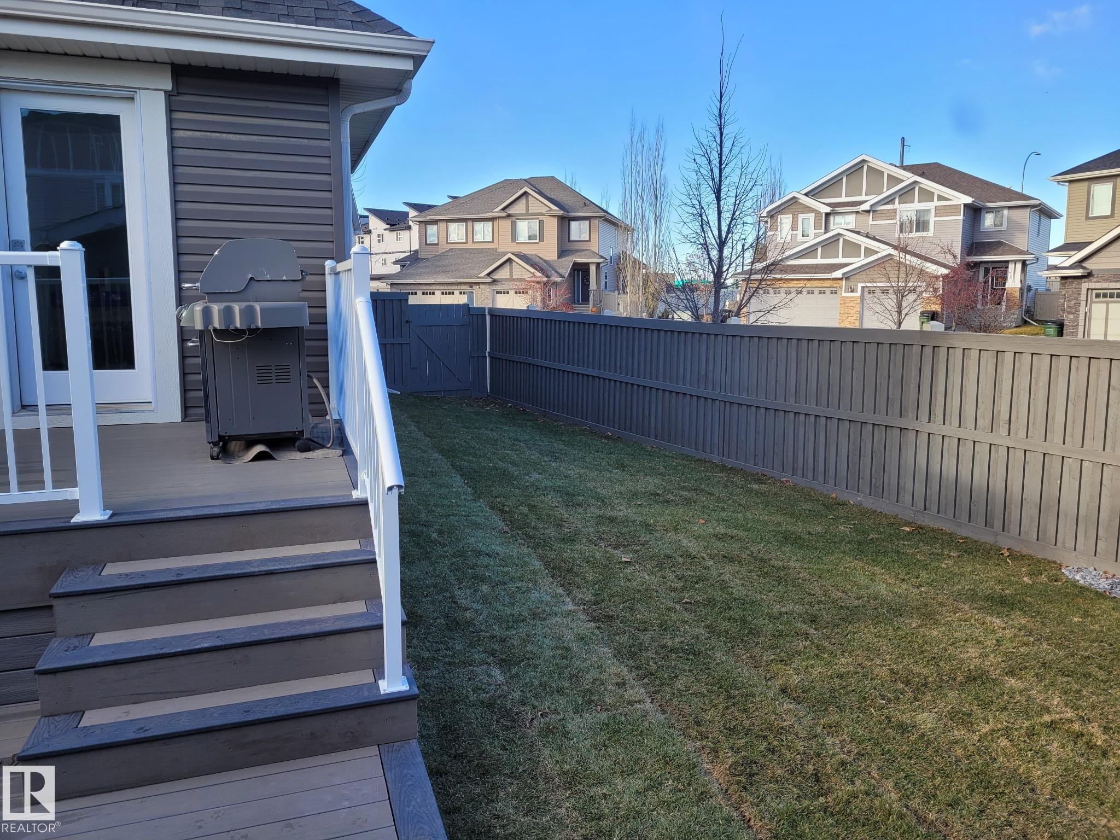
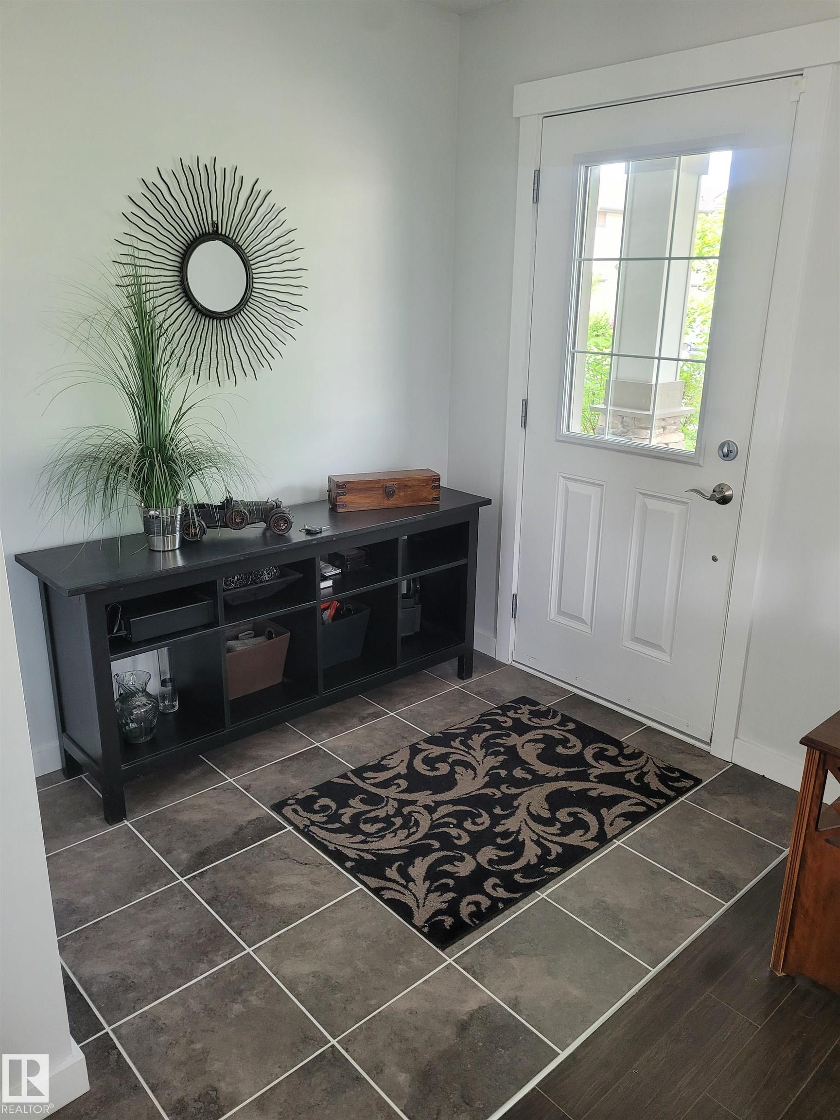
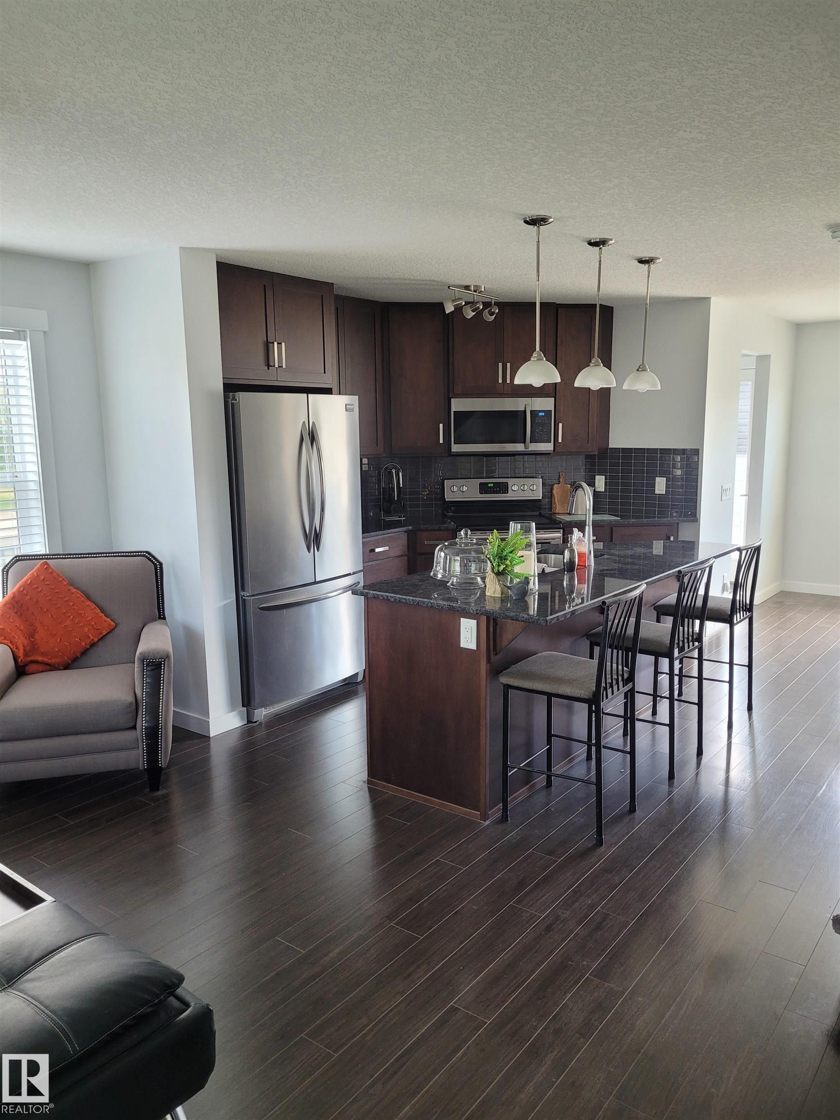
For more info, please click on "View Listing on Realtor® Website". Welcome to this beautiful corner lot Half Duplex with gas heated oversized detached Double Garage in the family-friendly community of Glenridding Heights in SW Edmonton. Boasting a bright, open-concept main floor layout, this home features a spacious living room perfect for entertaining, a modern kitchen with ample cabinetry, half bath and a cozy dining area. Upstairs you will find 3 bedrooms, shared main bathroom and an en suite. Finished carpeted basement with one bedroom and a big family room. The property is ideally located just minutes away from Currents of Windermere shopping, schools, beautiful parks, ponds, and walking trails. With easy access to Anthony Henday Drive and Golf Club, this move-in-ready home offers the perfect blend of suburban comfort and city convenience.

COMMUNITY  Glenridding Heights
PROPERTY TYPE  Duplex
BUILDING TYPE  Half Duplex
STYLE  2 Storey
YEAR BUILT 2013
SQUARE FOOTAGE  1,249
BEDROOMS  2
BATHROOMS  2.50
BASEMENT  Full, Finished
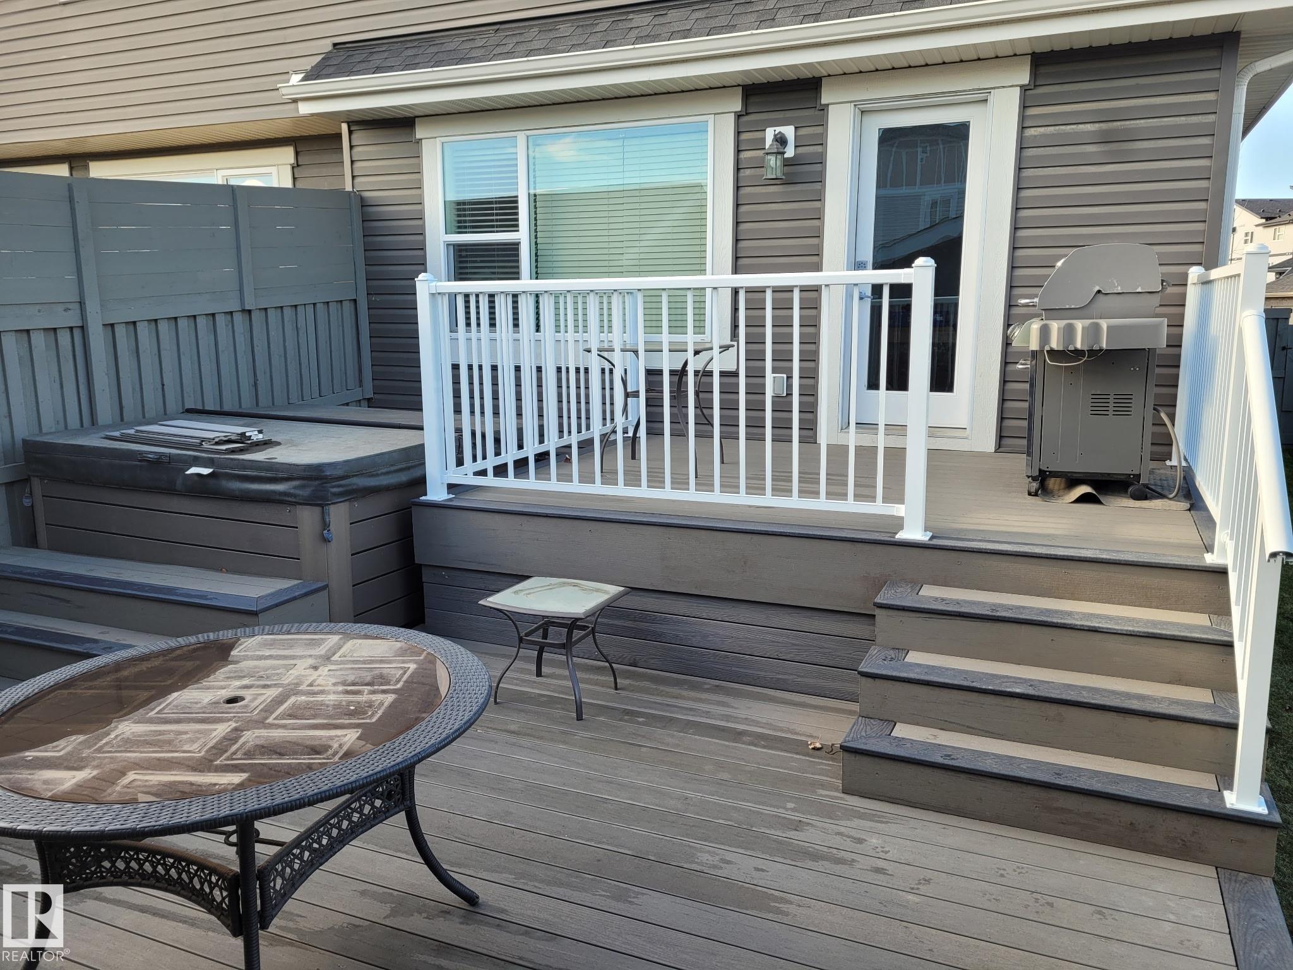
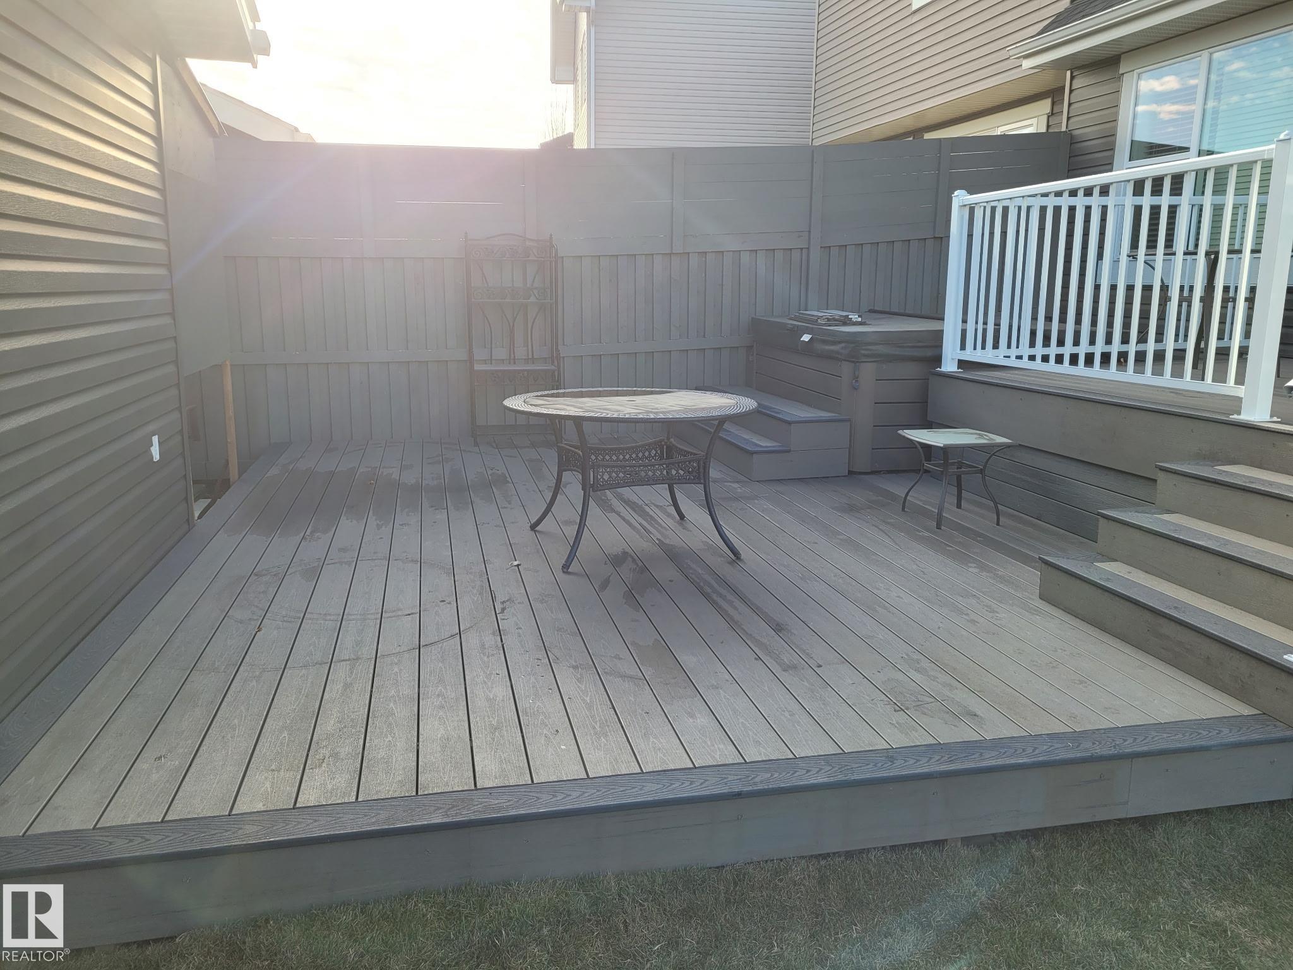
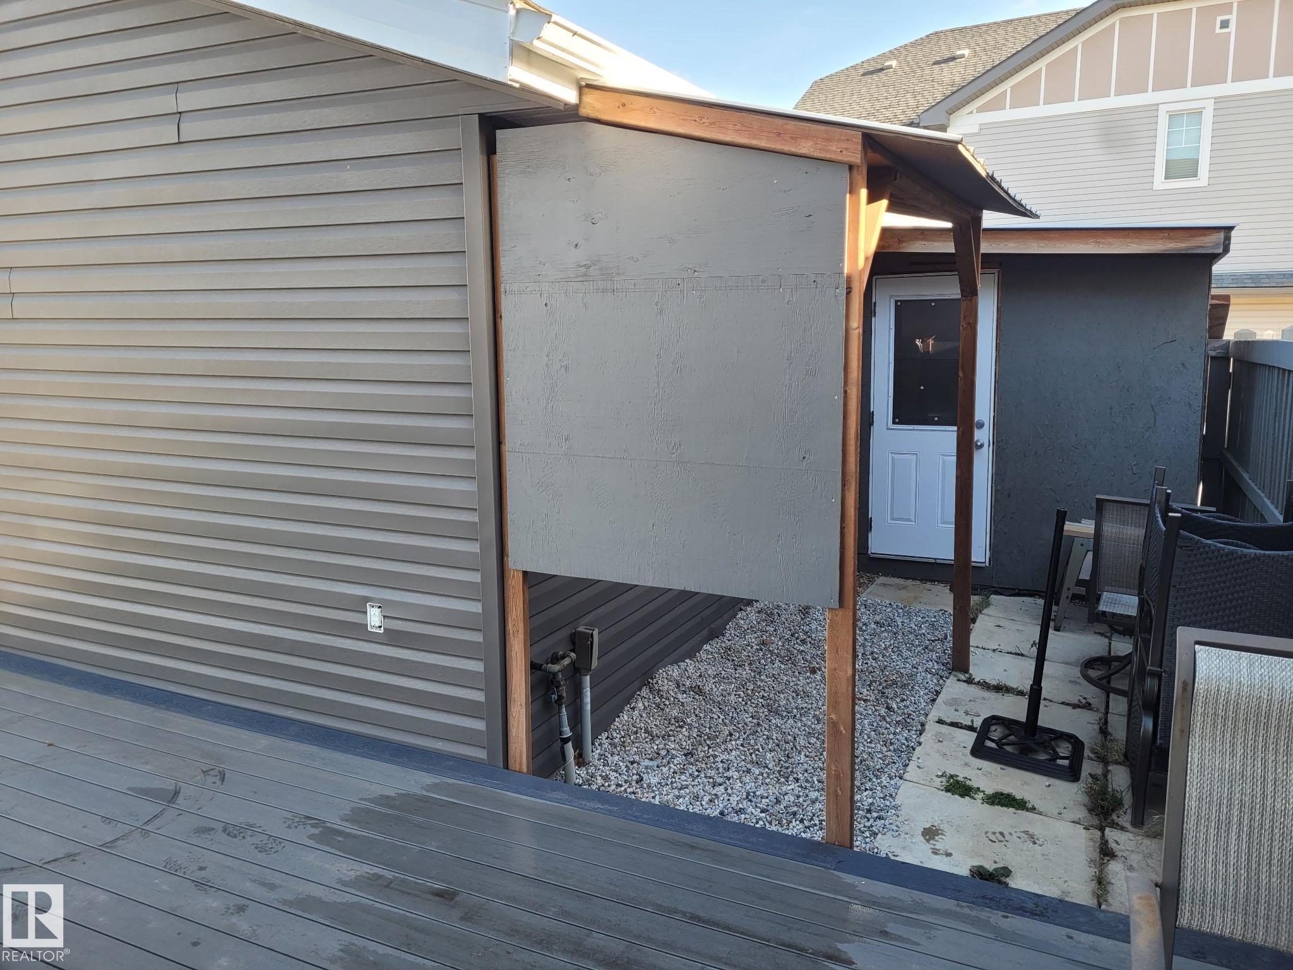
AMENITIES  Closet Organizers, Deck, Detectors Smoke, Dog Run-Fenced In, Front Porch, Hot Water Natural Gas, Hot Wtr Tank-Energy Star, Insulation-Upgraded, No Smoking Home, Parking-Extra, R.V. Storage, Vinyl Windows, Workshop
APPLIANCES  Dishwasher - Energy Star, Garage Opener, Microwave Hood Fan, Refrigerator-Energy Star, Stacked Washer/Dryer, Storage Shed, Stove-Countertop Electric, Vacuum Systems, Window Coverings
COOLING 
FIREPLACE 
FLOORING  Carpet, Ceramic Tile, Laminate Flooring
HEATING  Forced Air-1, Natural Gas
LAUNDRY  ensuite bathroom
LOT FEATURES  Back Lane, Corner Lot, Fenced, Fruit Trees/Shrubs, Golf Nearby, Landscaped, Playground Nearby, Private Setting, Schools, Shopping Nearby
PARKING  220 Volt Wiring, Double Garage Detached, Heated, Over Sized, RV Parking
RESTRICTIONS  None Known
ROOF  Asphalt Shingles
TITLE  Fee Simple
BROKER  REALTORS® Association of Edmonton


ROOMS DIMENSIONS (m) LEVEL