https://zimg.paragon.ice.com/ParagonImages/Property/PM/RAE/225403411/1/0/0/0f8b0d092a4917351867f721ef7f9a12/1/ff79b1be3132b1edef23cdfd233176ed/225403411-54899881-fbc9-4fb3-b91c-c842b6cc6446.JPG https://zimg.paragon.ice.com/ParagonImages/Property/PM/RAE/225403411/2/0/0/a3eaf1543cfdb55864dc7ec82d3317c7/1/ff79b1be3132b1edef23cdfd233176ed/225403411-af194b27-2c71-41a1-a9c6-83d2836f2555.JPG https://zimg.paragon.ice.com/ParagonImages/Property/PM/RAE/225403411/3/0/0/70d408cbe22d002760e5a8999f55b8e8/1/ff79b1be3132b1edef23cdfd233176ed/225403411-989407de-8517-40da-b280-f322575d9ee0.JPG https://zimg.paragon.ice.com/ParagonImages/Property/PM/RAE/225403411/4/0/0/9ab29fb6e62941ac7ba04873f7d6e50f/1/ff79b1be3132b1edef23cdfd233176ed/225403411-fdb63400-5a7b-43e6-9c30-0a3ca11f86df.JPG https://zimg.paragon.ice.com/ParagonImages/Property/PM/RAE/225403411/5/0/0/dc1165bb14f7cdfe9a54c7cdcf0922fd/1/ff79b1be3132b1edef23cdfd233176ed/225403411-7f6c287c-14e9-4df5-86e4-4c769e0d05c1.JPG https://zimg.paragon.ice.com/ParagonImages/Property/PM/RAE/225403411/6/0/0/193d64aa8bef449d34d3a1f86d7d771a/1/ff79b1be3132b1edef23cdfd233176ed/225403411-d8b20e17-2278-40af-8f4d-ba8366222cbb.JPG https://zimg.paragon.ice.com/ParagonImages/Property/PM/RAE/225403411/7/0/0/2b0e2fc33be986c15d8ad9f51e7ea4d9/1/ff79b1be3132b1edef23cdfd233176ed/225403411-361b6f21-dbce-459c-b2be-0a8b95172bee.JPG https://zimg.paragon.ice.com/ParagonImages/Property/PM/RAE/225403411/8/0/0/3b24a94e2f3aad76b608d1a8cfb7eb74/1/ff79b1be3132b1edef23cdfd233176ed/225403411-64227b03-8968-405b-bb7c-416df710f4d9.JPG https://zimg.paragon.ice.com/ParagonImages/Property/PM/RAE/225403411/9/0/0/beb2112cc877dc906df9b7e360ef1718/1/ff79b1be3132b1edef23cdfd233176ed/225403411-d761c035-6289-4755-8954-3b8391bc7603.JPG https://zimg.paragon.ice.com/ParagonImages/Property/PM/RAE/225403411/10/0/0/1fb698207f18f791466cbad334eac312/1/ff79b1be3132b1edef23cdfd233176ed/225403411-d3511649-7235-4303-8db2-de800b58a66b.JPG https://zimg.paragon.ice.com/ParagonImages/Property/PM/RAE/225403411/11/0/0/17da67190d629c524a4aa2586e93d9ee/1/ff79b1be3132b1edef23cdfd233176ed/225403411-26b3c7a0-422a-4da5-a933-d00ae9ecf34a.JPG https://zimg.paragon.ice.com/ParagonImages/Property/PM/RAE/225403411/12/0/0/3b104ef85fac76e5549bfa9a684861b1/1/ff79b1be3132b1edef23cdfd233176ed/225403411-9995a793-e60d-4816-b763-75bf03265366.JPG https://zimg.paragon.ice.com/ParagonImages/Property/PM/RAE/225403411/13/0/0/de59e1d613fd6a541a32f82e015878d6/1/ff79b1be3132b1edef23cdfd233176ed/225403411-8f0abfd4-10ea-41c6-9eae-694920e67201.JPG https://zimg.paragon.ice.com/ParagonImages/Property/PM/RAE/225403411/14/0/0/05a12c965b133f28ad33c58ff79c045d/1/ff79b1be3132b1edef23cdfd233176ed/225403411-f3477ec4-cf35-4b21-a912-9b1078b5733a.JPG https://zimg.paragon.ice.com/ParagonImages/Property/PM/RAE/225403411/15/0/0/ac6aa5ab3f44fd1e155ccc981ff3cebd/1/ff79b1be3132b1edef23cdfd233176ed/225403411-e2f0a686-9ac0-4062-8d04-da17ba459b86.JPG https://zimg.paragon.ice.com/ParagonImages/Property/PM/RAE/225403411/16/0/0/b97e75a95669829f93d02f3a25de69a8/1/ff79b1be3132b1edef23cdfd233176ed/225403411-c49d8dfb-bd13-463a-8450-259c0ac494e2.JPG https://zimg.paragon.ice.com/ParagonImages/Property/PM/RAE/225403411/17/0/0/8c66859b7ced31fa3491ca486de812c0/1/ff79b1be3132b1edef23cdfd233176ed/225403411-0b0f909e-a6c3-44c3-bd84-5d990e0e9cfe.JPG https://zimg.paragon.ice.com/ParagonImages/Property/PM/RAE/225403411/18/0/0/0f1eed94c1e8745da84bba28728384da/1/ff79b1be3132b1edef23cdfd233176ed/225403411-ace54cee-0fa0-494e-aee0-43d2e7fca4f6.JPG https://zimg.paragon.ice.com/ParagonImages/Property/PM/RAE/225403411/19/0/0/8d6e20c1a153b05c7dcbb52ec0cc69d3/1/ff79b1be3132b1edef23cdfd233176ed/225403411-d8103b23-5110-492c-874b-c4f1cc3b9890.JPG https://zimg.paragon.ice.com/ParagonImages/Property/PM/RAE/225403411/20/0/0/93276bbd9aff9889b56c35d138110328/1/ff79b1be3132b1edef23cdfd233176ed/225403411-83dce530-9610-488c-9374-7c709603c7a9.JPG https://zimg.paragon.ice.com/ParagonImages/Property/PM/RAE/225403411/21/0/0/5d979ff62a468d3aee996fd1eab1bf07/1/ff79b1be3132b1edef23cdfd233176ed/225403411-c0862e89-d0ab-4d57-9f9e-5401942615bc.JPG https://zimg.paragon.ice.com/ParagonImages/Property/PM/RAE/225403411/22/0/0/74627fb655fe7125e9fc67269d317d54/1/ff79b1be3132b1edef23cdfd233176ed/225403411-43cea64f-6e90-4532-9cbc-58dd5bfff53f.JPG https://zimg.paragon.ice.com/ParagonImages/Property/PM/RAE/225403411/23/0/0/3d531bea4e988ae66a6d622e215e7bc7/1/ff79b1be3132b1edef23cdfd233176ed/225403411-5eb6e4de-1b3b-404c-af19-b57d8d19e1b6.JPG https://zimg.paragon.ice.com/ParagonImages/Property/PM/RAE/225403411/24/0/0/0ad5ef7e4200c3c8c323c75a6859f7f4/1/ff79b1be3132b1edef23cdfd233176ed/225403411-af216b07-d912-4f03-8385-afef40a57ef0.JPG https://zimg.paragon.ice.com/ParagonImages/Property/PM/RAE/225403411/25/0/0/db161677e7f646f6769f245aa56c69ee/1/ff79b1be3132b1edef23cdfd233176ed/225403411-2f98ea22-1f38-4c8b-b175-c6f078df5a3d.JPG https://zimg.paragon.ice.com/ParagonImages/Property/PM/RAE/225403411/26/0/0/43af9874758036a20db1aa9fef829d76/1/ff79b1be3132b1edef23cdfd233176ed/225403411-a4ab9897-cc7e-4005-9240-e5108e678934.JPG https://zimg.paragon.ice.com/ParagonImages/Property/PM/RAE/225403411/27/0/0/0cfd7b5e0b82bb0cd460902ab120df38/1/ff79b1be3132b1edef23cdfd233176ed/225403411-aabaa519-6b9b-421c-9d64-4a5b9691fcbf.JPG https://zimg.paragon.ice.com/ParagonImages/Property/PM/RAE/225403411/28/0/0/5c6605f1b363f8e77e0ed4ab10406296/1/ff79b1be3132b1edef23cdfd233176ed/225403411-aab8be34-9ad1-4aa5-8dcf-4ca236fba293.JPG https://zimg.paragon.ice.com/ParagonImages/Property/PM/RAE/225403411/29/0/0/87f698be9a8b0d4bead1aed3ef8b99ef/1/ff79b1be3132b1edef23cdfd233176ed/225403411-c5476859-30ec-45fc-aa03-23f12f84da85.JPG https://zimg.paragon.ice.com/ParagonImages/Property/PM/RAE/225403411/30/0/0/042c3ae468fabd68b303865cb3d21bf8/1/ff79b1be3132b1edef23cdfd233176ed/225403411-435d7c16-a401-47b5-a561-b5892de5f5f4.JPG https://zimg.paragon.ice.com/ParagonImages/Property/PM/RAE/225403411/31/0/0/a1de291d6b31ef9b37611fdf364621dc/1/ff79b1be3132b1edef23cdfd233176ed/225403411-9c1d07d7-a388-46db-bf3b-8d34bbc98003.JPG https://zimg.paragon.ice.com/ParagonImages/Property/PM/RAE/225403411/32/0/0/7c60c42e36179f0f11bf2d762143e0be/1/ff79b1be3132b1edef23cdfd233176ed/225403411-950ac9e9-a1b1-4ab4-94f8-c6bad0999dea.JPG https://zimg.paragon.ice.com/ParagonImages/Property/PM/RAE/225403411/33/0/0/ec9e6714c128a4edd3fd9b456880eb27/1/ff79b1be3132b1edef23cdfd233176ed/225403411-2bf75b43-9df5-40fc-a782-597af79c7fed.JPG https://zimg.paragon.ice.com/ParagonImages/Property/PM/RAE/225403411/34/0/0/3ccf4543905c5f50e1a36e2c44487b36/1/ff79b1be3132b1edef23cdfd233176ed/225403411-337e930f-4995-4592-a52b-aa64b61c9cc5.JPG https://zimg.paragon.ice.com/ParagonImages/Property/PM/RAE/225403411/35/0/0/1085ebe082434d00c6b41d658d7945b1/1/ff79b1be3132b1edef23cdfd233176ed/225403411-0cdeda1f-303a-4091-af2d-d05b8c476eca.JPG

1004 Huckell Pl SW SW

Edmonton T6W 3B7

MLS® Number:  E4490591

Back to Hays Ridge Area   

  • Home \
  • Hays Ridge Area \
  • 1004 Huckell Pl SW SW

$ 1,090,000

4

BEDROOMS

3 + 1

BATHROOMS

2,492

SQUARE FEET

2016

YEAR BUILT

https://zimg.paragon.ice.com/ParagonImages/Property/PM/RAE/225403411/1/0/0/0f8b0d092a4917351867f721ef7f9a12/1/ff79b1be3132b1edef23cdfd233176ed/225403411-54899881-fbc9-4fb3-b91c-c842b6cc6446.JPG





MLS® Number
E4490591
PROPERTY TYPE
Detached Single Family
LISTING DATE
May-28-2026

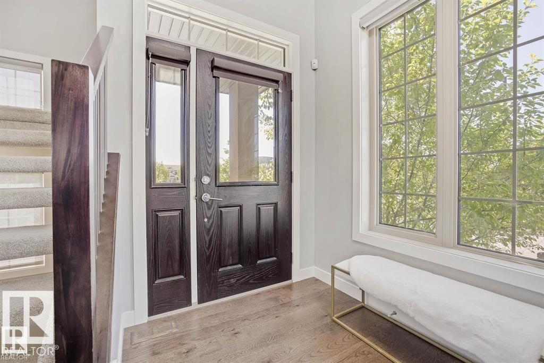
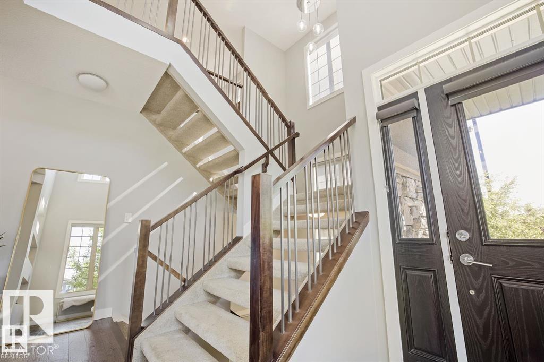
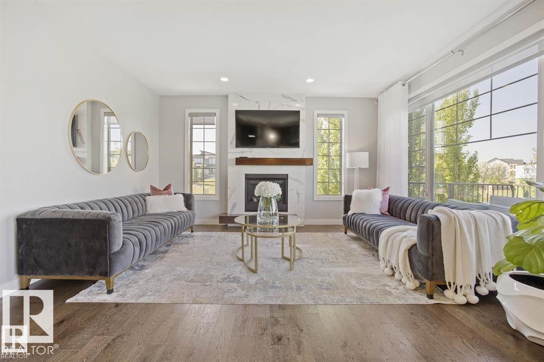
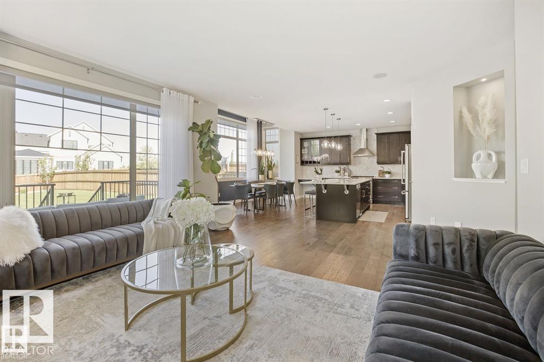
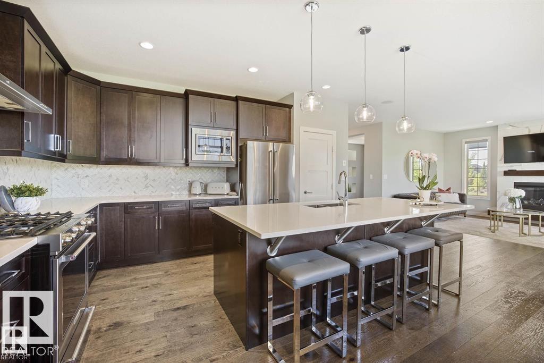
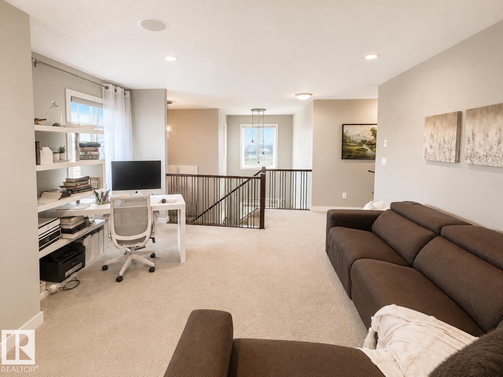
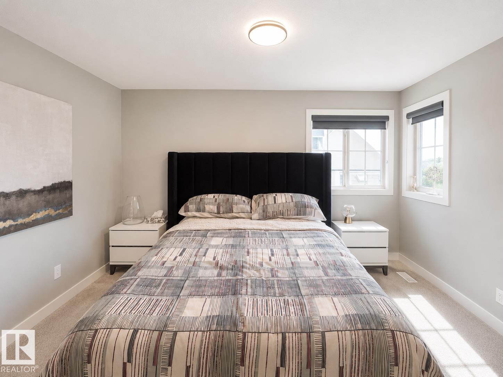
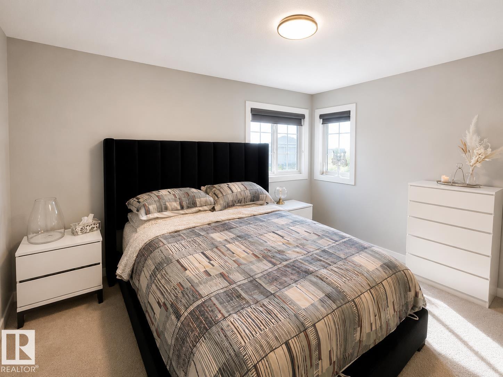
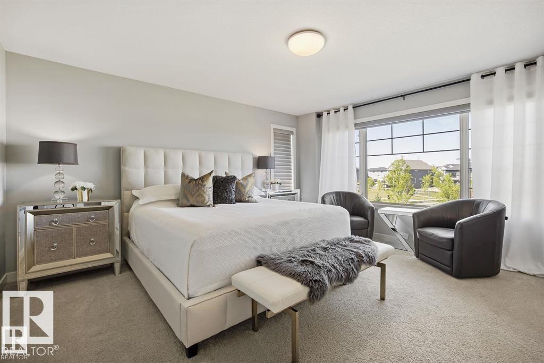
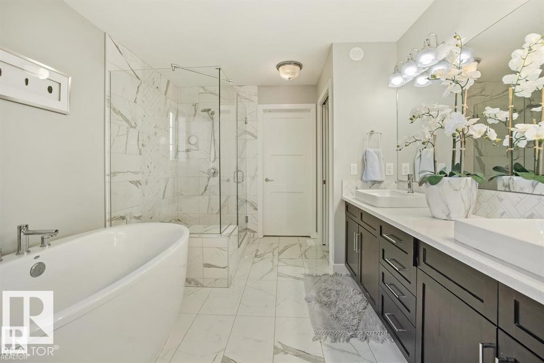
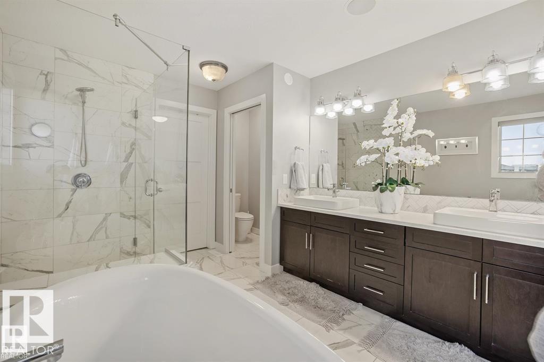
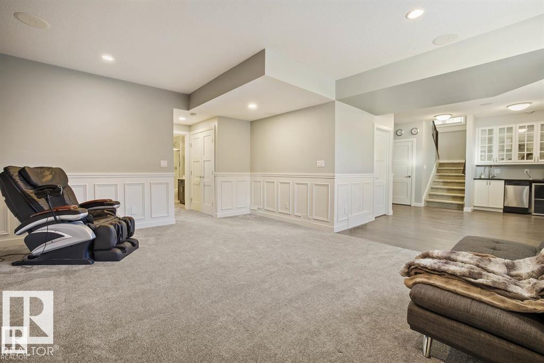
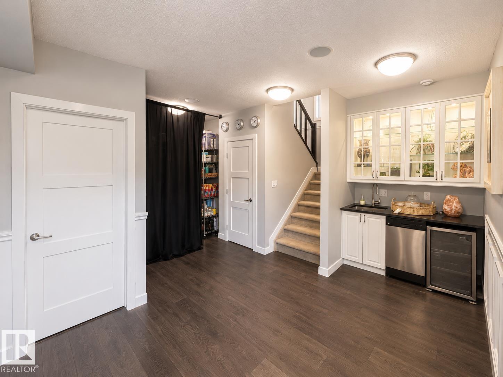
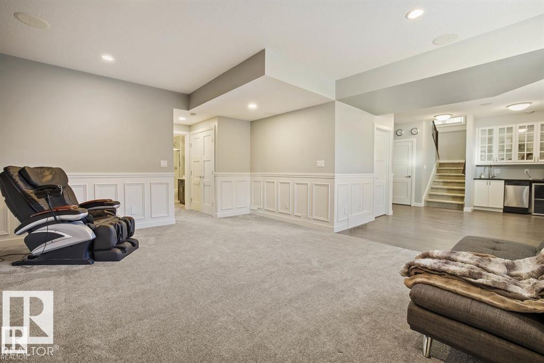
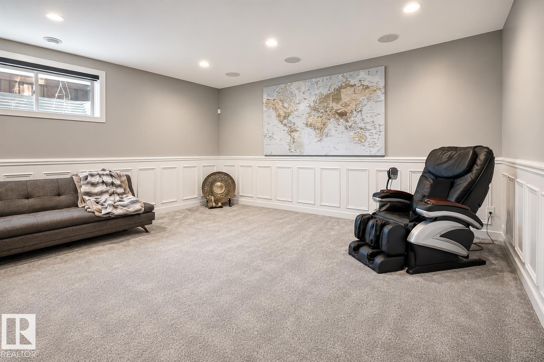
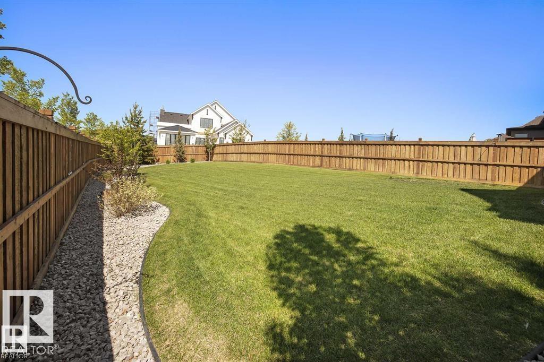
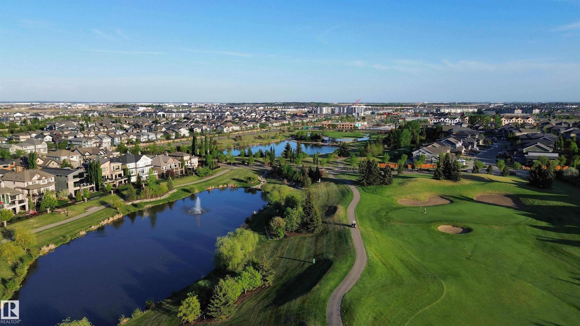
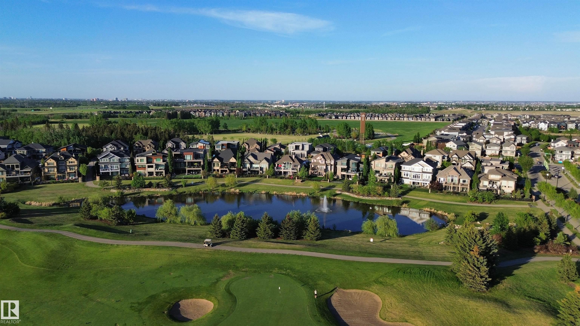
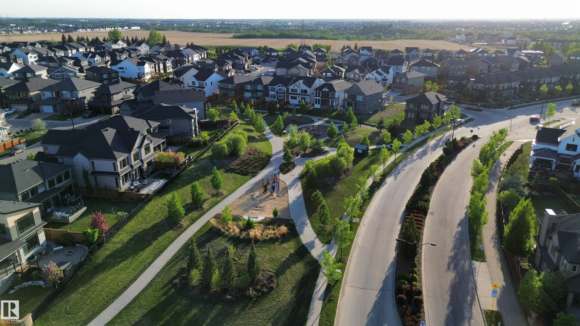
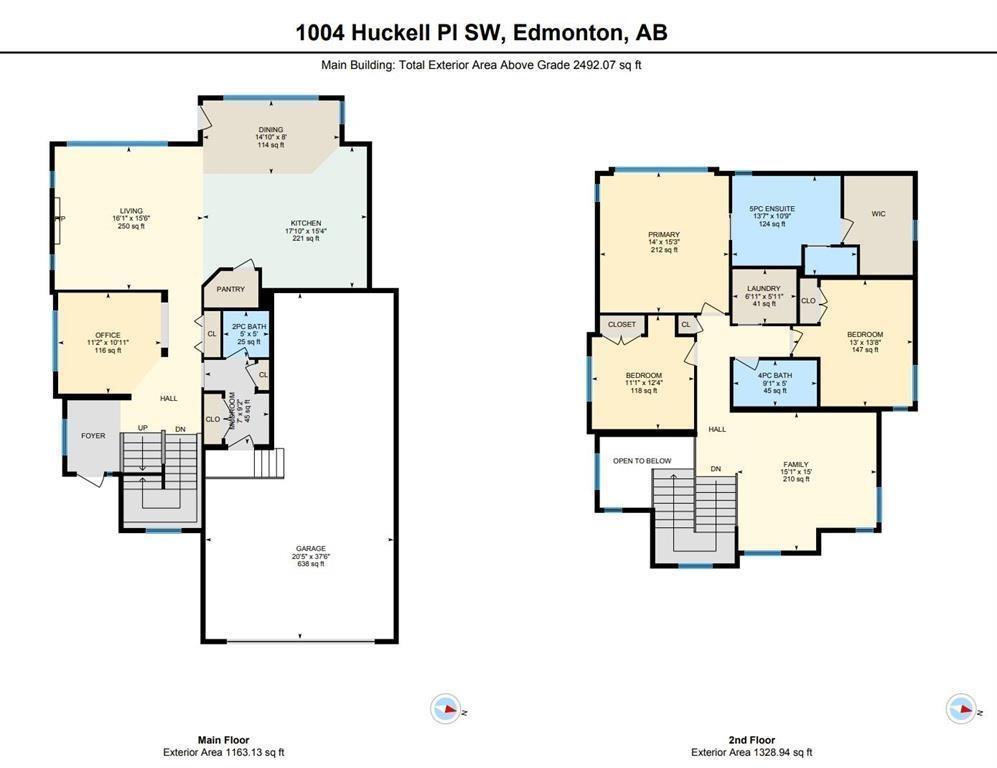
Welcome to Jagare Ridge, where luxury living meets stunning golf course surroundings. Built in 2016, this exceptional 2-storey home features a rare three-car tandem garage and striking curb appeal with clad stone and acrylic stucco finishes. Located just 15 minutes from YEG Airport, you'll enjoy access to scenic parks, walking trails, ponds, and premier community amenities. Situated on one of the largest lots in the area at 761 SqM, the expansive backyard offers endless possibilities for outdoor living, whether it's a hot tub, playground, trampoline, fire pit, or all of the above. Inside, the bright and inviting living room showcases a quartz-clad glass fireplace, engineered hardwood flooring, elegant wainscoting, and soaring 9' and 10' ceilings. The fully finished basement features a 4th bedroom, 3-piece bath, wet bar, and spacious theatre/rec room, perfect for entertaining, a home gym, office, or growing family.

COMMUNITY  Hays Ridge Area
PROPERTY TYPE  Detached Single Family
BUILDING TYPE  Detached Single Family
STYLE  2 Storey
YEAR BUILT 2016
SQUARE FOOTAGE  2,492
BEDROOMS  4
BATHROOMS  3.50
BASEMENT  Full, Finished
AMENITIES  Air Conditioner, Ceiling 10 ft., Ceiling 9 ft., Hot Water Natural Gas, No Animal Home, No Smoking Home, Parking-Extra, Patio, Sprinkler Sys-Underground, Wet Bar, HRV System, Natural Gas BBQ Hookup, 9 ft. Basement Ceiling
APPLIANCES  Dishwasher-Built-In, Dryer, Hood Fan, Oven-Microwave, Refrigerator, Stove-Gas, Washer
COOLING 
FIREPLACE 
FLOORING  Carpet, Ceramic Tile, Engineered Wood
HEATING  Forced Air-1, Natural Gas
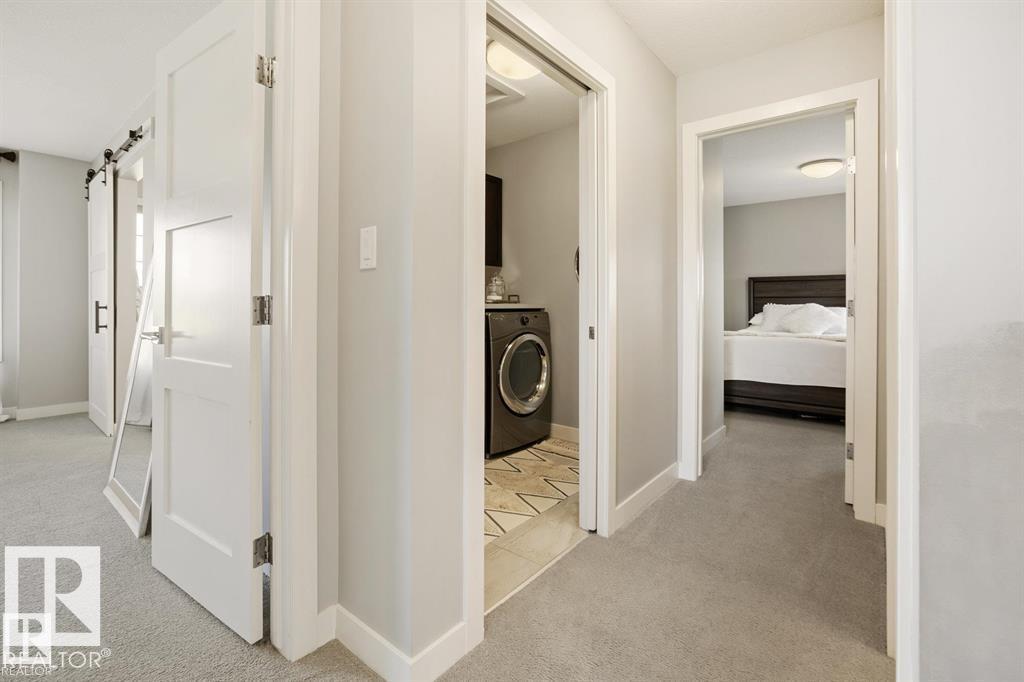
LAUNDRY  ensuite bathroom
LOT FEATURES  Airport Nearby, Corner Lot, Cross Fenced, Cul-De-Sac, Fenced, Golf Nearby, Low Maintenance Landscape, Playground Nearby, Shopping Nearby
PARKING  Double Garage Attached, Tandem, Triple Garage Attached
RESTRICTIONS  Easement Reg. On Title, Restrictive Covenant-Bldg, Utility Right Of Way, Caveat on Title
ROOF  Asphalt Shingles
TITLE  Fee Simple
BROKER  REALTORS® Association of Edmonton


ROOMS DIMENSIONS (m) LEVEL