https://zimg.paragon.ice.com/ParagonImages/Property/PM/RAE/225408704/1/0/0/cf0598966dbf505c3d82840578866600/1/2eda589c724fa3efe4183ddeec5ef69f/225408704-90668a8e-7839-4240-8b7b-ed23e3a92d9b.JPG https://zimg.paragon.ice.com/ParagonImages/Property/PM/RAE/225408704/2/0/0/09cb073131aa1286835b5020a36582b5/1/2eda589c724fa3efe4183ddeec5ef69f/225408704-0eb73b4f-a27f-4273-abb7-54085b2e82b9.JPG https://zimg.paragon.ice.com/ParagonImages/Property/PM/RAE/225408704/3/0/0/18cb61f3f38adce9030735921ce682d8/1/2eda589c724fa3efe4183ddeec5ef69f/225408704-97ecb05f-12fb-4942-8707-c8ec88976b05.JPG https://zimg.paragon.ice.com/ParagonImages/Property/PM/RAE/225408704/4/0/0/d0d3cd48965dc41d08d4d030faffcfd4/1/2eda589c724fa3efe4183ddeec5ef69f/225408704-9cc55488-de37-46a2-a5b2-655ab8462575.JPG https://zimg.paragon.ice.com/ParagonImages/Property/PM/RAE/225408704/5/0/0/c23421301efecc456624b037a05aaf24/1/2eda589c724fa3efe4183ddeec5ef69f/225408704-c553d93c-bc0d-4156-b818-2597e49696bd.JPG https://zimg.paragon.ice.com/ParagonImages/Property/PM/RAE/225408704/6/0/0/1ba32378c2f329f341b5e76be7687538/1/2eda589c724fa3efe4183ddeec5ef69f/225408704-bd282c42-bf3a-40a4-b282-99accad4a3c6.JPG https://zimg.paragon.ice.com/ParagonImages/Property/PM/RAE/225408704/7/0/0/243c96fb7e25138046c9d213c0512c77/1/2eda589c724fa3efe4183ddeec5ef69f/225408704-7ce37ff1-57da-4541-8f19-feb429838585.JPG https://zimg.paragon.ice.com/ParagonImages/Property/PM/RAE/225408704/8/0/0/bf9a49f8f02759c4b18ead6d215f0ca7/1/2eda589c724fa3efe4183ddeec5ef69f/225408704-a361f651-ccf0-4cd4-9406-1bd78b14c018.JPG https://zimg.paragon.ice.com/ParagonImages/Property/PM/RAE/225408704/9/0/0/d704c951d046a004aae6c1eb8380d5b4/1/2eda589c724fa3efe4183ddeec5ef69f/225408704-3a3bb9da-d70e-46c4-953a-251a033ec776.JPG https://zimg.paragon.ice.com/ParagonImages/Property/PM/RAE/225408704/10/0/0/3852721bff7066547ad2dbed4e0641a1/1/2eda589c724fa3efe4183ddeec5ef69f/225408704-19077087-041f-4dce-9541-0b747ba1fd99.JPG https://zimg.paragon.ice.com/ParagonImages/Property/PM/RAE/225408704/11/0/0/0be962ef335aeba9e65a3f1c9ecfff26/1/2eda589c724fa3efe4183ddeec5ef69f/225408704-ead8ba6a-17ad-4e5b-bcc3-4eef45a30c82.JPG https://zimg.paragon.ice.com/ParagonImages/Property/PM/RAE/225408704/12/0/0/ddf6eb3c97e24a4b9c8e54f948b839e0/1/2eda589c724fa3efe4183ddeec5ef69f/225408704-18f9394c-1a2b-41eb-890d-9b53d13fbc0b.JPG https://zimg.paragon.ice.com/ParagonImages/Property/PM/RAE/225408704/13/0/0/5fa14b12083d3db811d4438c454710ee/1/2eda589c724fa3efe4183ddeec5ef69f/225408704-004655dc-b21b-42bc-8df6-cefa5ea85eac.JPG https://zimg.paragon.ice.com/ParagonImages/Property/PM/RAE/225408704/14/0/0/ea633f582801b0d3b89abcad1ea5cda9/1/2eda589c724fa3efe4183ddeec5ef69f/225408704-17476c11-7a34-4fe3-b985-0845685c1cd9.JPG https://zimg.paragon.ice.com/ParagonImages/Property/PM/RAE/225408704/15/0/0/6d5f53c57c8e8ac2a33cfd74d5885558/1/2eda589c724fa3efe4183ddeec5ef69f/225408704-7a459d6d-8249-4f0f-8f7d-d60159c99cd8.JPG https://zimg.paragon.ice.com/ParagonImages/Property/PM/RAE/225408704/16/0/0/87f9422546e8f1ecb52ecce39e5af331/1/2eda589c724fa3efe4183ddeec5ef69f/225408704-ba62fd8f-4ae3-46e0-8358-14732ecf5306.JPG https://zimg.paragon.ice.com/ParagonImages/Property/PM/RAE/225408704/17/0/0/b06fdad4c86ad74830e06ac5c972b2e1/1/2eda589c724fa3efe4183ddeec5ef69f/225408704-04824289-d7a5-442e-86fb-b57111f30b90.JPG https://zimg.paragon.ice.com/ParagonImages/Property/PM/RAE/225408704/18/0/0/1468119731c1aeb72aa3fe8fe1044cef/1/2eda589c724fa3efe4183ddeec5ef69f/225408704-0c257ac6-f35a-480f-bbdb-901504527413.JPG https://zimg.paragon.ice.com/ParagonImages/Property/PM/RAE/225408704/19/0/0/f2722738016aa9eea487d918a2d09ecf/1/2eda589c724fa3efe4183ddeec5ef69f/225408704-a20b8932-383e-4c92-8f5c-a523791a212d.JPG https://zimg.paragon.ice.com/ParagonImages/Property/PM/RAE/225408704/20/0/0/374097c71db0cd9de3da4bf587bfed5d/1/2eda589c724fa3efe4183ddeec5ef69f/225408704-56a20934-ed6e-475c-ad1f-c65ed245342e.JPG https://zimg.paragon.ice.com/ParagonImages/Property/PM/RAE/225408704/21/0/0/972f37d19ae8badc4bc8083d2b85e05a/1/2eda589c724fa3efe4183ddeec5ef69f/225408704-0d7096f0-c965-433a-abcc-2f626b4dc403.JPG https://zimg.paragon.ice.com/ParagonImages/Property/PM/RAE/225408704/22/0/0/9c3abe248fff9c1fd626608dc765f202/1/2eda589c724fa3efe4183ddeec5ef69f/225408704-8cab1b77-be5e-44da-8648-2b87ff21fac3.JPG https://zimg.paragon.ice.com/ParagonImages/Property/PM/RAE/225408704/23/0/0/bffd6a7a0af5558af7a77fdc2a0225d1/1/2eda589c724fa3efe4183ddeec5ef69f/225408704-69c62142-2618-4315-8be6-1b414d4c2323.JPG https://zimg.paragon.ice.com/ParagonImages/Property/PM/RAE/225408704/24/0/0/21af51d50880dff0960765421c1b8ca5/1/2eda589c724fa3efe4183ddeec5ef69f/225408704-71419cc8-1895-40dc-902a-cd9a37401ce2.JPG https://zimg.paragon.ice.com/ParagonImages/Property/PM/RAE/225408704/25/0/0/9aed6ea4ef2da85f464fe68d88589cc4/1/2eda589c724fa3efe4183ddeec5ef69f/225408704-fc4ee120-73d6-4bfa-8d32-69ac038688f7.JPG https://zimg.paragon.ice.com/ParagonImages/Property/PM/RAE/225408704/26/0/0/5b819677947c896a72c3ca169618af8c/1/2eda589c724fa3efe4183ddeec5ef69f/225408704-79d77149-9907-4827-bba4-11e92bf33488.JPG https://zimg.paragon.ice.com/ParagonImages/Property/PM/RAE/225408704/27/0/0/2ced6ac00bb2e680d9f2fe3b7b7ee5db/1/2eda589c724fa3efe4183ddeec5ef69f/225408704-8098e097-e6b8-46e0-9602-ce1ca264824c.JPG https://zimg.paragon.ice.com/ParagonImages/Property/PM/RAE/225408704/28/0/0/6996cfe817cd757a898e3b6dd5a14530/1/2eda589c724fa3efe4183ddeec5ef69f/225408704-9b56bec8-9cce-4509-833f-4938f7120861.JPG https://zimg.paragon.ice.com/ParagonImages/Property/PM/RAE/225408704/29/0/0/6f7cf5226e2e2818ee2a7152eb01cf4b/1/2eda589c724fa3efe4183ddeec5ef69f/225408704-6e785b9d-f10e-4bc2-947a-5e7b7e43fcb6.JPG https://zimg.paragon.ice.com/ParagonImages/Property/PM/RAE/225408704/30/0/0/665da6822996d56591656ea0c5e04d32/1/2eda589c724fa3efe4183ddeec5ef69f/225408704-59669abf-b373-421d-bad7-f3e8b432aab0.JPG https://zimg.paragon.ice.com/ParagonImages/Property/PM/RAE/225408704/31/0/0/08e1dd8b496476736ecd6acaf6ab8231/1/2eda589c724fa3efe4183ddeec5ef69f/225408704-e6f127cc-54e3-4127-b8c4-2b59dba29720.JPG https://zimg.paragon.ice.com/ParagonImages/Property/PM/RAE/225408704/32/0/0/e7f866650019a928c4ef2b265a0552c2/1/2eda589c724fa3efe4183ddeec5ef69f/225408704-30b805ef-3d07-4843-aa33-e84397bf19d9.JPG https://zimg.paragon.ice.com/ParagonImages/Property/PM/RAE/225408704/33/0/0/a8c58d5d3966f4c83bcbf224aa962016/1/2eda589c724fa3efe4183ddeec5ef69f/225408704-cd581c95-eaf2-48c7-861e-de243851dc9a.JPG https://zimg.paragon.ice.com/ParagonImages/Property/PM/RAE/225408704/34/0/0/73c0036fb1c5e57f477dee942cb86d70/1/2eda589c724fa3efe4183ddeec5ef69f/225408704-294b5ff9-25e6-427a-a0eb-a7284f2c2679.JPG https://zimg.paragon.ice.com/ParagonImages/Property/PM/RAE/225408704/35/0/0/8cb720db6db017a3159d67efaa59d738/1/2eda589c724fa3efe4183ddeec5ef69f/225408704-99b4c02f-4a90-4aff-b96d-0c629286c1de.JPG https://zimg.paragon.ice.com/ParagonImages/Property/PM/RAE/225408704/36/0/0/f6e8dc0137339779885ecc29808a81ce/1/2eda589c724fa3efe4183ddeec5ef69f/225408704-a1a59153-5284-44fb-87ee-65747420835d.JPG https://zimg.paragon.ice.com/ParagonImages/Property/PM/RAE/225408704/37/0/0/8ee4b12a2d82d05b3aacd77375eacb78/1/2eda589c724fa3efe4183ddeec5ef69f/225408704-b0e23993-5ead-427a-9443-840910affc19.JPG https://zimg.paragon.ice.com/ParagonImages/Property/PM/RAE/225408704/38/0/0/a776304335388d377aa78145091250c2/1/2eda589c724fa3efe4183ddeec5ef69f/225408704-25992c76-04a9-467d-a160-5c332cac6a02.JPG

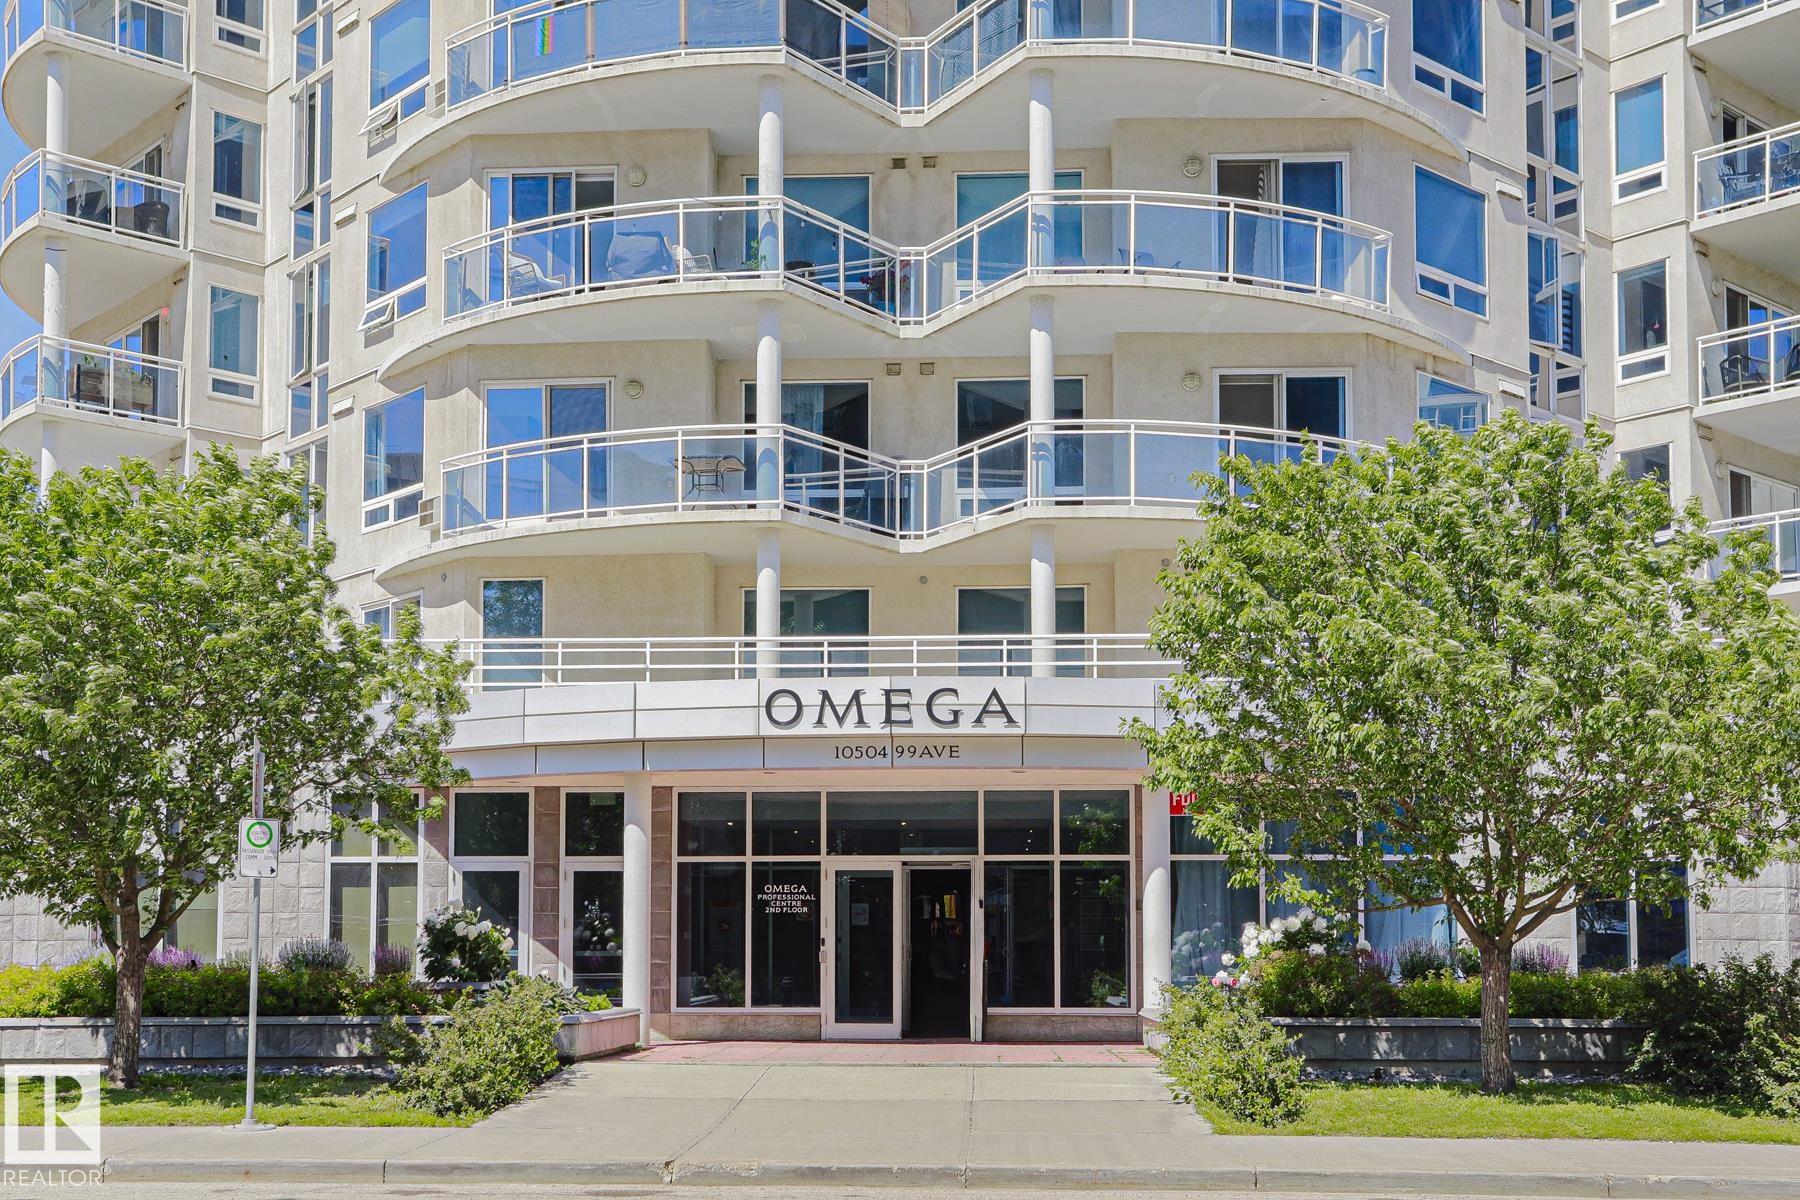
#1004 10504 99 AV NW

Edmonton T5K 1B2

MLS® Number:  E4495884

Back to Downtown (Edmonton)   

  • Home \
  • Downtown (Edmonton) \
  • #1004 10504 99 AV NW

$ 259,900

2

BEDROOMS

2 + 0

BATHROOMS

782

SQUARE FEET

2004

YEAR BUILT

https://zimg.paragon.ice.com/ParagonImages/Property/PM/RAE/225408704/1/0/0/cf0598966dbf505c3d82840578866600/1/2eda589c724fa3efe4183ddeec5ef69f/225408704-90668a8e-7839-4240-8b7b-ed23e3a92d9b.JPG





MLS® Number
E4495884
PROPERTY TYPE
Apartment
LISTING DATE
June-26-2026

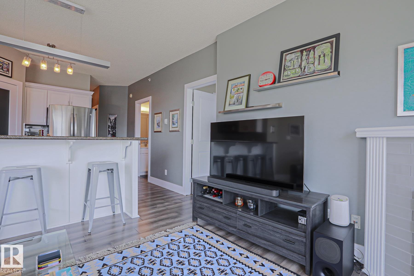
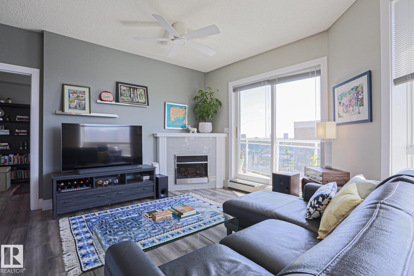
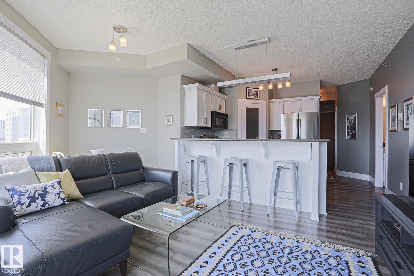
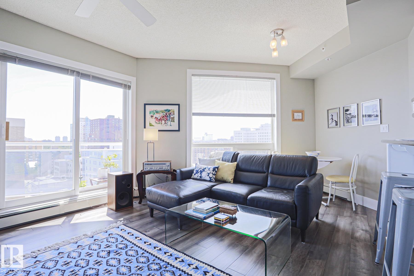
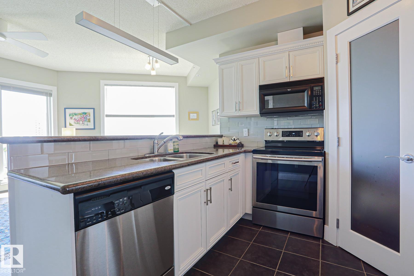
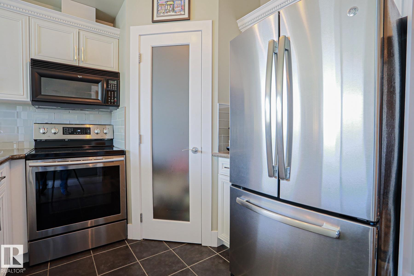
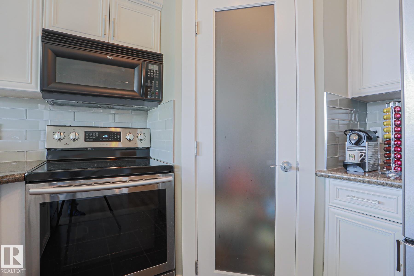
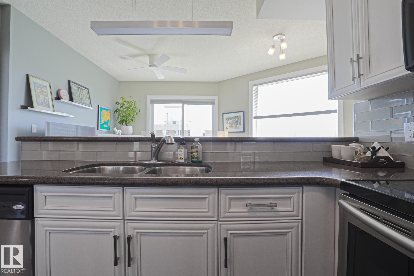
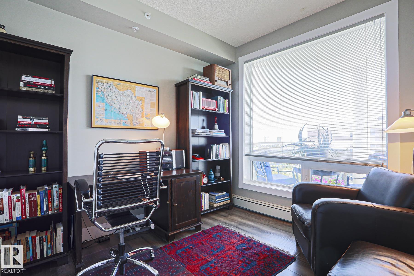
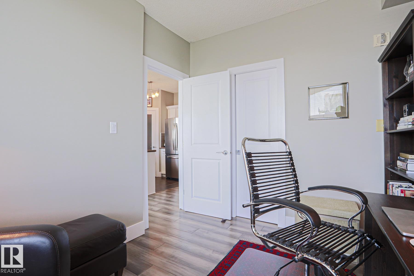
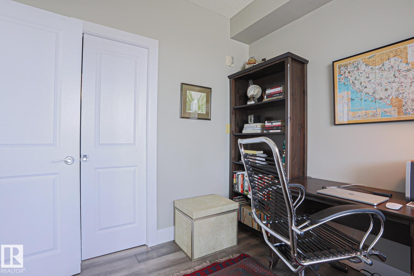
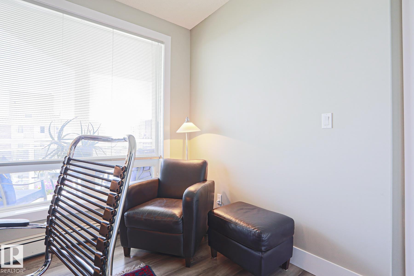
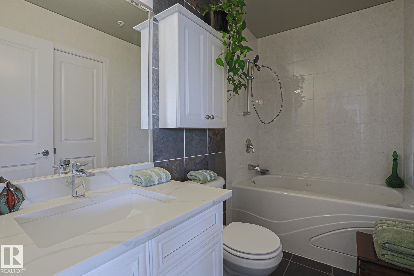
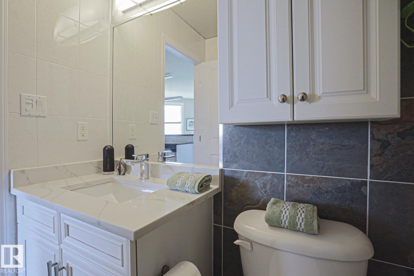
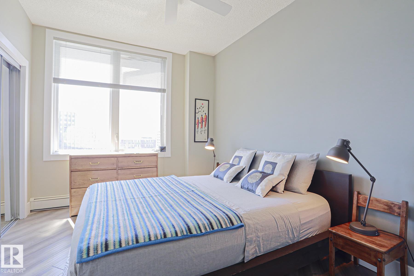
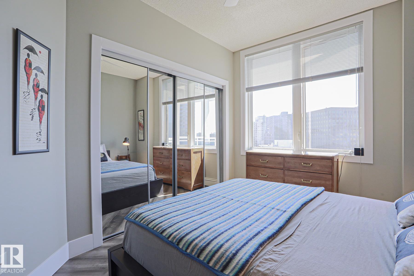
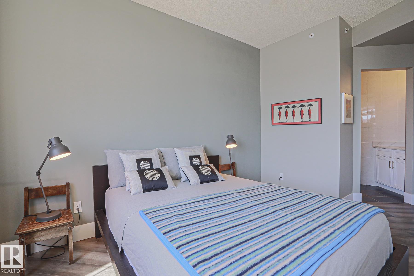
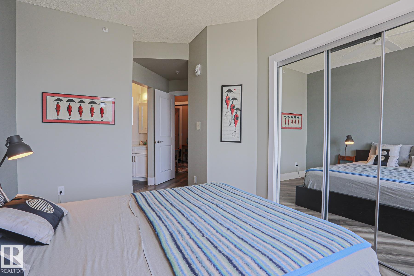
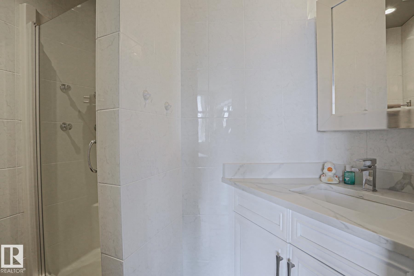
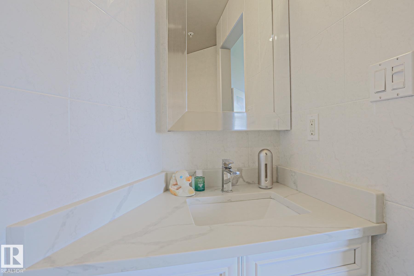
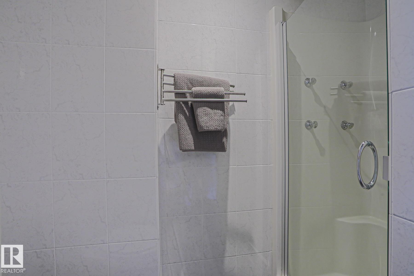
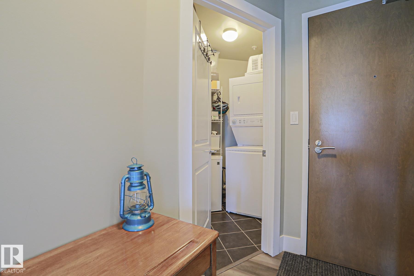
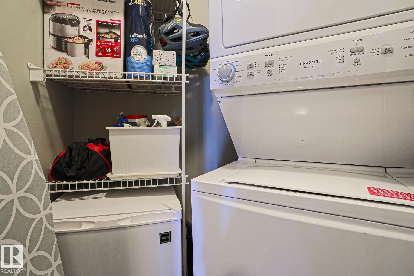
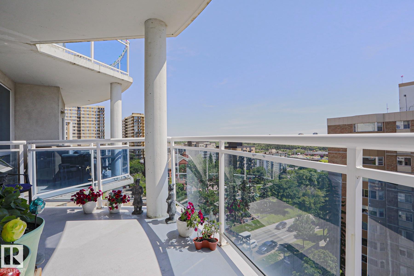
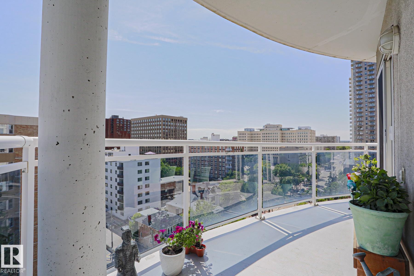
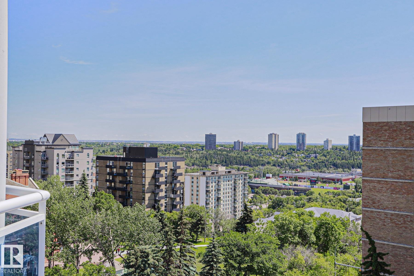
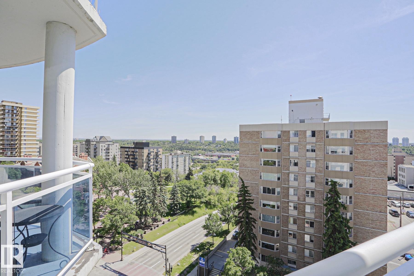
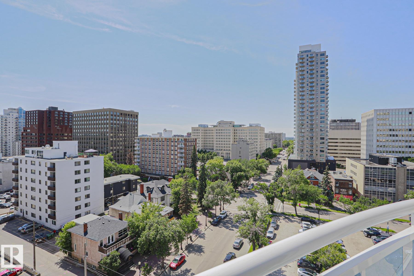
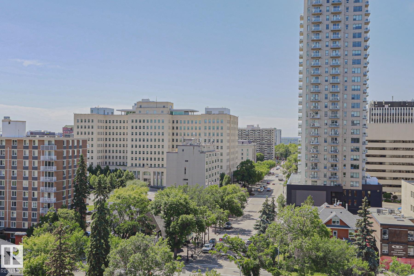
This original owner, modern 2 bdrm, 2 bath condo features engineered Quebec hardwood flooring, ceramic tile (no carpet) & custom blinds throughout. The kitchen showcases white maple cabinets with crown molding (Kitchen Craft), paprika granite countertops including extensive breakfast bar, stainless steel undermount sink and glass tile backsplash. 4 S/S appliances - French door refrigerator/bottom drawer freezer, ceran-top range with microwave hoodfan & built-in Whirlpool dishwasher as well as dimmable lighting bar. The livingroom offers loads of sunlight, custom built-in Dimplex Optiflame electric fireplace with sub-way tile surround and mantle. Main bathroom has beautiful tiled walls, vanity with quartz countertops, jetted jacuzzi tub & additional cabinet. Ensuite also with tiled walls, walk-in shower with Moen Villeta Vertical Spa/Rain Shower head & upgraded lighting. 2 year old stackable Frigidaire 27" laundry centre. Gorgeous views from the SE balcony & reasonable condo fee's incl heat & water.

COMMUNITY  Downtown (Edmonton)
PROPERTY TYPE  Apartment
BUILDING TYPE  Apartment High Rise
STYLE  Single Level Apartment
YEAR BUILT 2004
SQUARE FOOTAGE  782
BEDROOMS  2
BATHROOMS  2.00
BASEMENT  None, No Basement
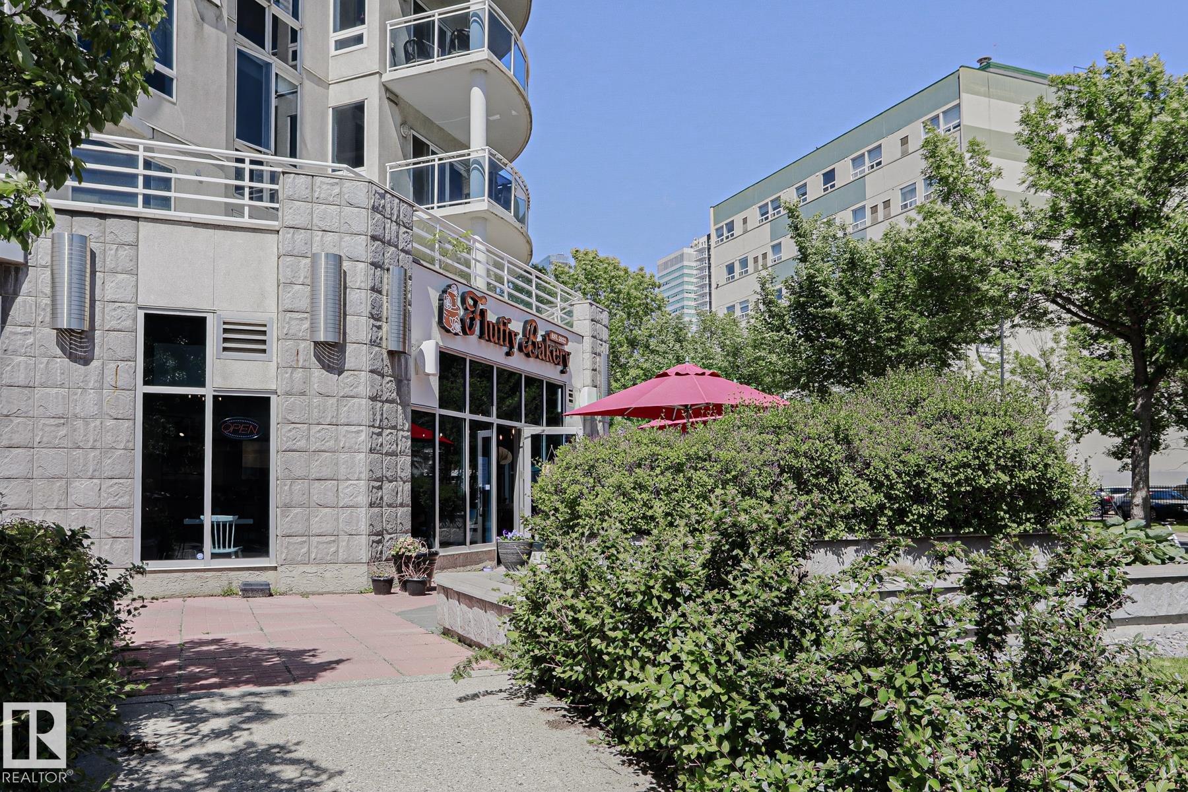
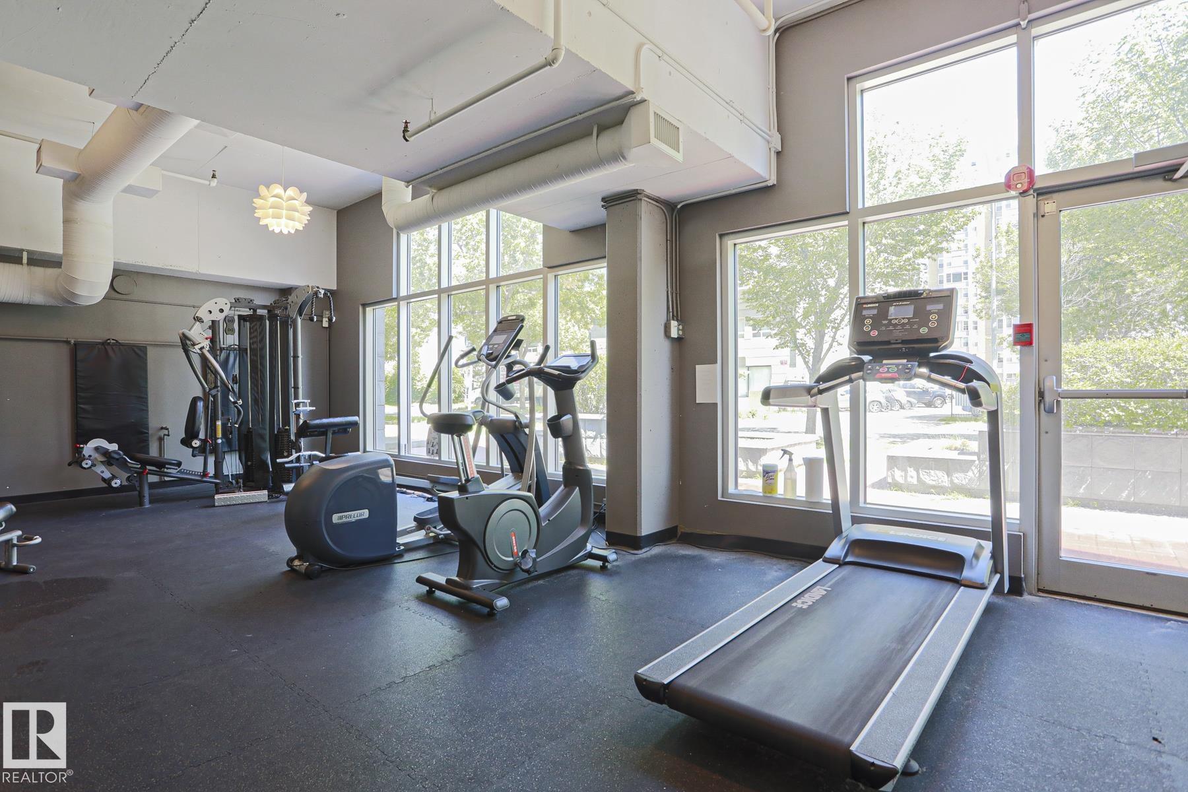
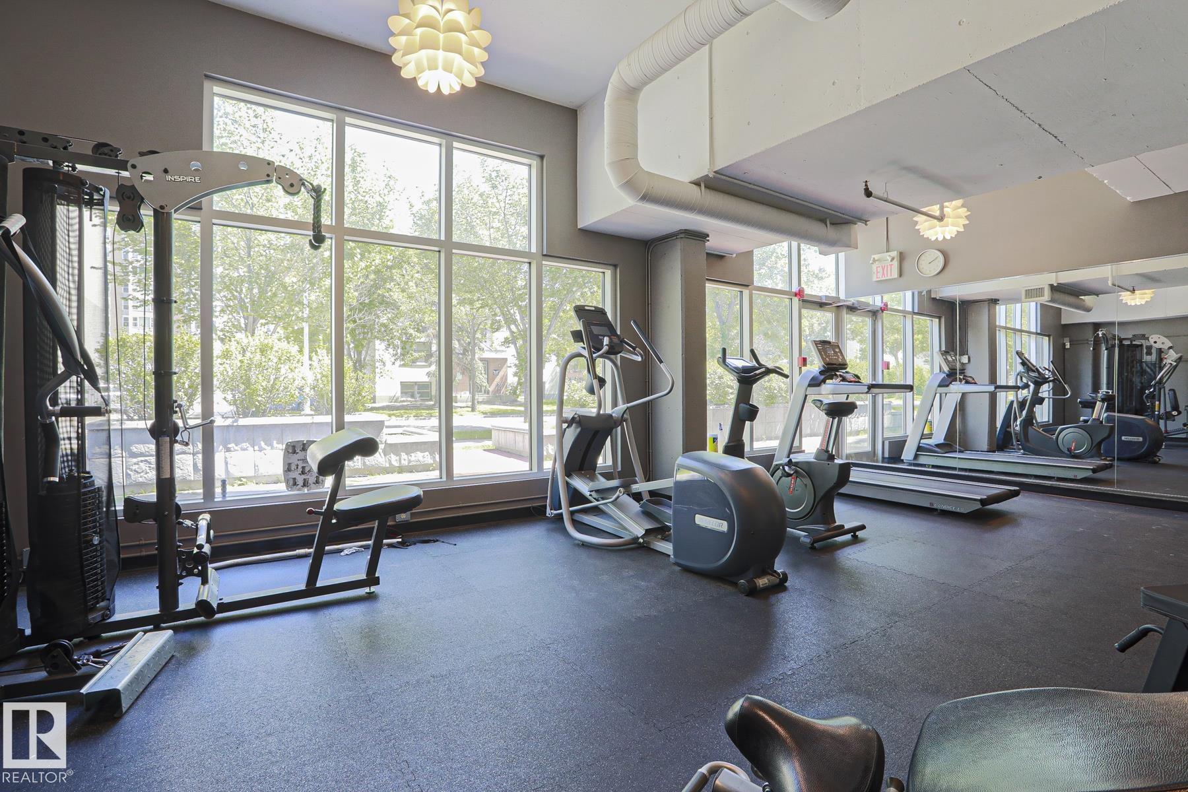
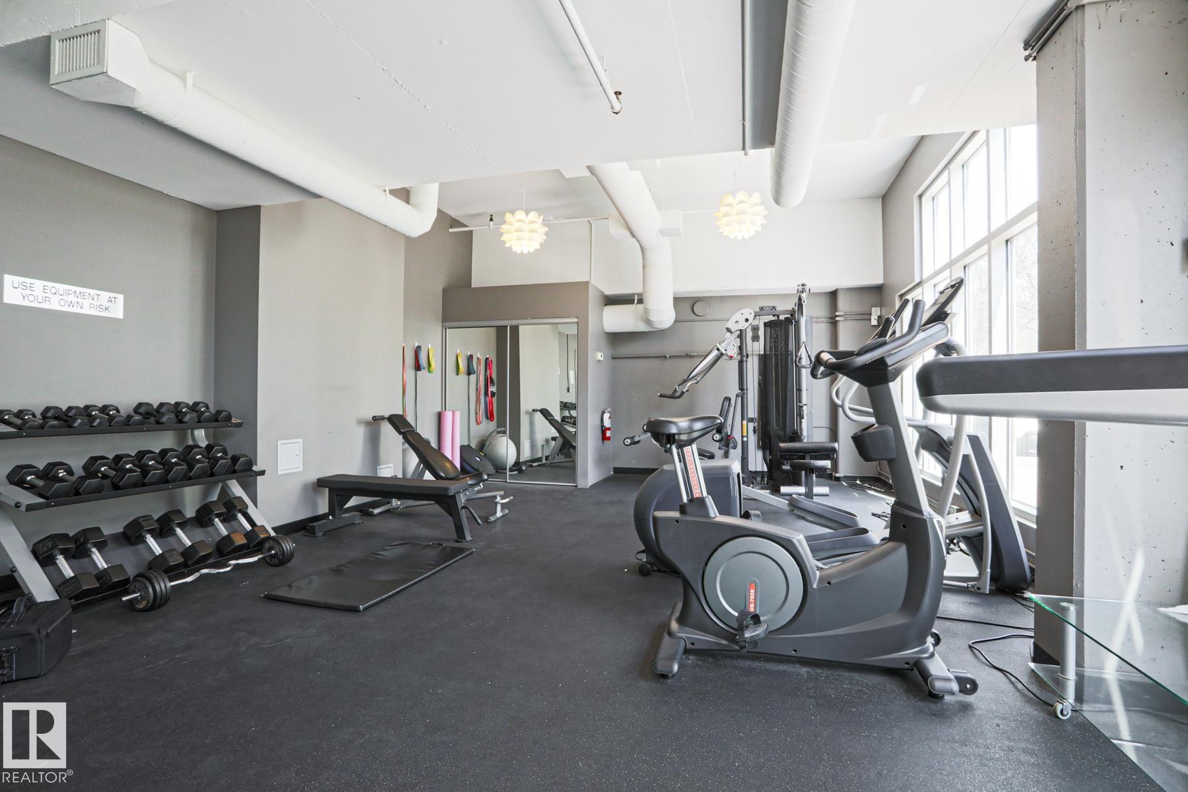
AMENITIES  On Street Parking, Ceiling 9 ft., Deck, Exercise Room, Intercom, No Animal Home, No Smoking Home, Vinyl Windows
APPLIANCES  Dishwasher-Built-In, Dryer, Fan-Ceiling, Microwave Hood Fan, Refrigerator, Stove-Electric, Washer, Curtains and Blinds
COOLING 
FIREPLACE 
FLOORING  Ceramic Tile, Engineered Wood
HEATING  Baseboard, Natural Gas
LAUNDRY  ensuite bathroom
LOT FEATURES  Corner Lot, Flat Site, Golf Nearby, Landscaped, Park/Reserve, Public Swimming Pool, Public Transportation, River Valley View, Schools, Shopping Nearby
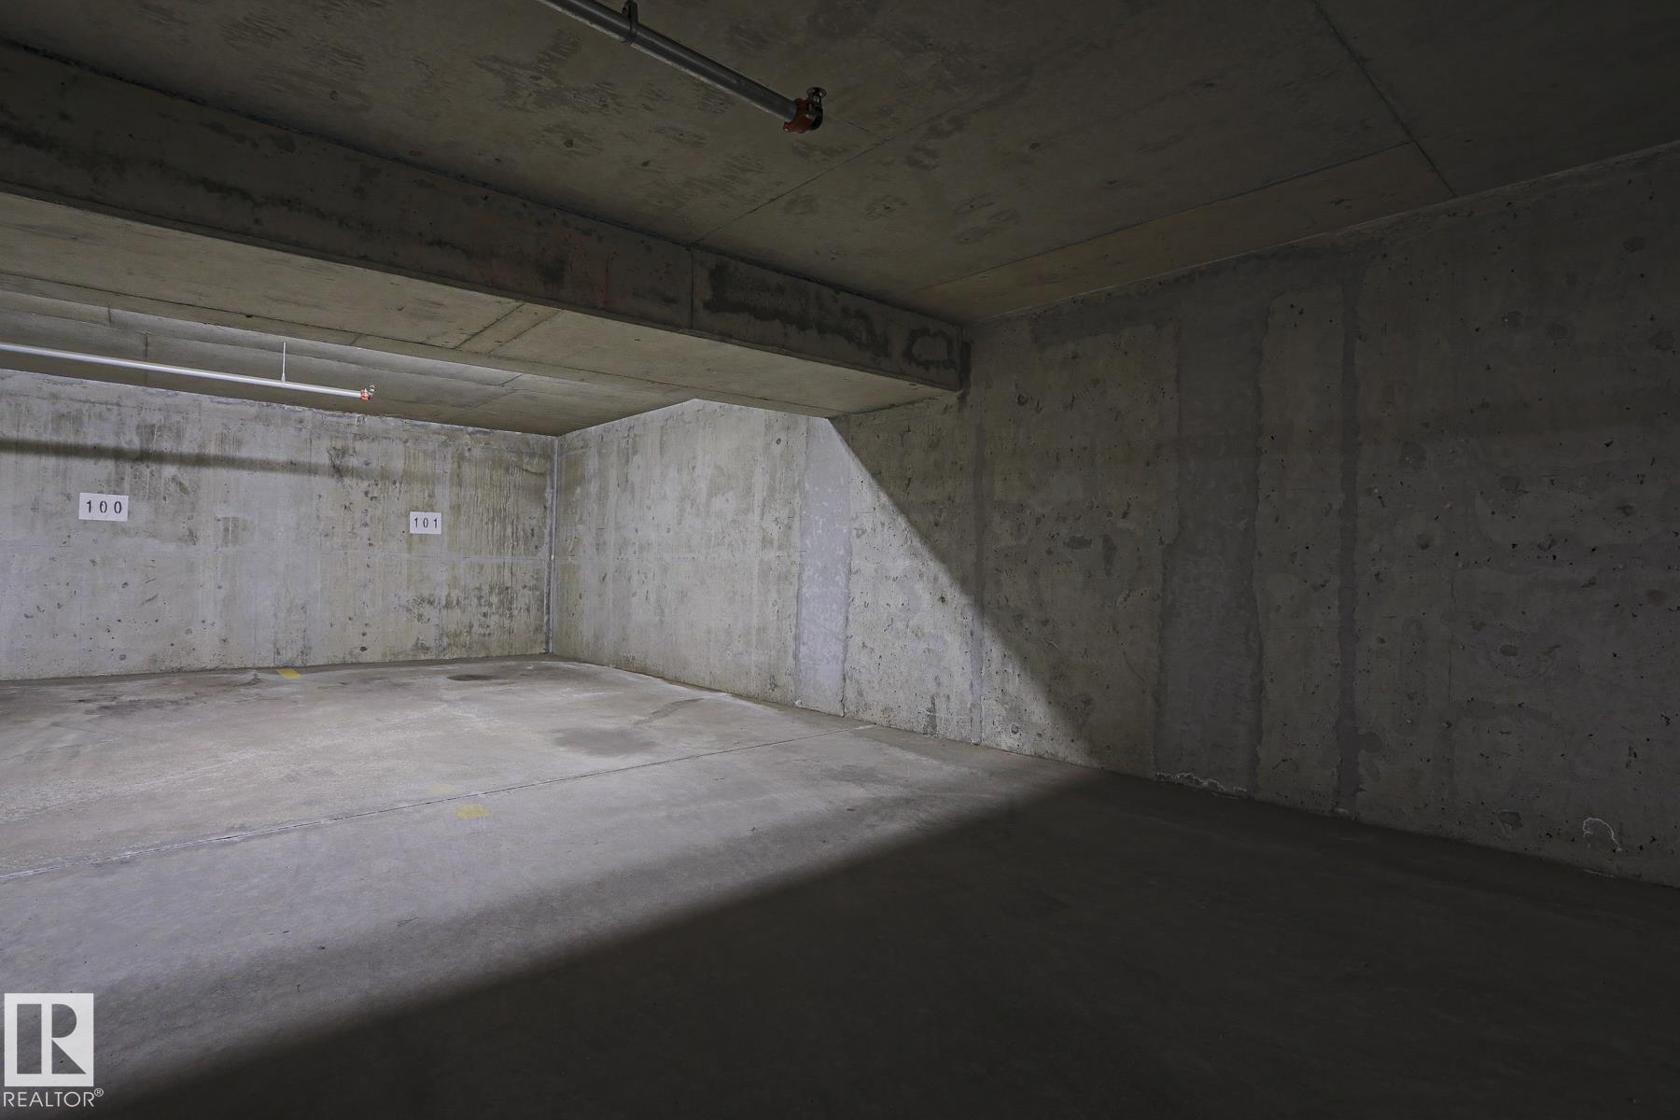
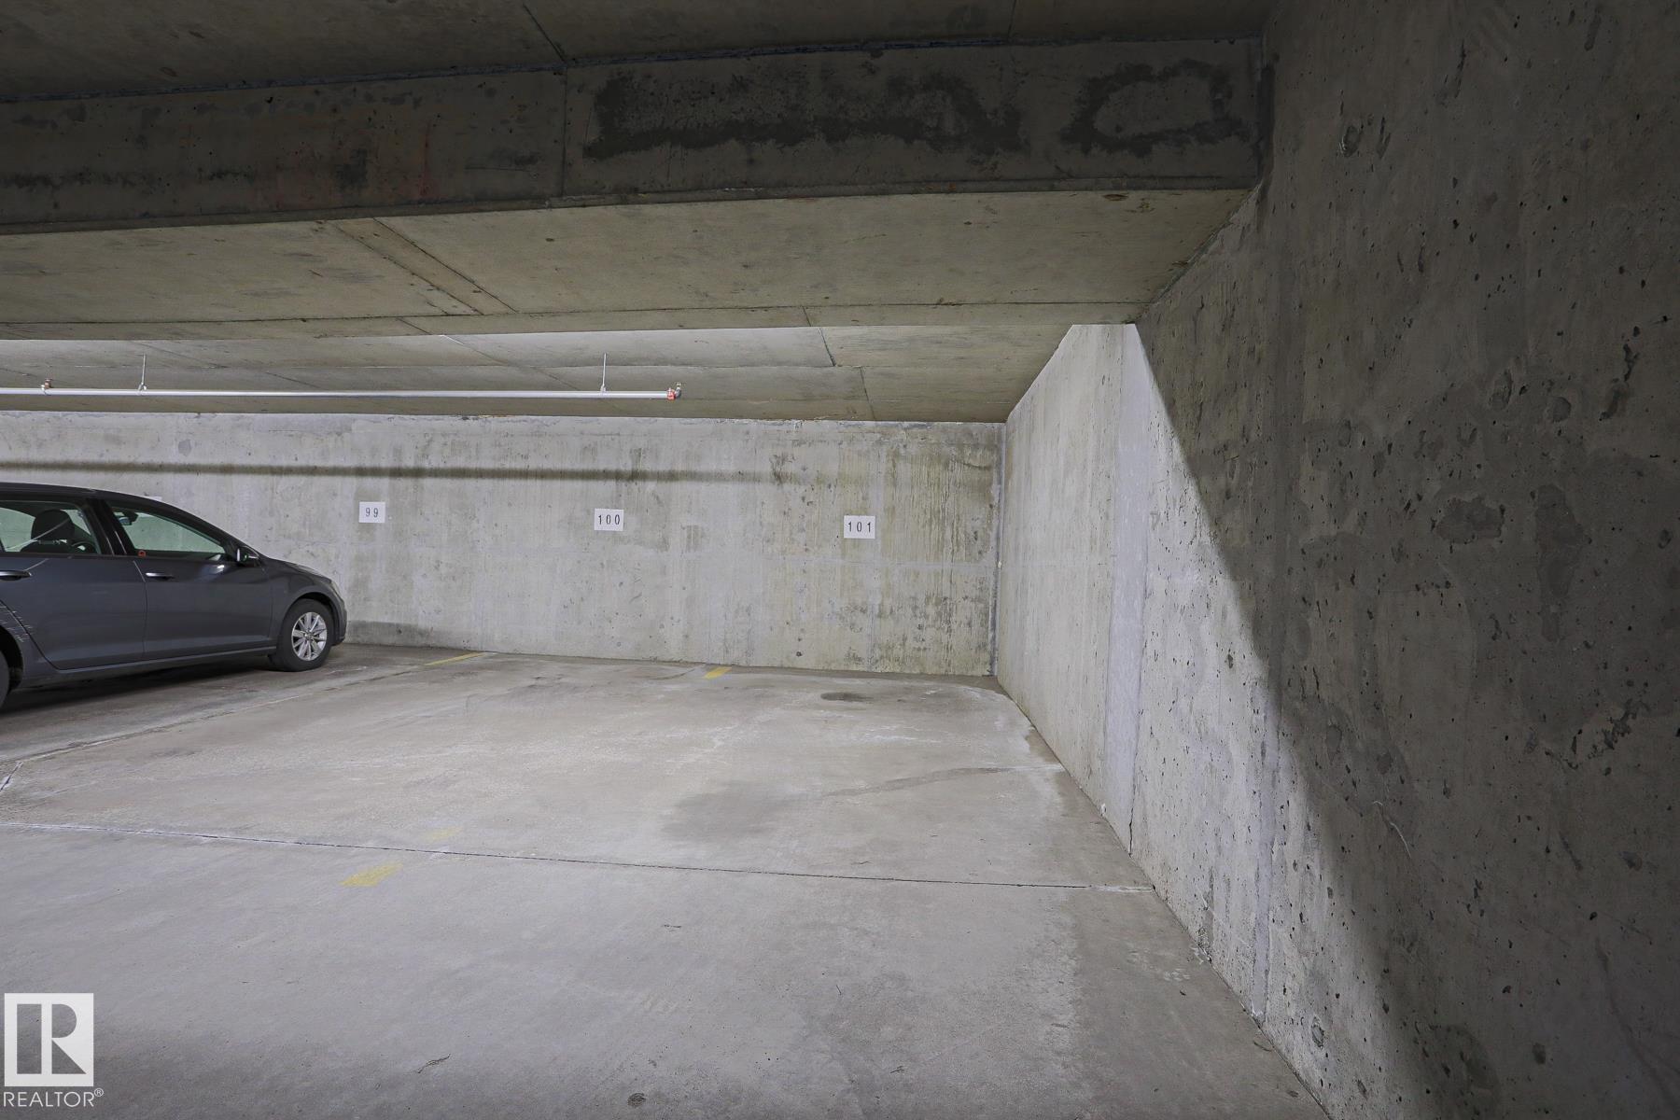
PARKING  Heated, Underground
RESTRICTIONS  Pets Subject to Board App
ROOF  Tar & Gravel
TITLE  Fee Simple
BROKER  REALTORS® Association of Edmonton


ROOMS DIMENSIONS (m) LEVEL