https://zimg.paragon.ice.com/ParagonImages/Property/PM/RAE/225401633/1/0/0/987327ef70bd567c337cc8f58613e474/1/cbb14268db5336feb2c965511929e121/225401633-48647f22-e45f-4ef3-9c7e-92f1623c391b.JPG https://zimg.paragon.ice.com/ParagonImages/Property/PM/RAE/225401633/2/0/0/024b6516e4dea6a0135df7b4780c552b/1/cbb14268db5336feb2c965511929e121/225401633-03d3dd74-bc81-439a-ae4d-fd628a723dc6.JPG https://zimg.paragon.ice.com/ParagonImages/Property/PM/RAE/225401633/3/0/0/834c6ae67c2d439907bacc0df212acb0/1/cbb14268db5336feb2c965511929e121/225401633-47ebde12-71b1-45a9-a443-7eb3e4b7e563.JPG https://zimg.paragon.ice.com/ParagonImages/Property/PM/RAE/225401633/4/0/0/a732f1511ce74da62b61909b1eba0689/1/cbb14268db5336feb2c965511929e121/225401633-e3011155-6f1e-4ff3-bf1d-3a8f40274847.JPG https://zimg.paragon.ice.com/ParagonImages/Property/PM/RAE/225401633/5/0/0/da9f06cd845c3371278d16cdcf1b53f2/1/cbb14268db5336feb2c965511929e121/225401633-02b89cfb-dd3e-46d1-8754-67689d2fc945.JPG https://zimg.paragon.ice.com/ParagonImages/Property/PM/RAE/225401633/6/0/0/a0a85bd02a17e3c78f9bb409f8a507e5/1/cbb14268db5336feb2c965511929e121/225401633-7197f384-2035-431f-be00-9edc14c4da17.JPG https://zimg.paragon.ice.com/ParagonImages/Property/PM/RAE/225401633/7/0/0/6997e0705131fa26be0f8bf234aba1bd/1/cbb14268db5336feb2c965511929e121/225401633-d2bcbcd2-5ff3-4b01-b210-6eba96eeb004.JPG https://zimg.paragon.ice.com/ParagonImages/Property/PM/RAE/225401633/8/0/0/d5387dd46d293e2b58c0a72c427da82d/1/cbb14268db5336feb2c965511929e121/225401633-1bb22850-c793-4cd3-b7be-85d446edca39.JPG https://zimg.paragon.ice.com/ParagonImages/Property/PM/RAE/225401633/9/0/0/d1f18975ed297095c286b56ec853d7c7/1/cbb14268db5336feb2c965511929e121/225401633-0f956349-54e5-45f1-ae48-d4555892d0f2.JPG https://zimg.paragon.ice.com/ParagonImages/Property/PM/RAE/225401633/10/0/0/01b28fe2383f587865488a0c0fe2c4d8/1/cbb14268db5336feb2c965511929e121/225401633-0f6e6237-6cba-44e6-9522-01d2532a45c0.JPG https://zimg.paragon.ice.com/ParagonImages/Property/PM/RAE/225401633/11/0/0/9dc2fc4ea71d52937d3f381f196e272e/1/cbb14268db5336feb2c965511929e121/225401633-d4503e9e-fa71-46f1-a9f4-6e639b4effe2.JPG https://zimg.paragon.ice.com/ParagonImages/Property/PM/RAE/225401633/12/0/0/ab5a305f620ac0293bcc3e0ef5740380/1/cbb14268db5336feb2c965511929e121/225401633-73dc9634-4a37-43ed-8470-d1aea29cf213.JPG https://zimg.paragon.ice.com/ParagonImages/Property/PM/RAE/225401633/13/0/0/96886fd934399980de63b99e0f5522c9/1/cbb14268db5336feb2c965511929e121/225401633-b59ce2c0-29fe-4b58-a2ef-db50f59e87da.JPG https://zimg.paragon.ice.com/ParagonImages/Property/PM/RAE/225401633/14/0/0/f49e28355c83414965fe0029db22836b/1/cbb14268db5336feb2c965511929e121/225401633-bbf3570e-173e-43de-bd6c-b55595bb4396.JPG https://zimg.paragon.ice.com/ParagonImages/Property/PM/RAE/225401633/15/0/0/d4a7d4efb4fd971a772156a0d8b82b0e/1/cbb14268db5336feb2c965511929e121/225401633-f2204b7c-cd49-424e-a120-08e71e7802ef.JPG https://zimg.paragon.ice.com/ParagonImages/Property/PM/RAE/225401633/16/0/0/a4452879aaae3f4ac9174ccfce026b9c/1/cbb14268db5336feb2c965511929e121/225401633-6fc81cbf-20aa-44bb-b765-3b19e52f6b11.JPG https://zimg.paragon.ice.com/ParagonImages/Property/PM/RAE/225401633/17/0/0/8b0372c53effc1954c302f9c581b3e04/1/cbb14268db5336feb2c965511929e121/225401633-155fae3c-8a65-4418-af04-58f75813bfad.JPG https://zimg.paragon.ice.com/ParagonImages/Property/PM/RAE/225401633/18/0/0/8bdd359396d1a10a667ee9b55ffe2f48/1/cbb14268db5336feb2c965511929e121/225401633-5c1d7af2-3c4f-47c0-8650-44343abe8b31.JPG https://zimg.paragon.ice.com/ParagonImages/Property/PM/RAE/225401633/19/0/0/247fa678dcca7f7bec2714ef2321f07a/1/cbb14268db5336feb2c965511929e121/225401633-a47f4c69-44cb-472e-be51-e7d3f822cc93.JPG https://zimg.paragon.ice.com/ParagonImages/Property/PM/RAE/225401633/20/0/0/8aa915022b64a186a87ecda4083a56bf/1/cbb14268db5336feb2c965511929e121/225401633-8bcf2ca0-670b-4f80-b6d9-9f4c49f55e1a.JPG https://zimg.paragon.ice.com/ParagonImages/Property/PM/RAE/225401633/21/0/0/70d42d03e74e2fbd1faa1e6f7fb436f2/1/cbb14268db5336feb2c965511929e121/225401633-eb5e7966-3601-4ff9-a291-37b083720bc2.JPG https://zimg.paragon.ice.com/ParagonImages/Property/PM/RAE/225401633/22/0/0/c81fa7720d522388e8929a760e114f1d/1/cbb14268db5336feb2c965511929e121/225401633-fe3871f7-166b-4ab7-98a5-79ee8c74bdb2.JPG https://zimg.paragon.ice.com/ParagonImages/Property/PM/RAE/225401633/23/0/0/082219fff34fe806c6a33ddefdcfe4a8/1/cbb14268db5336feb2c965511929e121/225401633-40c26db8-a127-4dfc-8e53-bf92e4bc9081.JPG https://zimg.paragon.ice.com/ParagonImages/Property/PM/RAE/225401633/24/0/0/ee7dc8c2576d3a06d27cb7457e8727da/1/cbb14268db5336feb2c965511929e121/225401633-a76bb347-bc92-4c79-ad44-766d875c80fc.JPG https://zimg.paragon.ice.com/ParagonImages/Property/PM/RAE/225401633/25/0/0/19f0d145ecd63bd9857a16e10ea2136a/1/cbb14268db5336feb2c965511929e121/225401633-c1b52a72-dd55-488e-b3ca-251b1be1040c.JPG https://zimg.paragon.ice.com/ParagonImages/Property/PM/RAE/225401633/26/0/0/741c9a75a7dd94327d30e35762ae6160/1/cbb14268db5336feb2c965511929e121/225401633-ea25b93c-0f1e-4b3b-99b6-774658485165.JPG https://zimg.paragon.ice.com/ParagonImages/Property/PM/RAE/225401633/27/0/0/eaf4ea836a144de7a4fd7b18d41c8a4f/1/cbb14268db5336feb2c965511929e121/225401633-d66d05d9-8760-49bd-9c23-8102ae11dad8.JPG https://zimg.paragon.ice.com/ParagonImages/Property/PM/RAE/225401633/28/0/0/e5944bc96e274b0d3eca0cf8648f7877/1/cbb14268db5336feb2c965511929e121/225401633-69888e01-dadd-452b-9a36-5f2ada8db8fc.JPG

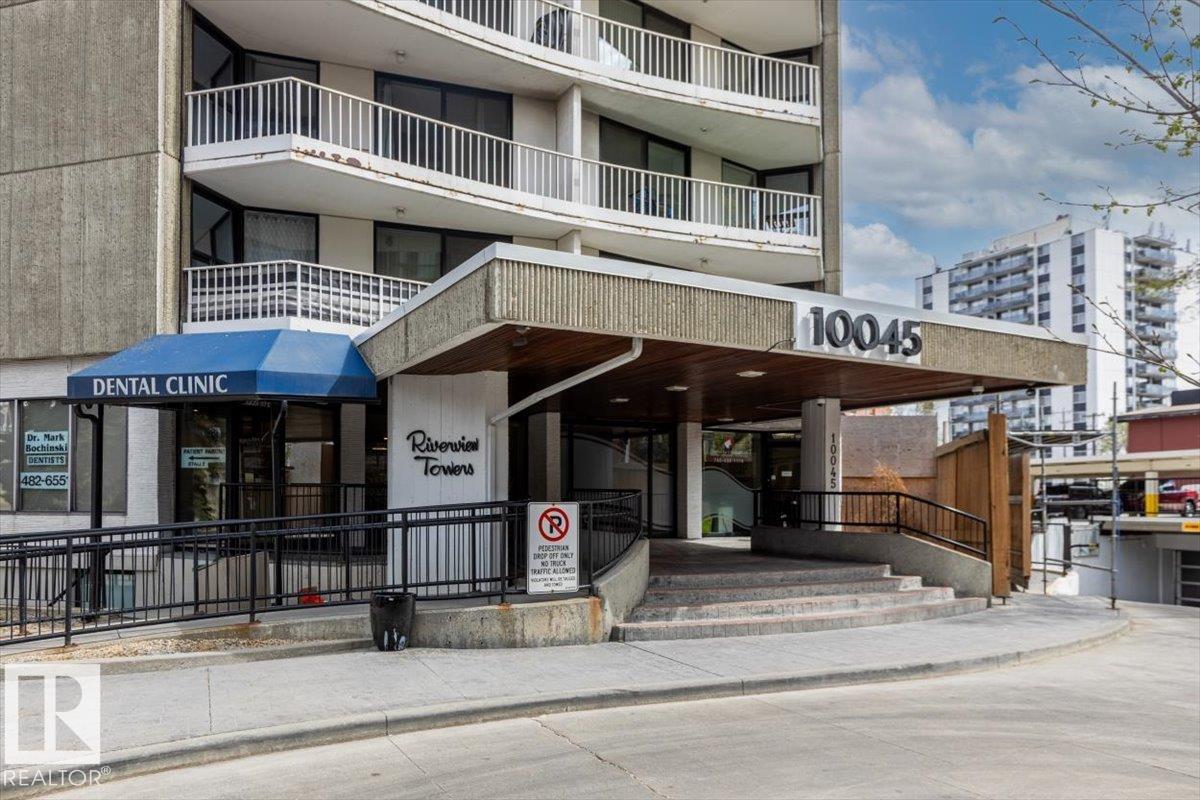
#1004 10045 117 ST NW

Edmonton T5K 1W8

MLS® Number:  E4488813

Back to Wîhkwêntôwin   

  • Home \
  • Wîhkwêntôwin \
  • #1004 10045 117 ST NW

$ 127,900

1

BEDROOMS

1 + 0

BATHROOMS

787

SQUARE FEET

1969

YEAR BUILT

https://zimg.paragon.ice.com/ParagonImages/Property/PM/RAE/225401633/1/0/0/987327ef70bd567c337cc8f58613e474/1/cbb14268db5336feb2c965511929e121/225401633-48647f22-e45f-4ef3-9c7e-92f1623c391b.JPG





MLS® Number
E4488813
PROPERTY TYPE
Apartment
LISTING DATE
May-20-2026

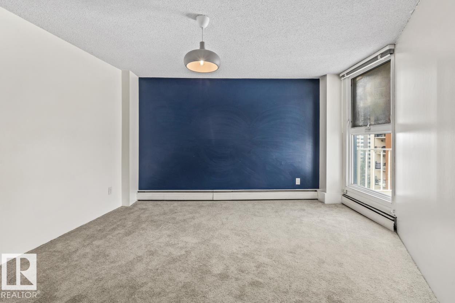
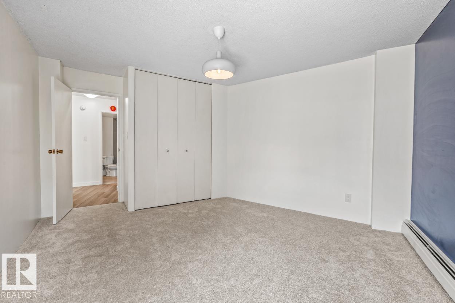
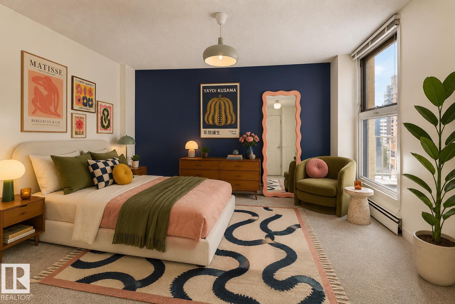
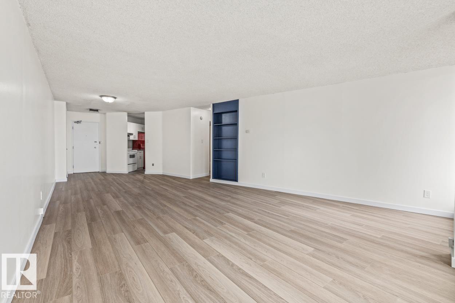
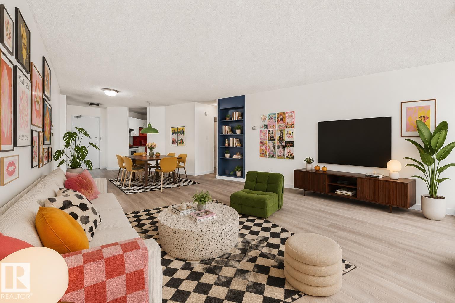
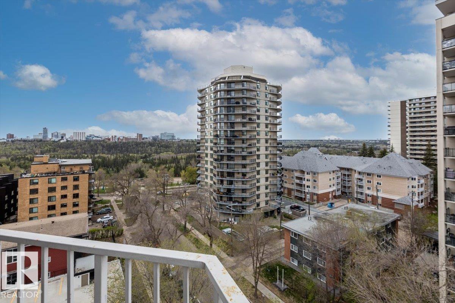
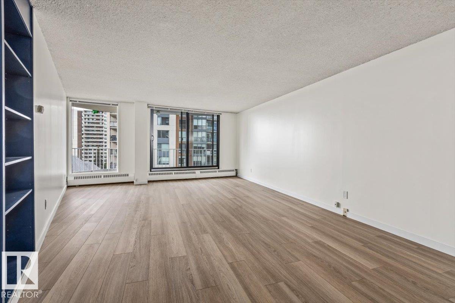
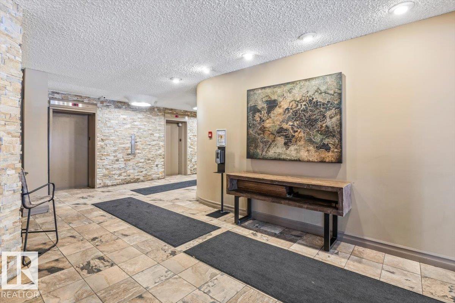
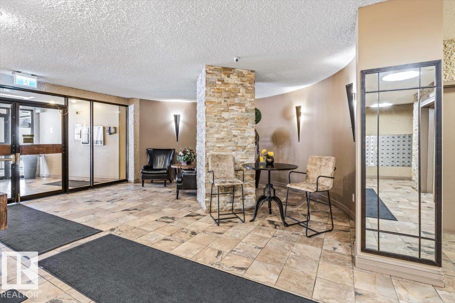
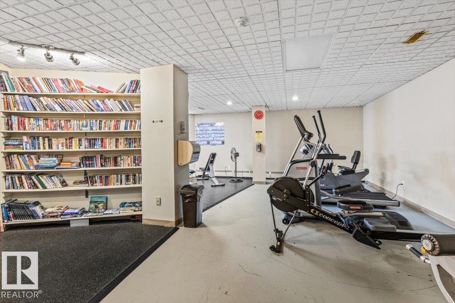
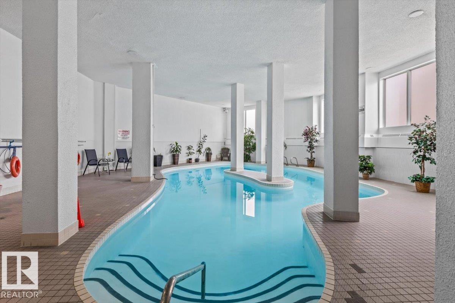
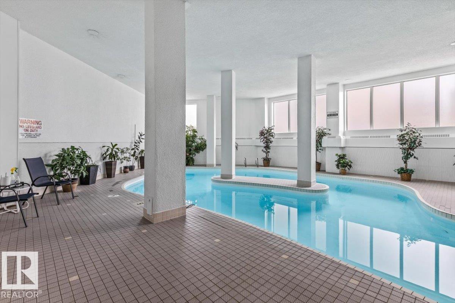
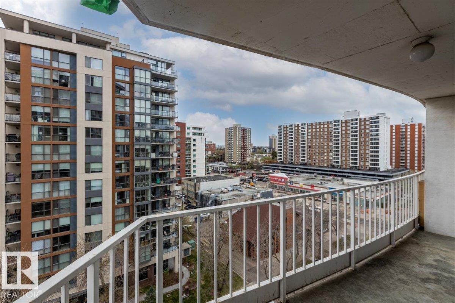
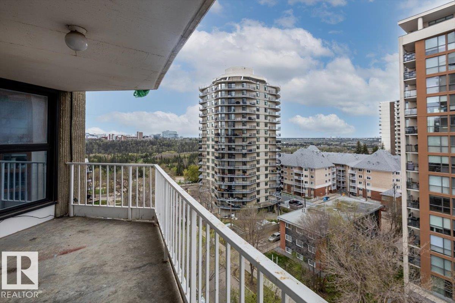
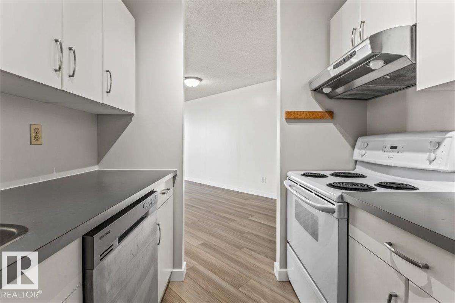
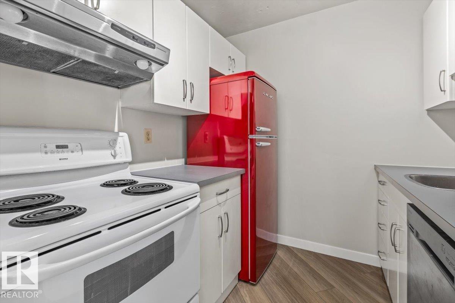
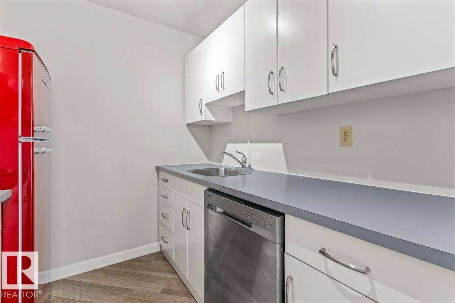
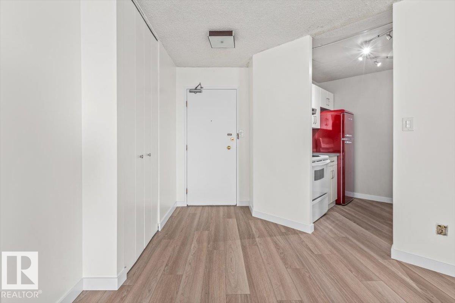
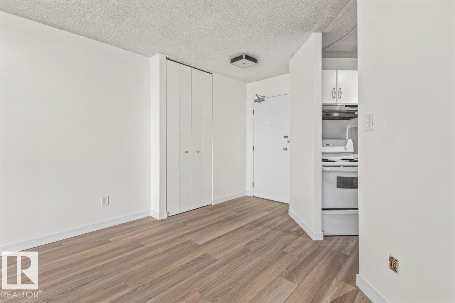
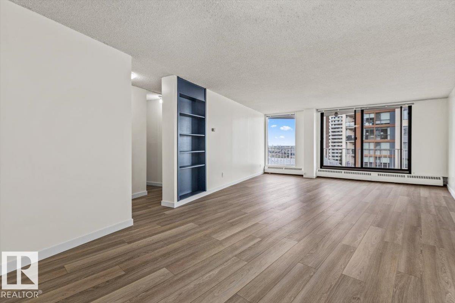
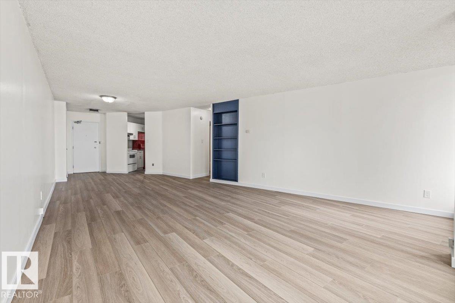
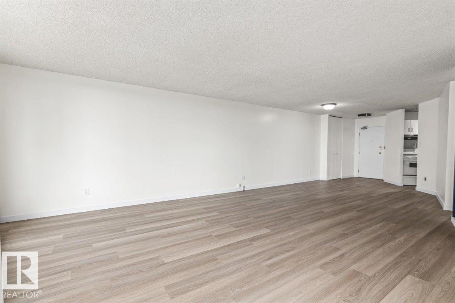
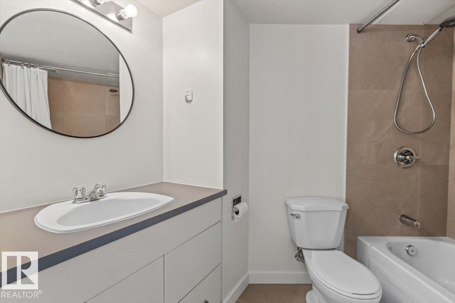
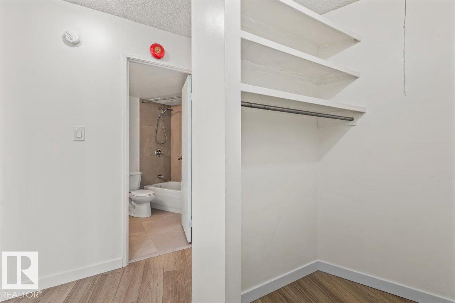
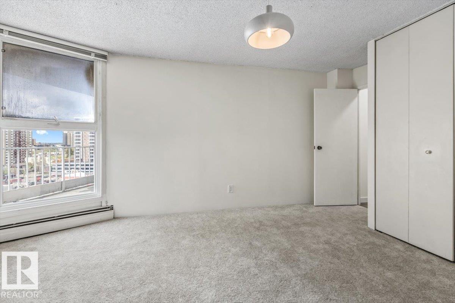
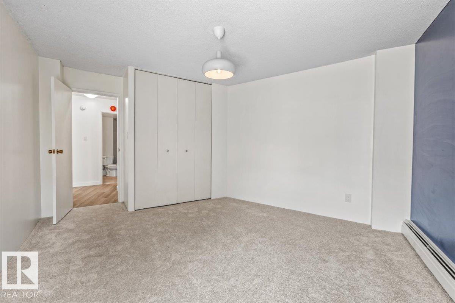
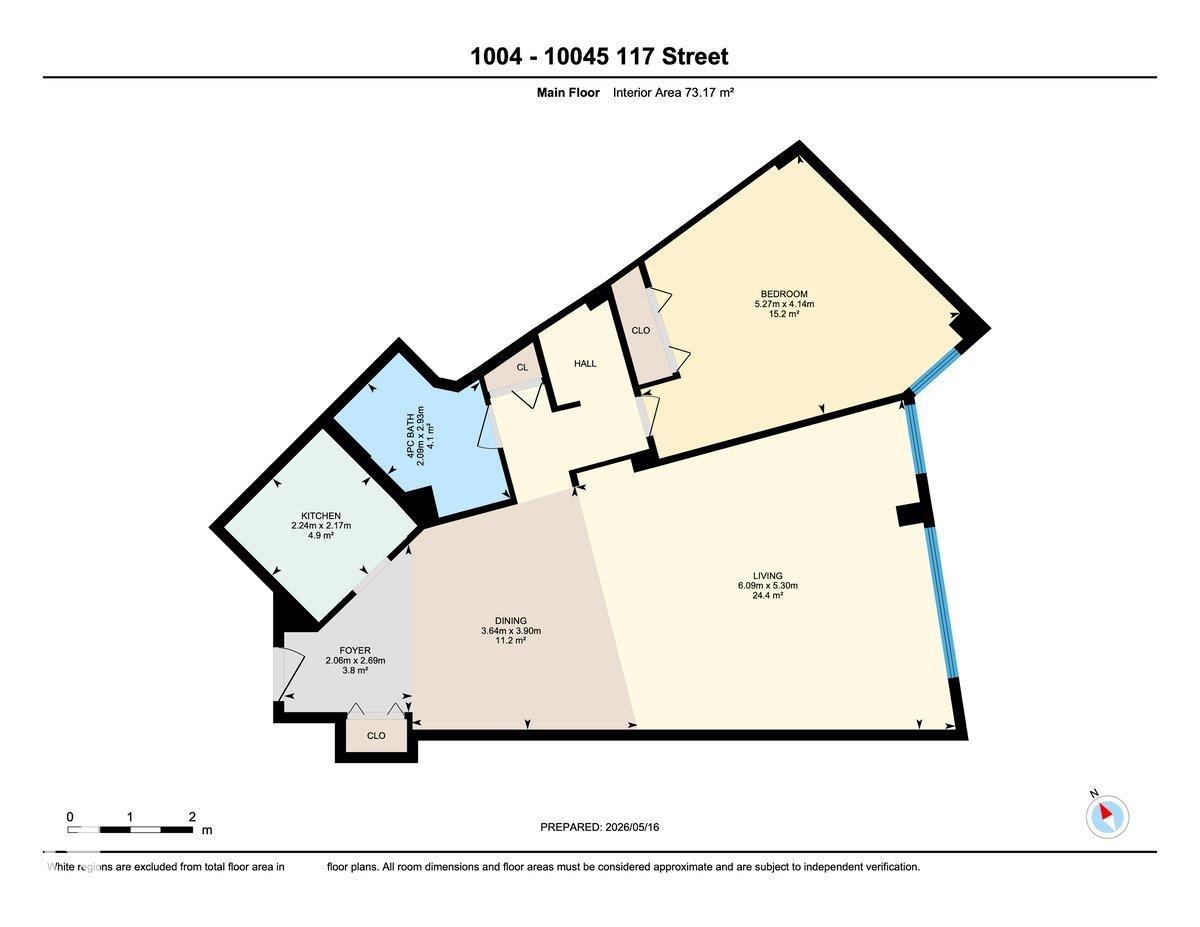
This bright and spacious 10th-floor condo offers stunning River Valley views and unbeatable downtown convenience. Featuring nearly 800 sq ft, this 1-bedroom, 1-bath unit includes new laminate flooring, a functional open layout, and large windows that fill the space with natural light. The kitchen comes complete with a built-in dishwasher, stove, refrigerator, and hood fan. Enjoy incredible building amenities including an indoor pool, sauna, fitness centre (open 24/7), social room, monitored security, visitor parking, on-site manager on duty m-f - during business hours and Fast EV charging stations. Condo fees all utilities (heat, electricity, and water/sewer). Perfect for first-time buyers, students, professionals, or investors looking for affordable central Edmonton living steps from River Valley trails, shopping, restaurants, and transit. *Bedroom & Living Room Virtual Staging*

COMMUNITY  Wîhkwêntôwin
PROPERTY TYPE  Apartment
BUILDING TYPE  Apartment High Rise
STYLE  Single Level Apartment
YEAR BUILT 1969
SQUARE FOOTAGE  787
BEDROOMS  1
BATHROOMS  1.00
BASEMENT  None, No Basement
AMENITIES  Exercise Room, Intercom, Parking-Visitor, Patio, Pool-Indoor, Recreation Room/Centre, Sauna; Swirlpool; Steam, Security Door, Security Personnel
APPLIANCES  Dishwasher-Built-In, Hood Fan, Refrigerator, Stove-Electric
COOLING 
FIREPLACE 
FLOORING  Ceramic Tile, Laminate Flooring
HEATING  Hot Water, Natural Gas
LAUNDRY  ensuite bathroom
LOT FEATURES  River Valley View
PARKING  Underground, EV Charging Station
RESTRICTIONS  Pets Subject to Board App
ROOF  Unknown
TITLE  Fee Simple
BROKER  REALTORS® Association of Edmonton


ROOMS DIMENSIONS (m) LEVEL