https://zimg.paragon.ice.com/ParagonImages/Property/PM/RAE/225393641/1/0/0/49a0efd675e5f2ac2a09e0ab538fb873/1/69a4cfa0c54a0994a70a18ed43ef3bd1/225393641-7340b8c2-02f1-4972-8d55-54fab514af56.JPG https://zimg.paragon.ice.com/ParagonImages/Property/PM/RAE/225393641/2/0/0/f275f1e479abdb4707a8be76028bba32/1/69a4cfa0c54a0994a70a18ed43ef3bd1/225393641-2d52a7a8-2988-41cd-b399-33b2cced0f0f.JPG https://zimg.paragon.ice.com/ParagonImages/Property/PM/RAE/225393641/3/0/0/50cffc40a1871b852b8eaf4868dfb090/1/69a4cfa0c54a0994a70a18ed43ef3bd1/225393641-3d2dabd6-1ccd-4d59-a395-e9e83b86cdcb.JPG https://zimg.paragon.ice.com/ParagonImages/Property/PM/RAE/225393641/4/0/0/ad093e0b243718494bd1710e2e0eb852/1/69a4cfa0c54a0994a70a18ed43ef3bd1/225393641-551757e9-5ace-4309-a488-9fcbc2fbbf16.JPG https://zimg.paragon.ice.com/ParagonImages/Property/PM/RAE/225393641/5/0/0/b60dce55a5deb674c79248d0423089b6/1/69a4cfa0c54a0994a70a18ed43ef3bd1/225393641-079361b3-8583-402e-a1b2-15d75e9b67d0.JPG https://zimg.paragon.ice.com/ParagonImages/Property/PM/RAE/225393641/6/0/0/aeab2e3ab2ed1dc6f2648f9c373e146f/1/69a4cfa0c54a0994a70a18ed43ef3bd1/225393641-716f711f-122f-408c-a82f-6ac060b790b2.JPG https://zimg.paragon.ice.com/ParagonImages/Property/PM/RAE/225393641/7/0/0/177201caf871854589acebf71a2c57c4/1/69a4cfa0c54a0994a70a18ed43ef3bd1/225393641-55ad78b1-7848-43a8-852f-8b8a64942a2f.JPG https://zimg.paragon.ice.com/ParagonImages/Property/PM/RAE/225393641/8/0/0/8af94abd08512a959b0016c3a896e3b4/1/69a4cfa0c54a0994a70a18ed43ef3bd1/225393641-419e3480-f746-4e90-b274-77ebc3c16ce3.JPG https://zimg.paragon.ice.com/ParagonImages/Property/PM/RAE/225393641/9/0/0/496cb11fbbdf97b2e5bc6ffe40329af6/1/69a4cfa0c54a0994a70a18ed43ef3bd1/225393641-9f88ecb9-23a0-4036-bf0d-935d52f5645a.JPG https://zimg.paragon.ice.com/ParagonImages/Property/PM/RAE/225393641/10/0/0/7fd196208d418cdcf67925229e1940a8/1/69a4cfa0c54a0994a70a18ed43ef3bd1/225393641-4366dda8-49fb-46c9-89a4-62640520a695.JPG https://zimg.paragon.ice.com/ParagonImages/Property/PM/RAE/225393641/11/0/0/3de8344144085f2aa88670f507cbfe6e/1/69a4cfa0c54a0994a70a18ed43ef3bd1/225393641-f600805c-3931-4e59-b851-f49cd6ae7889.JPG https://zimg.paragon.ice.com/ParagonImages/Property/PM/RAE/225393641/12/0/0/9fb08eae64a0c4c855eed98b4ed60683/1/69a4cfa0c54a0994a70a18ed43ef3bd1/225393641-4ed7d033-48a0-47b9-a018-c9cad15f95e9.JPG https://zimg.paragon.ice.com/ParagonImages/Property/PM/RAE/225393641/13/0/0/8a7fef33ca969edc762a45da89ad5ad5/1/69a4cfa0c54a0994a70a18ed43ef3bd1/225393641-920b59ae-dab0-4413-99e0-ad97b9a9bd18.JPG https://zimg.paragon.ice.com/ParagonImages/Property/PM/RAE/225393641/14/0/0/58f8eedf1691a5e3d1e4db32ae1b76d4/1/69a4cfa0c54a0994a70a18ed43ef3bd1/225393641-e3878653-c529-4510-a831-2447954f7ded.JPG https://zimg.paragon.ice.com/ParagonImages/Property/PM/RAE/225393641/15/0/0/cf518712f4daa3fdbae0a94de22c7f99/1/69a4cfa0c54a0994a70a18ed43ef3bd1/225393641-3877f4e2-af77-4d19-a09e-33546f439000.JPG https://zimg.paragon.ice.com/ParagonImages/Property/PM/RAE/225393641/16/0/0/888f9be029abde7c09f772b734bb77e0/1/69a4cfa0c54a0994a70a18ed43ef3bd1/225393641-b0786aa3-ba5c-4d9d-b4a5-e19b1779dffa.JPG https://zimg.paragon.ice.com/ParagonImages/Property/PM/RAE/225393641/17/0/0/97e0ccac468f8c613bb00314853d72d1/1/69a4cfa0c54a0994a70a18ed43ef3bd1/225393641-ffad57e4-a2e1-4013-a839-bde17ab4ae9c.JPG https://zimg.paragon.ice.com/ParagonImages/Property/PM/RAE/225393641/18/0/0/3fd8dfaa97c23d71ef06a7cb722f782f/1/69a4cfa0c54a0994a70a18ed43ef3bd1/225393641-38a6a260-a126-4f9a-b02d-c42f50116208.JPG https://zimg.paragon.ice.com/ParagonImages/Property/PM/RAE/225393641/19/0/0/4c84ad19b83605d48c06e79bd0755452/1/69a4cfa0c54a0994a70a18ed43ef3bd1/225393641-35f468a6-424f-4c23-bae7-93c9dbe06061.JPG https://zimg.paragon.ice.com/ParagonImages/Property/PM/RAE/225393641/20/0/0/a4abb7d9b62b775ba873955f105e70a4/1/69a4cfa0c54a0994a70a18ed43ef3bd1/225393641-c366c0f8-b6ba-4984-b756-bc87f7abeecc.JPG https://zimg.paragon.ice.com/ParagonImages/Property/PM/RAE/225393641/21/0/0/8f8b9f70a934143412754f5e000ef3ec/1/69a4cfa0c54a0994a70a18ed43ef3bd1/225393641-3b3102e9-74d7-4e36-a5f4-feccc1a63ae7.JPG https://zimg.paragon.ice.com/ParagonImages/Property/PM/RAE/225393641/22/0/0/11a63a3a0fd3838750ad12409bfe1c53/1/69a4cfa0c54a0994a70a18ed43ef3bd1/225393641-315d13fc-e3ef-48a5-a0ba-89f9da301604.JPG https://zimg.paragon.ice.com/ParagonImages/Property/PM/RAE/225393641/23/0/0/6a817f0d863e49d04ca42b8b1585d09e/1/69a4cfa0c54a0994a70a18ed43ef3bd1/225393641-f832dbff-1fed-4a70-9e30-d8d648ba41f5.JPG https://zimg.paragon.ice.com/ParagonImages/Property/PM/RAE/225393641/24/0/0/e8ba3a8976c98265e0ed20e81cc4e010/1/69a4cfa0c54a0994a70a18ed43ef3bd1/225393641-d7f2eea0-7dfb-4589-82e5-5818d56c283e.JPG https://zimg.paragon.ice.com/ParagonImages/Property/PM/RAE/225393641/25/0/0/62f3588ab75abc82fd28eab39f5a8ccb/1/69a4cfa0c54a0994a70a18ed43ef3bd1/225393641-adb3b992-59d6-4108-a9c3-da7b0068d3fd.JPG https://zimg.paragon.ice.com/ParagonImages/Property/PM/RAE/225393641/26/0/0/47815744af01d67e689217794cafa07a/1/69a4cfa0c54a0994a70a18ed43ef3bd1/225393641-ab09b53f-cb7c-4f5c-bee9-47291fc4e43f.JPG https://zimg.paragon.ice.com/ParagonImages/Property/PM/RAE/225393641/27/0/0/8b9f33dc03bc0797cc3b852928f0583c/1/69a4cfa0c54a0994a70a18ed43ef3bd1/225393641-1f9d2e55-d9ea-4664-88f8-c676f88498c7.JPG

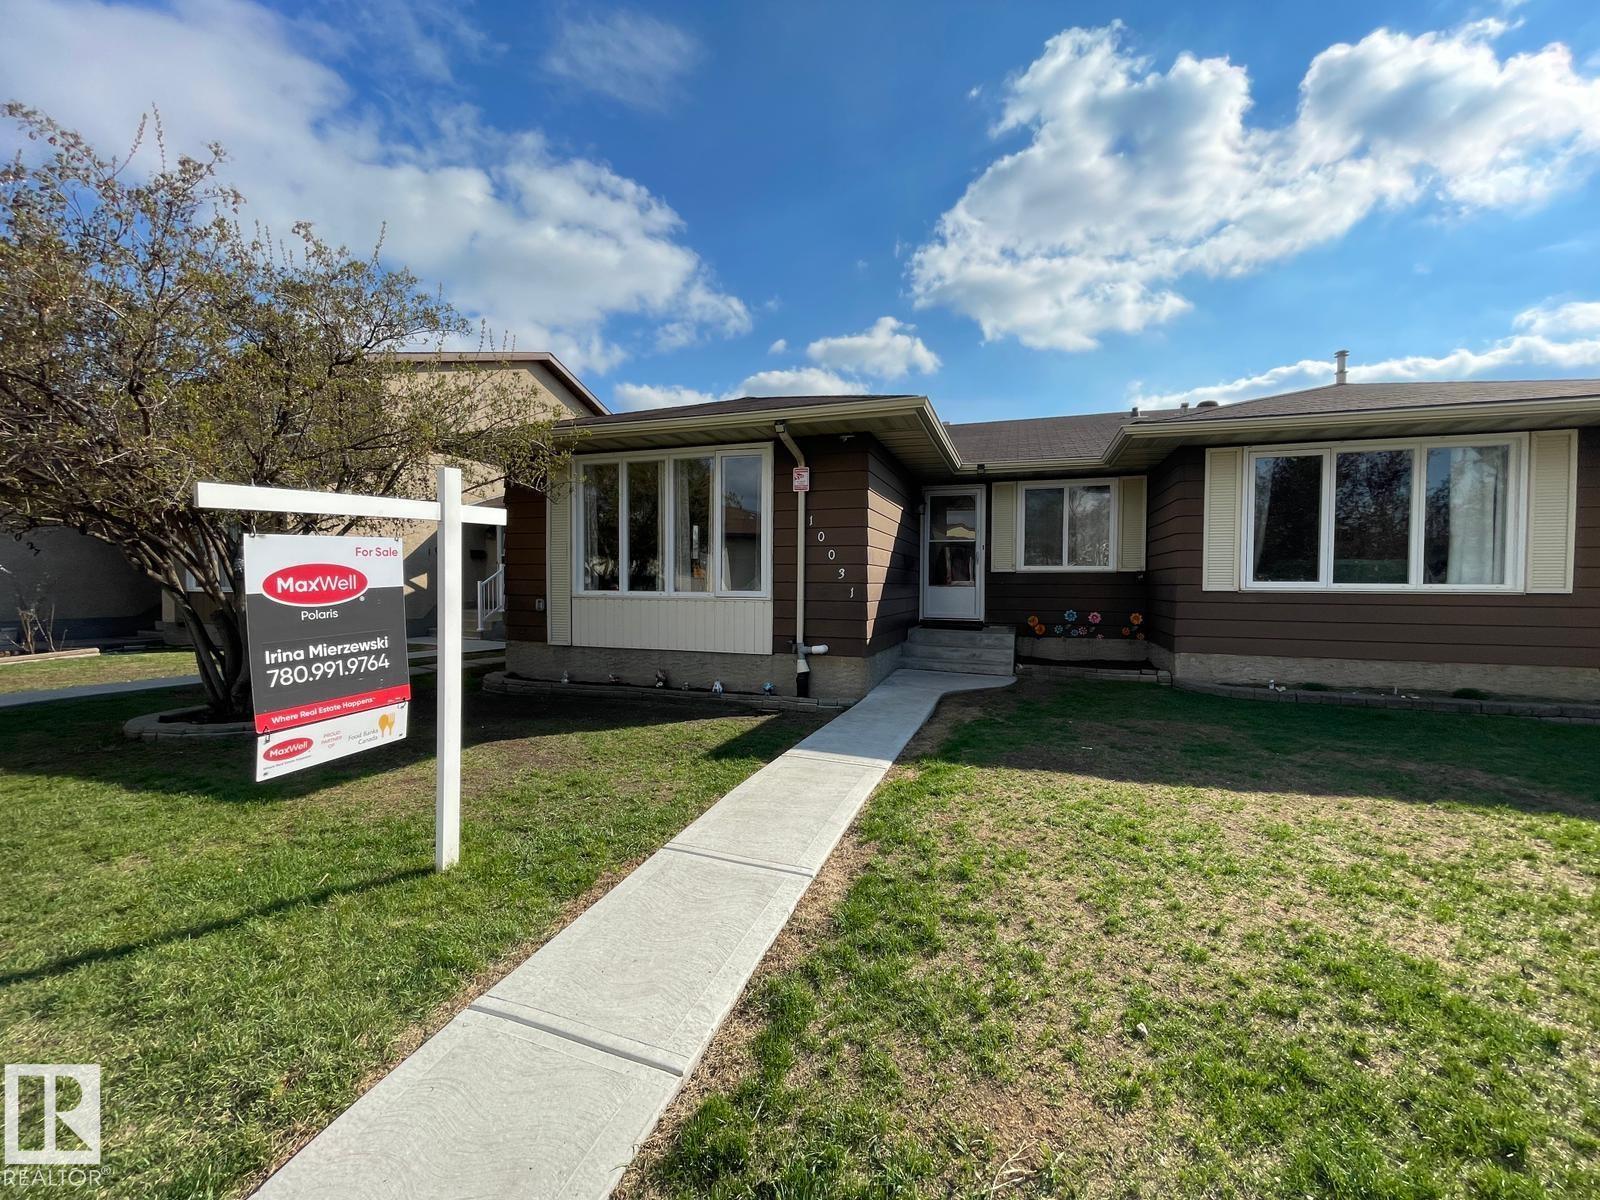
10031 173 AV NW

Edmonton T5X 3Y1

MLS® Number:  E4480821

Back to Baturyn   

  • Home \
  • Baturyn \
  • 10031 173 AV NW

$ 264,900

3

BEDROOMS

2 + 0

BATHROOMS

1,076

SQUARE FEET

1979

YEAR BUILT

https://zimg.paragon.ice.com/ParagonImages/Property/PM/RAE/225393641/1/0/0/49a0efd675e5f2ac2a09e0ab538fb873/1/69a4cfa0c54a0994a70a18ed43ef3bd1/225393641-7340b8c2-02f1-4972-8d55-54fab514af56.JPG





MLS® Number
E4480821
PROPERTY TYPE
Duplex
LISTING DATE
April-06-2026

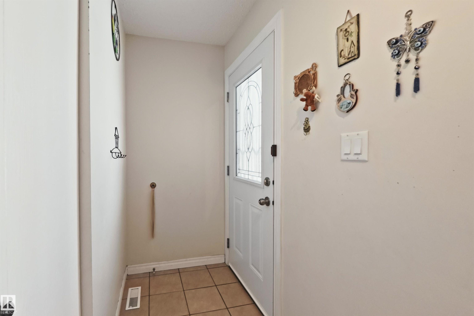
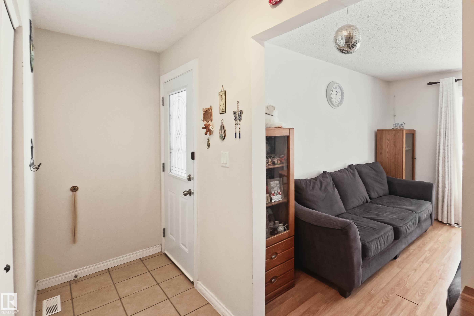
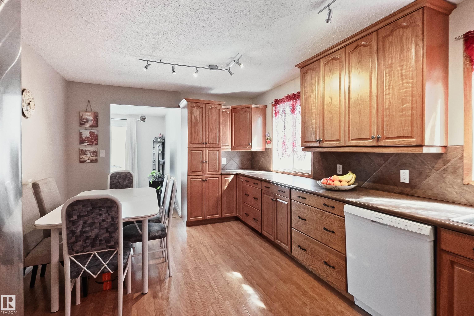
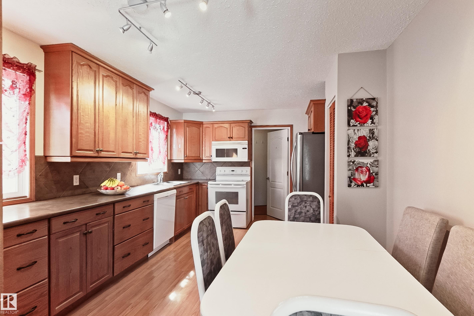
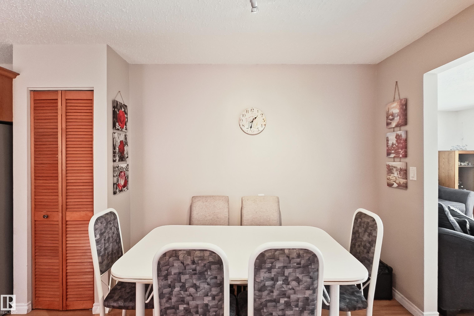
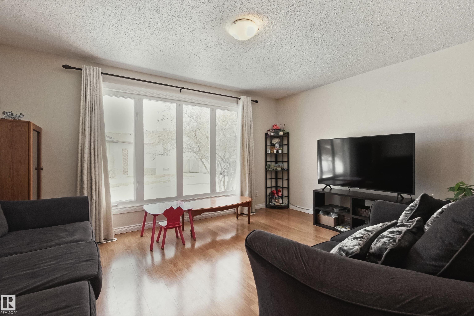
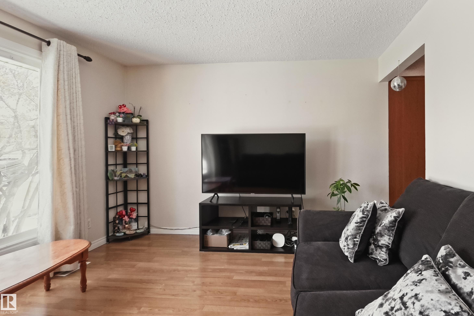
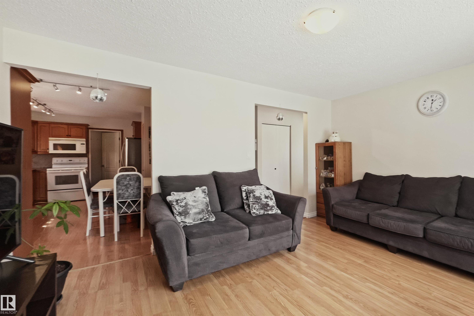
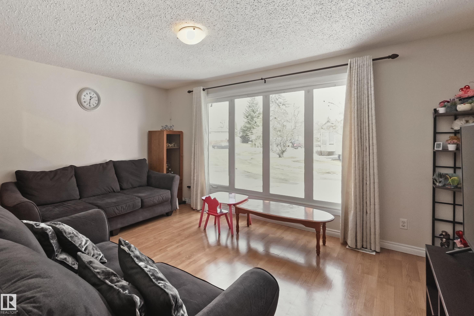
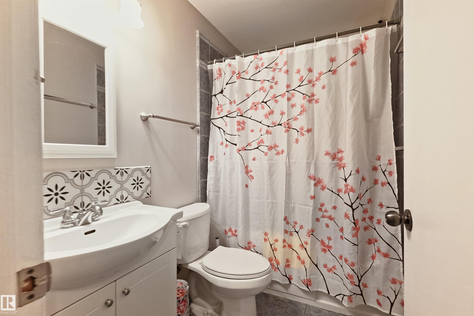
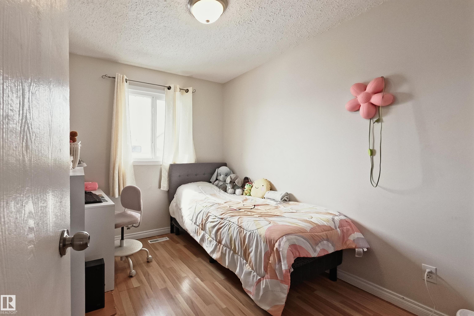
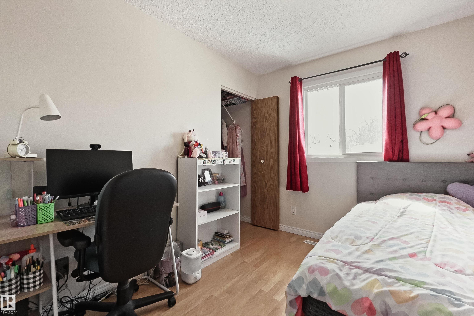
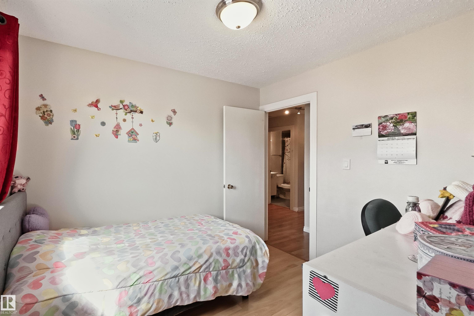
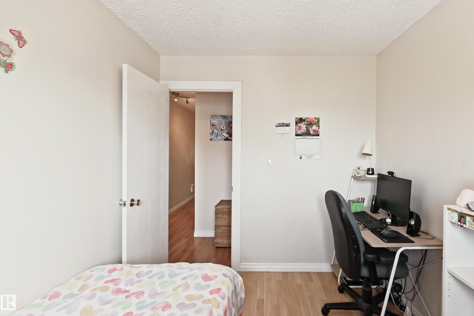
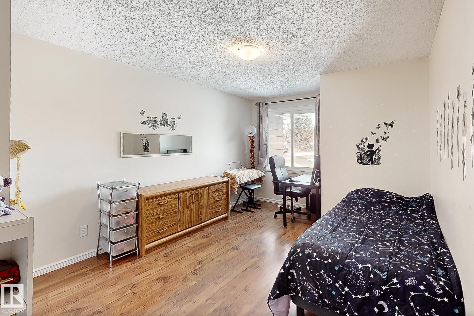
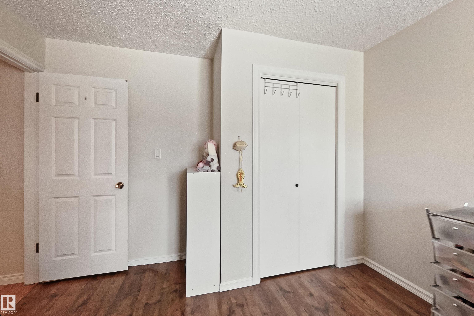
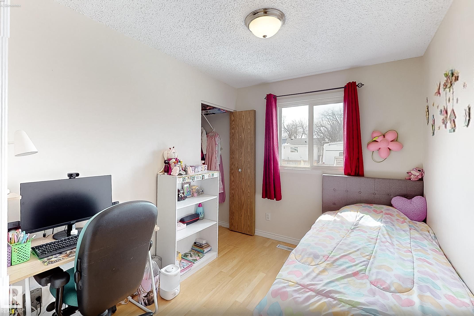
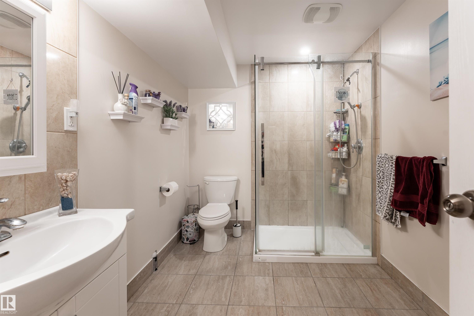
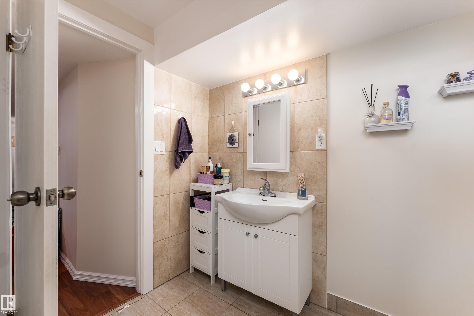
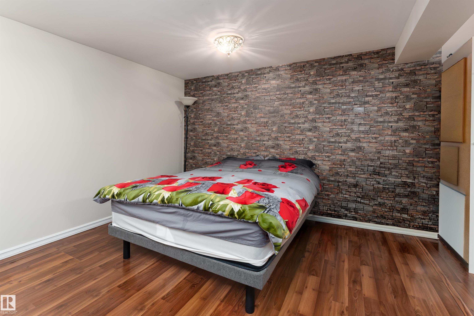
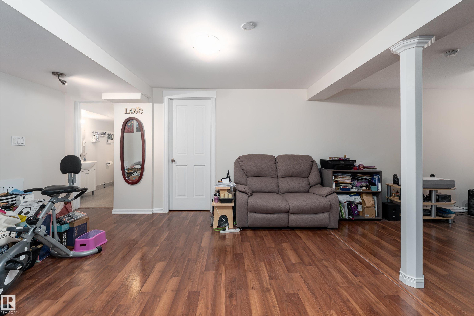
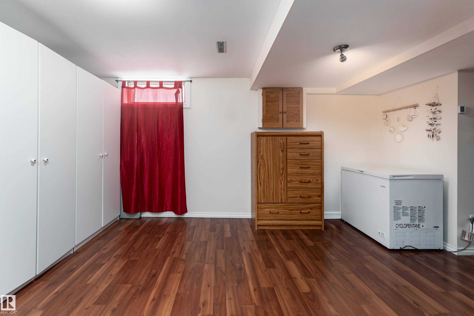
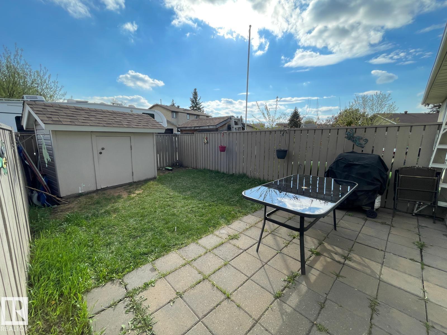
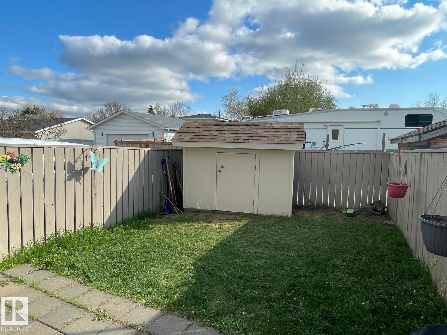
Incredible Opportunity to own 3-Bedroom Duplex in Edmonton listed at $269,900 This well-maintained half-duplex perfectly priced for first-time buyers or savvy investors looking to expand their portfolio, and provides 3+1 spacious bedrooms and 2 full bathrooms in a quiet, professionally managed condominium community. The main floor boasts an inviting open-concept design with large windows that flood the living area with natural light. You will find 3 comfortable bedrooms on this level, ideal for easy accessibility. The Fully Finished basement serves as a private retreat, featuring a large recreational room and a 4th bedroom/den+ full bath—perfect for guests, a teenager, or a quiet home office. This unit includes TWO assigned outdoor parking stall located just steps from your front entrance. Snow removal/landscaping/ building envelope care (windows, doors, siding, roof) included in condo fees ($404/Mo).Parks, schools, shopping, amenities, transportation - all in walking distance.

COMMUNITY  Baturyn
PROPERTY TYPE  Duplex
BUILDING TYPE  Half Duplex
STYLE  Bungalow
YEAR BUILT 1979
SQUARE FOOTAGE  1,076
BEDROOMS  3
BATHROOMS  2.00
BASEMENT  Full, Finished
AMENITIES  Off Street Parking, Detectors Smoke, No Animal Home, No Smoking Home
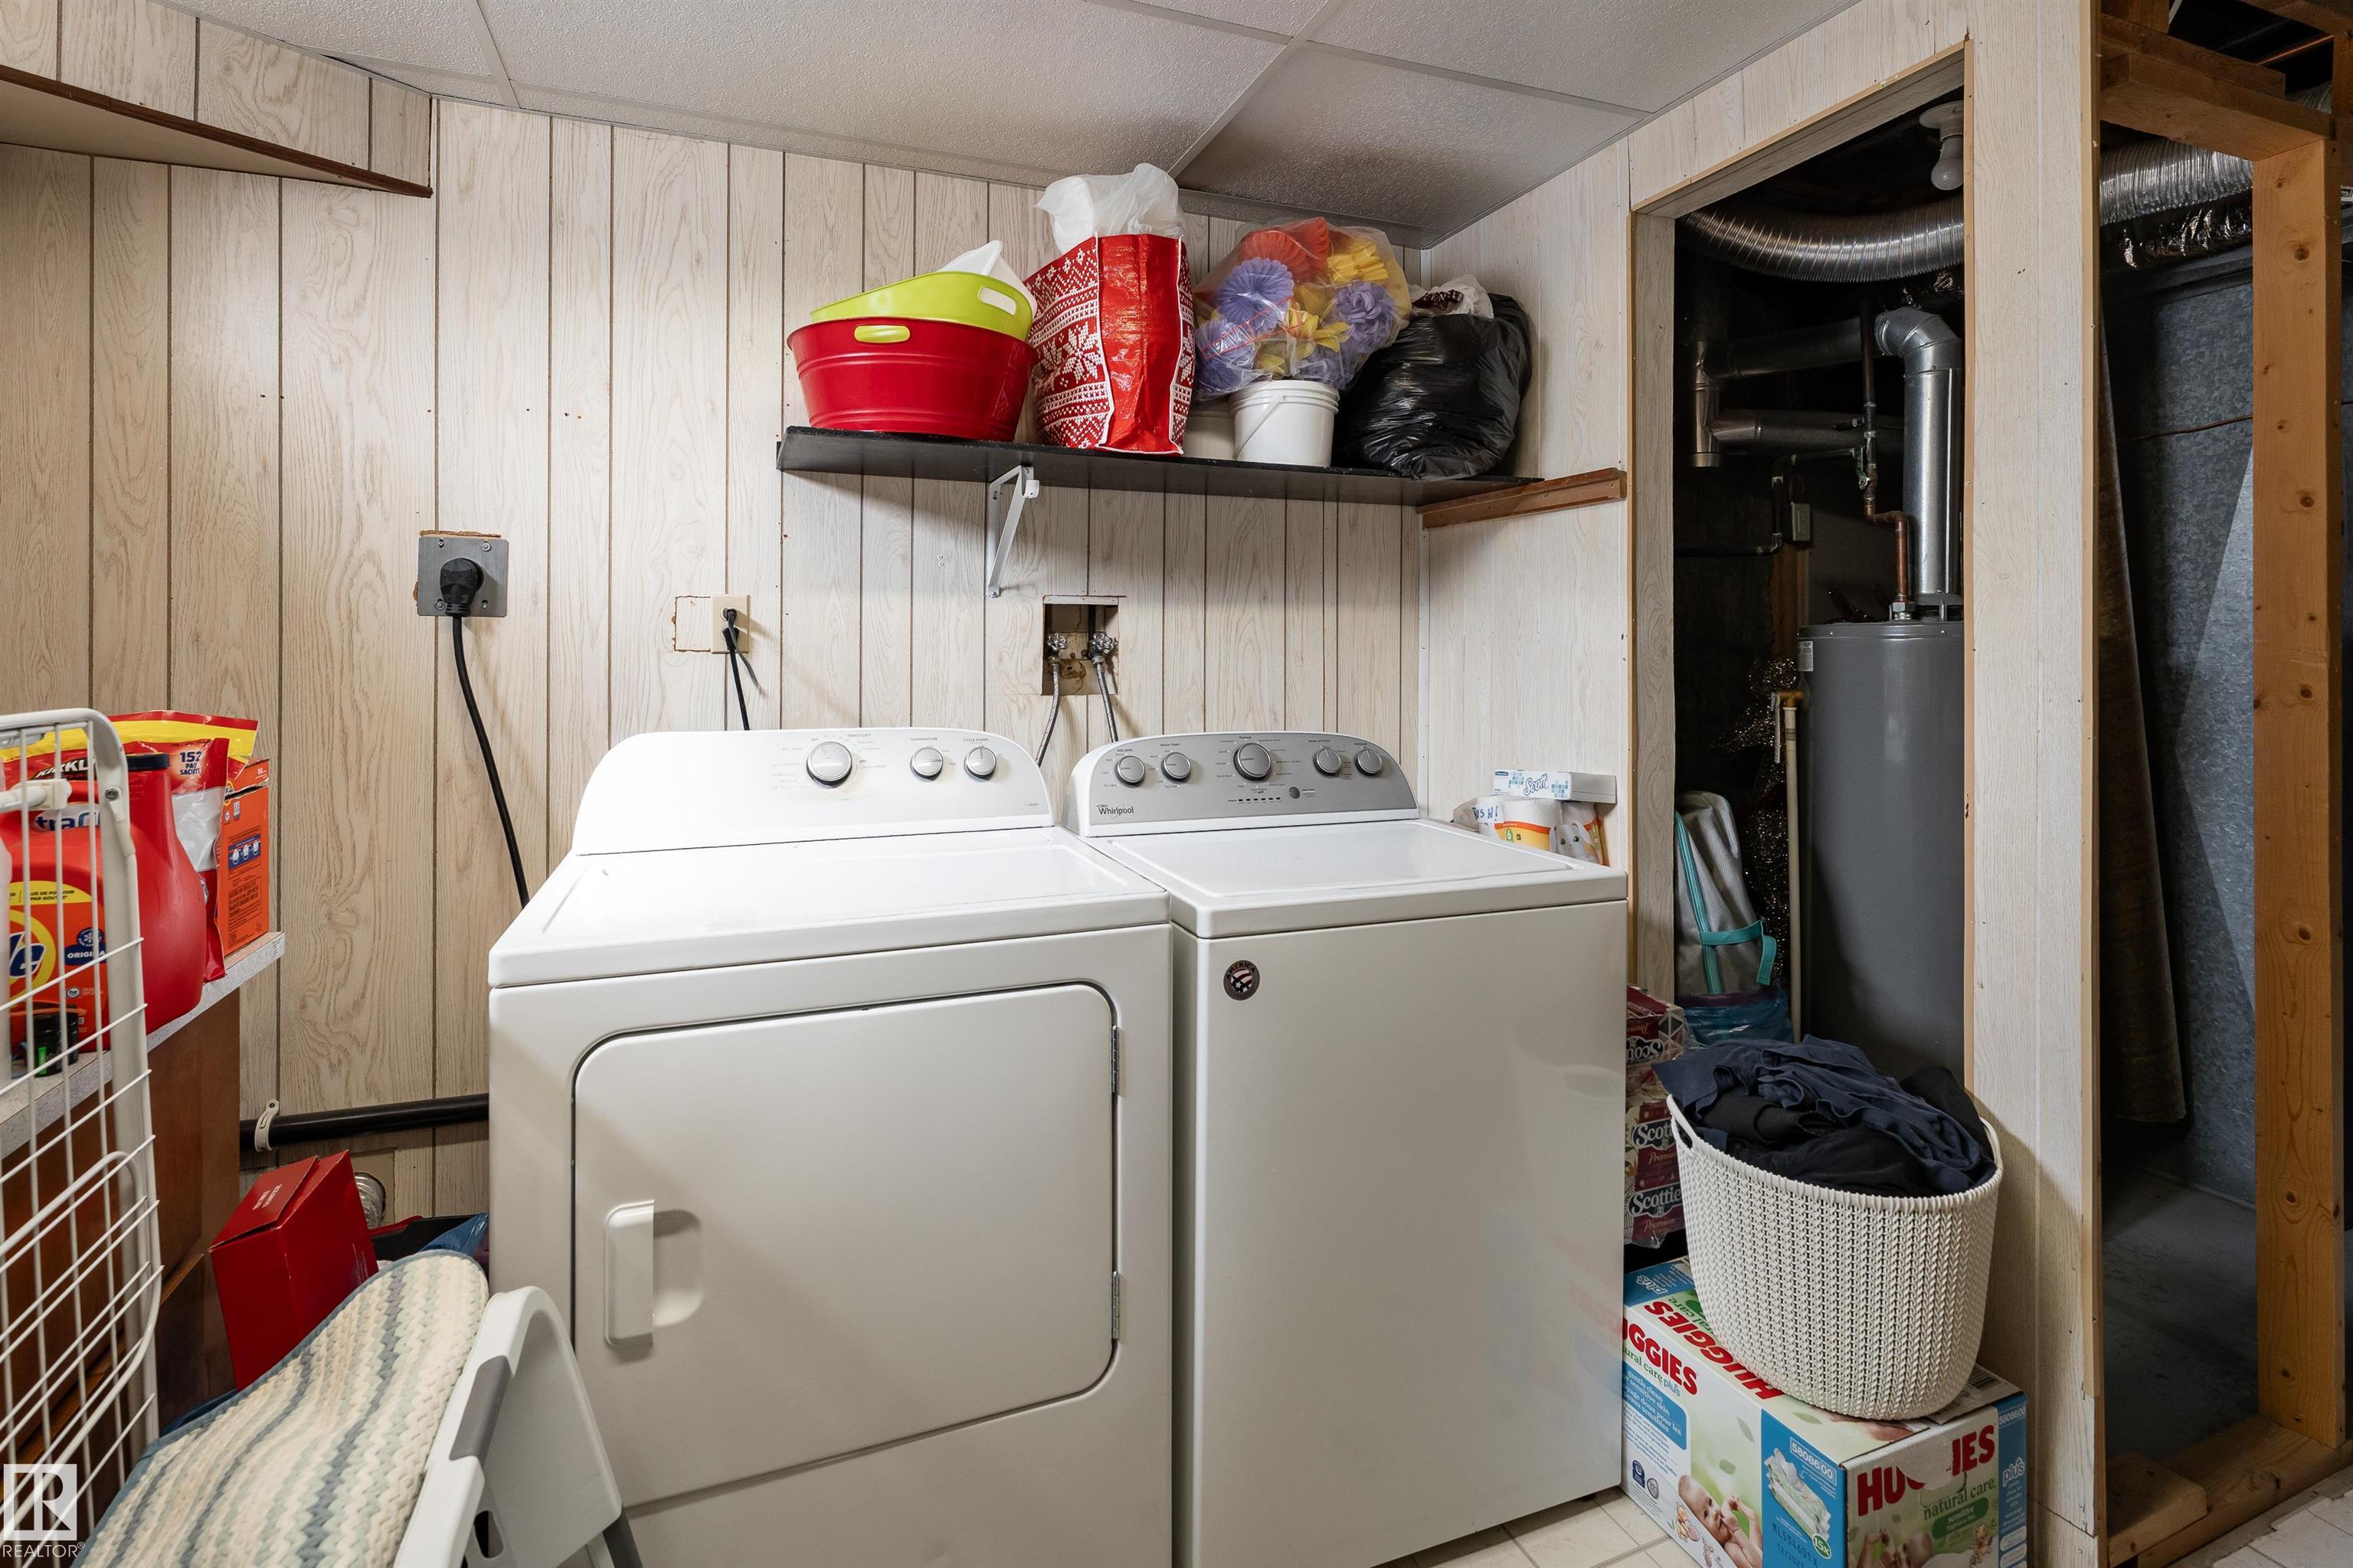
APPLIANCES  Dishwasher-Built-In, Dryer, Refrigerator, Stove-Electric, Washer
COOLING 
FIREPLACE 
FLOORING  Laminate Flooring
HEATING  Forced Air-1, Natural Gas
LAUNDRY 
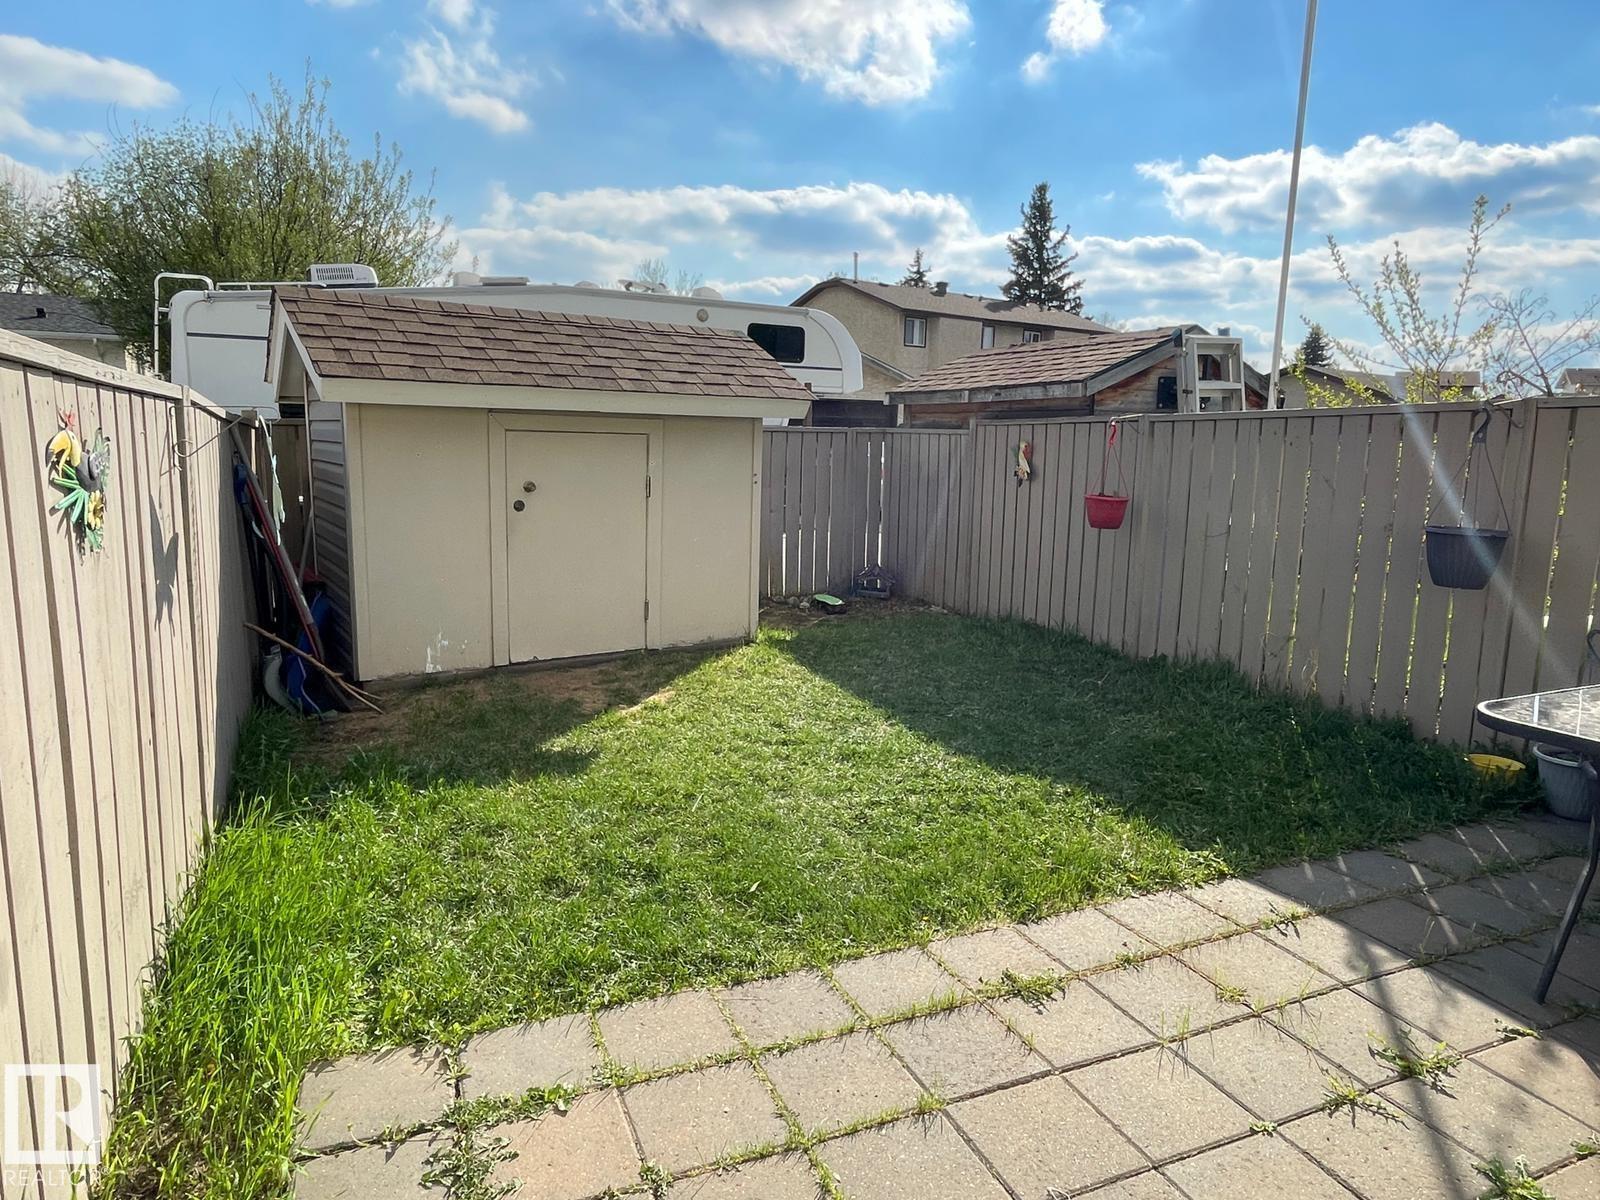
LOT FEATURES  Cul-De-Sac, Fenced, Flat Site, Low Maintenance Landscape, Playground Nearby, Public Transportation, Schools, Shopping Nearby
PARKING  2 Outdoor Stalls
RESTRICTIONS  None Known
ROOF  Asphalt Shingles
TITLE  Fee Simple
BROKER  REALTORS® Association of Edmonton


ROOMS DIMENSIONS (m) LEVEL