https://zimg.paragon.ice.com/ParagonImages/Property/PM/RAE/225393301/1/0/0/b15adcf0ac2a4156d89d63cec583297e/1/f35ae2d7e255e9e3911cdb99ff81c6db/225393301-356c0168-4353-453e-83af-aef810d90195.JPG https://zimg.paragon.ice.com/ParagonImages/Property/PM/RAE/225393301/2/0/0/38f157aa1acb8c0c45d5cdd18bba4277/1/f35ae2d7e255e9e3911cdb99ff81c6db/225393301-815de0c1-caf9-4c9d-8ec8-a1127698ac07.JPG https://zimg.paragon.ice.com/ParagonImages/Property/PM/RAE/225393301/3/0/0/efbd223303d4f762b1d64244fc290330/1/f35ae2d7e255e9e3911cdb99ff81c6db/225393301-7252bda6-66fa-4b77-b9f1-826773eaf9bd.JPG https://zimg.paragon.ice.com/ParagonImages/Property/PM/RAE/225393301/4/0/0/30c87a6bdef9bf50892520187ae4fc92/1/f35ae2d7e255e9e3911cdb99ff81c6db/225393301-ef49430f-a9e9-4bfd-9e90-8ac8cfc47c9f.JPG https://zimg.paragon.ice.com/ParagonImages/Property/PM/RAE/225393301/5/0/0/902077908e16de968da47b02908e292a/1/f35ae2d7e255e9e3911cdb99ff81c6db/225393301-6c1357ee-13c5-4652-9944-942b9fb1456f.JPG https://zimg.paragon.ice.com/ParagonImages/Property/PM/RAE/225393301/6/0/0/02afdb306f2e7f465766b7ee2149af02/1/f35ae2d7e255e9e3911cdb99ff81c6db/225393301-c61c02ac-2237-4b91-a658-0945fb5d109f.JPG https://zimg.paragon.ice.com/ParagonImages/Property/PM/RAE/225393301/7/0/0/5fcf3f6871492c3dbb2237dfc77e95e4/1/f35ae2d7e255e9e3911cdb99ff81c6db/225393301-5a8d94f5-1b66-4d90-ab7c-51a8ef159cbc.JPG https://zimg.paragon.ice.com/ParagonImages/Property/PM/RAE/225393301/8/0/0/6834c4795b1f1e12bc10e63cdcece161/1/f35ae2d7e255e9e3911cdb99ff81c6db/225393301-e89a8f8d-d095-4c04-9995-c16c57e7b8c8.JPG https://zimg.paragon.ice.com/ParagonImages/Property/PM/RAE/225393301/9/0/0/5558f596a797df66141aececc6bf4433/1/f35ae2d7e255e9e3911cdb99ff81c6db/225393301-83299b47-f640-49bd-850a-d12bb37d4fc8.JPG https://zimg.paragon.ice.com/ParagonImages/Property/PM/RAE/225393301/10/0/0/cef16b6e28e3f6b157f99e74bee65285/1/f35ae2d7e255e9e3911cdb99ff81c6db/225393301-f14dc3aa-d0e6-486f-8506-4b44d9a1a7c7.JPG https://zimg.paragon.ice.com/ParagonImages/Property/PM/RAE/225393301/11/0/0/5dcce3a65e51078b0b77f045805f0e25/1/f35ae2d7e255e9e3911cdb99ff81c6db/225393301-2acc179e-7b1e-4cd3-b6c4-f50ba781280b.JPG https://zimg.paragon.ice.com/ParagonImages/Property/PM/RAE/225393301/12/0/0/f1cd5008ae6a001c1307b4dcf5fc0637/1/f35ae2d7e255e9e3911cdb99ff81c6db/225393301-d7859042-c43d-4d01-b503-c58bb447b30b.JPG https://zimg.paragon.ice.com/ParagonImages/Property/PM/RAE/225393301/13/0/0/3ebb71c71f4adc85f28f65114ca500e8/1/f35ae2d7e255e9e3911cdb99ff81c6db/225393301-727978de-7952-4171-aed9-709252d7fa11.JPG https://zimg.paragon.ice.com/ParagonImages/Property/PM/RAE/225393301/14/0/0/f8d9adbb5379a5cf1cff9ca0294042e0/1/f35ae2d7e255e9e3911cdb99ff81c6db/225393301-8a1b5bcf-dccb-4b39-88b4-ba766588e2d9.JPG https://zimg.paragon.ice.com/ParagonImages/Property/PM/RAE/225393301/15/0/0/c5b8c770934371f68a8d1c39dc28a393/1/f35ae2d7e255e9e3911cdb99ff81c6db/225393301-0720de73-678e-4b67-8879-b0e5942f2195.JPG https://zimg.paragon.ice.com/ParagonImages/Property/PM/RAE/225393301/16/0/0/b0b3993ed6aa41b57591823188fe7820/1/f35ae2d7e255e9e3911cdb99ff81c6db/225393301-8dba6119-9075-4156-8e05-991609430c5d.JPG https://zimg.paragon.ice.com/ParagonImages/Property/PM/RAE/225393301/17/0/0/198c5736642b2cf792325eb7b5c058bf/1/f35ae2d7e255e9e3911cdb99ff81c6db/225393301-b94ae6c8-2166-477f-b58c-0c639811fcb9.JPG https://zimg.paragon.ice.com/ParagonImages/Property/PM/RAE/225393301/18/0/0/8339f298cdb4bcd0fcf57b2530582cdf/1/f35ae2d7e255e9e3911cdb99ff81c6db/225393301-e274c8e2-1b50-4fa3-aebf-94ecc6727bcd.JPG https://zimg.paragon.ice.com/ParagonImages/Property/PM/RAE/225393301/19/0/0/0338f75ac8d58f9828c21352e1af3970/1/f35ae2d7e255e9e3911cdb99ff81c6db/225393301-3811dbaa-9fc8-41c5-b247-41415e5ff81e.JPG https://zimg.paragon.ice.com/ParagonImages/Property/PM/RAE/225393301/20/0/0/f67a7cec10135d4a0caabad1a734d374/1/f35ae2d7e255e9e3911cdb99ff81c6db/225393301-ab995c43-50c2-4e5c-9489-7b7db00f6bec.JPG https://zimg.paragon.ice.com/ParagonImages/Property/PM/RAE/225393301/21/0/0/ba7df534647b66a4d00345b01020f9b5/1/f35ae2d7e255e9e3911cdb99ff81c6db/225393301-28caa0bd-d150-417a-88e5-50d1fa0a572c.JPG https://zimg.paragon.ice.com/ParagonImages/Property/PM/RAE/225393301/22/0/0/90a412a0675ca21a0c51b04f98ed64d2/1/f35ae2d7e255e9e3911cdb99ff81c6db/225393301-00b3701e-0aae-47a3-a862-0f10800ee995.JPG https://zimg.paragon.ice.com/ParagonImages/Property/PM/RAE/225393301/23/0/0/30b58a00dc2e8f1e14d567c47f582325/1/f35ae2d7e255e9e3911cdb99ff81c6db/225393301-254a19b8-6231-46d1-9a01-dfb238af7660.JPG https://zimg.paragon.ice.com/ParagonImages/Property/PM/RAE/225393301/24/0/0/6e96e7638543d9b351655cfe01fe8309/1/f35ae2d7e255e9e3911cdb99ff81c6db/225393301-953c1c5f-809b-4efc-b1fb-b1a4d90a591f.JPG https://zimg.paragon.ice.com/ParagonImages/Property/PM/RAE/225393301/25/0/0/ef9f27c20ced422b2331e3fb1ab360e3/1/f35ae2d7e255e9e3911cdb99ff81c6db/225393301-0adc91c4-9c02-40e9-99b4-336a24602b8f.JPG https://zimg.paragon.ice.com/ParagonImages/Property/PM/RAE/225393301/26/0/0/e0c63bdc83eb6c0ae81d814e909212eb/1/f35ae2d7e255e9e3911cdb99ff81c6db/225393301-67fcf384-4064-4284-855d-c055c2036369.JPG https://zimg.paragon.ice.com/ParagonImages/Property/PM/RAE/225393301/27/0/0/0346fb7d4e7da363d035263bce12c5bf/1/f35ae2d7e255e9e3911cdb99ff81c6db/225393301-f10885bc-cf9f-4b72-8392-04c610a4b7b1.JPG https://zimg.paragon.ice.com/ParagonImages/Property/PM/RAE/225393301/28/0/0/236883fe8321ee01c75ff7a73c019f1a/1/f35ae2d7e255e9e3911cdb99ff81c6db/225393301-137f5755-989f-4d8a-956a-e0e001e9a551.JPG https://zimg.paragon.ice.com/ParagonImages/Property/PM/RAE/225393301/29/0/0/e1833c15c3cbf9d70bfb976cc03b697b/1/f35ae2d7e255e9e3911cdb99ff81c6db/225393301-6ab2ebbd-9017-42b5-a255-30f7e96fc99b.JPG https://zimg.paragon.ice.com/ParagonImages/Property/PM/RAE/225393301/30/0/0/cd323efb0194b42ef7059c3e68078406/1/f35ae2d7e255e9e3911cdb99ff81c6db/225393301-1aea11c5-d431-422b-9090-007732a3fd8b.JPG https://zimg.paragon.ice.com/ParagonImages/Property/PM/RAE/225393301/31/0/0/5afaafcae95134b79fe00f18af1c7d53/1/f35ae2d7e255e9e3911cdb99ff81c6db/225393301-18974a5f-55ca-4763-bb91-a359ff056ea7.JPG https://zimg.paragon.ice.com/ParagonImages/Property/PM/RAE/225393301/32/0/0/b07a0ccfd17f9761e5ce41af1664133b/1/f35ae2d7e255e9e3911cdb99ff81c6db/225393301-250e9f70-8f29-4228-bbb3-aae4d0d2222e.JPG https://zimg.paragon.ice.com/ParagonImages/Property/PM/RAE/225393301/33/0/0/a37f3f3d0d32f26d2352ff0e0bff7762/1/f35ae2d7e255e9e3911cdb99ff81c6db/225393301-78228f4b-88b0-4985-8846-cccc44cdf042.JPG https://zimg.paragon.ice.com/ParagonImages/Property/PM/RAE/225393301/34/0/0/037bb3338b0417c64700e6cdb12f7690/1/f35ae2d7e255e9e3911cdb99ff81c6db/225393301-a461cc81-e79b-4c6b-a738-abfa2d3f9fee.JPG https://zimg.paragon.ice.com/ParagonImages/Property/PM/RAE/225393301/35/0/0/f2350fcd767ff228283ebb68886d2062/1/f35ae2d7e255e9e3911cdb99ff81c6db/225393301-2fce4709-f086-40e4-93b5-a6515b4cffa1.JPG https://zimg.paragon.ice.com/ParagonImages/Property/PM/RAE/225393301/36/0/0/02b56119591317ca491acda6b3d67932/1/f35ae2d7e255e9e3911cdb99ff81c6db/225393301-369ad9bd-cf4d-42e1-9cc5-2279a9fa9e54.JPG https://zimg.paragon.ice.com/ParagonImages/Property/PM/RAE/225393301/37/0/0/8340a38f33071a89b4cf4690d3e52266/1/f35ae2d7e255e9e3911cdb99ff81c6db/225393301-1ffb34ac-3dc0-4b75-bfe2-0236ef8cc246.JPG

1003 ASTER BV NW

Edmonton T6T 2W8

MLS® Number:  E4480481

Back to Aster   

  • Home \
  • Aster \
  • 1003 ASTER BV NW

$ 506,600

4

BEDROOMS

3 + 0

BATHROOMS

1,614

SQUARE FEET

2026

YEAR BUILT

https://zimg.paragon.ice.com/ParagonImages/Property/PM/RAE/225393301/1/0/0/b15adcf0ac2a4156d89d63cec583297e/1/f35ae2d7e255e9e3911cdb99ff81c6db/225393301-356c0168-4353-453e-83af-aef810d90195.JPG





MLS® Number
E4480481
PROPERTY TYPE
Detached Single Family
LISTING DATE
April-02-2026

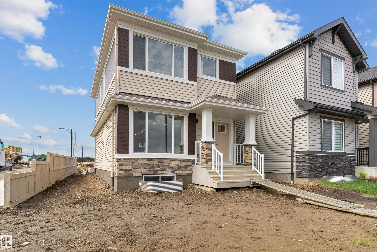
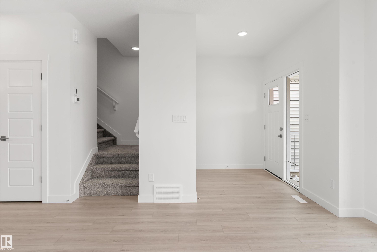
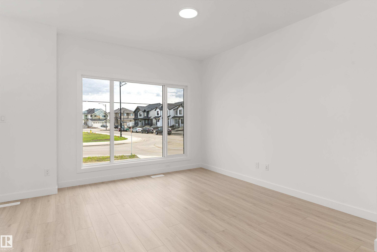
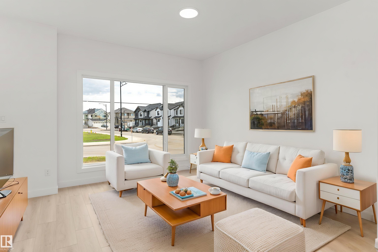
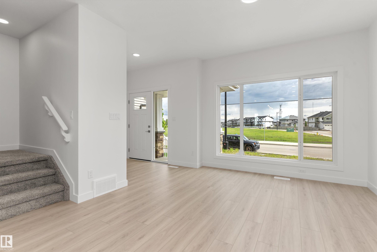
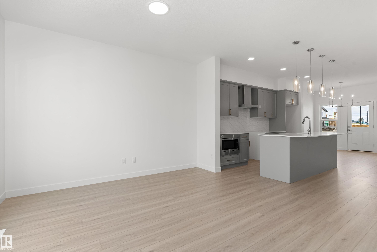
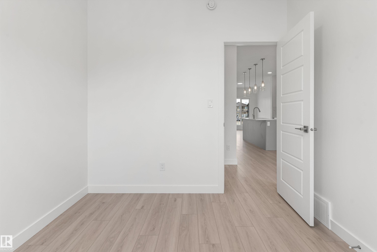
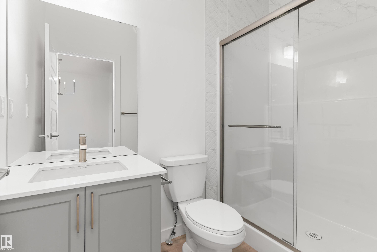
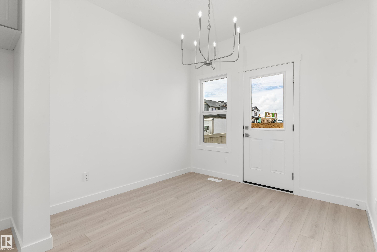
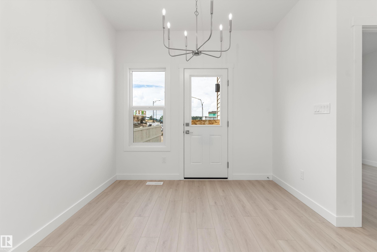
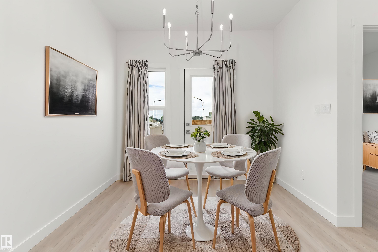
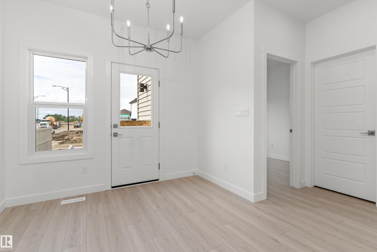
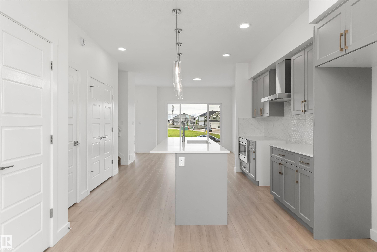
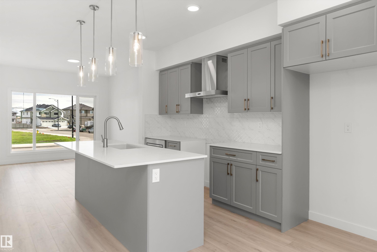
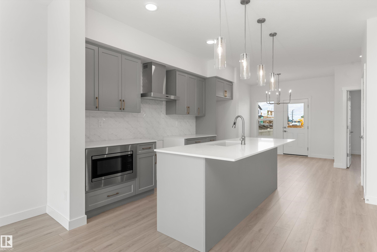
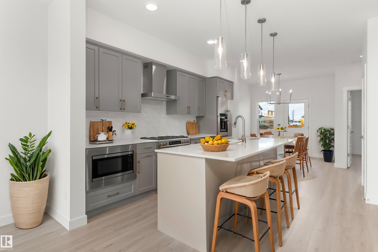
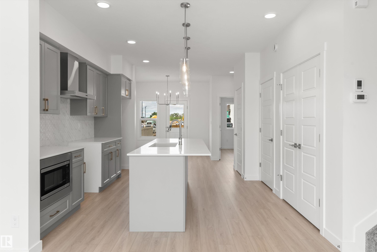
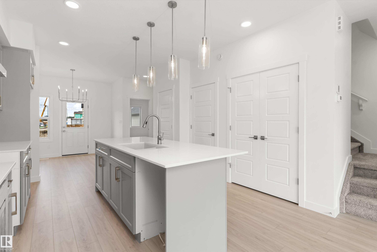
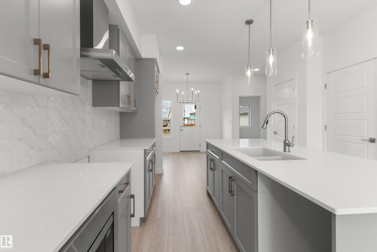
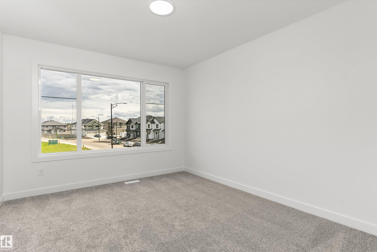
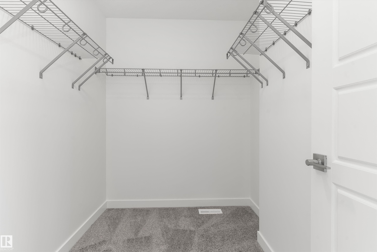
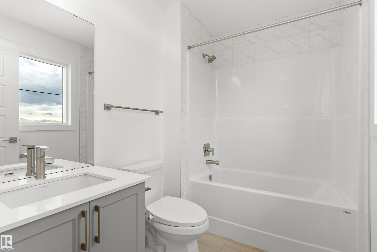
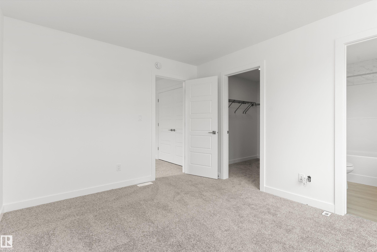
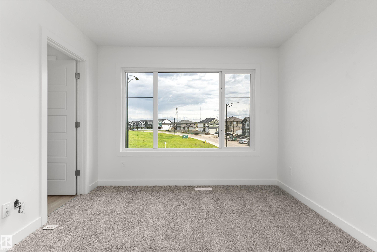
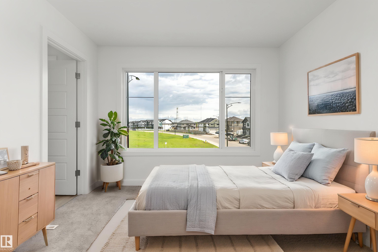
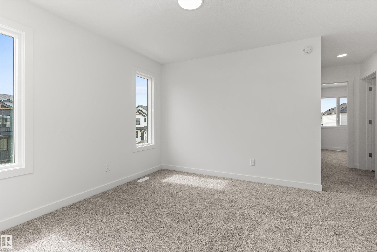
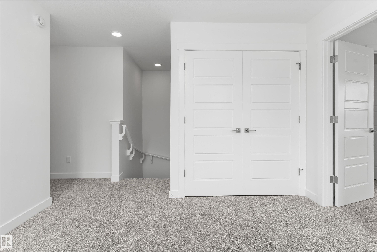
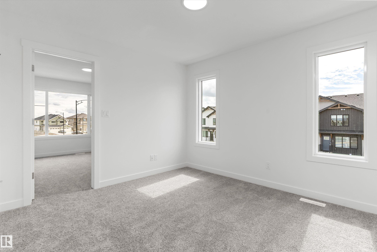
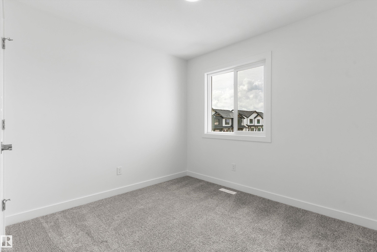
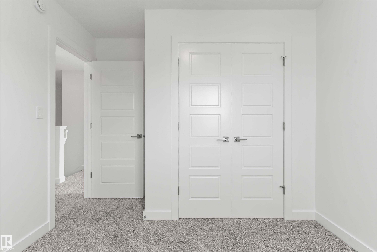
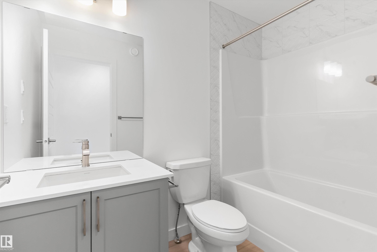
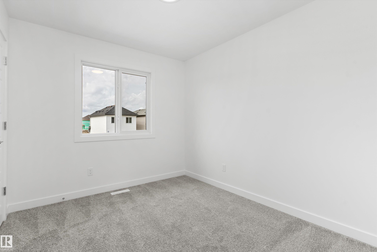
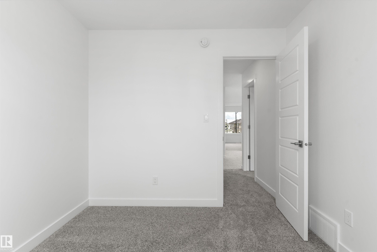
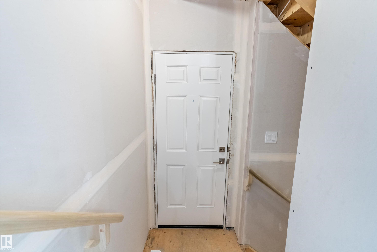
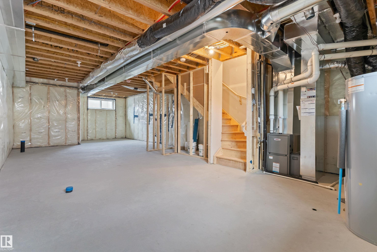
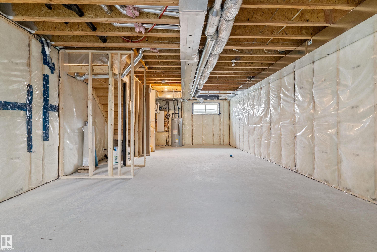
Built by Sterling Homes, the Sylvan offers elegant design, quality craftsmanship, and exceptional functionality. Luxury vinyl plank flooring flows throughout the main floor, leading from the inviting foyer into a bright great room filled with natural light. The stylish kitchen features quartz countertops, an island with flush eating ledge, Silgranit undermount sink, pendant lighting, built-in microwave, upgraded soft-close cabinetry, and a spacious pantry. At the rear, the sunny nook overlooks the backyard and opens to the outdoor space. A main floor bedroom and full 3-piece bath add flexibility for guests or extended family. Upstairs, the bright primary suite includes a walk-in closet and 3-piece ensuite, complemented by 2 additional bedrooms, full bath, and convenient laundry. Features include 9’ main and basement ceilings, separate side entrance, parking pad, brushed nickel fixtures, and basement rough-in plumbing.

COMMUNITY  Aster
PROPERTY TYPE  Detached Single Family
BUILDING TYPE  Detached Single Family
STYLE  2 Storey
YEAR BUILT 2026
SQUARE FOOTAGE  1,614
BEDROOMS  4
BATHROOMS  3.00
BASEMENT  Full, Unfinished
AMENITIES  Ceiling 9 ft., Detectors Smoke, No Animal Home, No Smoking Home, 9 ft. Basement Ceiling
APPLIANCES  Hood Fan, Oven-Microwave
COOLING 
FIREPLACE 
FLOORING  Carpet, Vinyl Plank
HEATING  Forced Air-1, Natural Gas
LAUNDRY  ensuite bathroom
LOT FEATURES  Public Transportation, Schools, Shopping Nearby
PARKING  Parking Pad Cement/Paved
RESTRICTIONS  None Known
ROOF  Asphalt Shingles
TITLE  Fee Simple
BROKER  REALTORS® Association of Edmonton


ROOMS DIMENSIONS (m) LEVEL