https://zimg.paragon.ice.com/ParagonImages/Property/PM/RAE/225398876/1/0/0/5b02f31fa1080c61ef091539601e7dd1/1/0f7932a8ab7d6561b41bc6f5e840d0e1/225398876-1204635d-a189-4d47-98ab-f84109cbcfab.JPG https://zimg.paragon.ice.com/ParagonImages/Property/PM/RAE/225398876/2/0/0/0e7894ea4196d5fd2ee9034d76fbb1b8/1/0f7932a8ab7d6561b41bc6f5e840d0e1/225398876-b6640b28-803f-45bb-aafb-b88b6ad5386b.JPG https://zimg.paragon.ice.com/ParagonImages/Property/PM/RAE/225398876/3/0/0/6e74d0be50cb52abe2eb11900aaa307c/1/0f7932a8ab7d6561b41bc6f5e840d0e1/225398876-48e00f73-df1c-4c92-878a-a72d66b4a107.JPG https://zimg.paragon.ice.com/ParagonImages/Property/PM/RAE/225398876/4/0/0/8eddec7ae46779ca76e09998c44d7dc1/1/0f7932a8ab7d6561b41bc6f5e840d0e1/225398876-cdce88b5-ad67-405b-8eb3-143a6623d7ca.JPG https://zimg.paragon.ice.com/ParagonImages/Property/PM/RAE/225398876/5/0/0/b5a5c399fc4125319f23b16a6aceb458/1/0f7932a8ab7d6561b41bc6f5e840d0e1/225398876-0f5f2dc7-3203-4a28-a253-ac363f03bd76.JPG https://zimg.paragon.ice.com/ParagonImages/Property/PM/RAE/225398876/6/0/0/6cadc509f4009eb033affc5ceb368ad6/1/0f7932a8ab7d6561b41bc6f5e840d0e1/225398876-4e61cfa4-b9fa-48e1-b7d4-d6e2ed737a35.JPG https://zimg.paragon.ice.com/ParagonImages/Property/PM/RAE/225398876/7/0/0/011b3b9cc35daf0994432534a43d130f/1/0f7932a8ab7d6561b41bc6f5e840d0e1/225398876-442a7f29-c03c-4187-8af5-47f3d44a7bc6.JPG https://zimg.paragon.ice.com/ParagonImages/Property/PM/RAE/225398876/8/0/0/ec0ecc2c4f0d9509822f1254054181cc/1/0f7932a8ab7d6561b41bc6f5e840d0e1/225398876-c169f0bd-c67b-42e1-bc61-35a8fdb9252d.JPG https://zimg.paragon.ice.com/ParagonImages/Property/PM/RAE/225398876/9/0/0/25dd9648f4bb4965693fabdf3e5ac4ba/1/0f7932a8ab7d6561b41bc6f5e840d0e1/225398876-32748977-2d35-4c75-928a-2d8baba5a1c2.JPG https://zimg.paragon.ice.com/ParagonImages/Property/PM/RAE/225398876/10/0/0/08dbfe4c2f9a072355753fcc6deea1bf/1/0f7932a8ab7d6561b41bc6f5e840d0e1/225398876-4ae330a0-c5bd-4306-889f-68aca3483b40.JPG https://zimg.paragon.ice.com/ParagonImages/Property/PM/RAE/225398876/11/0/0/d014f683988656f6d465d819fcc410c2/1/0f7932a8ab7d6561b41bc6f5e840d0e1/225398876-3cdb16f0-c183-4c0a-afa2-3a34037fa655.JPG https://zimg.paragon.ice.com/ParagonImages/Property/PM/RAE/225398876/12/0/0/e0b67e75abbcbde020e0c28dd206e296/1/0f7932a8ab7d6561b41bc6f5e840d0e1/225398876-13a9f274-f8c9-4bab-bf71-aafda55449f7.JPG https://zimg.paragon.ice.com/ParagonImages/Property/PM/RAE/225398876/13/0/0/2f2fdaa0e7c2551d98af6586afae2f99/1/0f7932a8ab7d6561b41bc6f5e840d0e1/225398876-c1c90af1-ab87-45f7-b68e-98e4b5826522.JPG https://zimg.paragon.ice.com/ParagonImages/Property/PM/RAE/225398876/14/0/0/e474616fe41e41effca180158cc90df7/1/0f7932a8ab7d6561b41bc6f5e840d0e1/225398876-71140962-a439-4b26-b807-58f7c29ca1ae.JPG https://zimg.paragon.ice.com/ParagonImages/Property/PM/RAE/225398876/15/0/0/9776dbc4dc73c912b326aaaad541721f/1/0f7932a8ab7d6561b41bc6f5e840d0e1/225398876-a1aeaa89-45b7-4789-b87f-ad9487d7e519.JPG https://zimg.paragon.ice.com/ParagonImages/Property/PM/RAE/225398876/16/0/0/b3314a0dd5314bd107d72f2d219f37b4/1/0f7932a8ab7d6561b41bc6f5e840d0e1/225398876-4106d194-2b0e-47e0-b18d-b0bfb96f55c5.JPG https://zimg.paragon.ice.com/ParagonImages/Property/PM/RAE/225398876/17/0/0/1ed9df0565eca86094af936c34a6821c/1/0f7932a8ab7d6561b41bc6f5e840d0e1/225398876-3e18fae5-1161-4095-b3d2-3fd343868b2f.JPG https://zimg.paragon.ice.com/ParagonImages/Property/PM/RAE/225398876/18/0/0/17e76bd6ead1f7d329d27b38741021fd/1/0f7932a8ab7d6561b41bc6f5e840d0e1/225398876-9e439a7e-171d-479b-9436-97593b2bdef4.JPG https://zimg.paragon.ice.com/ParagonImages/Property/PM/RAE/225398876/19/0/0/1804ece7729c39ff64d7a1e9d3995195/1/0f7932a8ab7d6561b41bc6f5e840d0e1/225398876-fc12a91c-309a-4000-8946-c947f4347627.JPG https://zimg.paragon.ice.com/ParagonImages/Property/PM/RAE/225398876/20/0/0/f5034db45483b2268ef7acbc3500e247/1/0f7932a8ab7d6561b41bc6f5e840d0e1/225398876-fbe1a0ac-e420-4846-af00-6f9e2aa5794a.JPG https://zimg.paragon.ice.com/ParagonImages/Property/PM/RAE/225398876/21/0/0/2e91c1fa906c1768803ed8d6dc94781c/1/0f7932a8ab7d6561b41bc6f5e840d0e1/225398876-dfa1318b-96e9-4a34-b0d2-3d9d3b30e729.JPG https://zimg.paragon.ice.com/ParagonImages/Property/PM/RAE/225398876/22/0/0/a971db82ada77e35e046b18199a43c62/1/0f7932a8ab7d6561b41bc6f5e840d0e1/225398876-ee826a3e-bfd3-4ed4-94cf-44c6d04f03e5.JPG https://zimg.paragon.ice.com/ParagonImages/Property/PM/RAE/225398876/23/0/0/d65c377062c5f1568dc4c34a64bb9208/1/0f7932a8ab7d6561b41bc6f5e840d0e1/225398876-cf83ac5e-a629-427e-8c30-af8f01893271.JPG https://zimg.paragon.ice.com/ParagonImages/Property/PM/RAE/225398876/24/0/0/41d19f2b99f6f5bf5934787b73bf3edd/1/0f7932a8ab7d6561b41bc6f5e840d0e1/225398876-380de64e-fb64-4244-a886-d389d3230d52.JPG https://zimg.paragon.ice.com/ParagonImages/Property/PM/RAE/225398876/25/0/0/7adb7b730c50b6f7f928cdaec53a1e09/1/0f7932a8ab7d6561b41bc6f5e840d0e1/225398876-b8bc378e-203e-4a88-af91-25f9d9899adc.JPG https://zimg.paragon.ice.com/ParagonImages/Property/PM/RAE/225398876/26/0/0/1287ad17c218882448c177c9880ca46e/1/0f7932a8ab7d6561b41bc6f5e840d0e1/225398876-4e65d034-7f8c-4658-9db6-3bf1a7d0ad07.JPG https://zimg.paragon.ice.com/ParagonImages/Property/PM/RAE/225398876/27/0/0/d8096b7d496e8f227ebfa11f31975d39/1/0f7932a8ab7d6561b41bc6f5e840d0e1/225398876-994a973f-3deb-40fb-8221-ee3860af860c.JPG https://zimg.paragon.ice.com/ParagonImages/Property/PM/RAE/225398876/28/0/0/4b34b4b16556827bfb8e1473d9cdff69/1/0f7932a8ab7d6561b41bc6f5e840d0e1/225398876-5f6bedd4-6d26-4573-993f-e15e37d2553f.JPG https://zimg.paragon.ice.com/ParagonImages/Property/PM/RAE/225398876/29/0/0/49716437cbb9d7725a509c9bf1e570e1/1/0f7932a8ab7d6561b41bc6f5e840d0e1/225398876-d0c51387-71be-4732-bb9c-4e84bffd786a.JPG https://zimg.paragon.ice.com/ParagonImages/Property/PM/RAE/225398876/30/0/0/1982f10d638cd0d17538c30562427ae0/1/0f7932a8ab7d6561b41bc6f5e840d0e1/225398876-c52bf545-285d-481e-90d1-ff5101b089cb.JPG https://zimg.paragon.ice.com/ParagonImages/Property/PM/RAE/225398876/31/0/0/1c2ccba030230a3e17bc103151999e3e/1/0f7932a8ab7d6561b41bc6f5e840d0e1/225398876-2d4c468e-53e8-44cd-a4ce-7affa1876b93.JPG https://zimg.paragon.ice.com/ParagonImages/Property/PM/RAE/225398876/32/0/0/c08754e9e84d1c273079bc776331ee10/1/0f7932a8ab7d6561b41bc6f5e840d0e1/225398876-213f8850-f364-4c03-bbc4-04a5f1732044.JPG https://zimg.paragon.ice.com/ParagonImages/Property/PM/RAE/225398876/33/0/0/e37bd93ceac2cf4485cd164030aee8f9/1/0f7932a8ab7d6561b41bc6f5e840d0e1/225398876-3ba51aec-4eb3-4f0e-9831-5801061ffa63.JPG https://zimg.paragon.ice.com/ParagonImages/Property/PM/RAE/225398876/34/0/0/20b39486b40891fe3fea3cf57d4afe5f/1/0f7932a8ab7d6561b41bc6f5e840d0e1/225398876-8c066979-c997-4017-96b2-a0ba61f7d16f.JPG https://zimg.paragon.ice.com/ParagonImages/Property/PM/RAE/225398876/35/0/0/9a234d8d74a564472878f6871dc81ba5/1/0f7932a8ab7d6561b41bc6f5e840d0e1/225398876-ca43344c-4001-4e8d-abe6-649dbb85fded.JPG

#1003 10179 105 Street NW NW

Edmonton T5J 3N1

MLS® Number:  E4486056

Back to Downtown (Edmonton)   

  • Home \
  • Downtown (Edmonton) \
  • #1003 10179 105 Street NW NW

$ 389,900

1

BEDROOMS

2 + 0

BATHROOMS

1,151

SQUARE FEET

1978

YEAR BUILT

https://zimg.paragon.ice.com/ParagonImages/Property/PM/RAE/225398876/1/0/0/5b02f31fa1080c61ef091539601e7dd1/1/0f7932a8ab7d6561b41bc6f5e840d0e1/225398876-1204635d-a189-4d47-98ab-f84109cbcfab.JPG





MLS® Number
E4486056
PROPERTY TYPE
Apartment
LISTING DATE
May-06-2026

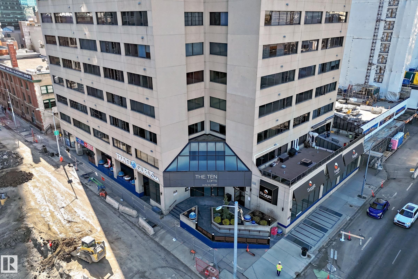
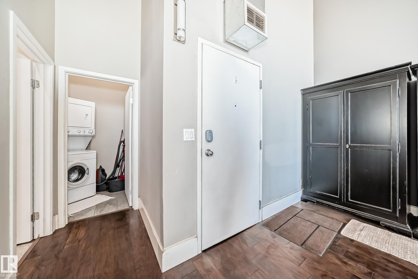
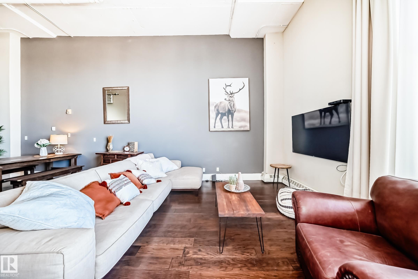
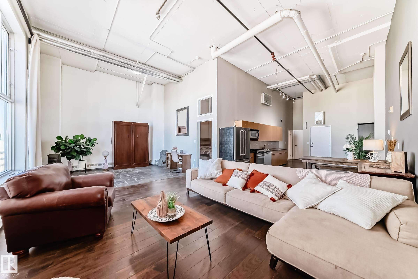
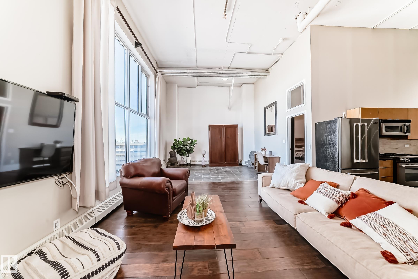
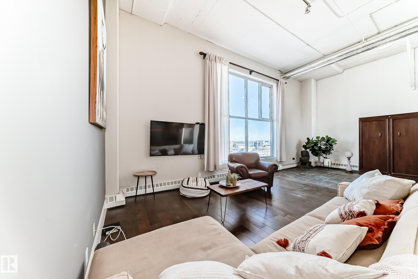
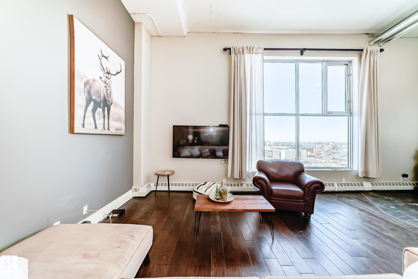
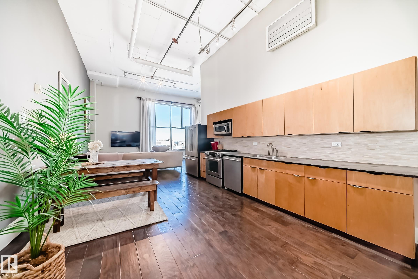
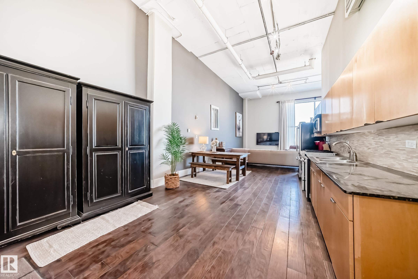
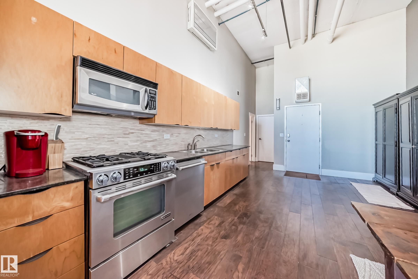
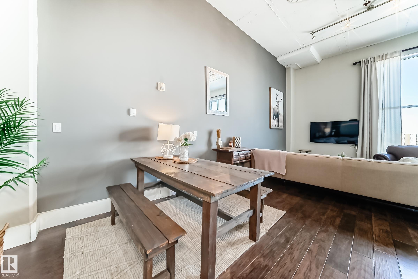
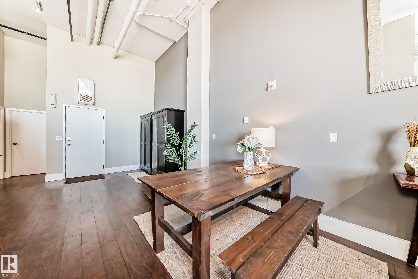
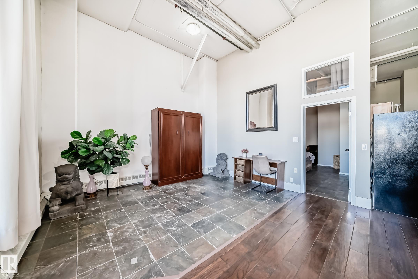
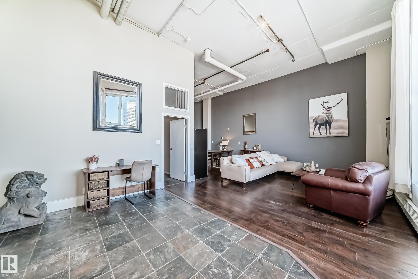
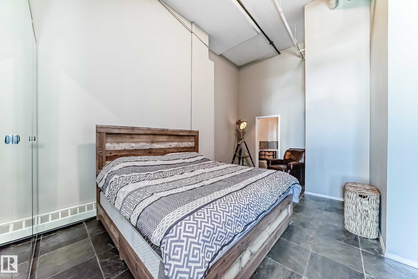
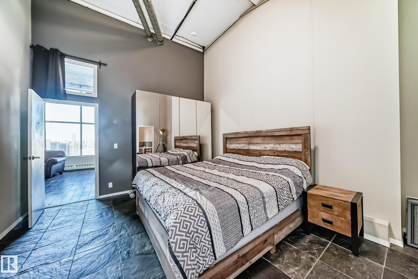
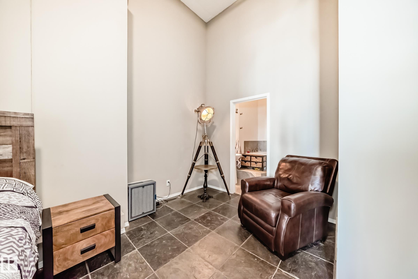
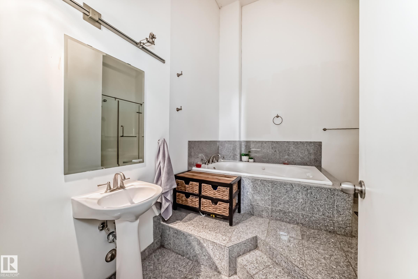
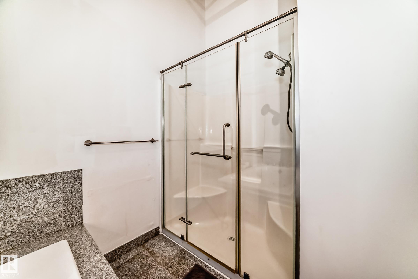
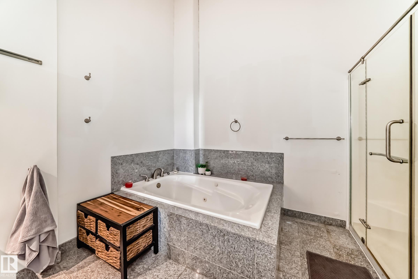
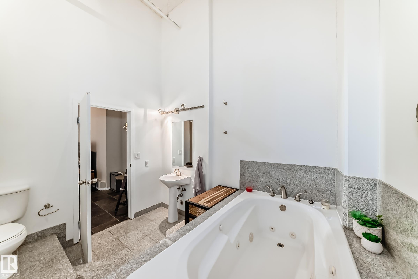
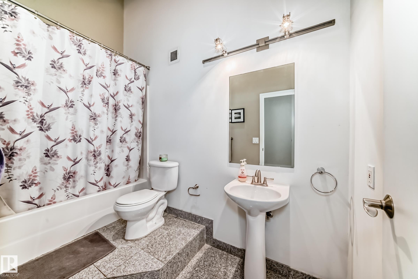
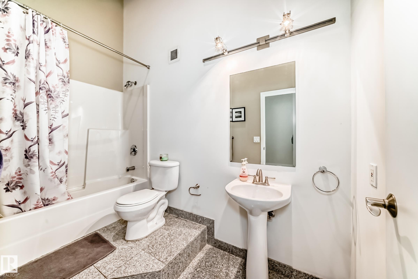
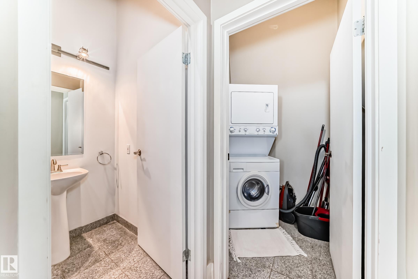
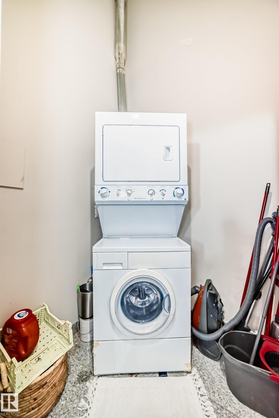
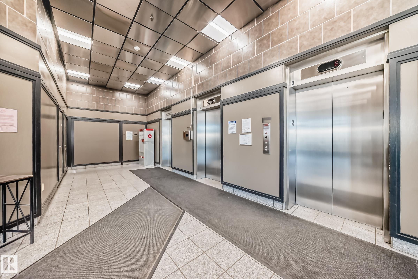
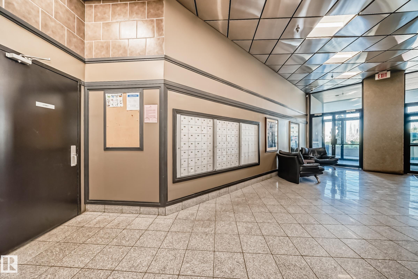
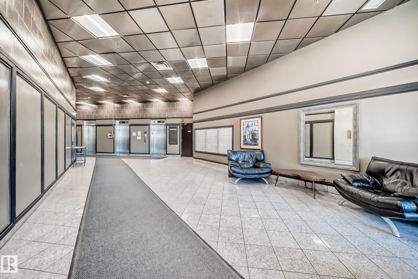
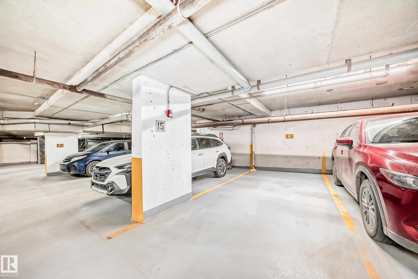
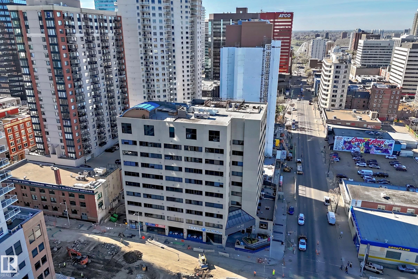
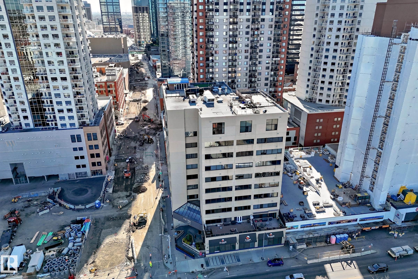
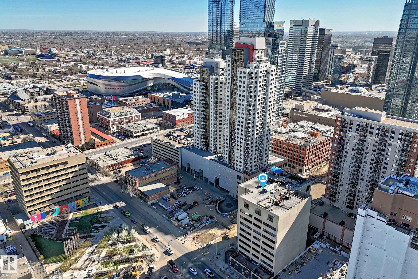
Stunning Penthouse loft boasting of a private roof top patio with a Bird’s eye view of the city. This spacious exclusive loft offers a unique living experience in the heart of downtown. It boasts of an elegant large bedroom with enormous spa like ensuite. Open concept living room, dining room and kitchen with high ceilings, floor to ceiling windows, with wonderful light and views. The kitchen is designed with granite countertops and stainless-steel appliances. In suite laundry room and a second 4-piece bathroom completes the design. Titled heated underground secured parking and storage room are part of the deal. There is a development opportunity to add a mezzanine floor. Amazing location, It’s within walking distance of good restaurants, shops and LRT. Very pet friendly building

COMMUNITY  Downtown (Edmonton)
PROPERTY TYPE  Apartment
BUILDING TYPE  Apartment High Rise
STYLE  Penthouse
YEAR BUILT 1978
SQUARE FOOTAGE  1,151
BEDROOMS  1
BATHROOMS  2.00
BASEMENT  None, No Basement
AMENITIES  Detectors Smoke, Parking-Visitor, Secured Parking, Sprinkler System-Fire, Storage Cage
APPLIANCES  Dishwasher-Built-In, Dryer, Oven-Microwave, Refrigerator, Stove-Electric, Washer
COOLING 
FIREPLACE 
FLOORING  Ceramic Tile, Laminate Flooring
HEATING  Baseboard, Natural Gas
LAUNDRY  ensuite bathroom
LOT FEATURES  Public Transportation, Shopping Nearby, View City, View Downtown
PARKING  Heated, Underground
RESTRICTIONS  Pets Subject to Board App
ROOF  Tar & Gravel
TITLE  Fee Simple
BROKER  REALTORS® Association of Edmonton


ROOMS DIMENSIONS (m) LEVEL