https://zimg.paragon.ice.com/ParagonImages/Property/PM/RAE/225404610/1/0/0/47d5dd39af08cc86f96fbb65e01799bd/1/802218899b3e3b8e5a13f31c0529c061/225404610-dfe5daa6-364c-4fc0-95d6-82fa122f4d74.JPG https://zimg.paragon.ice.com/ParagonImages/Property/PM/RAE/225404610/2/0/0/0f8b5b5d82ff3cb3cafa85b5aaa1f42c/1/802218899b3e3b8e5a13f31c0529c061/225404610-00b21434-1c44-4943-8bdf-0b1bd07ab9bc.JPG https://zimg.paragon.ice.com/ParagonImages/Property/PM/RAE/225404610/3/0/0/6c3a848360b7a3111576bbb6ec824385/1/802218899b3e3b8e5a13f31c0529c061/225404610-bbc88b24-0c4b-43d5-9107-a7ffd9be456d.JPG https://zimg.paragon.ice.com/ParagonImages/Property/PM/RAE/225404610/4/0/0/d2e17cdafd043b301434d49da83380fc/1/802218899b3e3b8e5a13f31c0529c061/225404610-12a7191e-6143-4ad1-9300-d4d6b81ec831.JPG https://zimg.paragon.ice.com/ParagonImages/Property/PM/RAE/225404610/5/0/0/ef017181328d85d419eeef8564e104b6/1/802218899b3e3b8e5a13f31c0529c061/225404610-1584239b-433a-49fa-9914-241024350e35.JPG https://zimg.paragon.ice.com/ParagonImages/Property/PM/RAE/225404610/6/0/0/2e4088bd9b44d6c41c400a7a4f909a58/1/802218899b3e3b8e5a13f31c0529c061/225404610-14825fde-df63-4861-ac1d-e686db4cfef1.JPG https://zimg.paragon.ice.com/ParagonImages/Property/PM/RAE/225404610/7/0/0/59ef33c8e86d6a10d71d35c7ee7ebeb7/1/802218899b3e3b8e5a13f31c0529c061/225404610-0579461d-4469-49de-b638-372b0e66ee08.JPG https://zimg.paragon.ice.com/ParagonImages/Property/PM/RAE/225404610/8/0/0/de7f42174c0805c06d0cb3a6d32efee0/1/802218899b3e3b8e5a13f31c0529c061/225404610-2bf7188d-9726-46df-8667-52a4f7fba9a9.JPG https://zimg.paragon.ice.com/ParagonImages/Property/PM/RAE/225404610/9/0/0/6e8b4f54c00825afc610b73d5ab35e50/1/802218899b3e3b8e5a13f31c0529c061/225404610-e7ec0942-87ae-472e-8727-4d07161f45b9.JPG https://zimg.paragon.ice.com/ParagonImages/Property/PM/RAE/225404610/10/0/0/348d04219de983cfb5636752e15df498/1/802218899b3e3b8e5a13f31c0529c061/225404610-4c8d0a38-3e97-4e6f-87d6-fb9946484809.JPG https://zimg.paragon.ice.com/ParagonImages/Property/PM/RAE/225404610/11/0/0/aa509e9b63c3ecd2b77fc368946f2d25/1/802218899b3e3b8e5a13f31c0529c061/225404610-d29edade-6127-4ca9-b6bb-92dc02c02918.JPG https://zimg.paragon.ice.com/ParagonImages/Property/PM/RAE/225404610/12/0/0/e02666946978e54684b0fd5ea9b3acf9/1/802218899b3e3b8e5a13f31c0529c061/225404610-29ea776a-1c62-4bd3-b50d-0df280c2eaa5.JPG https://zimg.paragon.ice.com/ParagonImages/Property/PM/RAE/225404610/13/0/0/261aa49166c0d2fb5224c51a1da3a396/1/802218899b3e3b8e5a13f31c0529c061/225404610-fbe857ff-b183-4fb3-89a1-728af0504e28.JPG https://zimg.paragon.ice.com/ParagonImages/Property/PM/RAE/225404610/14/0/0/a0c060d85a05f68bc39a392e0ff83617/1/802218899b3e3b8e5a13f31c0529c061/225404610-ecf7e4bb-9cb7-498e-84b2-3e5b44179546.JPG https://zimg.paragon.ice.com/ParagonImages/Property/PM/RAE/225404610/15/0/0/de19539ac38b87f50154ec329dad8525/1/802218899b3e3b8e5a13f31c0529c061/225404610-c26d8961-5b6e-43a0-bc8b-dc33781d8b23.JPG https://zimg.paragon.ice.com/ParagonImages/Property/PM/RAE/225404610/16/0/0/6730b39de68b1522f4e15f70917f107f/1/802218899b3e3b8e5a13f31c0529c061/225404610-503cbbc0-7470-4c03-bc53-59d51ff89848.JPG https://zimg.paragon.ice.com/ParagonImages/Property/PM/RAE/225404610/17/0/0/bcf006fd10cdfadbadf293b612fa9bfa/1/802218899b3e3b8e5a13f31c0529c061/225404610-dfdcd821-aeb2-4c3f-9bc0-dcaab6e1fe95.JPG https://zimg.paragon.ice.com/ParagonImages/Property/PM/RAE/225404610/18/0/0/0acf6c4b3201a0828f6a5b04add4c49e/1/802218899b3e3b8e5a13f31c0529c061/225404610-dc49b093-09d5-453c-8ea8-8f5fe4830c4f.JPG https://zimg.paragon.ice.com/ParagonImages/Property/PM/RAE/225404610/19/0/0/0d24c6d0fca7482ecf100c3ceddab0e2/1/802218899b3e3b8e5a13f31c0529c061/225404610-4e6cc661-dfa7-4659-91d0-a1342a2c4fae.JPG https://zimg.paragon.ice.com/ParagonImages/Property/PM/RAE/225404610/20/0/0/eacca97d7a276845608481905d3486a0/1/802218899b3e3b8e5a13f31c0529c061/225404610-e86614d4-a4b6-456e-a535-d1aacdf33dbd.JPG https://zimg.paragon.ice.com/ParagonImages/Property/PM/RAE/225404610/21/0/0/23b1a2e26928a90d20a5e109d1fa33b4/1/802218899b3e3b8e5a13f31c0529c061/225404610-80d8da1d-1218-4476-9ca2-74044dfe33a0.JPG https://zimg.paragon.ice.com/ParagonImages/Property/PM/RAE/225404610/22/0/0/2a178896cf79e192dd45fabd80dbdd92/1/802218899b3e3b8e5a13f31c0529c061/225404610-030e5f3c-e341-4126-9501-535b5d057854.JPG https://zimg.paragon.ice.com/ParagonImages/Property/PM/RAE/225404610/23/0/0/95df81e4a531361964f152b1e169b2f3/1/802218899b3e3b8e5a13f31c0529c061/225404610-7dfa840a-18c6-40da-811b-3bef44155ea8.JPG https://zimg.paragon.ice.com/ParagonImages/Property/PM/RAE/225404610/24/0/0/a03cc674b537d88e61674aff70239b30/1/802218899b3e3b8e5a13f31c0529c061/225404610-05ba1468-15db-4587-8a74-00bc98454221.JPG https://zimg.paragon.ice.com/ParagonImages/Property/PM/RAE/225404610/25/0/0/3a7cf008f85b455ee9fece450ac772fa/1/802218899b3e3b8e5a13f31c0529c061/225404610-c7ffde4c-dee8-4083-a39f-a1afe1dbba33.JPG

10017 113 ST NW

Edmonton T5K 1N9

MLS® Number:  E4491790

Back to Wîhkwêntôwin   

  • Home \
  • Wîhkwêntôwin \
  • 10017 113 ST NW

$ 975,000

9

BEDROOMS

5 + 0

BATHROOMS

3,049

SQUARE FEET

1955

YEAR BUILT

https://zimg.paragon.ice.com/ParagonImages/Property/PM/RAE/225404610/1/0/0/47d5dd39af08cc86f96fbb65e01799bd/1/802218899b3e3b8e5a13f31c0529c061/225404610-dfe5daa6-364c-4fc0-95d6-82fa122f4d74.JPG





MLS® Number
E4491790
PROPERTY TYPE
Quadruplex
LISTING DATE
June-04-2026

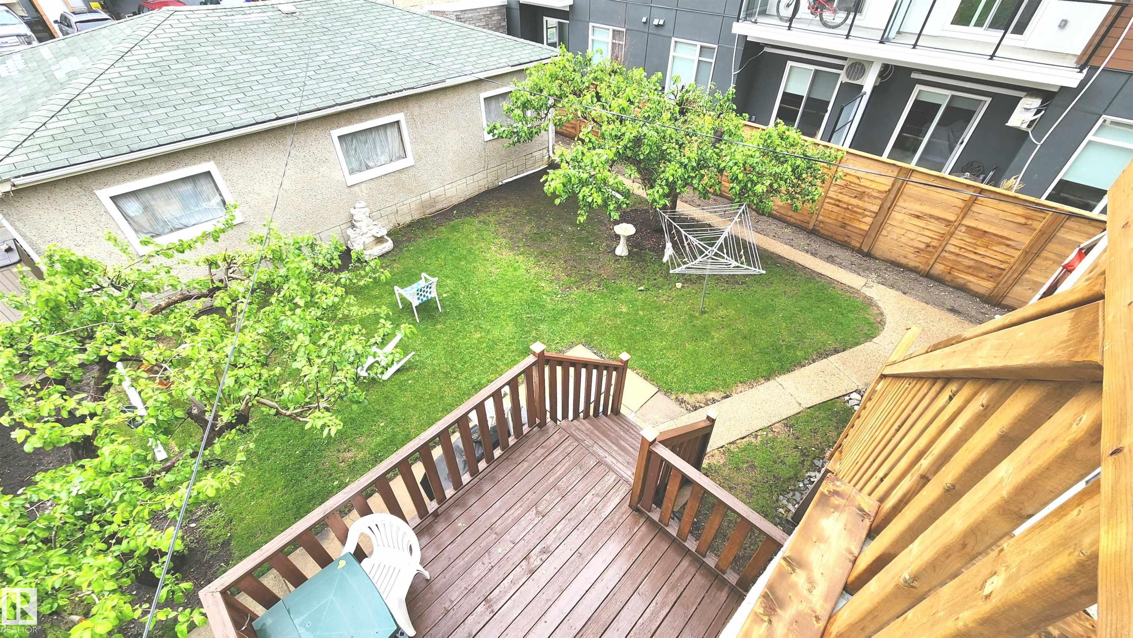
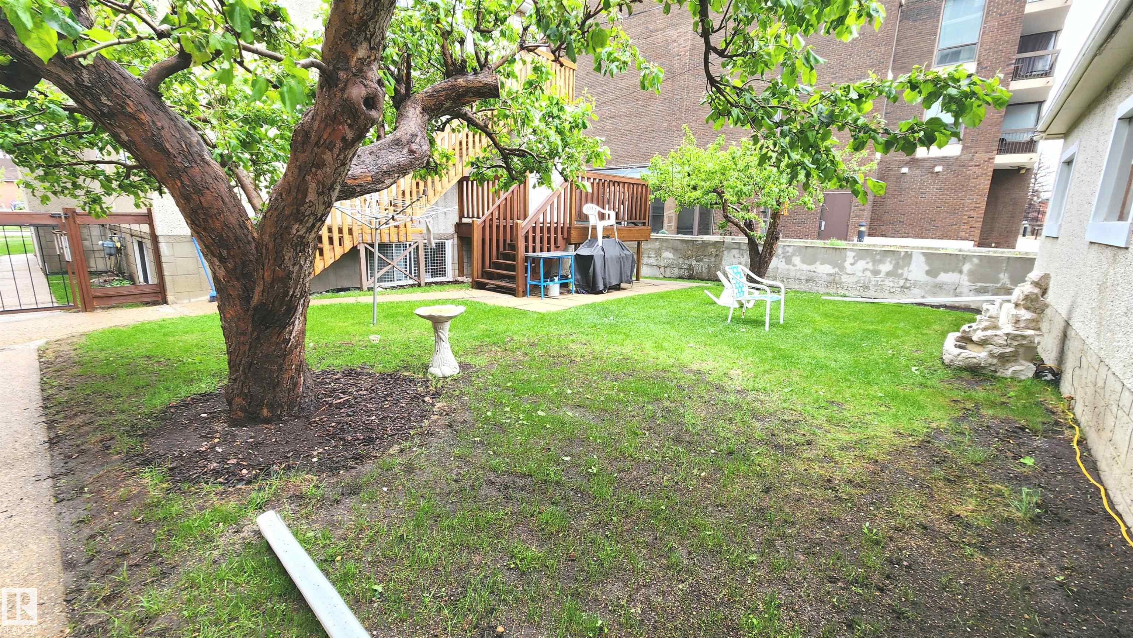
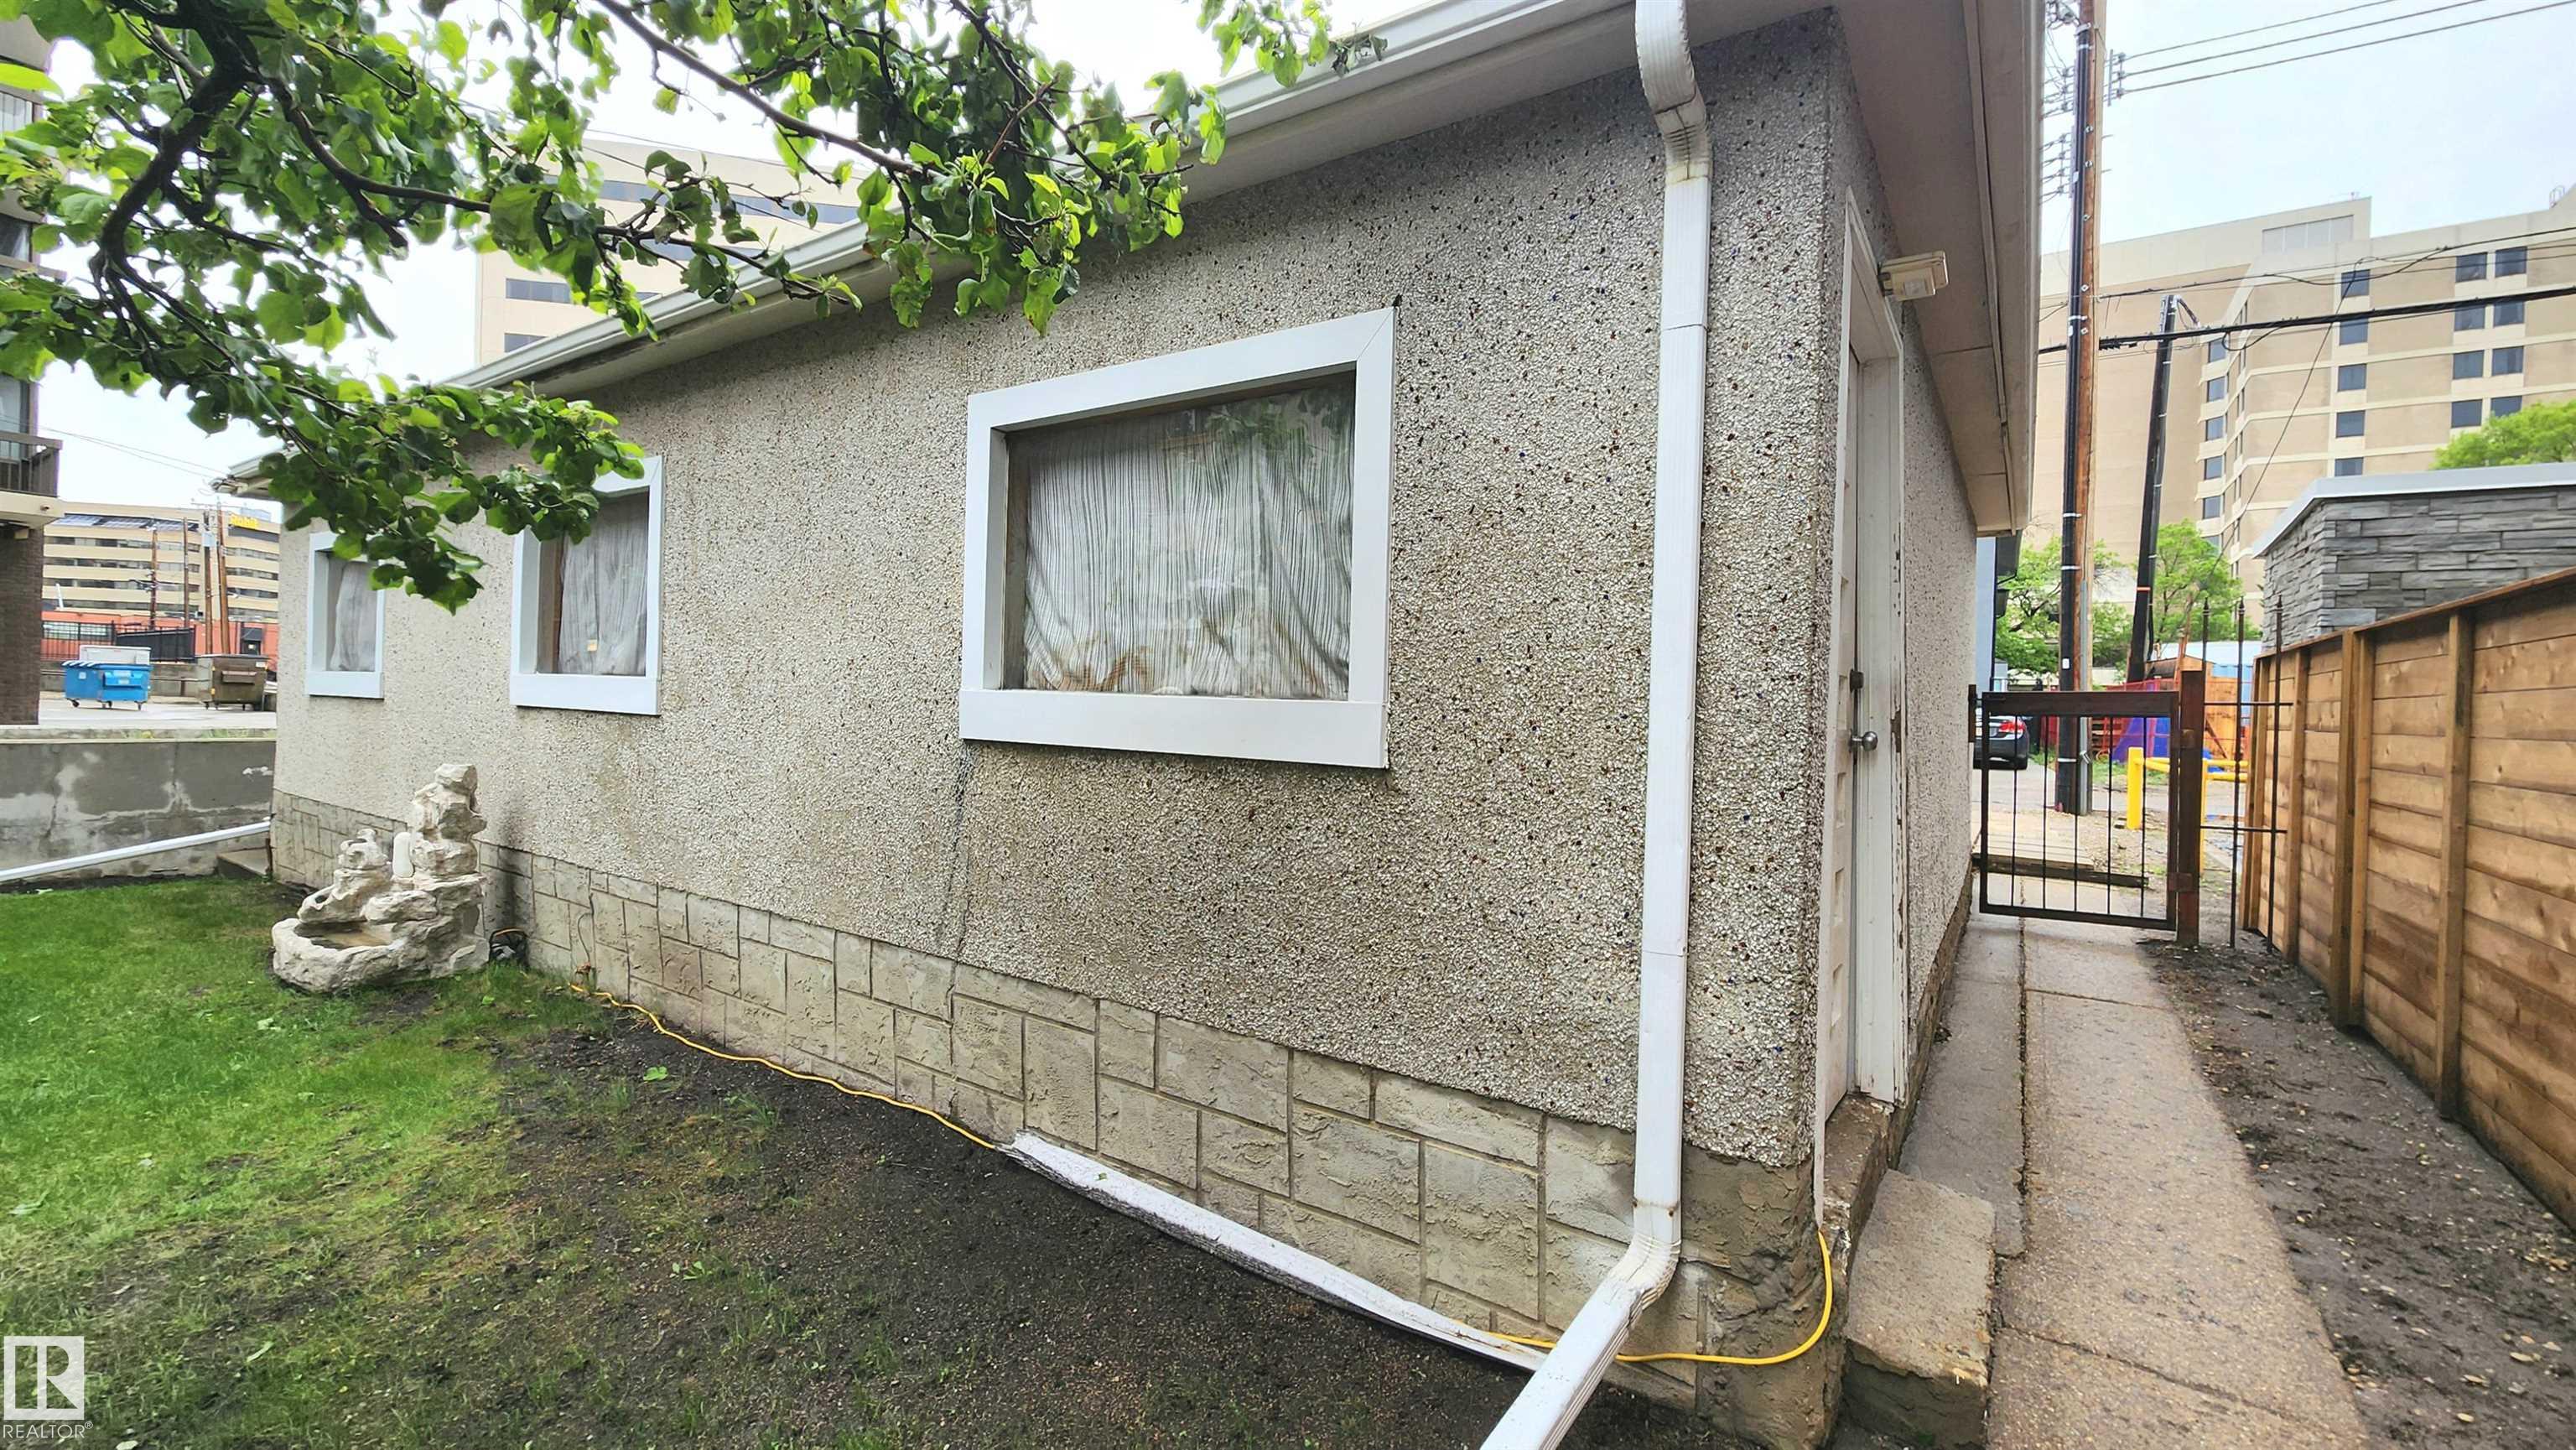
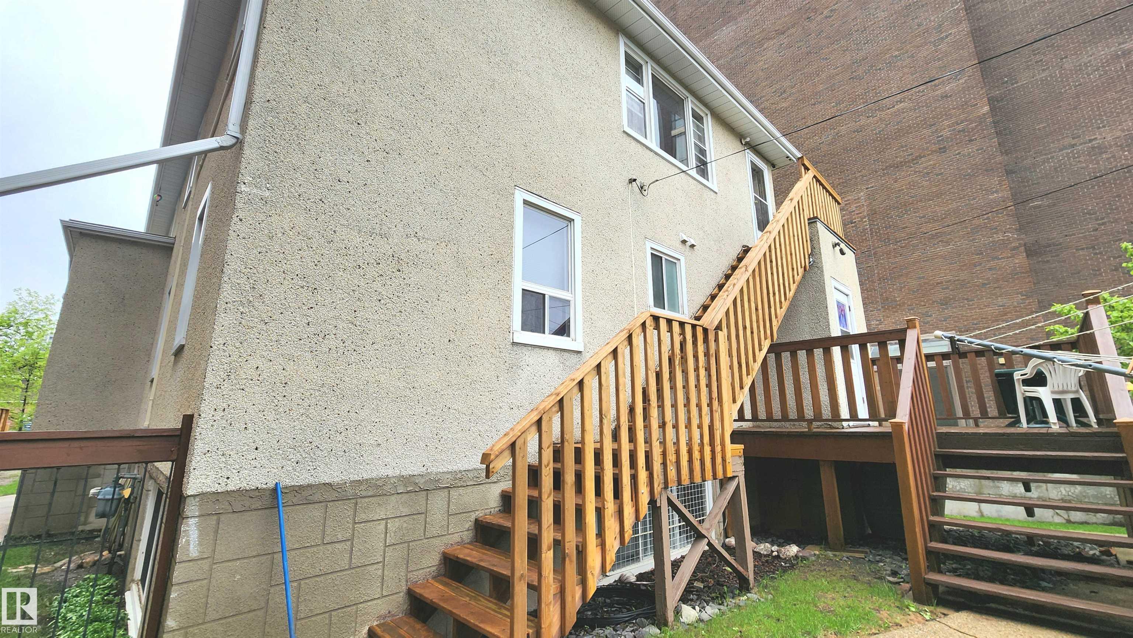
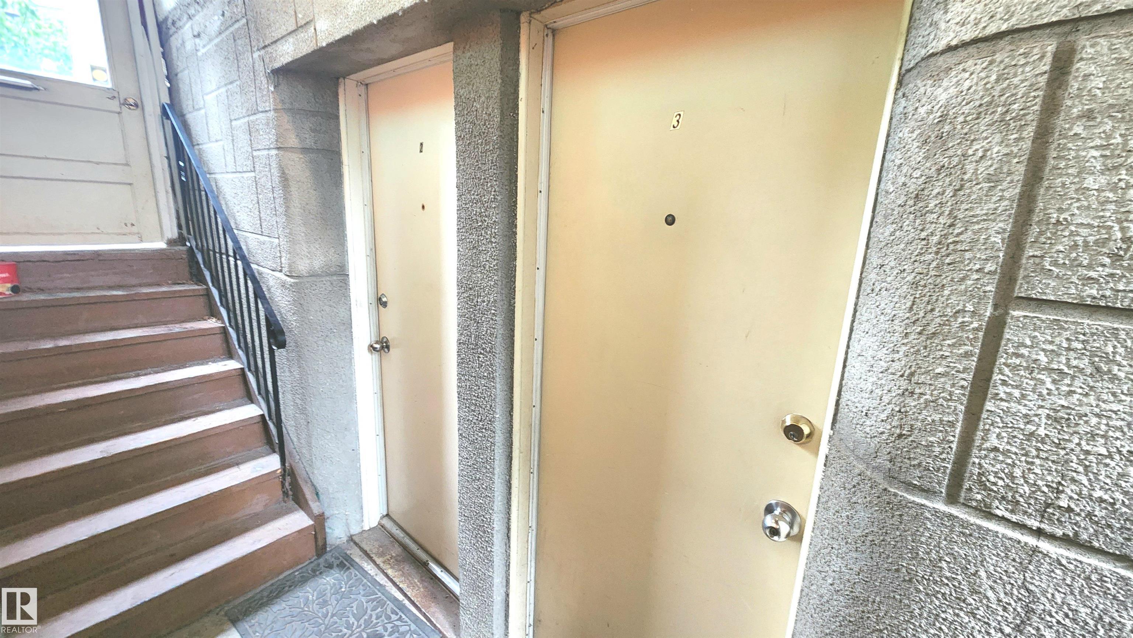
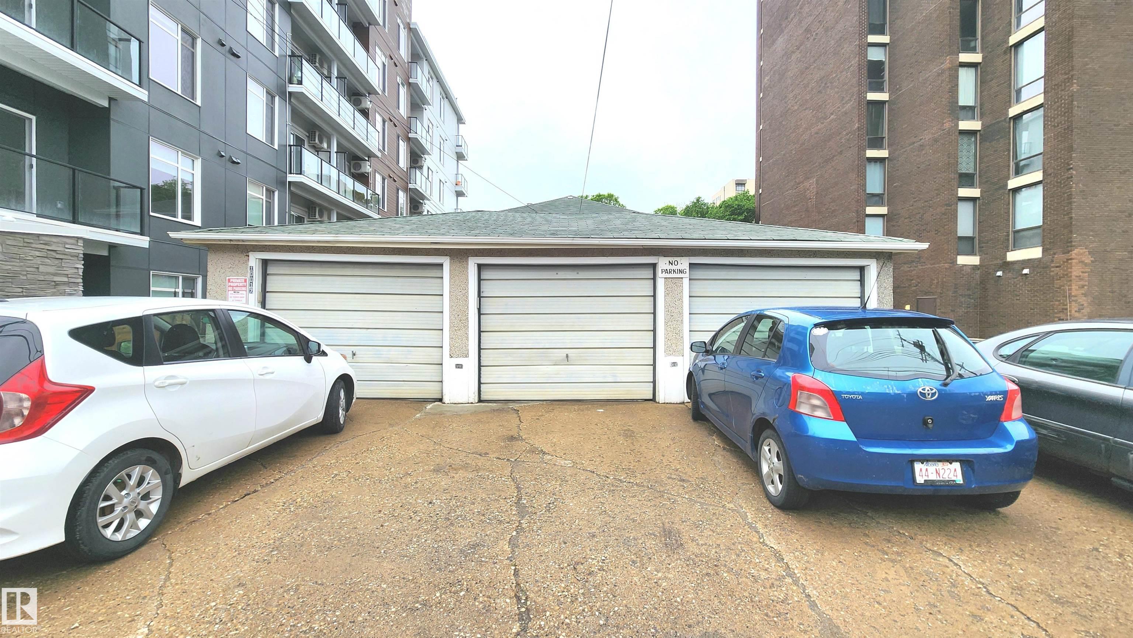
LOCATION, LOCATION, LOCATION! RARE OPPORTUNITY to own this 5-Plex in the Heart of Downtown offered by a LONG TERM OWNER! Although much of it is in Original Condition, this Property has been Excellently maintained! Featuring 2 x 2 Bedroom Units upstairs, 2 x 1 Bedroom Units in the basement & a 3 Bedroom Spacious Main floor Unit. This property could operate @ 4.94% Cap Rate with Net income after a market value Annual rent of $79,200 - EASILY! Great Holding Property with Large Scale Zoning! This property is Very Turn Key and features Multiple Entrances for complete tenant/owner privacy PLUS a 33 x 22" Triple Car Garage along with about 5 Exterior parking stalls on the driveway. The owners fenced backyard is a Beautiful Peaceful serenity amongst the busy vibrant life of downtown! All Fire Code permits are up to date. This is the Opportunity to be a few steps from Jasper Avenue in a Centralized portion of Downtown. Excellent Purchase for Large Family / Investors to Buy & Hold or Develop in a Clean Central Spot

COMMUNITY  Wîhkwêntôwin
PROPERTY TYPE  Quadruplex
BUILDING TYPE  4PLEX
STYLE  2 Storey
YEAR BUILT 1955
SQUARE FOOTAGE  3,049
BEDROOMS  9
BATHROOMS  5.00
BASEMENT  Full, Finished
AMENITIES  Deck, Detectors Smoke, No Smoking Home, Parking-Visitor, Storage-In-Suite, See Remarks
APPLIANCES  Dryer, Washer, Refrigerators-Two, Stoves-Two
COOLING 
FIREPLACE 
FLOORING  Carpet, Hardwood, Linoleum
HEATING  Forced Air-2, Natural Gas
LAUNDRY 
LOT FEATURES  Back Lane, Fenced, Golf Nearby, Paved Lane, Playground Nearby, Public Transportation, Schools, Shopping Nearby
PARKING  Triple Garage Detached
RESTRICTIONS  None Known
ROOF  Asphalt Shingles
TITLE  Fee Simple
BROKER  REALTORS® Association of Edmonton


ROOMS DIMENSIONS (m) LEVEL