https://zimg.paragon.ice.com/ParagonImages/Property/PM/RAE/225411666/1/0/0/a4ff1b0ce7999e53b6548c3244e9388e/1/1d470d9cd65cc4fdf1b0a837913a8b23/225411666-b3f75ebd-db9e-4c9e-8f66-55a4c79c8004.JPG https://zimg.paragon.ice.com/ParagonImages/Property/PM/RAE/225411666/2/0/0/6c5c21f04cf9d8cbdd786ed003fb3ee1/1/1d470d9cd65cc4fdf1b0a837913a8b23/225411666-73464195-8796-44da-903d-c8549b0e90d5.JPG https://zimg.paragon.ice.com/ParagonImages/Property/PM/RAE/225411666/3/0/0/c35c38628cb6a4da55e6976f4fce4a84/1/1d470d9cd65cc4fdf1b0a837913a8b23/225411666-782c9372-5cd7-4d2e-9039-6de859ba788b.JPG https://zimg.paragon.ice.com/ParagonImages/Property/PM/RAE/225411666/4/0/0/8af914e7ac8ff2dc9110c66fe8c13890/1/1d470d9cd65cc4fdf1b0a837913a8b23/225411666-8710c078-1fb5-45a5-871b-7b904859d41e.JPG https://zimg.paragon.ice.com/ParagonImages/Property/PM/RAE/225411666/5/0/0/24e6e6e260ab85751e597210de7502b3/1/1d470d9cd65cc4fdf1b0a837913a8b23/225411666-d8a41231-bf02-47b3-9158-4324d3b5c2d2.JPG https://zimg.paragon.ice.com/ParagonImages/Property/PM/RAE/225411666/6/0/0/e0816be0a2134aad2012a126a9c069e5/1/1d470d9cd65cc4fdf1b0a837913a8b23/225411666-d9466018-f7d4-436a-ac4e-65b2d2078adb.JPG https://zimg.paragon.ice.com/ParagonImages/Property/PM/RAE/225411666/7/0/0/a6ae3459bfd1dcc9f5c6f37323c49655/1/1d470d9cd65cc4fdf1b0a837913a8b23/225411666-b5d582c9-6845-4179-950c-b2996f5c25d5.JPG https://zimg.paragon.ice.com/ParagonImages/Property/PM/RAE/225411666/8/0/0/68dbedc07159ba450e1eca9a254ecc59/1/1d470d9cd65cc4fdf1b0a837913a8b23/225411666-55817de1-d7f9-44ad-b332-4f5377f09d94.JPG https://zimg.paragon.ice.com/ParagonImages/Property/PM/RAE/225411666/9/0/0/5b07bbddc46bd4a98391fa593c86a128/1/1d470d9cd65cc4fdf1b0a837913a8b23/225411666-00ccfcba-4357-4781-b8e5-73cf42b975b8.JPG https://zimg.paragon.ice.com/ParagonImages/Property/PM/RAE/225411666/10/0/0/c05d074c88d8a98728e3b2297cb19d59/1/1d470d9cd65cc4fdf1b0a837913a8b23/225411666-4c4cb7a3-e468-4592-abbb-63b4f5091b8b.JPG https://zimg.paragon.ice.com/ParagonImages/Property/PM/RAE/225411666/11/0/0/debe311d556debca74a84aeac2d8e72a/1/1d470d9cd65cc4fdf1b0a837913a8b23/225411666-b8b743ad-05ec-4cbb-ace7-914dd0deffc8.JPG https://zimg.paragon.ice.com/ParagonImages/Property/PM/RAE/225411666/12/0/0/e97a615fe5055018f73c464efb7e619f/1/1d470d9cd65cc4fdf1b0a837913a8b23/225411666-9a7dd84f-791b-473a-a5c5-2d7f50c552ad.JPG https://zimg.paragon.ice.com/ParagonImages/Property/PM/RAE/225411666/13/0/0/2c2eacae3ca10c11945b06b5869db304/1/1d470d9cd65cc4fdf1b0a837913a8b23/225411666-7a4fd02d-3b0b-46c0-9133-fffa55bd5bde.JPG https://zimg.paragon.ice.com/ParagonImages/Property/PM/RAE/225411666/14/0/0/b002a077f35c8f343bc7507dd583fffb/1/1d470d9cd65cc4fdf1b0a837913a8b23/225411666-b82ca998-c423-48e6-9d6a-842c6c92f4e0.JPG https://zimg.paragon.ice.com/ParagonImages/Property/PM/RAE/225411666/15/0/0/de281017cff47e6887d8aad0d8cb7d66/1/1d470d9cd65cc4fdf1b0a837913a8b23/225411666-9044a691-a7cc-4a9c-ba0b-16f5ac708ac6.JPG https://zimg.paragon.ice.com/ParagonImages/Property/PM/RAE/225411666/16/0/0/f39738570f2708d9a22b9210f27e3859/1/1d470d9cd65cc4fdf1b0a837913a8b23/225411666-1300f3fb-87ef-44c0-8b00-efb4620065a6.JPG https://zimg.paragon.ice.com/ParagonImages/Property/PM/RAE/225411666/17/0/0/b3046b45802617bb8bc72817ad7af899/1/1d470d9cd65cc4fdf1b0a837913a8b23/225411666-9498e8b2-2b1a-4240-870b-b589f112d1fd.JPG https://zimg.paragon.ice.com/ParagonImages/Property/PM/RAE/225411666/18/0/0/c50450fbaf05219964642e16c637b968/1/1d470d9cd65cc4fdf1b0a837913a8b23/225411666-50ec459c-297d-420d-8fbe-9b9fe1550da5.JPG https://zimg.paragon.ice.com/ParagonImages/Property/PM/RAE/225411666/19/0/0/cbe0e15cb22cc73cbadc049c45e73525/1/1d470d9cd65cc4fdf1b0a837913a8b23/225411666-fc1018d3-1d13-427e-be4f-d74eae40132e.JPG https://zimg.paragon.ice.com/ParagonImages/Property/PM/RAE/225411666/20/0/0/8b2f32e9b0083a45766deeeb63018877/1/1d470d9cd65cc4fdf1b0a837913a8b23/225411666-07391847-751d-4621-9020-2cebe4f4d8db.JPG https://zimg.paragon.ice.com/ParagonImages/Property/PM/RAE/225411666/21/0/0/374e3f313c2fe4889df2b1047b4e1d28/1/1d470d9cd65cc4fdf1b0a837913a8b23/225411666-86baf64e-9f69-4c8d-9e9d-51cede2f0602.JPG https://zimg.paragon.ice.com/ParagonImages/Property/PM/RAE/225411666/22/0/0/16507f286140f56398cb6b243ecb8aab/1/1d470d9cd65cc4fdf1b0a837913a8b23/225411666-47cef109-b058-48d0-a90d-8846722ca35e.JPG https://zimg.paragon.ice.com/ParagonImages/Property/PM/RAE/225411666/23/0/0/852b100b8b941940bcdda8558eb75e61/1/1d470d9cd65cc4fdf1b0a837913a8b23/225411666-925090b1-4e43-491a-8f02-ec933de4b2e3.JPG https://zimg.paragon.ice.com/ParagonImages/Property/PM/RAE/225411666/24/0/0/7ae7eb978dc576d916be190a0b99eddb/1/1d470d9cd65cc4fdf1b0a837913a8b23/225411666-bcb902d8-4022-4ddf-8b8f-cabd405400ac.JPG https://zimg.paragon.ice.com/ParagonImages/Property/PM/RAE/225411666/25/0/0/8a073846bef2f7aaa326f8d789b6d784/1/1d470d9cd65cc4fdf1b0a837913a8b23/225411666-6572f5c3-bcb4-49f9-a4a6-6e688014672d.JPG

#100 4835 104A ST NW

Edmonton T6H 0R5

MLS® Number:  E4498846

Back to Empire Park   

  • Home \
  • Empire Park \
  • #100 4835 104A ST NW

$ 195,000

2

BEDROOMS

2 + 0

BATHROOMS

930

SQUARE FEET

2005

YEAR BUILT

https://zimg.paragon.ice.com/ParagonImages/Property/PM/RAE/225411666/1/0/0/a4ff1b0ce7999e53b6548c3244e9388e/1/1d470d9cd65cc4fdf1b0a837913a8b23/225411666-b3f75ebd-db9e-4c9e-8f66-55a4c79c8004.JPG





MLS® Number
E4498846
PROPERTY TYPE
Apartment
LISTING DATE
July-15-2026

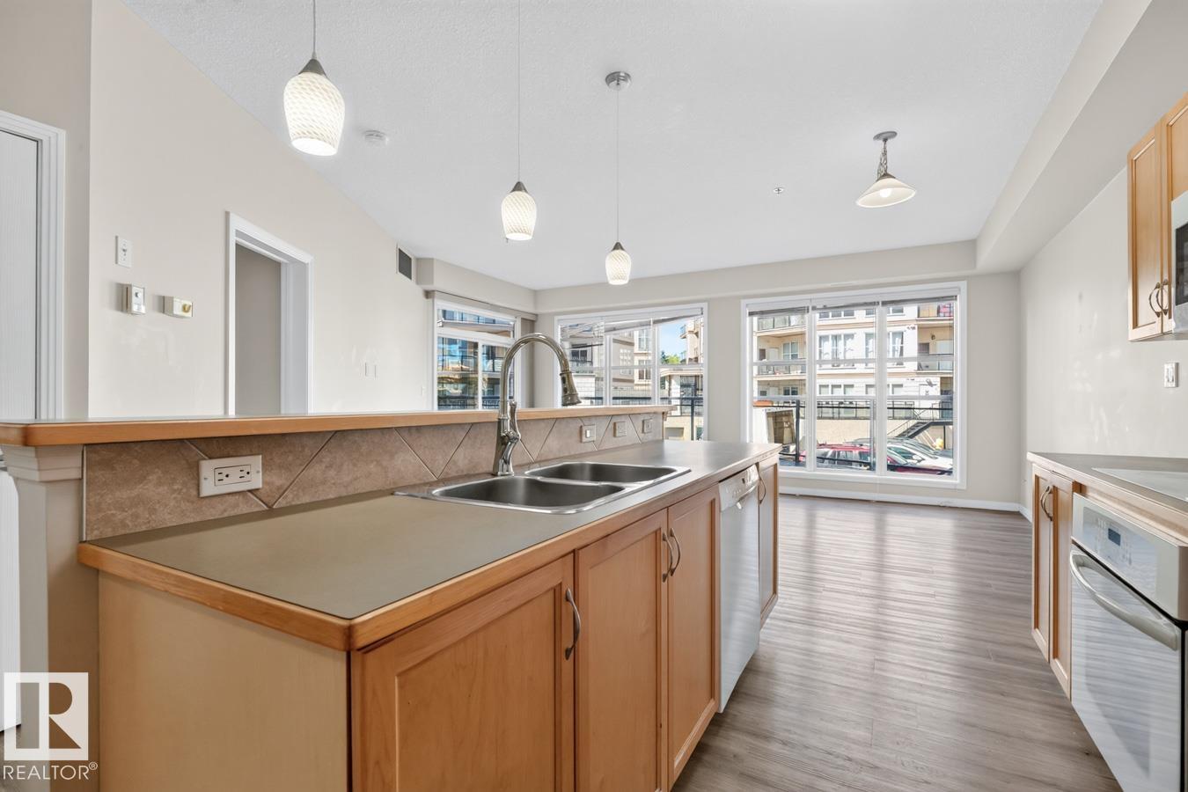
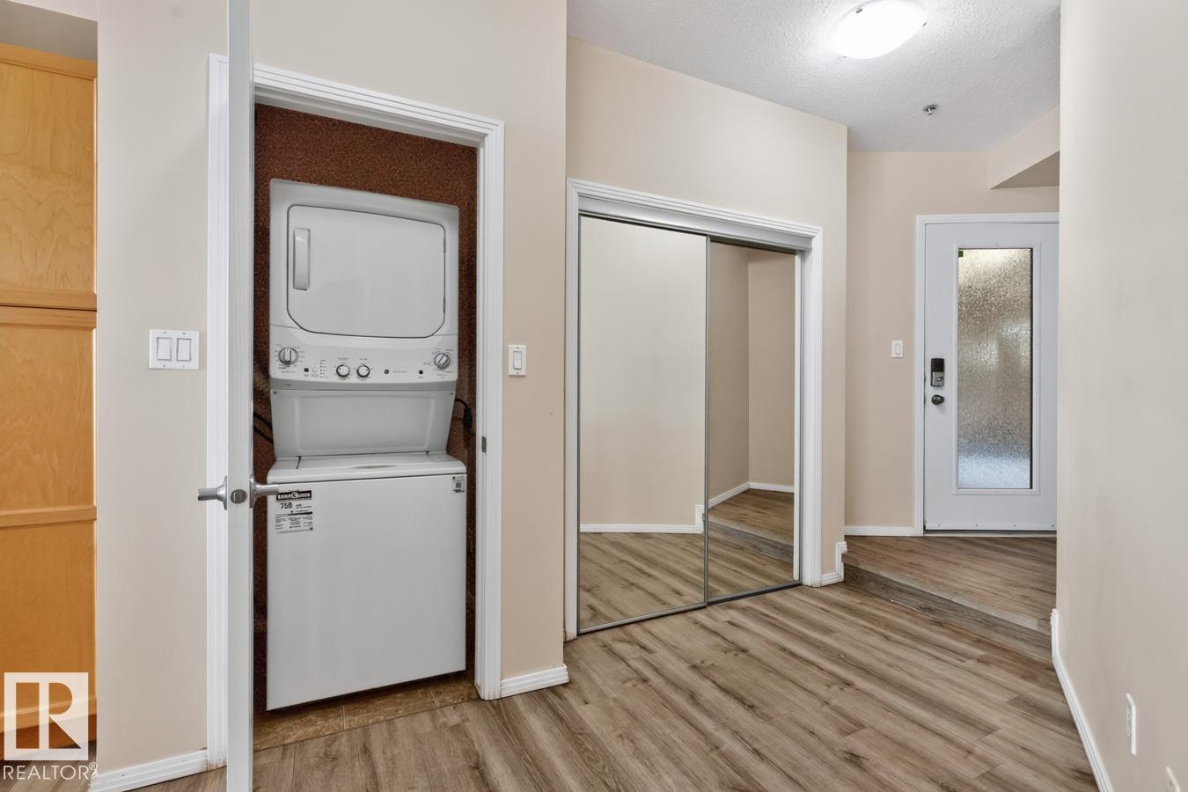
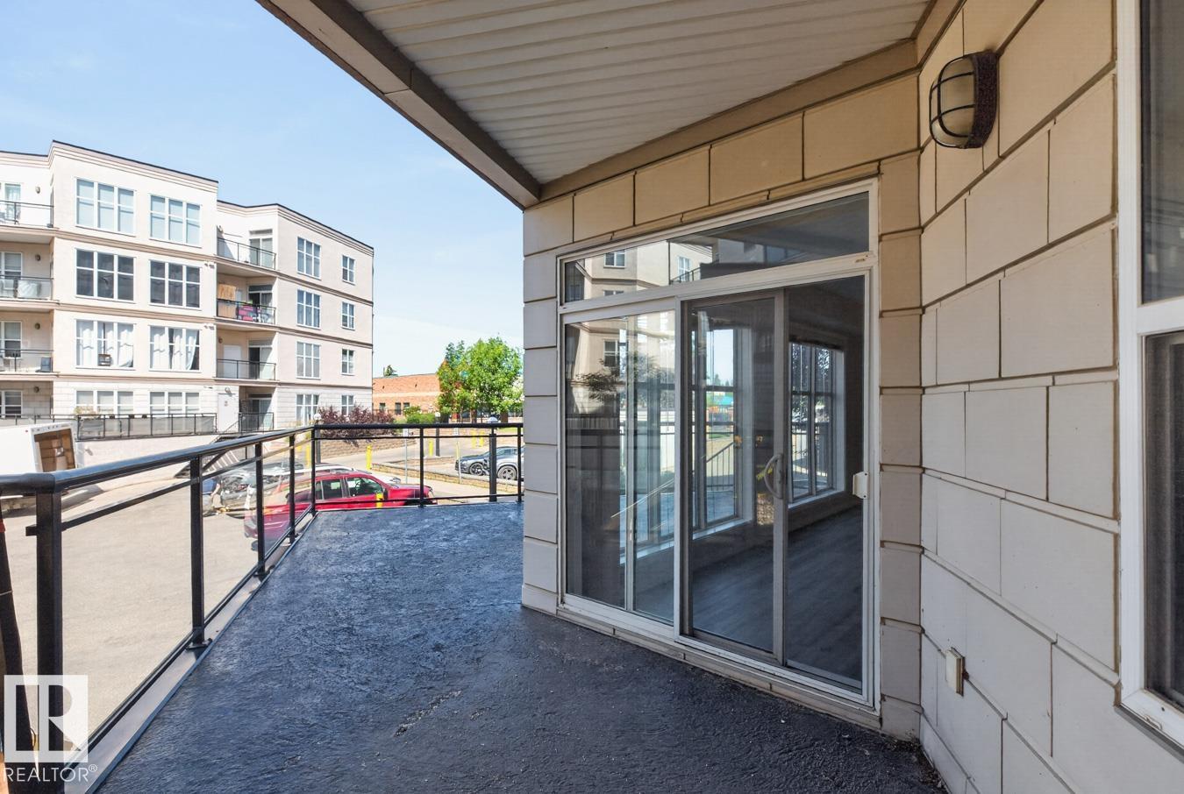
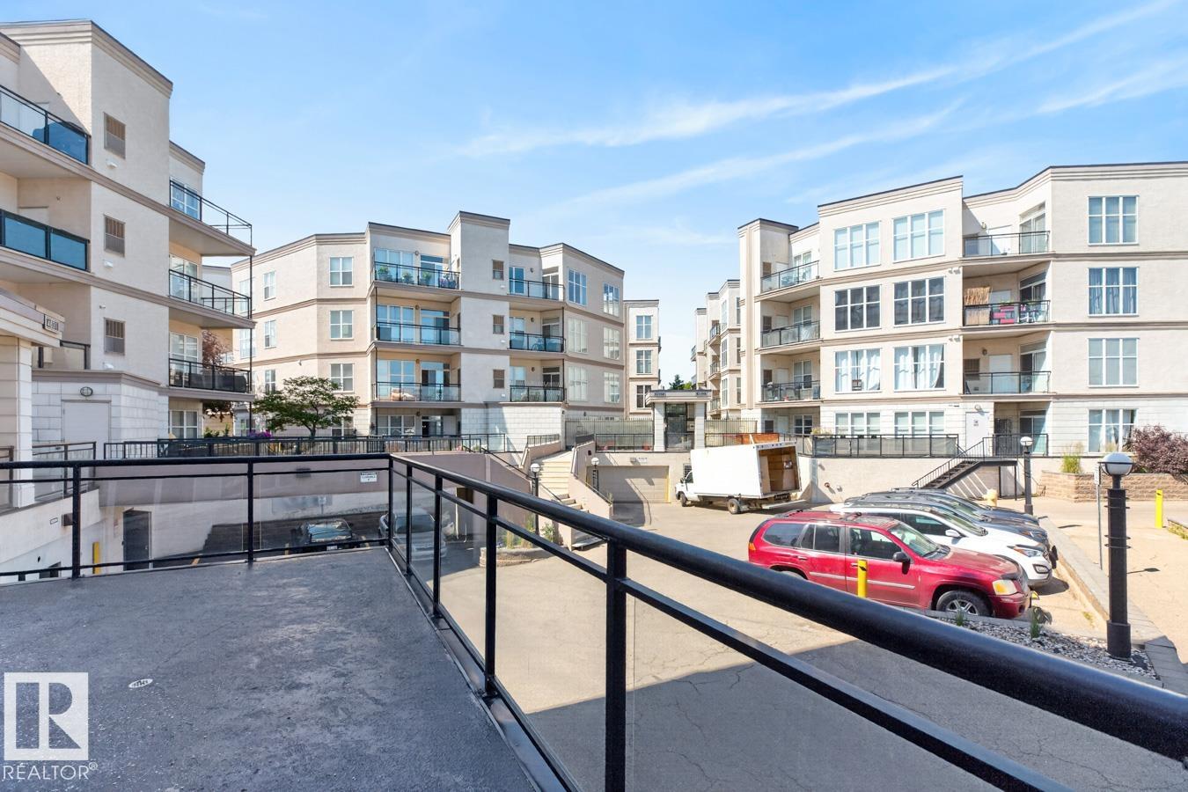
Welcome to this spacious 2 BEDROOM, 2 BATHROOM condo in the highly sought-after community of Empire Park! Located in Southview Court, this bright and functional unit offers an OPEN CONCEPT layout perfect for everyday living and entertaining. The kitchen flows seamlessly into the dining area and generous living room, while large windows fill the home with an abundance of natural light. Step outside to your private balcony, perfect for enjoying the warmer months. The spacious primary bedroom features a full ensuite, while the second bedroom and additional full bathroom provide excellent flexibility for guests, family, or a home office. Complete with in-suite laundry, a TITLED underground parking stall, and a dedicated storage cage. Ideally located close to shopping, restaurants, schools, public transit, Gateway Boulevard, Calgary Trail, and Whitemud Drive, offering exceptional convenience for any lifestyle. Welcome Home

COMMUNITY  Empire Park
PROPERTY TYPE  Apartment
BUILDING TYPE  Lowrise Apartment
STYLE  Single Level Apartment
YEAR BUILT 2005
SQUARE FOOTAGE  930
BEDROOMS  2
BATHROOMS  2.00
BASEMENT  None, No Basement
AMENITIES  No Animal Home, No Smoking Home, Parking-Visitor
APPLIANCES  Dishwasher-Built-In, Dryer, Oven-Built-In, Refrigerator, Stove-Countertop Electric, Washer
COOLING 
FIREPLACE 
FLOORING  Ceramic Tile, Vinyl Plank
HEATING  Forced Air-1, Natural Gas
LAUNDRY  ensuite bathroom
LOT FEATURES  Public Transportation, Schools, Shopping Nearby
PARKING  Underground
RESTRICTIONS  Pets Subject to Board App
ROOF  Tar & Gravel
TITLE  Fee Simple
BROKER  REALTORS® Association of Edmonton


ROOMS DIMENSIONS (m) LEVEL