https://zimg.paragon.ice.com/ParagonImages/Property/PM/RAE/225392382/1/0/0/ee5b35ac7730e8bf9036353216fd1709/1/d5ab0c2f9f035f886f2079d0e29d5f78/225392382-6394ebb0-7a3c-4a91-af79-df565b756799.JPG https://zimg.paragon.ice.com/ParagonImages/Property/PM/RAE/225392382/2/0/0/0f53d184be99ca86d2cb85566ab9ca4a/1/d5ab0c2f9f035f886f2079d0e29d5f78/225392382-2f2801cf-e378-461e-b7da-af65cee20110.JPG https://zimg.paragon.ice.com/ParagonImages/Property/PM/RAE/225392382/3/0/0/7e4c38a64cc2a74bfee9d14f28245a3b/1/d5ab0c2f9f035f886f2079d0e29d5f78/225392382-a3f4dad9-0ba3-420d-8c20-33f90b1ec0b4.JPG https://zimg.paragon.ice.com/ParagonImages/Property/PM/RAE/225392382/4/0/0/cb63cbb81f7b1f5acf37fa6c0ba106da/1/d5ab0c2f9f035f886f2079d0e29d5f78/225392382-69ff7f26-13ab-4624-a239-7a3af90ac6a0.JPG https://zimg.paragon.ice.com/ParagonImages/Property/PM/RAE/225392382/5/0/0/c63ca118aa32d168f6cdb8cc77a92e0d/1/d5ab0c2f9f035f886f2079d0e29d5f78/225392382-a1108424-7579-4660-809a-b434808b72b8.JPG https://zimg.paragon.ice.com/ParagonImages/Property/PM/RAE/225392382/6/0/0/85e20875e4ec04f6764e3500ae49b123/1/d5ab0c2f9f035f886f2079d0e29d5f78/225392382-6463d1dd-efa8-4d93-8858-53af89d8cf6c.JPG https://zimg.paragon.ice.com/ParagonImages/Property/PM/RAE/225392382/7/0/0/f40b0a7691bc327316a551b630cbeea0/1/d5ab0c2f9f035f886f2079d0e29d5f78/225392382-caa4695c-8783-4175-b07d-4a0b19f4324f.JPG https://zimg.paragon.ice.com/ParagonImages/Property/PM/RAE/225392382/8/0/0/695834f2a7a42a0ec0ae01cd6d5940ec/1/d5ab0c2f9f035f886f2079d0e29d5f78/225392382-0b7315ee-9eb7-4d31-9244-4d252db9fc63.JPG https://zimg.paragon.ice.com/ParagonImages/Property/PM/RAE/225392382/9/0/0/55f458b3f7941d3d5a1420b13a116252/1/d5ab0c2f9f035f886f2079d0e29d5f78/225392382-f7ca4806-528b-4eb6-b47d-cda881c123e8.JPG https://zimg.paragon.ice.com/ParagonImages/Property/PM/RAE/225392382/10/0/0/cc18b5dac3ee17856b31eddf9a3f77dc/1/d5ab0c2f9f035f886f2079d0e29d5f78/225392382-d580e216-77c8-4d15-84c7-189056a5eb7a.JPG https://zimg.paragon.ice.com/ParagonImages/Property/PM/RAE/225392382/11/0/0/6cc768f4dcffb591c47c6be31331125c/1/d5ab0c2f9f035f886f2079d0e29d5f78/225392382-67cc759b-9ebd-471d-b14f-99c525dbd6a9.JPG https://zimg.paragon.ice.com/ParagonImages/Property/PM/RAE/225392382/12/0/0/4c71fec89b4f2247c4ef7bdee62167f6/1/d5ab0c2f9f035f886f2079d0e29d5f78/225392382-717b5362-ebf6-4527-b480-e9061d57e730.JPG https://zimg.paragon.ice.com/ParagonImages/Property/PM/RAE/225392382/13/0/0/2a2d8781e6c25a01251a1932590e8e7e/1/d5ab0c2f9f035f886f2079d0e29d5f78/225392382-80b982eb-ac24-4acc-96c8-c83391efeeed.JPG https://zimg.paragon.ice.com/ParagonImages/Property/PM/RAE/225392382/14/0/0/479608b1b836649f7ff8a203f66e8379/1/d5ab0c2f9f035f886f2079d0e29d5f78/225392382-bf7a9eae-7226-4fe0-87dd-7baf3c6b3610.JPG https://zimg.paragon.ice.com/ParagonImages/Property/PM/RAE/225392382/15/0/0/4a88ef72a2d97d6728d119691f76f610/1/d5ab0c2f9f035f886f2079d0e29d5f78/225392382-c5ea0019-3723-48c3-a1c6-64a9c1e20c56.JPG https://zimg.paragon.ice.com/ParagonImages/Property/PM/RAE/225392382/16/0/0/79e1349ac71acd65c6138c99340e8f81/1/d5ab0c2f9f035f886f2079d0e29d5f78/225392382-3241513a-2b0f-4975-bdbd-5bbefe38a514.JPG https://zimg.paragon.ice.com/ParagonImages/Property/PM/RAE/225392382/17/0/0/565a72c1c31f8faad515a7ecbe374662/1/d5ab0c2f9f035f886f2079d0e29d5f78/225392382-20b76fe2-e048-4f74-bb01-4c5734a8c01e.JPG https://zimg.paragon.ice.com/ParagonImages/Property/PM/RAE/225392382/18/0/0/df485c1c7914b5397d7b06c7458e50df/1/d5ab0c2f9f035f886f2079d0e29d5f78/225392382-afcfe0c8-b0e9-4de7-8421-b06c912f06a3.JPG https://zimg.paragon.ice.com/ParagonImages/Property/PM/RAE/225392382/19/0/0/2ff1b6bdebda16b19d9e42c0ad788ff3/1/d5ab0c2f9f035f886f2079d0e29d5f78/225392382-36b5ddc5-9bf0-42d5-8e9b-95591e365194.JPG https://zimg.paragon.ice.com/ParagonImages/Property/PM/RAE/225392382/20/0/0/0a54e4f6905d03dc7cf9b1b8b4725ea4/1/d5ab0c2f9f035f886f2079d0e29d5f78/225392382-f8357dfa-85ae-4390-9640-6ed51d4e28b0.JPG https://zimg.paragon.ice.com/ParagonImages/Property/PM/RAE/225392382/21/0/0/13818ad76aca25a744cd3ac88e32968c/1/d5ab0c2f9f035f886f2079d0e29d5f78/225392382-a2a6859f-34ce-47c4-8ad9-def1cac19498.JPG https://zimg.paragon.ice.com/ParagonImages/Property/PM/RAE/225392382/22/0/0/59cac27552e267139e52d3c1fdd8944b/1/d5ab0c2f9f035f886f2079d0e29d5f78/225392382-b0ab72ae-e002-44a9-ba5d-d7e29db42576.JPG https://zimg.paragon.ice.com/ParagonImages/Property/PM/RAE/225392382/23/0/0/bbd47b62828de5245d424852bcad106e/1/d5ab0c2f9f035f886f2079d0e29d5f78/225392382-342a7518-c2e4-4336-bdf6-2fe2869665b6.JPG https://zimg.paragon.ice.com/ParagonImages/Property/PM/RAE/225392382/24/0/0/355d5b57631f73e861d7db2c483b8a4d/1/d5ab0c2f9f035f886f2079d0e29d5f78/225392382-60181314-c3b0-471a-8e3f-239e3997b8f9.JPG https://zimg.paragon.ice.com/ParagonImages/Property/PM/RAE/225392382/25/0/0/b3cca7ebb6e0583b6898fd495a7dc47c/1/d5ab0c2f9f035f886f2079d0e29d5f78/225392382-60be20cf-75e2-4328-b5df-d8c3071de000.JPG https://zimg.paragon.ice.com/ParagonImages/Property/PM/RAE/225392382/26/0/0/30d8438041ef96a856092cd070674b72/1/d5ab0c2f9f035f886f2079d0e29d5f78/225392382-bbe456b9-14ff-44c4-a25d-76e3251efffc.JPG

#100 3705 141 ST SW

Edmonton T6W 3J2

MLS® Number:  E4479562

Back to Desrochers Area   

  • Home \
  • Desrochers Area \
  • #100 3705 141 ST SW

$ 329,998

3

BEDROOMS

2 + 1

BATHROOMS

1,170

SQUARE FEET

2025

YEAR BUILT

https://zimg.paragon.ice.com/ParagonImages/Property/PM/RAE/225392382/1/0/0/ee5b35ac7730e8bf9036353216fd1709/1/d5ab0c2f9f035f886f2079d0e29d5f78/225392382-6394ebb0-7a3c-4a91-af79-df565b756799.JPG





MLS® Number
E4479562
PROPERTY TYPE
Townhouse
LISTING DATE
March-28-2026

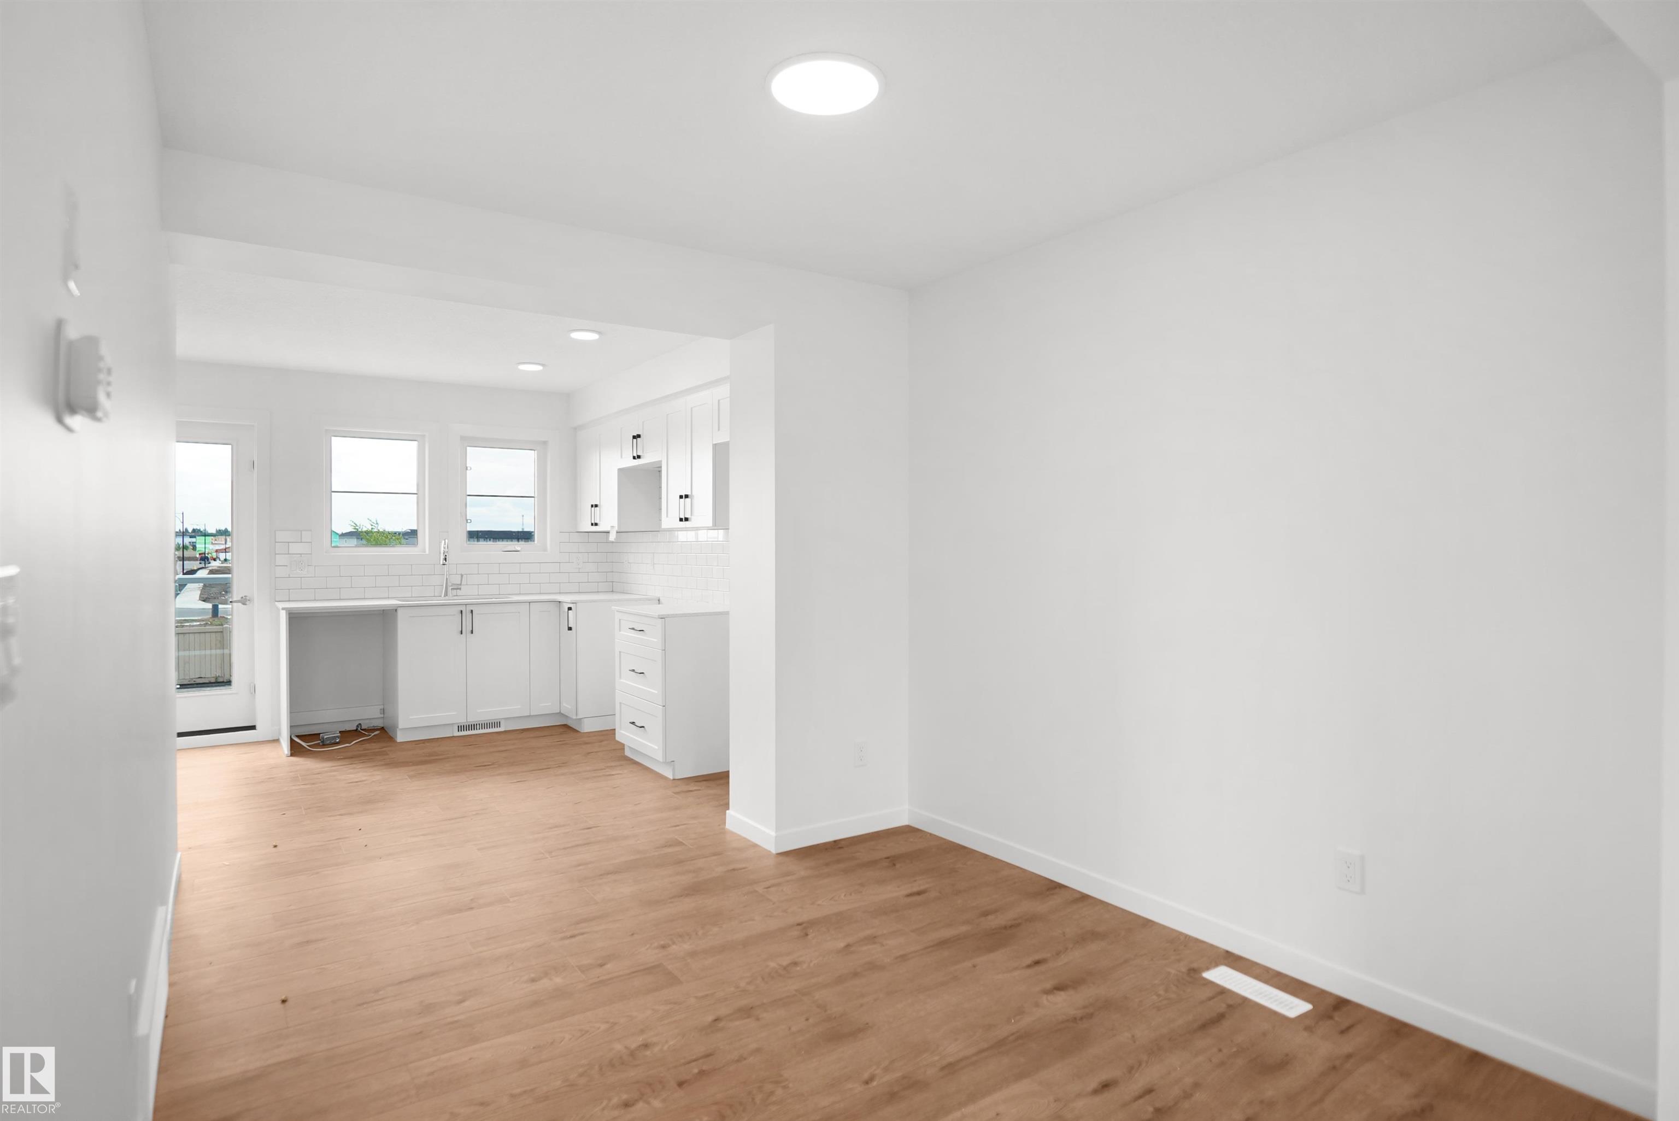
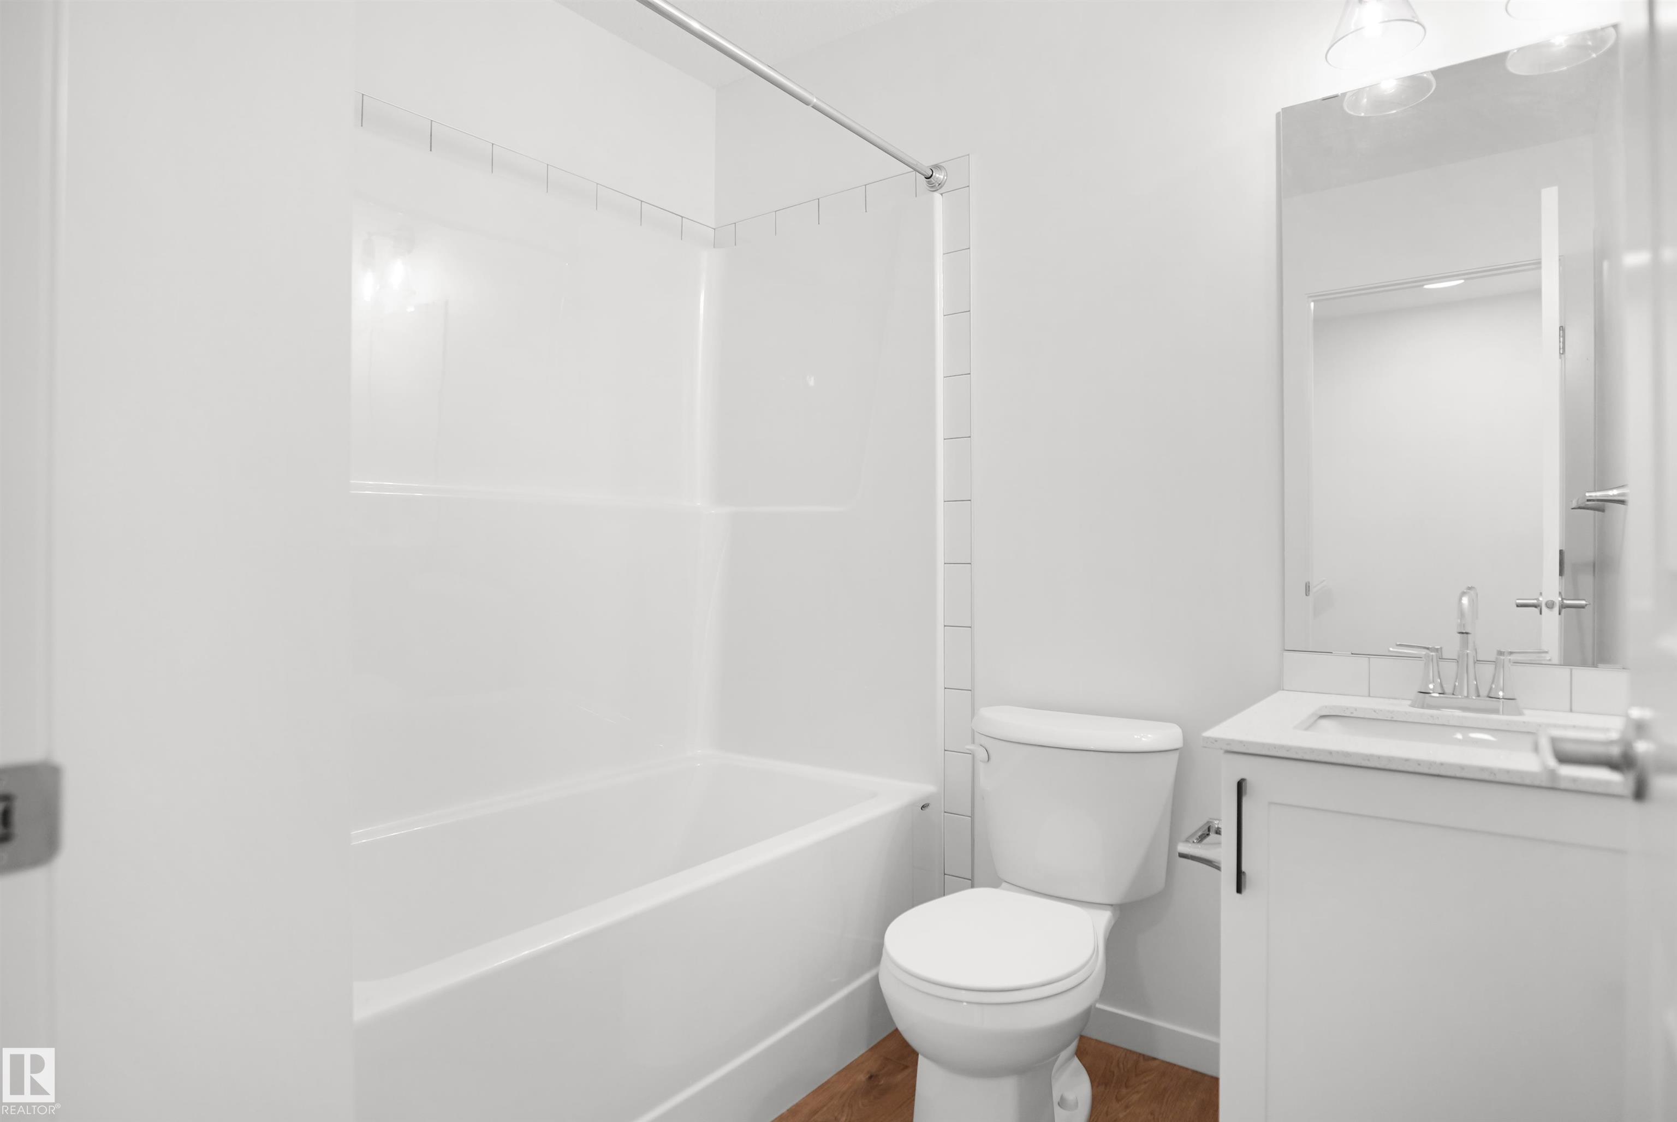
This is StreetSide Developments the "Abbey" model. This innovative home design with the ground level featuring a single oversized attached garage that leads to the front entrance and a main floor den or bedroom. It features a large kitchen. The cabinets are modern and there is a full back splash & quartz counter tops. It is open to the living room and the living room features lots of windows that makes is super bright. . The deck has a vinyl surface & glass with aluminum railing that is off the kitchen. This home features 2 Primary bedrooms with 2 full bathrooms. The flooring is luxury vinyl plank & carpet. Maintenance fees are $81/month. It is professionally landscaped. Visitor parking on site. This home is now move in ready !

COMMUNITY  Desrochers Area
PROPERTY TYPE  Townhouse
BUILDING TYPE  Townhouse
STYLE  2 Storey
YEAR BUILT 2025
SQUARE FOOTAGE  1,170
BEDROOMS  3
BATHROOMS  2.50
BASEMENT  None, No Basement
AMENITIES  See Remarks
APPLIANCES  See Remarks
COOLING 
FIREPLACE 
FLOORING  Carpet, Vinyl Plank
HEATING  Forced Air-1, Natural Gas
LAUNDRY  ensuite bathroom
LOT FEATURES  Golf Nearby, Landscaped, Park/Reserve, Playground Nearby, Public Transportation, Schools, Shopping Nearby, See Remarks
PARKING  Single Garage Attached
RESTRICTIONS  None Known
ROOF  Asphalt Shingles
TITLE  Fee Simple
BROKER  REALTORS® Association of Edmonton


ROOMS DIMENSIONS (m) LEVEL