https://zimg.paragon.ice.com/ParagonImages/Property/PM/RAE/225404660/1/0/0/09a30c6cf870a3557ed0b652adfee860/1/09a16148cc4d8c6b9411e193e0c060bf/225404660-e68ebb64-fb17-44df-855d-8d92f4c080f0.JPG https://zimg.paragon.ice.com/ParagonImages/Property/PM/RAE/225404660/2/0/0/f515d701b11d3787512e34c53be4ffdd/1/09a16148cc4d8c6b9411e193e0c060bf/225404660-1743f324-b06a-4890-ab87-6dd113ed26a5.JPG https://zimg.paragon.ice.com/ParagonImages/Property/PM/RAE/225404660/3/0/0/6f7de6199f6e5dc5f0cb76df1acf0c4e/1/09a16148cc4d8c6b9411e193e0c060bf/225404660-e436a4bc-1a8e-4b9e-9b55-58ee94ceb8e7.JPG https://zimg.paragon.ice.com/ParagonImages/Property/PM/RAE/225404660/4/0/0/4f95b65df99d80c500b8e06fdeb030a0/1/09a16148cc4d8c6b9411e193e0c060bf/225404660-74fe002c-6a12-4f5f-b5e1-f6975bdd697d.JPG https://zimg.paragon.ice.com/ParagonImages/Property/PM/RAE/225404660/5/0/0/1fb0fe2fc926578d88ef2359eb4c4e53/1/09a16148cc4d8c6b9411e193e0c060bf/225404660-7c7309b9-761c-4b49-9091-9a1012567574.JPG https://zimg.paragon.ice.com/ParagonImages/Property/PM/RAE/225404660/6/0/0/f6adfbc83548cbc96635775b5382de49/1/09a16148cc4d8c6b9411e193e0c060bf/225404660-cd534748-2f27-47c8-b602-0bf70f4c4aff.JPG https://zimg.paragon.ice.com/ParagonImages/Property/PM/RAE/225404660/7/0/0/10506c69d37e947eeaf72a04999ceb0c/1/09a16148cc4d8c6b9411e193e0c060bf/225404660-2fc03b75-5219-42b1-8356-7b13a392f2ef.JPG https://zimg.paragon.ice.com/ParagonImages/Property/PM/RAE/225404660/8/0/0/7119e4b04a40e2794ebb215a9cf88802/1/09a16148cc4d8c6b9411e193e0c060bf/225404660-630a164a-ff56-4054-9292-d9e89781ce34.JPG https://zimg.paragon.ice.com/ParagonImages/Property/PM/RAE/225404660/9/0/0/7f436239b802bcd502368728823aba8f/1/09a16148cc4d8c6b9411e193e0c060bf/225404660-4e15efd3-37e5-4163-919b-47ff2b6738ef.JPG https://zimg.paragon.ice.com/ParagonImages/Property/PM/RAE/225404660/10/0/0/4a4d14a295c7a51e94199625937ba686/1/09a16148cc4d8c6b9411e193e0c060bf/225404660-909c6e5f-ec35-4928-bf45-fbd7d951c3f7.JPG https://zimg.paragon.ice.com/ParagonImages/Property/PM/RAE/225404660/11/0/0/72a01e4775f87564819d628241d72296/1/09a16148cc4d8c6b9411e193e0c060bf/225404660-82db8f24-cd3b-4dda-bfdc-1ac5c4640bd6.JPG https://zimg.paragon.ice.com/ParagonImages/Property/PM/RAE/225404660/12/0/0/71df96d83e380cff0d3c0a1322485434/1/09a16148cc4d8c6b9411e193e0c060bf/225404660-4b54e488-bcf2-4c0f-9f1d-b2375987f3b6.JPG https://zimg.paragon.ice.com/ParagonImages/Property/PM/RAE/225404660/13/0/0/dcc977f28c0489d70fd949d9bfb55bd0/1/09a16148cc4d8c6b9411e193e0c060bf/225404660-7f4d18df-f3cf-4586-8722-9412b45b8ba4.JPG https://zimg.paragon.ice.com/ParagonImages/Property/PM/RAE/225404660/14/0/0/bc6c3b7c697772930ced51e7cbd428b6/1/09a16148cc4d8c6b9411e193e0c060bf/225404660-33d24fa8-b0ea-4a6b-b3f4-a7b953d8ee00.JPG https://zimg.paragon.ice.com/ParagonImages/Property/PM/RAE/225404660/15/0/0/e6595633e3b3d78509402c20e7eef2d4/1/09a16148cc4d8c6b9411e193e0c060bf/225404660-0e399635-a208-41c3-a340-2222607df176.JPG https://zimg.paragon.ice.com/ParagonImages/Property/PM/RAE/225404660/16/0/0/6e18aad2d5ab1c3faa135a3d4049ea60/1/09a16148cc4d8c6b9411e193e0c060bf/225404660-9e9f391e-cea8-401e-b86e-c6a8f921d1e5.JPG https://zimg.paragon.ice.com/ParagonImages/Property/PM/RAE/225404660/17/0/0/191d3a1d9527d47435f944077745b406/1/09a16148cc4d8c6b9411e193e0c060bf/225404660-b9c74ec1-848c-43cc-ba93-0e7050b319c0.JPG

#10 2803 14 AV NW

Edmonton T6T 2K4

MLS® Number:  E4491840

Back to Laurel   

  • Home \
  • Laurel \
  • #10 2803 14 AV NW

$ 365,000

3

BEDROOMS

2 + 1

BATHROOMS

1,564

SQUARE FEET

2021

YEAR BUILT

https://zimg.paragon.ice.com/ParagonImages/Property/PM/RAE/225404660/1/0/0/09a30c6cf870a3557ed0b652adfee860/1/09a16148cc4d8c6b9411e193e0c060bf/225404660-e68ebb64-fb17-44df-855d-8d92f4c080f0.JPG





MLS® Number
E4491840
PROPERTY TYPE
Townhouse
LISTING DATE
June-04-2026

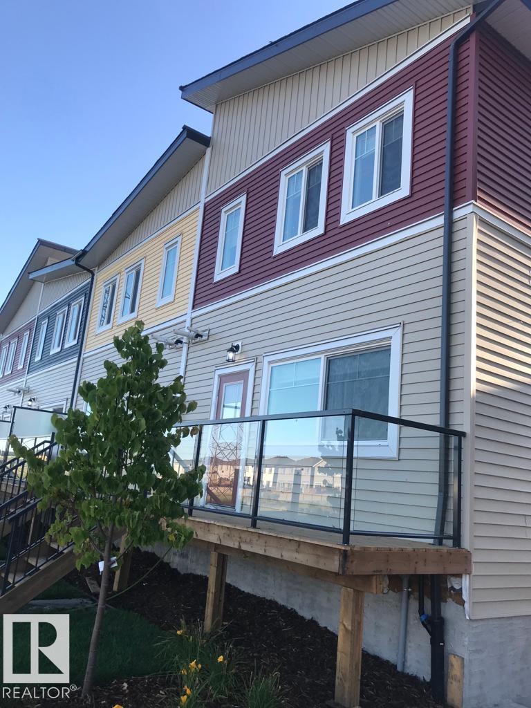
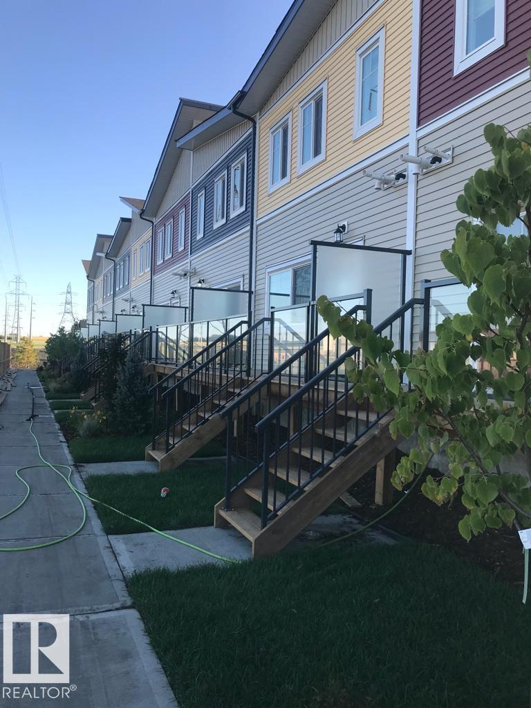
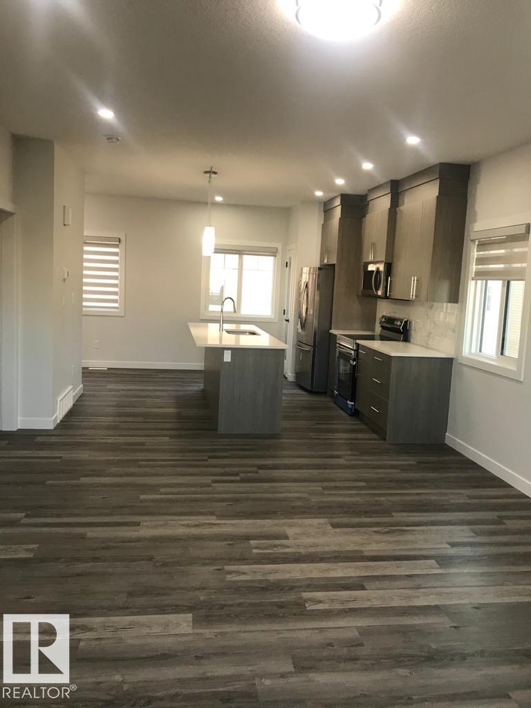
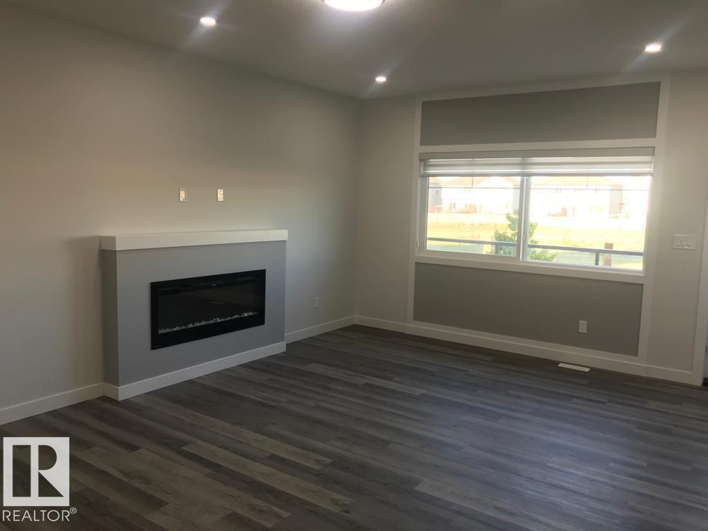
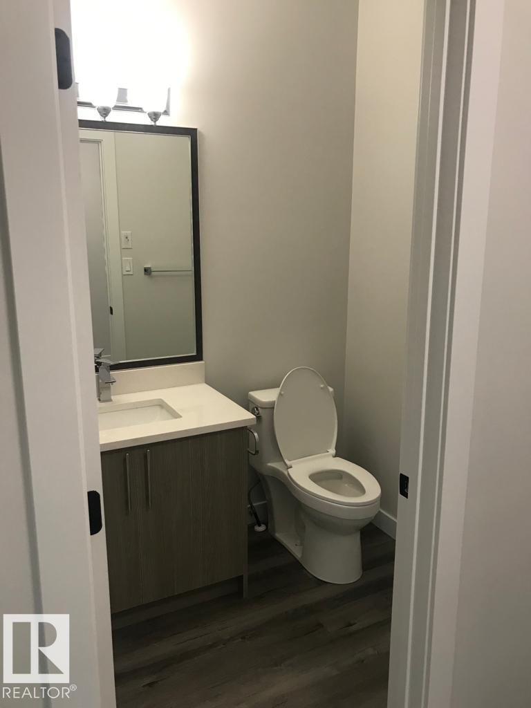
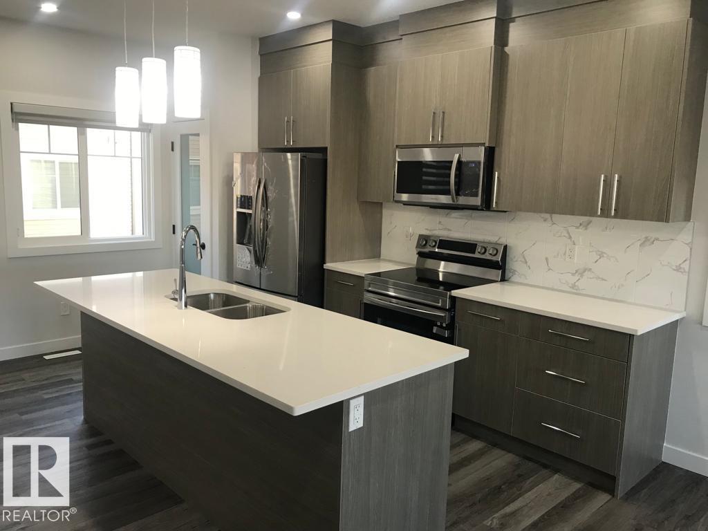
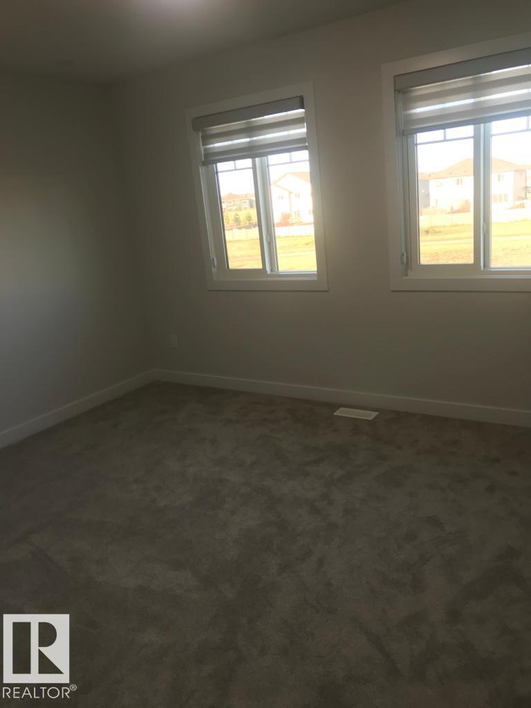
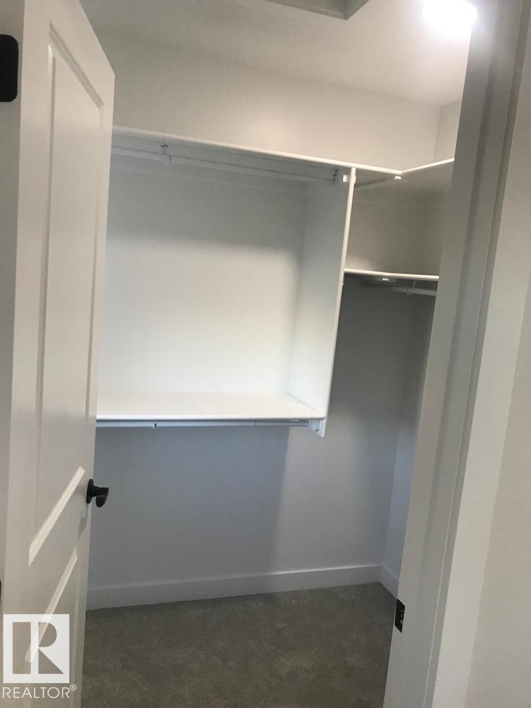
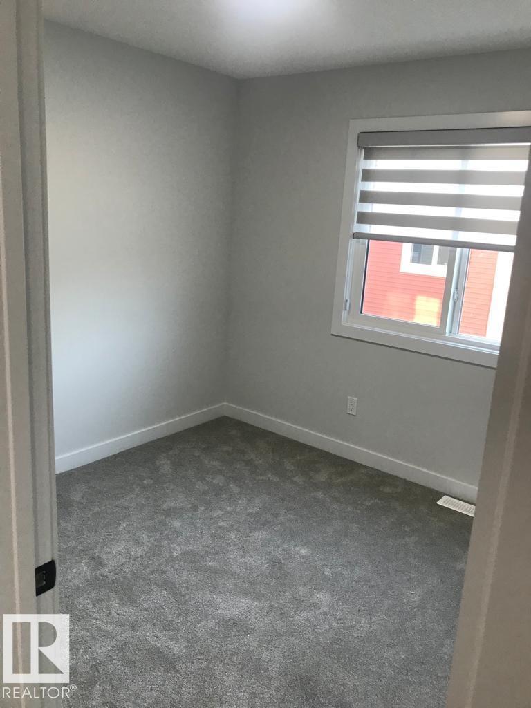
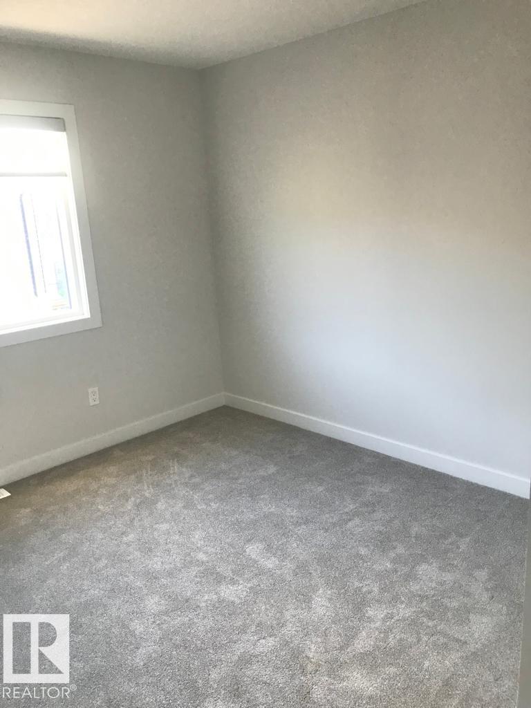
Stylish and affordable townhouse in the vibrant community of Laurel. Built about four years ago, this well-maintained home offers 3 bedrooms and 2.5 bathrooms in a practical, low-maintenance layout that’s ideal for families, professionals, or investors. Enjoy the benefits of newer construction, modern finishes, and the convenience of condo living with low monthly fees. Laurel is one of southeast Edmonton’s most desirable newer neighbourhoods, known for its family-friendly atmosphere, parks, playgrounds, schools, and easy access to major roadways, shopping, and transit. This is a great opportunity to own in a growing community that combines comfort, convenience, and value.

COMMUNITY  Laurel
PROPERTY TYPE  Townhouse
BUILDING TYPE  Townhouse
STYLE  3 Storey
YEAR BUILT 2021
SQUARE FOOTAGE  1,564
BEDROOMS  3
BATHROOMS  2.50
BASEMENT  Partial, Partially Finished
AMENITIES  Parking-Visitor
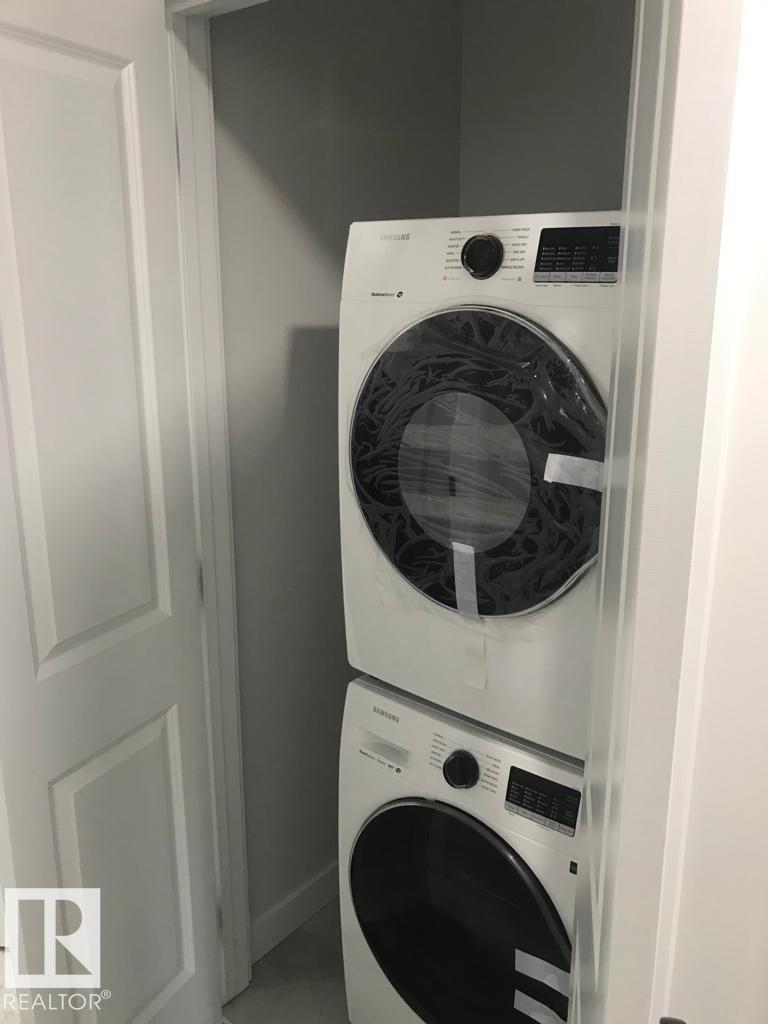
APPLIANCES  Dishwasher-Built-In, Dryer, Microwave Hood Fan, Refrigerator, Stove-Electric, Washer, Window Coverings
COOLING 
FIREPLACE 
FLOORING  Carpet, Vinyl Plank
HEATING  Forced Air-1, Natural Gas
LAUNDRY  ensuite bathroom
LOT FEATURES  Corner Lot, Playground Nearby, Schools
PARKING  Double Garage Attached
RESTRICTIONS  None Known
ROOF  Asphalt Shingles
TITLE  Fee Simple
BROKER  REALTORS® Association of Edmonton


ROOMS DIMENSIONS (m) LEVEL