



10, 2168 587 Highway
Rural Red Deer County T0M 0K0
MLS® Number: A2329785
$ 1,350,000
5
BEDROOMS
3 + 0
BATHROOMS
0
SQUARE FEET
1972
YEAR BUILT
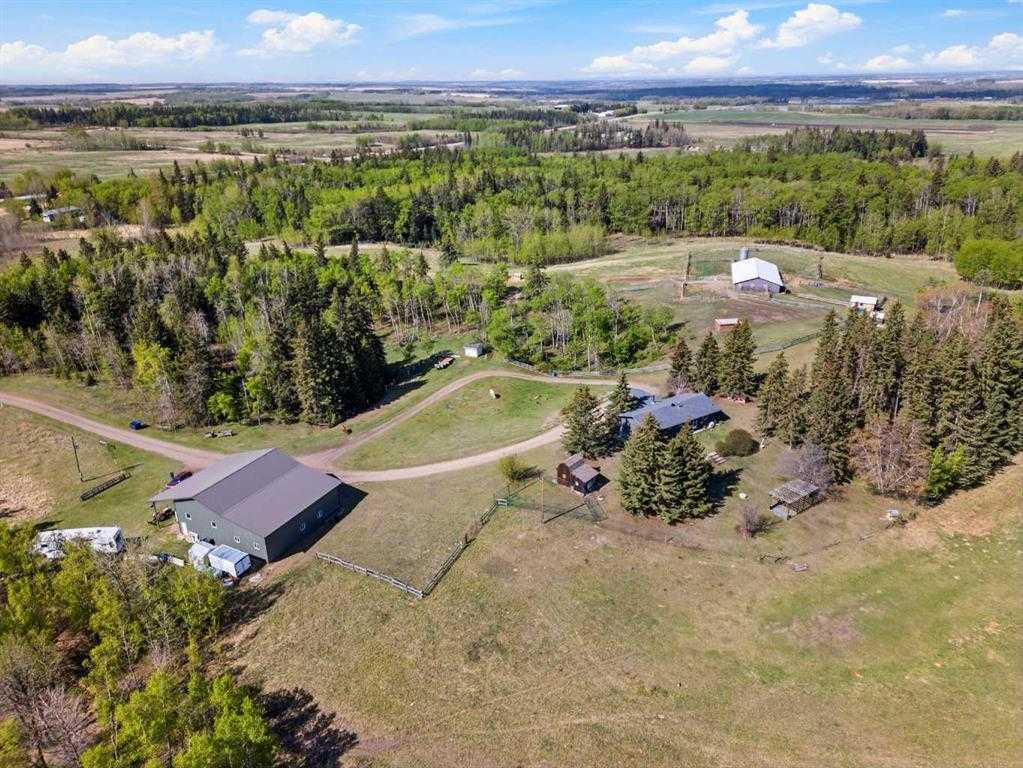
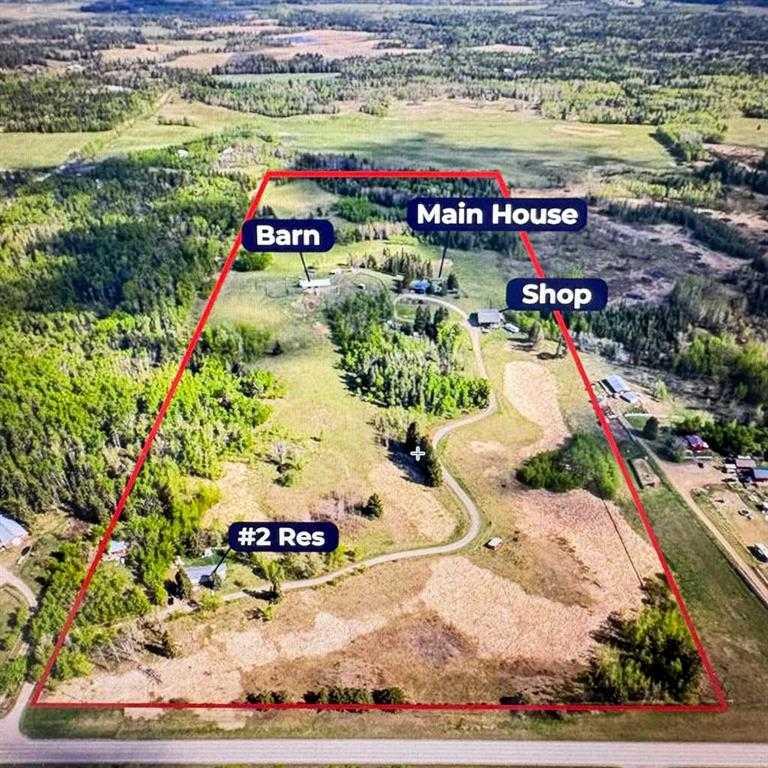
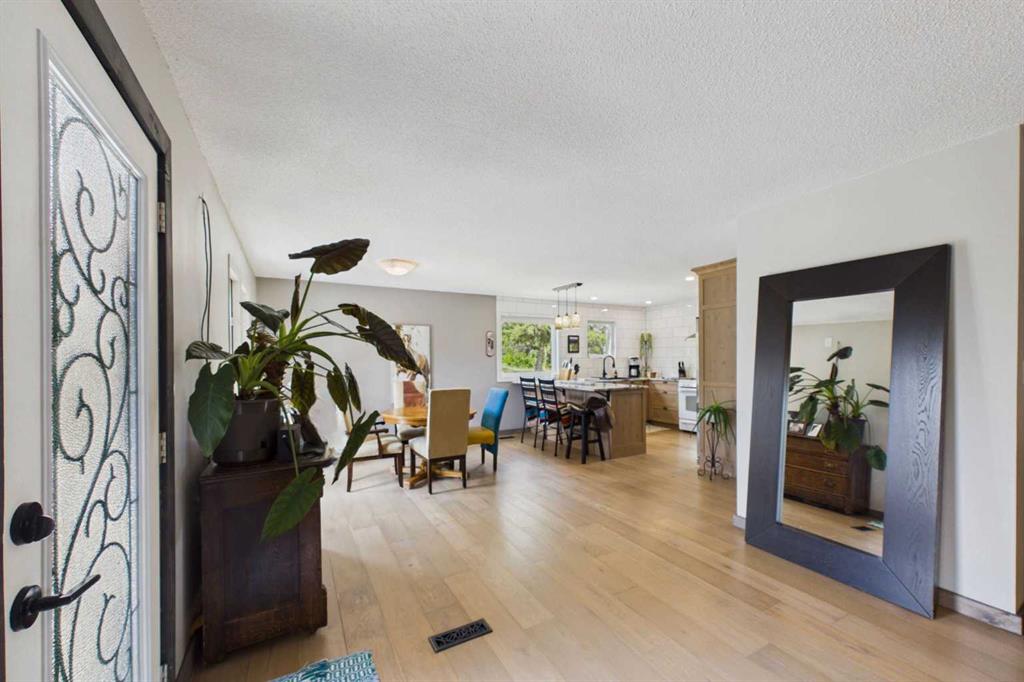
52 acres -1466 sf upper + 1456 walk out basement, 50 x 60' Shop , 32' x 72' Barn 2nd residence income earner. All privately tucked in mature trees, rolling hills and lots of green pastures. The property is set up for horses, fenced and cross fenced, 2 waterers and 2 hydrants. The barn has 4 large stalls, 6 outside pens, small office, and hay storage. The warm country family home is perfectly suited for an active family. The upper level has 3 bedrooms, 2 -3 pce baths, main floor laundry, and a cozy living room.and kitchen renos in 2024. Step out onto one of the two upper decks, the perfect spot for summer barbecues, morning coffee, or simply relaxing and enjoying the quiet country surroundings. The walkout basement offers a bright family room with wood burning stove, 2 bedrooms, 3 piece bathroom. The attached single garage is a great place for storage. The shop is divided in three, One side is dry storage dirt floor with a 14' overhead door 220V panel and water hydrant. The other side has 16’ door, concrete floor, 2 walk out doors, 220V panel, the third side is an open covered carport. There is a gas line behind the back of the shop. Also has an RV outlet at the back of the shop. The 2nd residence is an 1110 sq ft older mobile with an addition. It has its own well, septic and services. Monthly rent is $1500. and they pay their utilities. The 2nd residence is very private and away from the main house. The property is 11 km west off QE 2, at Bowden on pavement , 30 minutes to Red Deer, 17 minutes to Olds, 1 hr to Calgary . It is set up for animals but can accommodate any AG business, or commercial operation as well. The rolling hills and pastures are a great ride. This could be the one.!
| COMMUNITY | |
| PROPERTY TYPE | Agriculture |
| BUILDING TYPE | |
| STYLE | Bungalow |
| YEAR BUILT | 1972 |
| SQUARE FOOTAGE | 0 |
| BEDROOMS | 5 |
| BATHROOMS | 3.00 |
| BASEMENT | Full |
| AMENITIES | |
| APPLIANCES | Dishwasher, Gas Dryer, Gas Stove, Refrigerator, Washer, Water Conditioner, Water Softener |
| COOLING | None |
| FIREPLACE | N/A |
| FLOORING | Laminate |
| HEATING | Coal, Forced Air, Natural Gas |
| LAUNDRY | |
| LOT FEATURES | |
| PARKING | |
| RESTRICTIONS | Easement Registered On Title, Road Access Agreement |
| ROOF | Asphalt Shingle |
| TITLE | Fee Simple |
| BROKER | KIC Realty |
| ROOMS | DIMENSIONS (m) | LEVEL |
|---|---|---|
| 4pc Bathroom | 7`10" x 10`3" | Lower |
| Bedroom | 10`11" x 8`3" | Lower |
| Bedroom | 10`9" x 10`7" | Lower |
| Family Room | 29`3" x 24`6" | Lower |
| Furnace/Utility Room | 11`3" x 9`8" | Lower |
| 3pc Bathroom | 9`3" x 6`11" | Main |
| 3pc Ensuite bath | 7`5" x 9`4" | Main |
| Bedroom | 10`7" x 9`9" | Main |
| Bedroom | 9`3" x 9`10" | Main |
| Dining Room | 11`3" x 13`10" | Main |
| Living Room | 17`0" x 13`3" | Main |
| Kitchen | 12`0" x 13`10" | Main |
| Bedroom - Primary | 15`4" x 11`5" | Main |