



10, 12029 Range Road 74
Rural Cypress County T0K1Z0
MLS® Number: A2344556
$ 1,250,000
5
BEDROOMS
3 + 0
BATHROOMS
2,197
SQUARE FEET
1990
YEAR BUILT
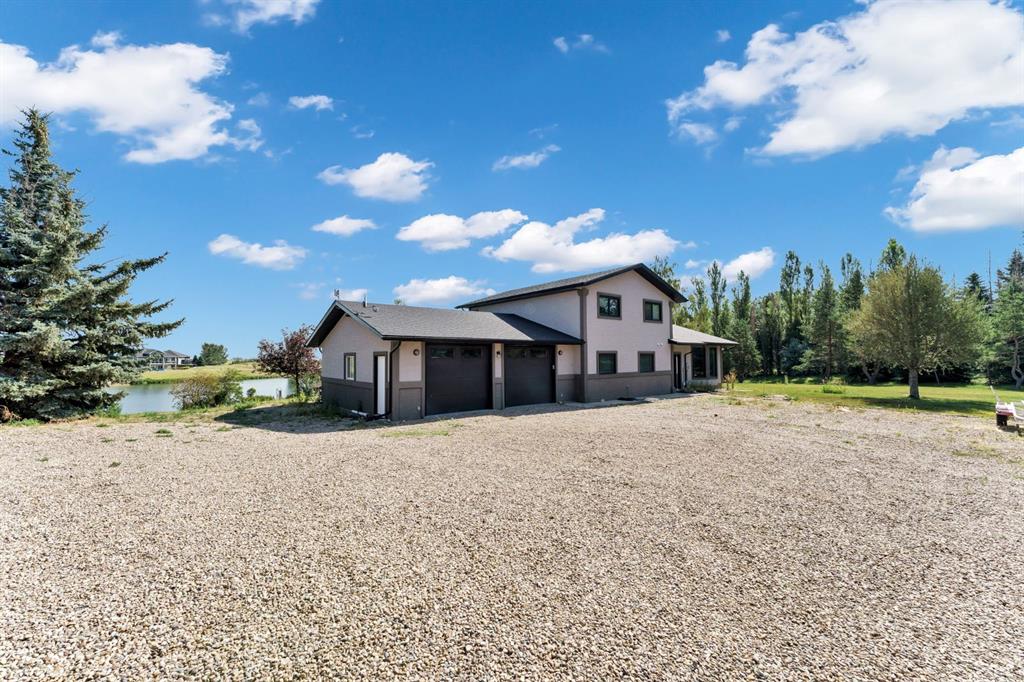
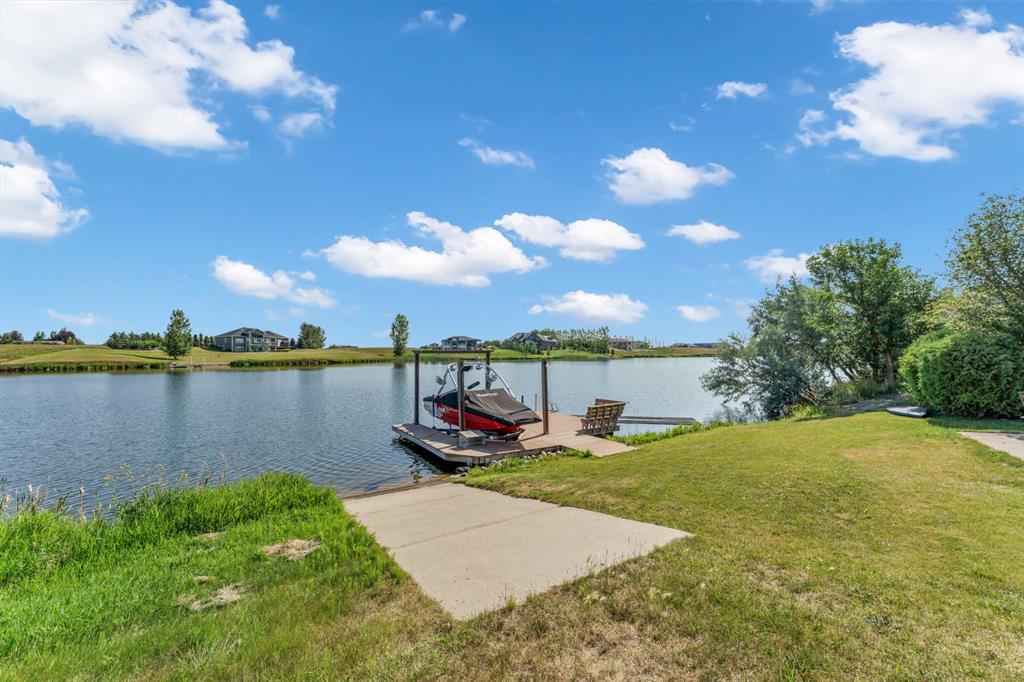
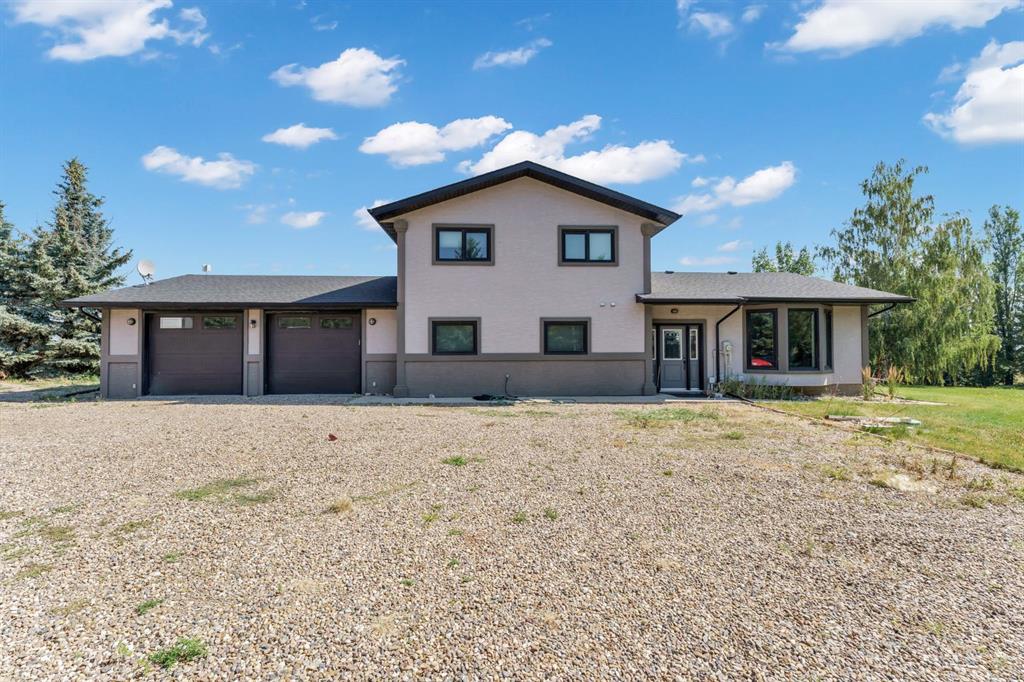
Lakefront acreage with the kind of extras you rarely find in one package—and the kind of value that’s hard to replace. Set on 2.84 acres with an established treed yard, this property sits a stone’s throw from the water-sports lake and comes fully equipped for the lifestyle: your own private dock with swimming ladder, boat launch, water-toy shed, and a dedicated sitting area for morning coffee, sunset watching, and everything in between. If you’ve been dreaming of a place where the kids can play, the adults can unwind, and the weekends feel endless… welcome home. And then there’s the game-changer: a massive 36’ x 66’ heated shop with mezzanine. Whether you’ve got boats, RVs, tools, side projects, or a home-based hobby/business in mind, this is the space that makes it all possible—room to store it, build it, fix it, and still have space left over. Inside, the home is warm, functional, and designed for real life. The open-concept kitchen is made for gathering—meals, birthdays, long weekends, and friends who “just stop by.” The living room features a cozy gas fireplace for those chilly Alberta evenings, plus a custom built-in desk area off the main living space that’s perfect for remote work, homework, or keeping life organized. The primary bedroom is a true retreat with beautiful lake views and a private ensuite. Upstairs offers two additional bedrooms and a full main bath, while the main floor includes a convenient laundry room and another bedroom—ideal for guests, kids, or flexible living arrangements. The basement adds even more room to spread out with a family room and an additional bedroom for movie nights, play space, teens, or overnight company. Outside, the established yard creates privacy and that “acreage calm,” with a playground for the kids and a reliable water co-op supply for peace of mind. Less than 20 minutes from downtown, this is more than a home—it’s a lifestyle upgrade: space, shoreline, and a shop that brings exceptional value. Municipal water supplied through west side water co op, yard irrigation through smrid membership. Book your private showing and come experience the magic of lake acreage living.
| COMMUNITY | |
| PROPERTY TYPE | Detached |
| BUILDING TYPE | House |
| STYLE | 4 Level Split, Acreage with Residence |
| YEAR BUILT | 1990 |
| SQUARE FOOTAGE | 2,197 |
| BEDROOMS | 5 |
| BATHROOMS | 3.00 |
| BASEMENT | Full |
| AMENITIES | |
| APPLIANCES | Bar Fridge, Central Air Conditioner, Dishwasher, Dryer, Gas Stove, Microwave, Range Hood, Refrigerator, Washer |
| COOLING | Central Air |
| FIREPLACE | Gas, Living Room |
| FLOORING | Carpet, Laminate, Linoleum, Vinyl |
| HEATING | In Floor, Forced Air, Natural Gas |
| LAUNDRY | Main Level |
| LOT FEATURES | Beach, Creek/River/Stream/Pond, Fruit Trees/Shrub(s), Gentle Sloping, Landscaped, Many Trees, No Neighbours Behind, See Remarks |
| PARKING | Double Garage Attached, Quad or More Detached, RV Access/Parking |
| RESTRICTIONS | None Known |
| ROOF | Asphalt Shingle |
| TITLE | Fee Simple |
| BROKER | GRASSROOTS REALTY GROUP |
| ROOMS | DIMENSIONS (m) | LEVEL |
|---|---|---|
| Family Room | 22`3" x 16`6" | Basement |
| Bedroom | 11`11" x 12`3" | Basement |
| Furnace/Utility Room | 11`0" x 9`4" | Basement |
| 3pc Bathroom | Main | |
| Entrance | 6`8" x 10`7" | Main |
| Living Room | 23`0" x 13`3" | Main |
| Dining Room | 16`9" x 13`2" | Main |
| Kitchen | 11`3" x 16`3" | Main |
| Bedroom | 9`9" x 8`9" | Main |
| Laundry | 10`11" x 6`1" | Main |
| Bedroom | 11`5" x 9`6" | Upper |
| Bedroom | 11`4" x 10`9" | Upper |
| Bedroom - Primary | 15`2" x 13`8" | Upper |
| 3pc Ensuite bath | Upper | |
| 4pc Bathroom | Upper |