

















#1 Saddle Up Estates
Rural Kneehill County T0M 2B0
MLS® Number: A2349130
$ 779,900
4
BEDROOMS
3 + 0
BATHROOMS
1,478
SQUARE FEET
2012
YEAR BUILT

Christina Courte
403-505-6194
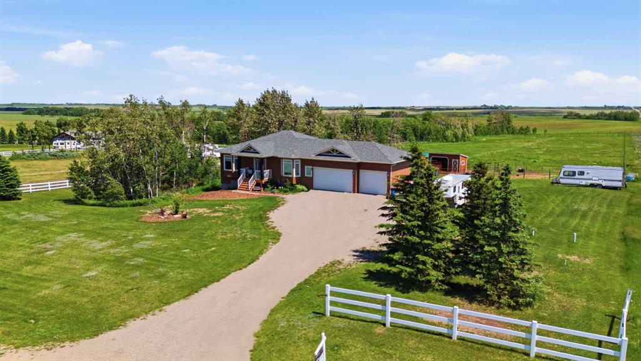
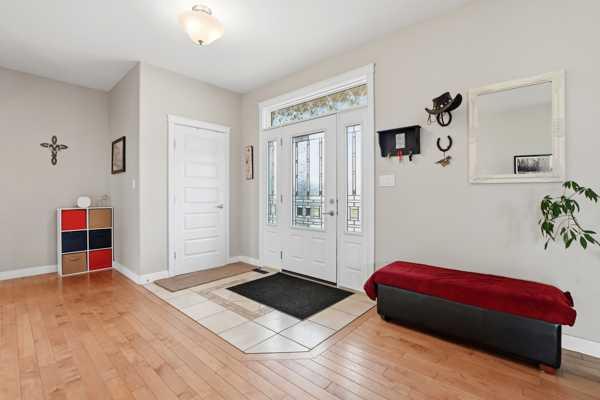
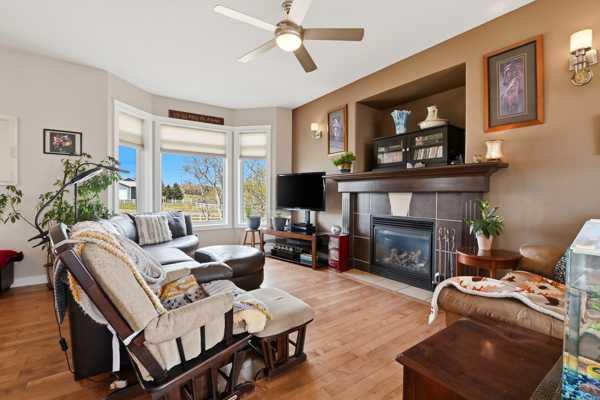
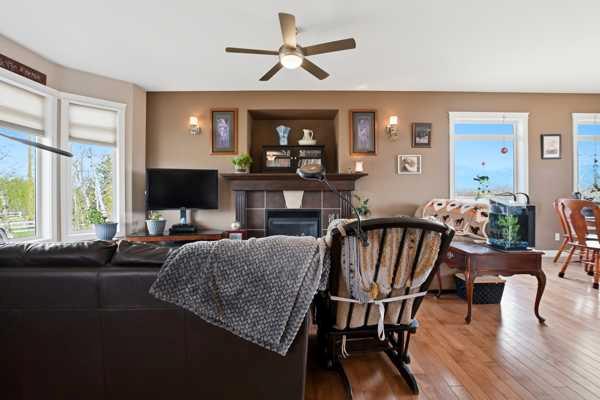
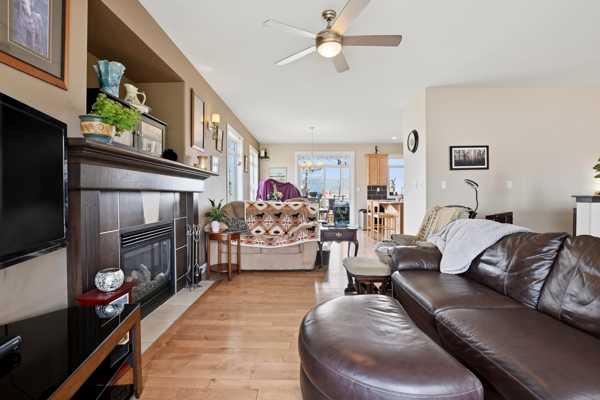
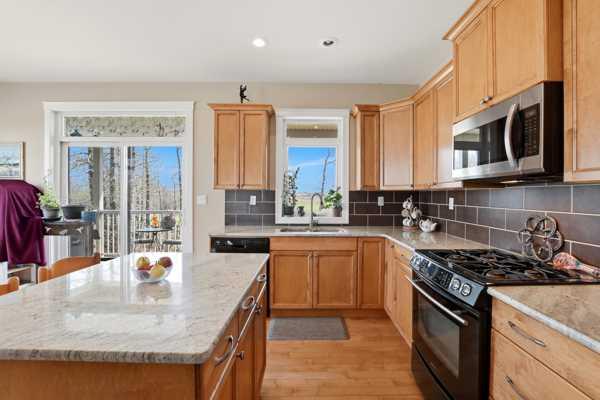
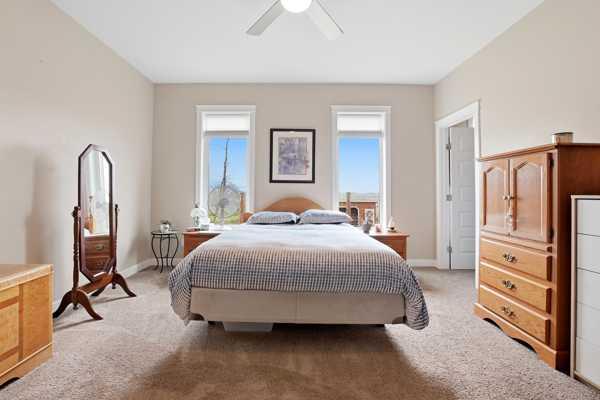
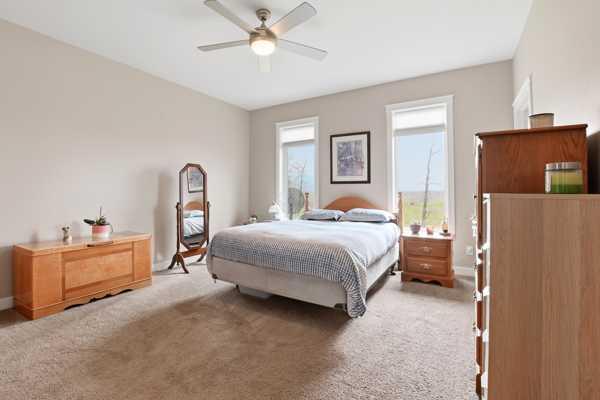
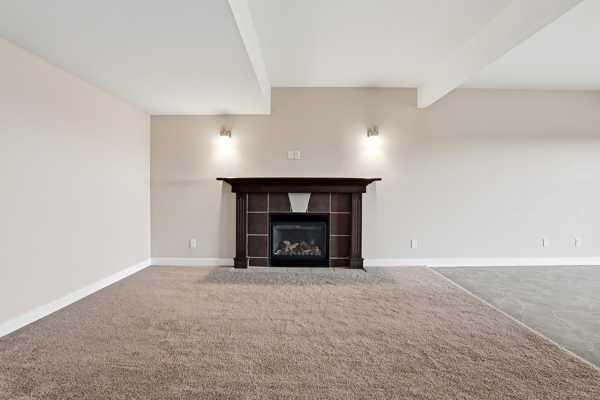
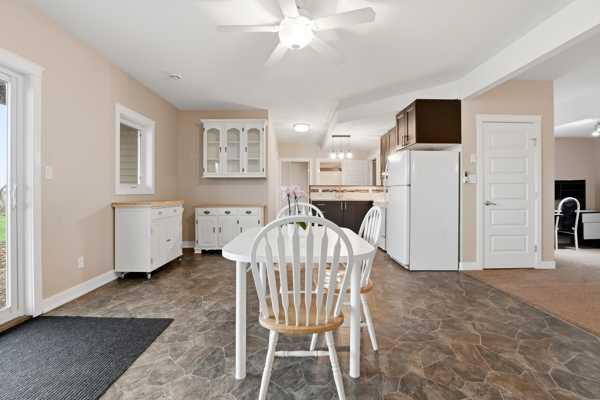
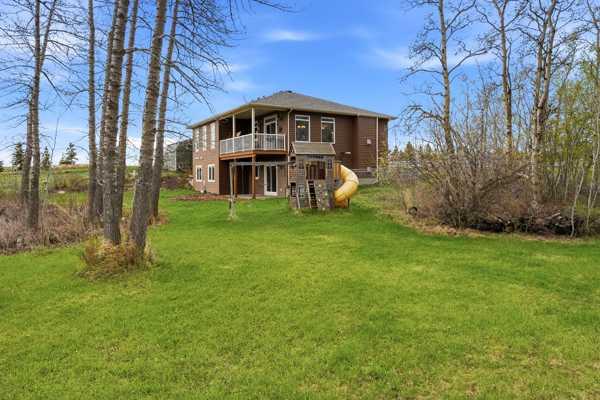
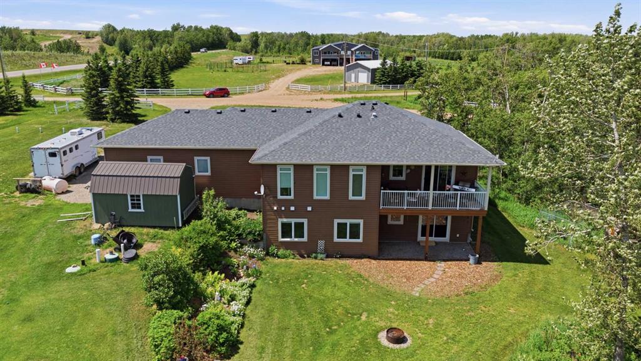
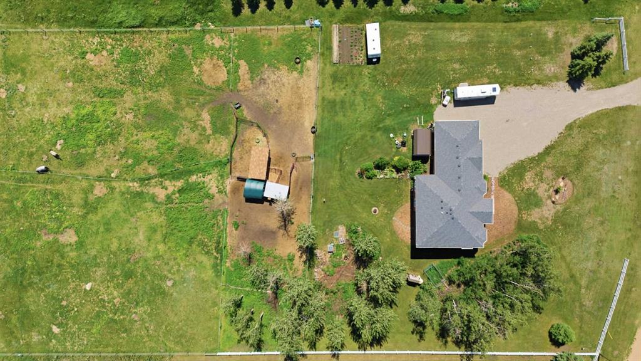
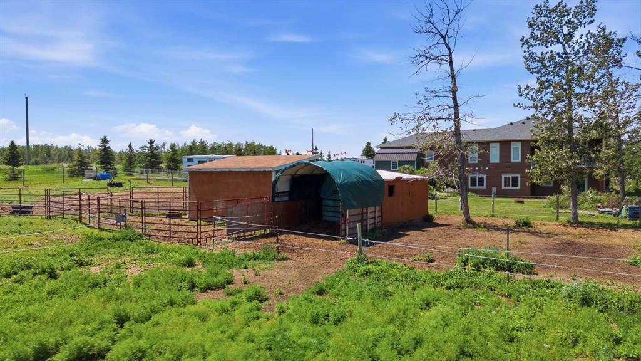
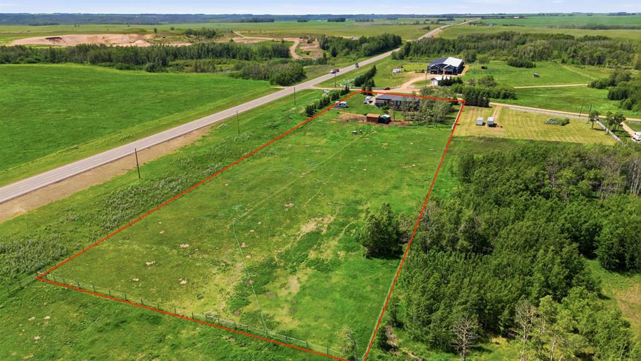
This is the kind of acreage you can picture your family growing into. Room for the kids, space for the horses, a place for grandparents to visit, or live comfortably, and enough room for everyone to come together without ever feeling crowded. Set on 3.85 acres, this beautifully maintained walkout bungalow offers the freedom of country living without giving up the convenience of town. You’re minutes from the Mountain View County boundary, minutes west of Torrington and just 15 minutes east of Olds, putting the hospital, college, shopping, restaurants and everyday amenities close at hand. There is no HOA. There is a small community arena available for a small per-use fee, with the Wimbourne arena only 8 minutes away. And if horses are part of your dream lifestyle, you’re already ahead of the game. The property is fenced and horse-ready with automatic waterers, hay shelter, there's a garden area and room to enjoy the outdoors. Saddle up and ride your horses around the community. Inside, the home feels just as spacious as the acreage. The main level offers just under 1,500 sq. ft., 9-ft ceilings and big windows that bring the pasture views right into the home. The open-concept kitchen, dining and living areas are made for the way families actually live—morning coffee together, kids gathered around the island, Sunday dinners, holiday entertaining and evenings when everyone simply wants to be in the same space. The kitchen features cherrywood cabinets, granite countertops and a corner pantry, with the dining area opening onto a large covered deck. Imagine coffee here in the morning, a BBQ with friends in the evening or watching the horses while the seasons change. The primary bedroom is spacious, with a walk-in closet most people will wish they had, plus an ensuite with a large soaker tub, private toilet area and generous vanity. A second bedroom, 4-piece bath, main-floor laundry/mudroom and plenty of storage complete this level. A gas fireplace anchors the living room. Then head downstairs and you’ll find an entire second living space—another large family room with a gas fireplace, additional kitchen and dining area, two generously sized bedrooms, a 4-piece bath and in-floor heat. The lower kitchen/dining area could easily be converted into a fun games room with a well-equipped wet bar. The walkout leads to a ground-level patio, while a second laundry/mudroom provides convenient separate access to the triple attached garage.There is room here for the toys, the hobbies, the horses, the family and the memories. Whether you’re raising a family, bringing generations together, downsizing from a larger farm or simply looking for a home where everyone has room to breathe—this acreage is worth experiencing in person.
| COMMUNITY | |
| PROPERTY TYPE | Detached |
| BUILDING TYPE | House |
| STYLE | Acreage with Residence, Bungalow |
| YEAR BUILT | 2012 |
| SQUARE FOOTAGE | 1,478 |
| BEDROOMS | 4 |
| BATHROOMS | 3.00 |
| BASEMENT | Full |
| AMENITIES | |
| APPLIANCES | Dishwasher, Electric Stove, Garage Control(s), Gas Stove, Microwave Hood Fan, Refrigerator, Washer/Dryer, Washer/Dryer Stacked, Window Coverings |
| COOLING | None |
| FIREPLACE | Family Room, Gas, Living Room, Mantle |
| FLOORING | Carpet, Hardwood, Tile |
| HEATING | In Floor, Forced Air, Natural Gas |
| LAUNDRY | In Basement, Main Level |
| LOT FEATURES | Garden, Landscaped, No Neighbours Behind, Pasture, Private |
| PARKING | Additional Parking, Driveway, Triple Garage Attached |
| RESTRICTIONS | See Remarks |
| ROOF | Asphalt Shingle |
| TITLE | Fee Simple |
| BROKER | CIR Realty |
| ROOMS | DIMENSIONS (m) | LEVEL |
|---|---|---|
| 4pc Bathroom | 4`11" x 8`10" | Basement |
| Bedroom | 17`3" x 10`1" | Basement |
| Bedroom | 13`4" x 9`11" | Basement |
| Dining Room | 15`1" x 19`1" | Basement |
| Kitchen | 9`3" x 16`6" | Basement |
| Laundry | 6`8" x 6`9" | Basement |
| Game Room | 13`6" x 19`11" | Basement |
| Furnace/Utility Room | 9`1" x 19`6" | Basement |
| 4pc Bathroom | 7`11" x 5`1" | Main |
| 4pc Ensuite bath | 11`6" x 11`8" | Main |
| Bedroom | 11`5" x 10`10" | Main |
| Dining Room | 15`4" x 11`1" | Main |
| Kitchen | 15`9" x 8`7" | Main |
| Living Room | 15`9" x 29`10" | Main |
| Bedroom - Primary | 14`9" x 14`0" | Main |
| Walk-In Closet | 8`7" x 6`8" | Main |