1 Elm Avenue
Okotoks T1S1K6
MLS® Number: A2330847
$ 269,900
2
BEDROOMS
1 + 0
BATHROOMS
802
SQUARE FEET
1952
YEAR BUILT
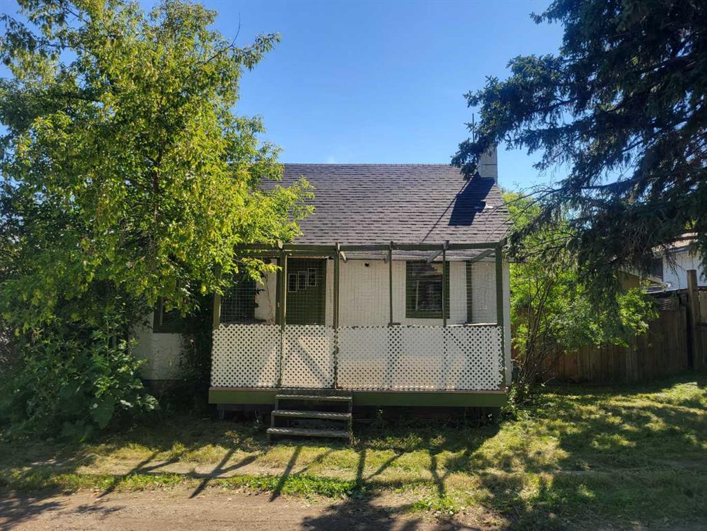
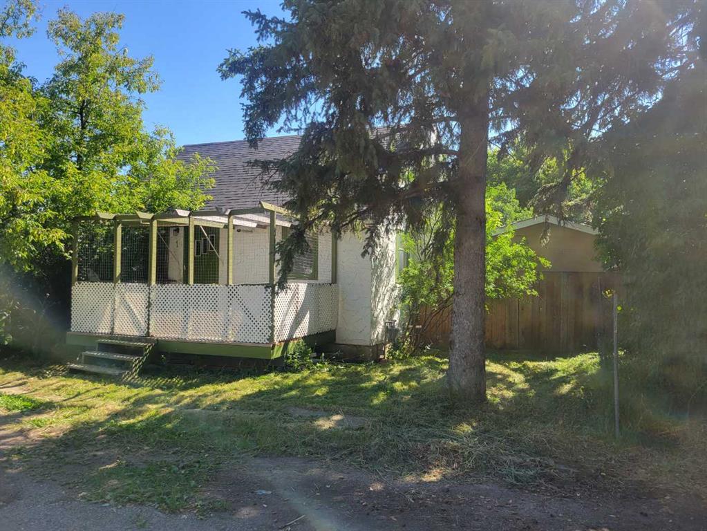
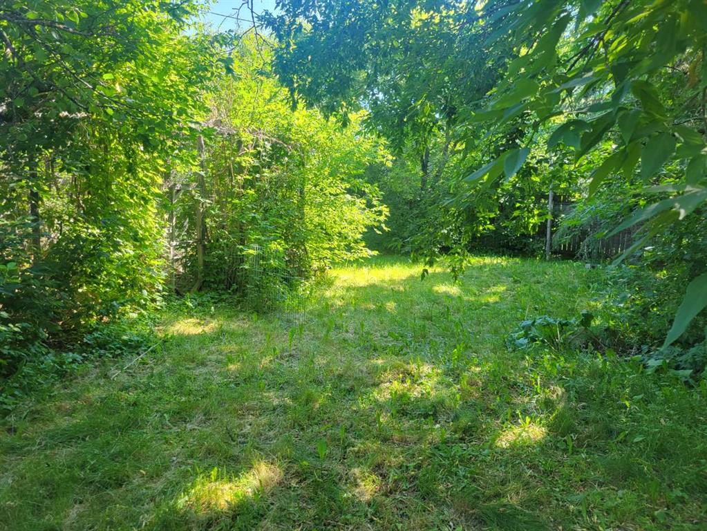
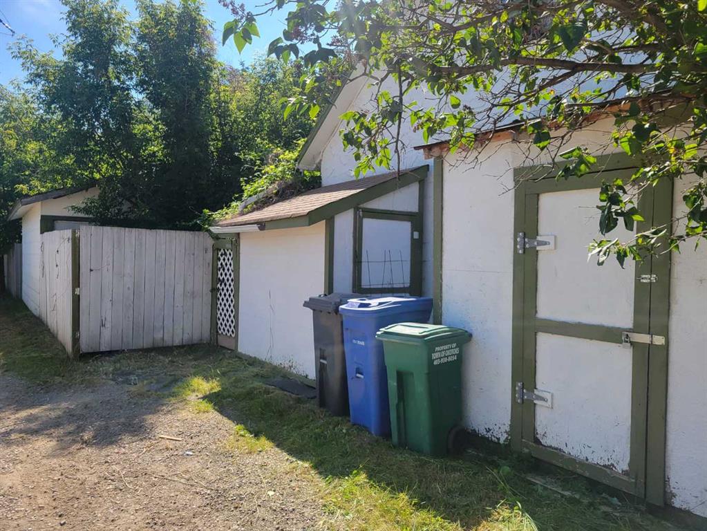
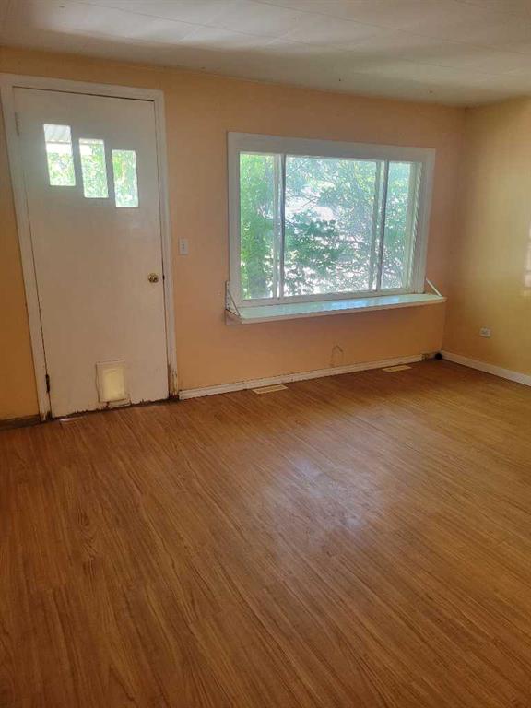
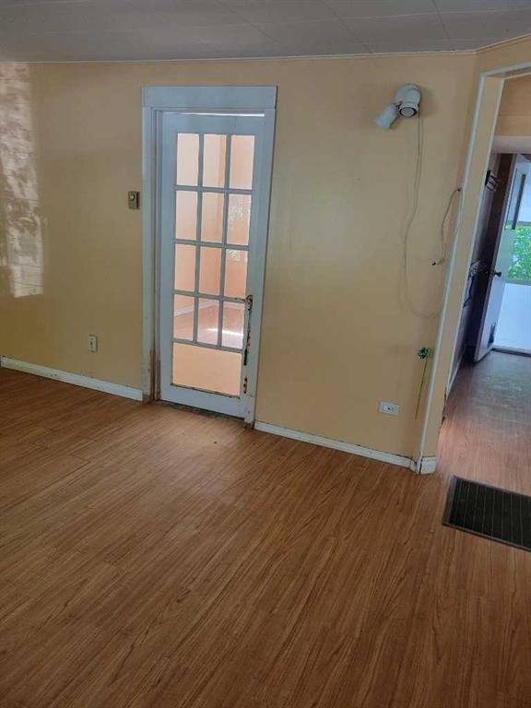
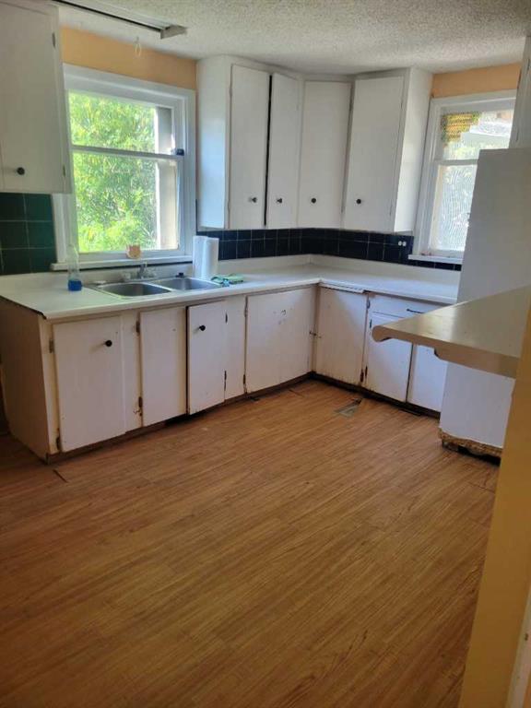
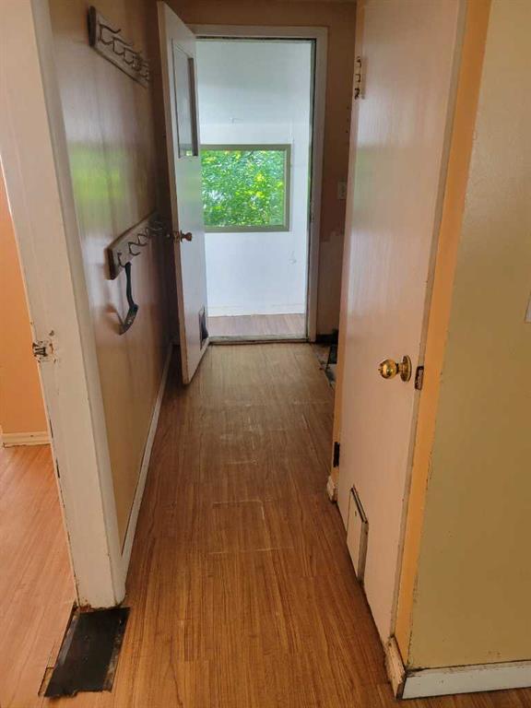
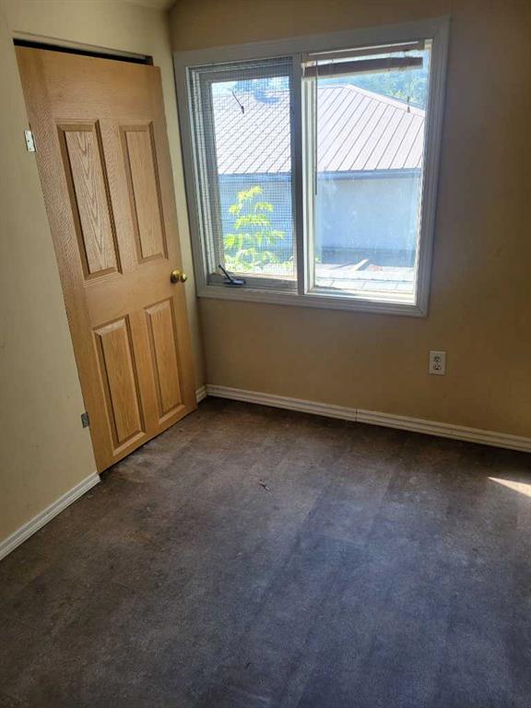
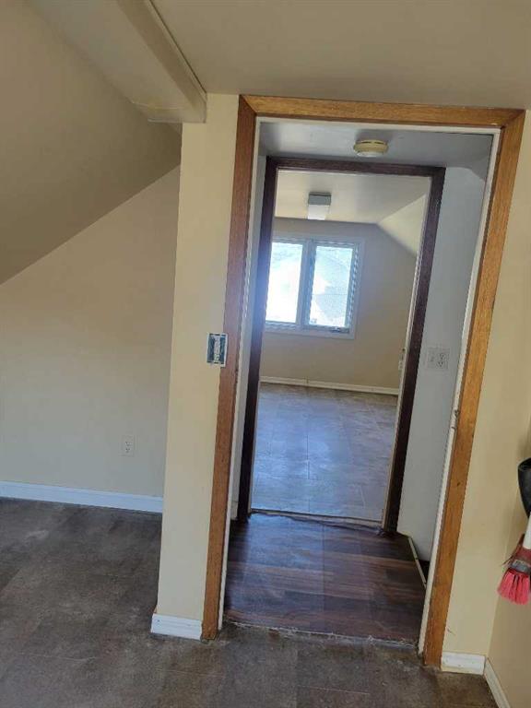
Here is a fantastic 50x129.5 ft treed lot with a major project, fixer upper, cat house on it as well as an over sized single car garage and some sheds. On the other hand, it is also a fabulous big lot to build your next dream home/project on. The lot is on the fringe area of the river flood zone. The home has a newer furnace and newer asphalt shingles. It is in a quiet part of old Okotoks, close to schools, bike/walking paths and the river. The owner has never lived at the property and has little knowledge of the property- no warranties or representations are offered/given. The potential of this property is limitless.
| COMMUNITY | Heritage Okotoks |
| PROPERTY TYPE | Detached |
| BUILDING TYPE | House |
| STYLE | 1 and Half Storey |
| YEAR BUILT | 1952 |
| SQUARE FOOTAGE | 802 |
| BEDROOMS | 2 |
| BATHROOMS | 1.00 |
| BASEMENT | Full |
| AMENITIES | |
| APPLIANCES | None |
| COOLING | None |
| FIREPLACE | N/A |
| FLOORING | Hardwood, Linoleum |
| HEATING | Forced Air |
| LAUNDRY | Laundry Room, Main Level |
| LOT FEATURES | Back Lane |
| PARKING | Single Garage Detached |
| RESTRICTIONS | Encroachment |
| ROOF | Asphalt Shingle |
| TITLE | Fee Simple |
| BROKER | Century 21 Bamber Realty LTD. |
| ROOMS | DIMENSIONS (m) | LEVEL |
|---|---|---|
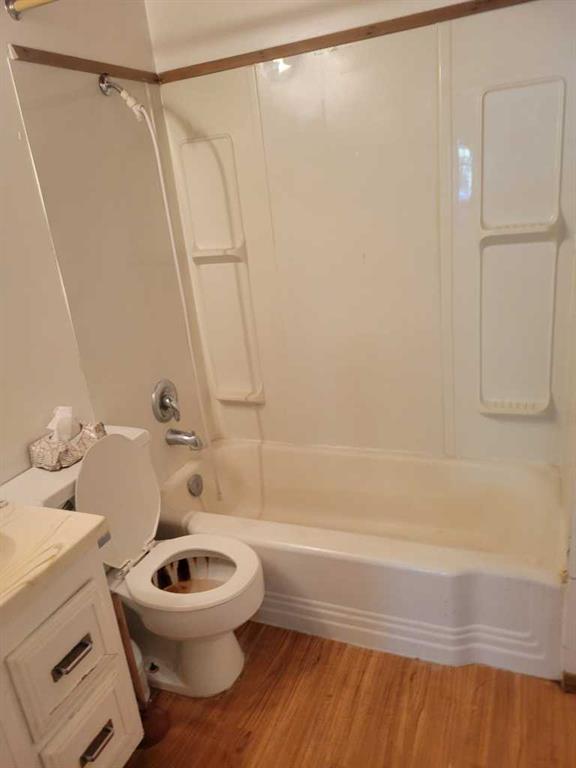
| 3pc Bathroom | 0`0" x 0`0" | Main |
| Kitchen | 9`6" x 12`2" | Main |
| Living Room | 10`2" x 10`8" | Main |
| Den | 10`8" x 8`9" | Main |
| Bedroom | 8`1" x 9`2" | Second |
| Bedroom | 8`1" x 10`8" | Second |