https://company.cirrealty.ca/reb/ldar/2/A2319522_2.jpg https://company.cirrealty.ca/reb/ldar/2/A2319522_3.jpg https://company.cirrealty.ca/reb/ldar/2/A2319522_4.jpg https://company.cirrealty.ca/reb/ldar/2/A2319522_5.jpg https://company.cirrealty.ca/reb/ldar/2/A2319522_6.jpg https://company.cirrealty.ca/reb/ldar/2/A2319522_7.jpg https://company.cirrealty.ca/reb/ldar/2/A2319522_8.jpg https://company.cirrealty.ca/reb/ldar/2/A2319522_9.jpg https://company.cirrealty.ca/reb/ldar/2/A2319522_10.jpg https://company.cirrealty.ca/reb/ldar/2/A2319522_11.jpg https://company.cirrealty.ca/reb/ldar/2/A2319522_12.jpg https://company.cirrealty.ca/reb/ldar/2/A2319522_13.jpg https://company.cirrealty.ca/reb/ldar/2/A2319522_14.jpg https://company.cirrealty.ca/reb/ldar/2/A2319522_15.jpg https://company.cirrealty.ca/reb/ldar/2/A2319522_16.jpg https://company.cirrealty.ca/reb/ldar/2/A2319522_17.jpg https://company.cirrealty.ca/reb/ldar/2/A2319522_18.jpg https://company.cirrealty.ca/reb/ldar/2/A2319522_19.jpg https://company.cirrealty.ca/reb/ldar/2/A2319522_20.jpg https://company.cirrealty.ca/reb/ldar/2/A2319522_21.jpg https://company.cirrealty.ca/reb/ldar/2/A2319522_22.jpg https://company.cirrealty.ca/reb/ldar/2/A2319522_23.jpg https://company.cirrealty.ca/reb/ldar/2/A2319522_24.jpg https://company.cirrealty.ca/reb/ldar/2/A2319522_25.jpg https://company.cirrealty.ca/reb/ldar/2/A2319522_26.jpg https://company.cirrealty.ca/reb/ldar/2/A2319522_27.jpg https://company.cirrealty.ca/reb/ldar/2/A2319522_28.jpg https://company.cirrealty.ca/reb/ldar/2/A2319522_29.jpg https://company.cirrealty.ca/reb/ldar/2/A2319522_30.jpg https://company.cirrealty.ca/reb/ldar/2/A2319522_31.jpg https://company.cirrealty.ca/reb/ldar/2/A2319522_32.jpg https://company.cirrealty.ca/reb/ldar/2/A2319522_33.jpg https://company.cirrealty.ca/reb/ldar/2/A2319522_34.jpg https://company.cirrealty.ca/reb/ldar/2/A2319522_35.jpg https://company.cirrealty.ca/reb/ldar/2/A2319522_36.jpg https://company.cirrealty.ca/reb/ldar/2/A2319522_37.jpg https://company.cirrealty.ca/reb/ldar/2/A2319522_38.jpg https://company.cirrealty.ca/reb/ldar/2/A2319522_39.jpg https://company.cirrealty.ca/reb/ldar/2/A2319522_40.jpg https://company.cirrealty.ca/reb/ldar/2/A2319522_41.jpg https://company.cirrealty.ca/reb/ldar/2/A2319522_42.jpg https://company.cirrealty.ca/reb/ldar/2/A2319522_43.jpg https://company.cirrealty.ca/reb/ldar/2/A2319522_44.jpg https://company.cirrealty.ca/reb/ldar/2/A2319522_45.jpg https://company.cirrealty.ca/reb/ldar/2/A2319522_46.jpg https://company.cirrealty.ca/reb/ldar/2/A2319522_47.jpg https://company.cirrealty.ca/reb/ldar/2/A2319522_48.jpg https://company.cirrealty.ca/reb/ldar/2/A2319522_49.jpg https://company.cirrealty.ca/reb/ldar/2/A2319522_50.jpg

1-5, 622 10 Street S

Lethbridge T1J 2M8

MLS® Number:  A2319522

Back to London Road   

  • Home \
  • Lethbridge \
  • London Road \
  • 1-5, 622 10 Street S

$ 799,900

0

BEDROOMS

0 + 0

BATHROOMS

3,509

SQUARE FEET

1909

YEAR BUILT

https://company.cirrealty.ca/reb/ldar/2/A2319522_2.jpg





MLS® Number
A2319522
PROPERTY TYPE
Apartment
LISTING DATE
June-23-2026

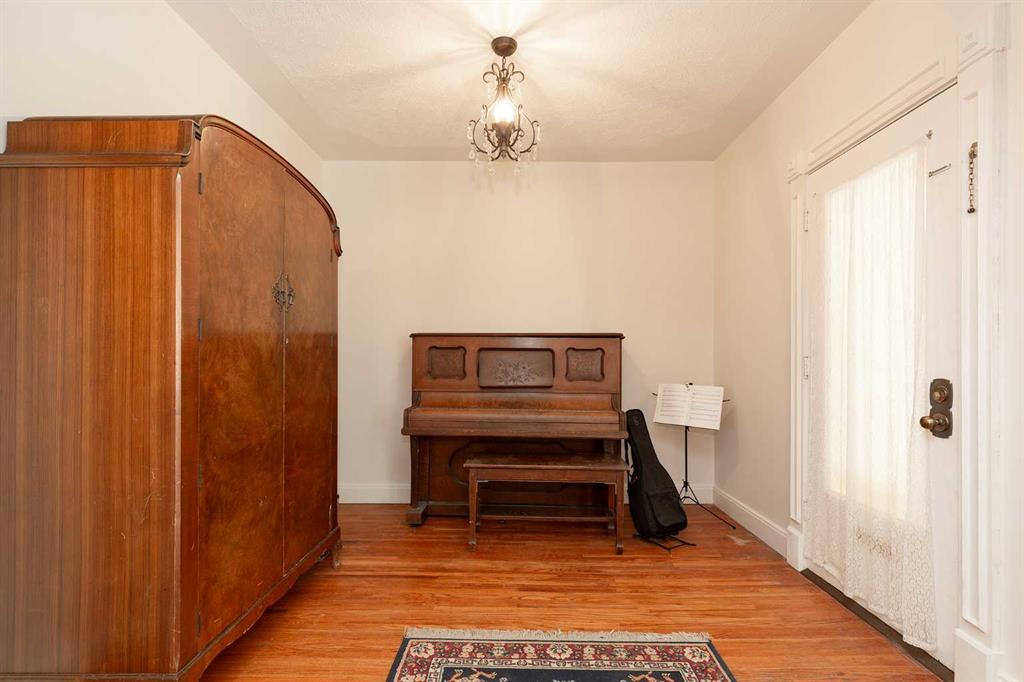
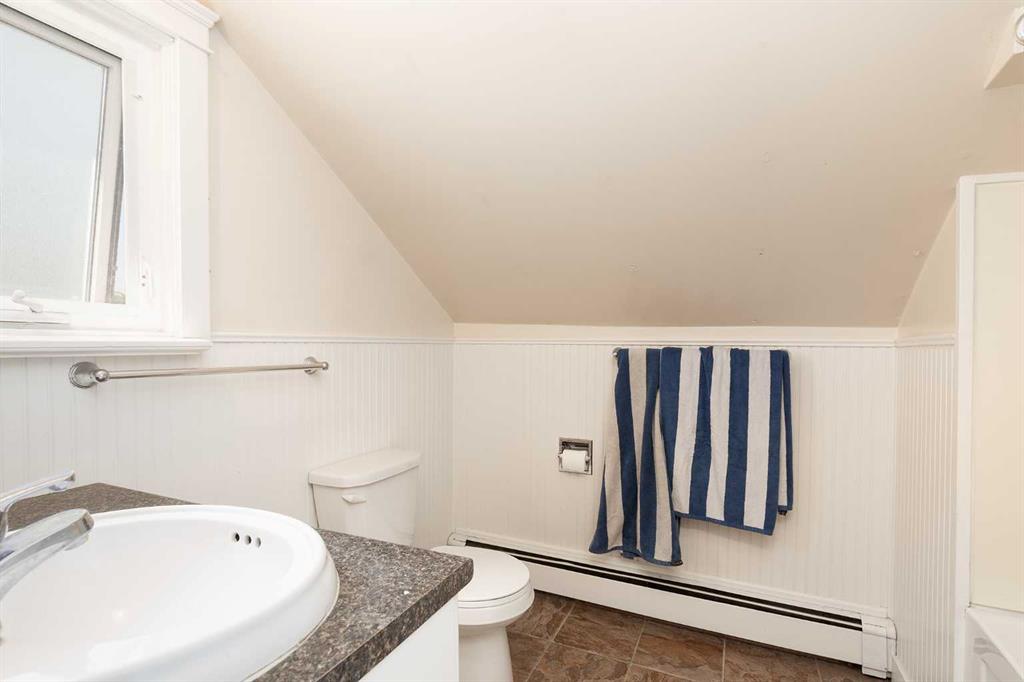
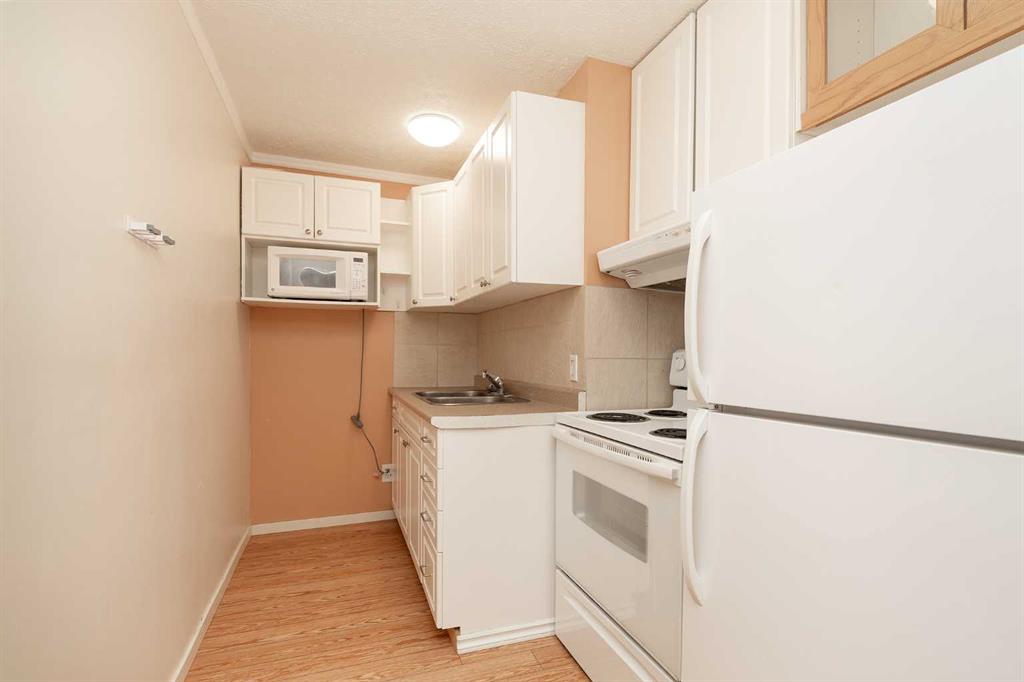
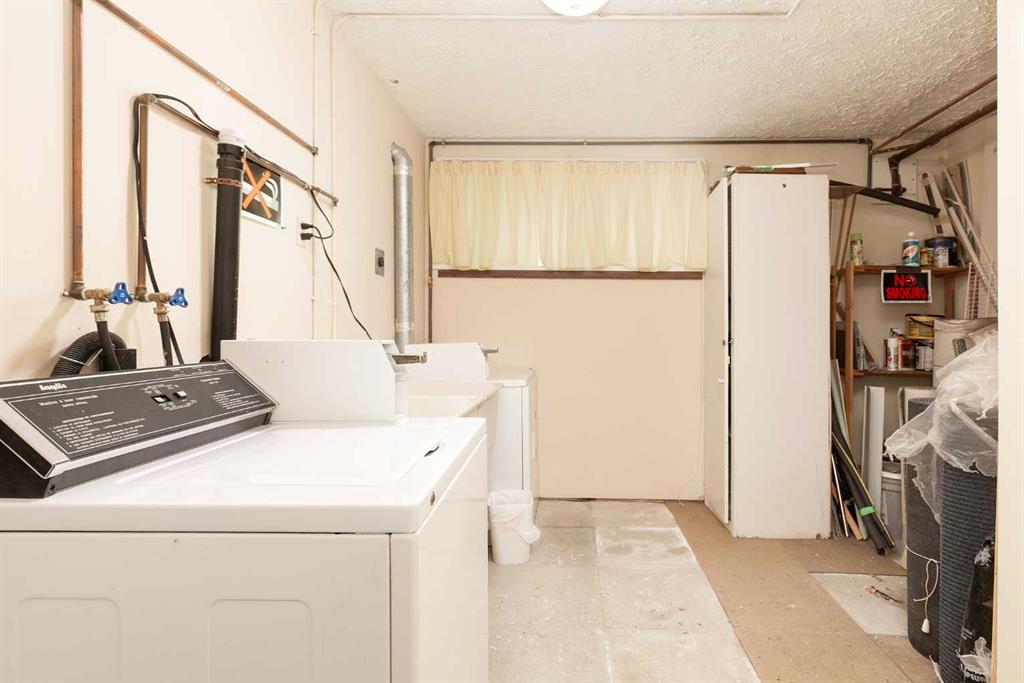
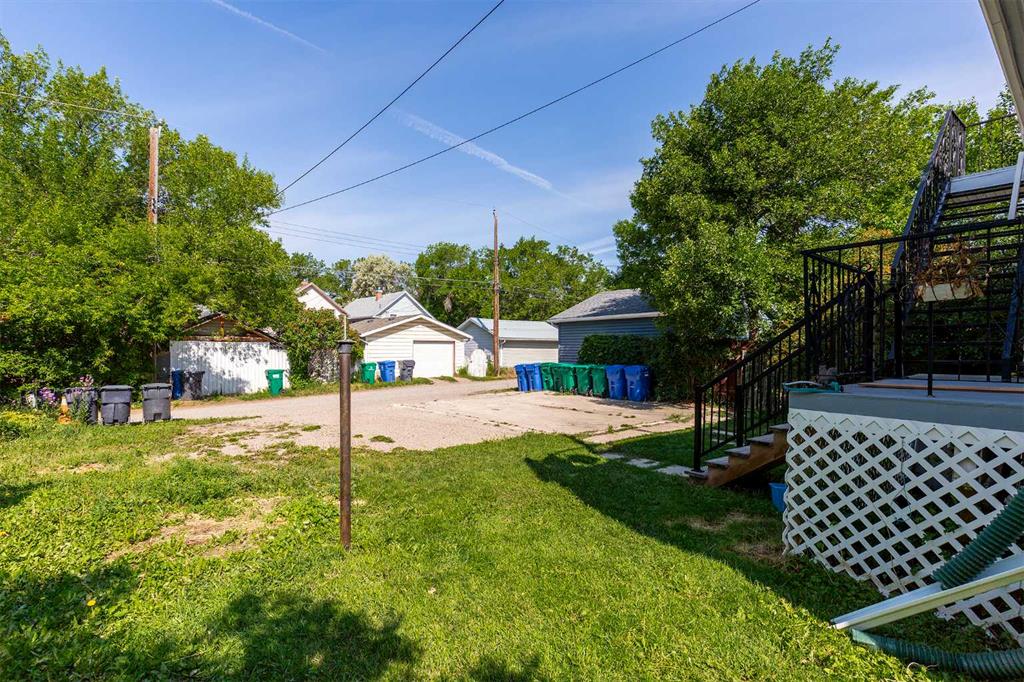
You need to see this one of a kind property!! 5 legal suites above grade with additional income potential in the basement. This meticulously maintained classic home has the charm and modern conveniences you’ve been looking for. The main floor suite is spacious and offers two bedrooms and an open main floor plan. The second and third floors have an additional 4 legal suites, all with separate meters and paying their own electricity. These 4 suites are currently rented. The owner has continued to maintain the property over the years and always keeps it looking beautiful. Whether you want a great hands off revenue property or you want to live in the beautiful main floor suite and bring in extra income from the other units, this house has so much potential. The front sunroom even has a separate exterior entrance and would be a great office or area to host clients. There’s far too much to tell you about in this write-up, you need to come take a look for yourself!

COMMUNITY  London Road
PROPERTY TYPE  Apartment
BUILDING TYPE  Low Rise (2-4 stories)
STYLE  N/A
YEAR BUILT 1909
SQUARE FOOTAGE  3,509
BEDROOMS  0
BATHROOMS  0
BASEMENT 
AMENITIES 
APPLIANCES  See Remarks
COOLING 
FIREPLACE  N/A
FLOORING 
HEATING 
LAUNDRY 
LOT FEATURES 
PARKING  Off Street
RESTRICTIONS  None Known
ROOF 
TITLE  Fee Simple
BROKER  Lethbridge Real Estate.com


ROOMS DIMENSIONS (m) LEVEL