https://zimg.paragon.ice.com/ParagonImages/Property/PM/RAE/225405849/1/0/0/d01fe28f2077b8a4f364ebdbf698b198/1/97716ea59ec32306f4350746a8dc6a93/225405849-5516adc0-248b-4cd2-88ab-c707fc7a8218.JPG https://zimg.paragon.ice.com/ParagonImages/Property/PM/RAE/225405849/3/0/0/b0838181494dac226d91496c4c2dfe79/1/97716ea59ec32306f4350746a8dc6a93/225405849-89932f99-50c5-4970-9259-b8cdbe65c931.JPG https://zimg.paragon.ice.com/ParagonImages/Property/PM/RAE/225405849/4/0/0/917e64b5455e9840f792b6846cb7f028/1/97716ea59ec32306f4350746a8dc6a93/225405849-e3b4640e-9404-421f-8e85-f64aefbf3739.JPG https://zimg.paragon.ice.com/ParagonImages/Property/PM/RAE/225405849/5/0/0/adbccce08d93e57b3e570ee7e49dcfd5/1/97716ea59ec32306f4350746a8dc6a93/225405849-86163d1e-b47f-4d7b-8150-fd5e97da41de.JPG https://zimg.paragon.ice.com/ParagonImages/Property/PM/RAE/225405849/6/0/0/18212f4921459a35e4408d44dd23d699/1/97716ea59ec32306f4350746a8dc6a93/225405849-24d45c93-0faa-4a08-aae8-7784fec8cb23.JPG https://zimg.paragon.ice.com/ParagonImages/Property/PM/RAE/225405849/7/0/0/0b25c3545af4ba437d50a1e602db7860/1/97716ea59ec32306f4350746a8dc6a93/225405849-f526fda9-caa3-4636-90dc-adaaca72f05f.JPG https://zimg.paragon.ice.com/ParagonImages/Property/PM/RAE/225405849/8/0/0/df3e772bfd890e654050eb54070d7f7f/1/97716ea59ec32306f4350746a8dc6a93/225405849-f6d76f54-298a-408f-a229-a49f227819b7.JPG https://zimg.paragon.ice.com/ParagonImages/Property/PM/RAE/225405849/9/0/0/e1ad952aa2b538b8487808fb80b739ca/1/97716ea59ec32306f4350746a8dc6a93/225405849-d5a4695c-d2ac-42ba-a41b-01fbdcb5cc92.JPG https://zimg.paragon.ice.com/ParagonImages/Property/PM/RAE/225405849/10/0/0/58d82da7e7013fe97a5e38c42132bbcc/1/97716ea59ec32306f4350746a8dc6a93/225405849-5581d45f-537c-4b9a-8f6a-5b5e4a010347.JPG https://zimg.paragon.ice.com/ParagonImages/Property/PM/RAE/225405849/11/0/0/191942b5d6beb20d7eb64683640cc0d7/1/97716ea59ec32306f4350746a8dc6a93/225405849-c91a004f-e603-4056-90dc-82ab6a05f2e0.JPG https://zimg.paragon.ice.com/ParagonImages/Property/PM/RAE/225405849/12/0/0/32a637c87413e0884e78c2f6bef6e92e/1/97716ea59ec32306f4350746a8dc6a93/225405849-8043b923-e3bb-4daa-ba33-419fe999847c.JPG https://zimg.paragon.ice.com/ParagonImages/Property/PM/RAE/225405849/14/0/0/a08783c3cc661ed4c24cbf0beaad1719/1/97716ea59ec32306f4350746a8dc6a93/225405849-f1d5dfce-1cf6-4012-860d-fb577f7662a6.JPG https://zimg.paragon.ice.com/ParagonImages/Property/PM/RAE/225405849/15/0/0/ebbc084ca6e3d945ad9ce35bb5ea09ec/1/97716ea59ec32306f4350746a8dc6a93/225405849-3db884d0-0f9a-49b0-9022-3ba958054c54.JPG https://zimg.paragon.ice.com/ParagonImages/Property/PM/RAE/225405849/16/0/0/759edfdbcaf110c1ac9ba8fdbad6aae0/1/97716ea59ec32306f4350746a8dc6a93/225405849-88705d2c-55af-4578-b9ad-044222e3f4ad.JPG https://zimg.paragon.ice.com/ParagonImages/Property/PM/RAE/225405849/17/0/0/d9daf45d90c5d04f4cdb526fc3602862/1/97716ea59ec32306f4350746a8dc6a93/225405849-e0c90a0c-334f-4b71-a5c8-a2883e251c2d.JPG https://zimg.paragon.ice.com/ParagonImages/Property/PM/RAE/225405849/18/0/0/6b8886ade2295c20492a58dd6031ef59/1/97716ea59ec32306f4350746a8dc6a93/225405849-781f80fe-bffe-498e-99ed-e0bfe9584752.JPG https://zimg.paragon.ice.com/ParagonImages/Property/PM/RAE/225405849/23/0/0/e8bf7fcfdc1848f3ac7a504e68d4bc2e/1/97716ea59ec32306f4350746a8dc6a93/225405849-5b67829e-b9ad-4242-8f9e-b77f873dd259.JPG https://zimg.paragon.ice.com/ParagonImages/Property/PM/RAE/225405849/24/0/0/e04a10a9bfee20c7d3392e82c74bb059/1/97716ea59ec32306f4350746a8dc6a93/225405849-c3beefc3-947c-49fb-9209-88cf38727aec.JPG https://zimg.paragon.ice.com/ParagonImages/Property/PM/RAE/225405849/25/0/0/81feb89b4a76321f7b4143887549545c/1/97716ea59ec32306f4350746a8dc6a93/225405849-07e24a79-c712-499d-8f78-9c372fbebd03.JPG https://zimg.paragon.ice.com/ParagonImages/Property/PM/RAE/225405849/26/0/0/2c65f2635bfb38c475286c74ddd47bce/1/97716ea59ec32306f4350746a8dc6a93/225405849-11fb6d44-10c5-45f9-b972-8da16c985da7.JPG https://zimg.paragon.ice.com/ParagonImages/Property/PM/RAE/225405849/27/0/0/4b984ffe910ad92ed8e2fe77466fc079/1/97716ea59ec32306f4350746a8dc6a93/225405849-54596a9e-6e65-4355-bd90-ad146de4786e.JPG https://zimg.paragon.ice.com/ParagonImages/Property/PM/RAE/225405849/28/0/0/aa878448e04180dedc3d15e1cd14093b/1/97716ea59ec32306f4350746a8dc6a93/225405849-8e6922af-e6b6-4426-9a69-7528070eedc8.JPG https://zimg.paragon.ice.com/ParagonImages/Property/PM/RAE/225405849/29/0/0/f4a938451c47ea2851a4ebd350316c47/1/97716ea59ec32306f4350746a8dc6a93/225405849-397de5de-a060-4f69-bc28-4331d53d4e44.JPG https://zimg.paragon.ice.com/ParagonImages/Property/PM/RAE/225405849/30/0/0/ee09819d5cfb2b8bd9115a5ae50e1097/1/97716ea59ec32306f4350746a8dc6a93/225405849-2aa3f89c-5674-4418-bb2a-1ec92dd046a9.JPG https://zimg.paragon.ice.com/ParagonImages/Property/PM/RAE/225405849/31/0/0/c00b73eece325f7958759967c09e64f1/1/97716ea59ec32306f4350746a8dc6a93/225405849-f9e5ea36-57ba-4af1-9756-451264085bd1.JPG https://zimg.paragon.ice.com/ParagonImages/Property/PM/RAE/225405849/32/0/0/6454b84b1836e4604f4a01bef4cce039/1/97716ea59ec32306f4350746a8dc6a93/225405849-23e983e3-7d7c-4189-99d6-9ce361e796c1.JPG

#1 4275 76 ST NW

Edmonton T6K 2M9

MLS® Number:  E4493029

Back to Michaels Park   

  • Home \
  • Michaels Park \
  • #1 4275 76 ST NW

$ 200,000

3

BEDROOMS

1 + 1

BATHROOMS

1,337

SQUARE FEET

1976

YEAR BUILT

https://zimg.paragon.ice.com/ParagonImages/Property/PM/RAE/225405849/1/0/0/d01fe28f2077b8a4f364ebdbf698b198/1/97716ea59ec32306f4350746a8dc6a93/225405849-5516adc0-248b-4cd2-88ab-c707fc7a8218.JPG





MLS® Number
E4493029
PROPERTY TYPE
Townhouse
LISTING DATE
June-11-2026

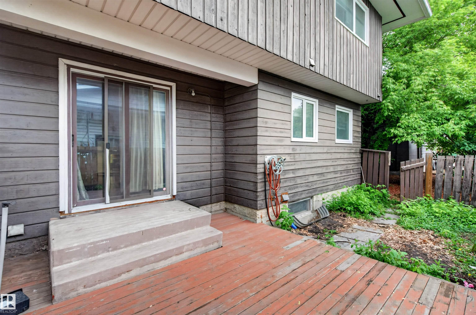
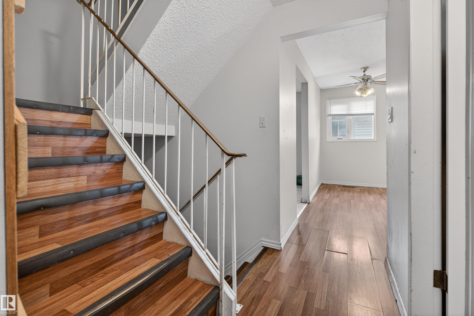
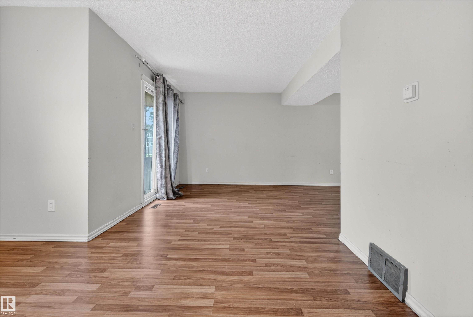
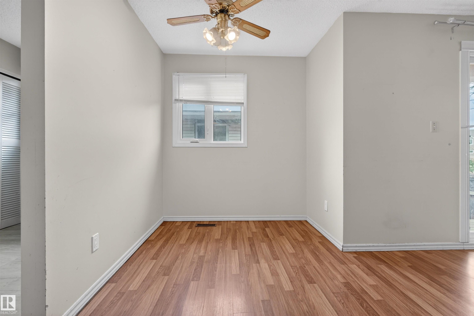
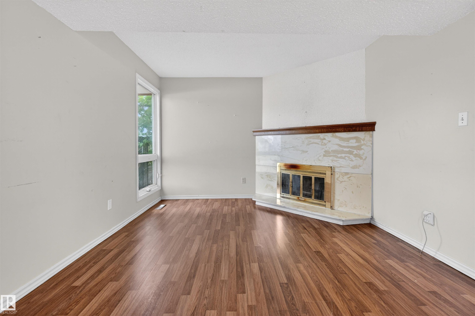
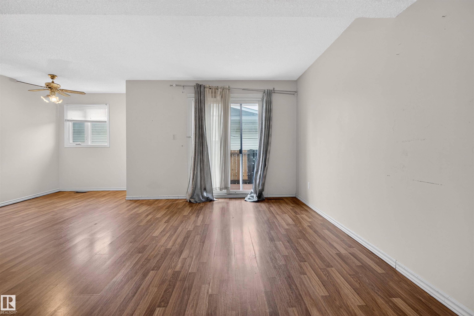
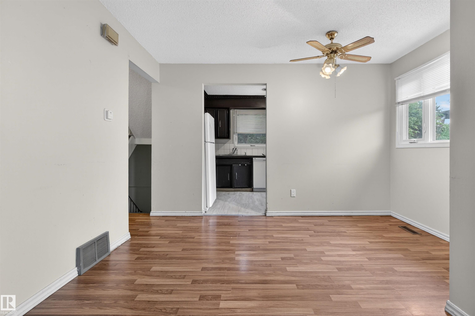
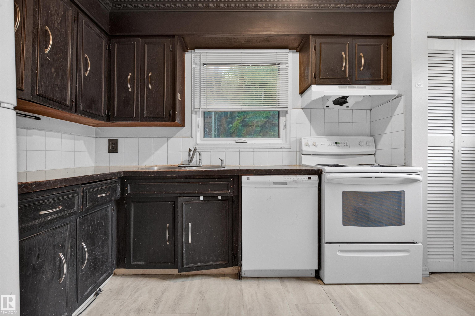
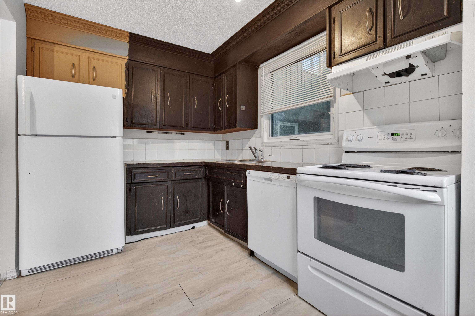
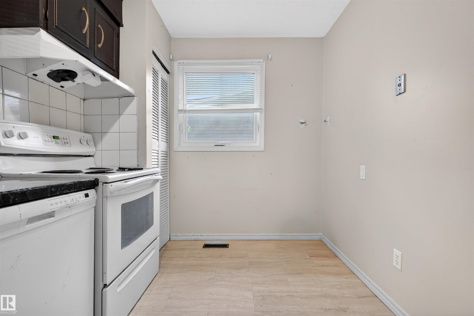
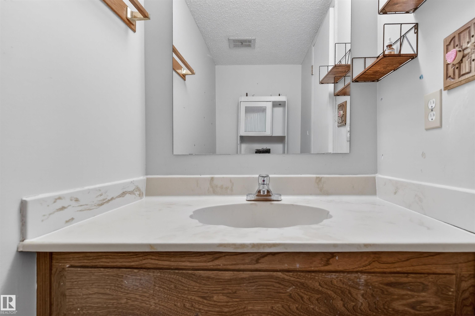
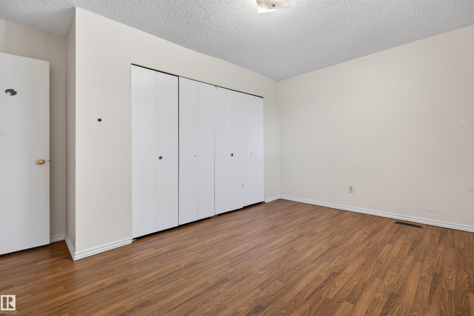
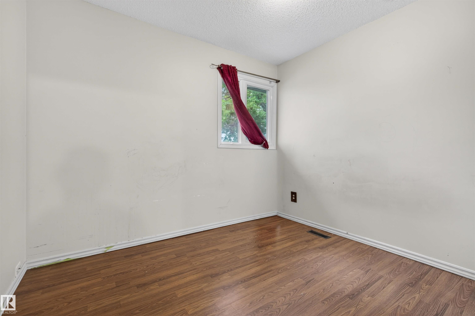
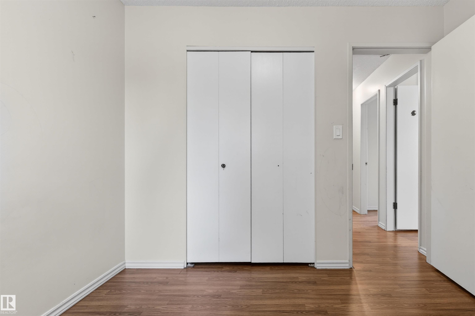
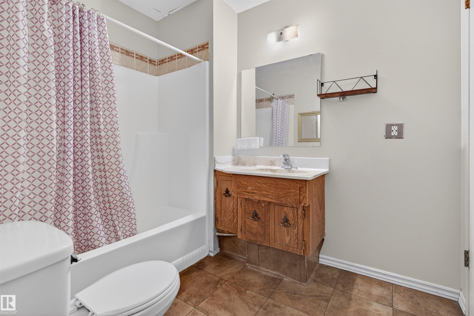
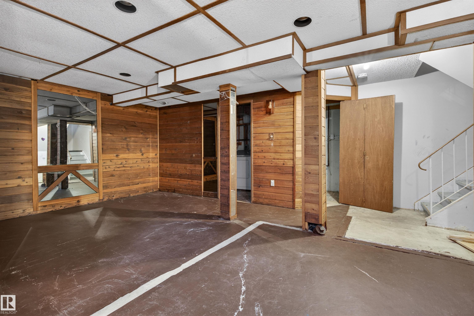
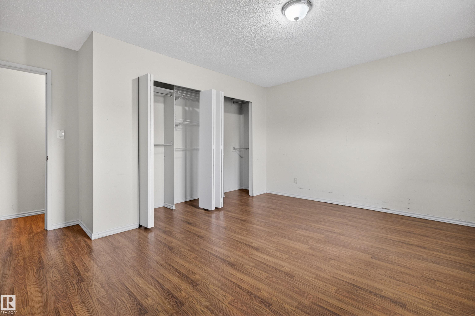
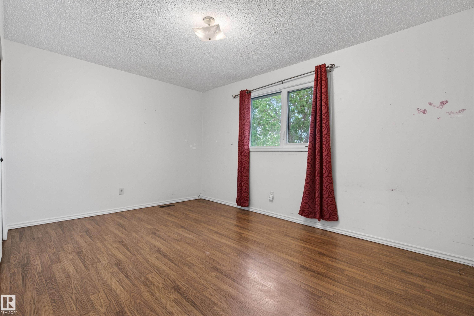
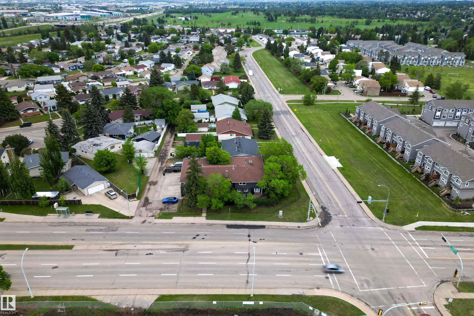
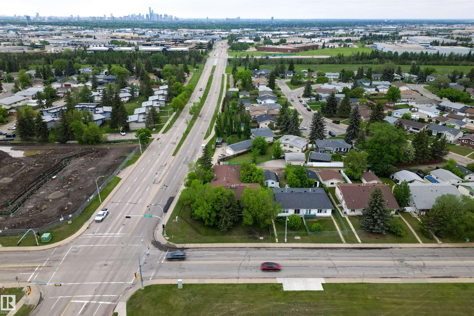
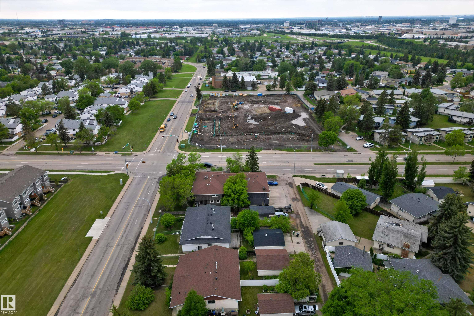
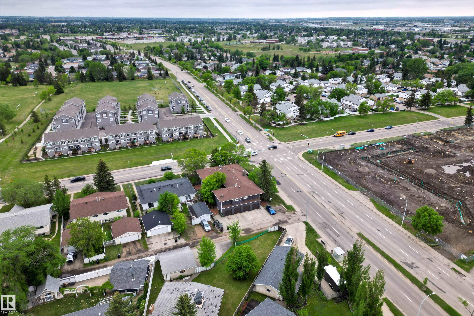
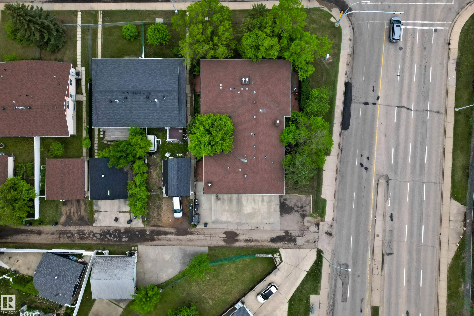
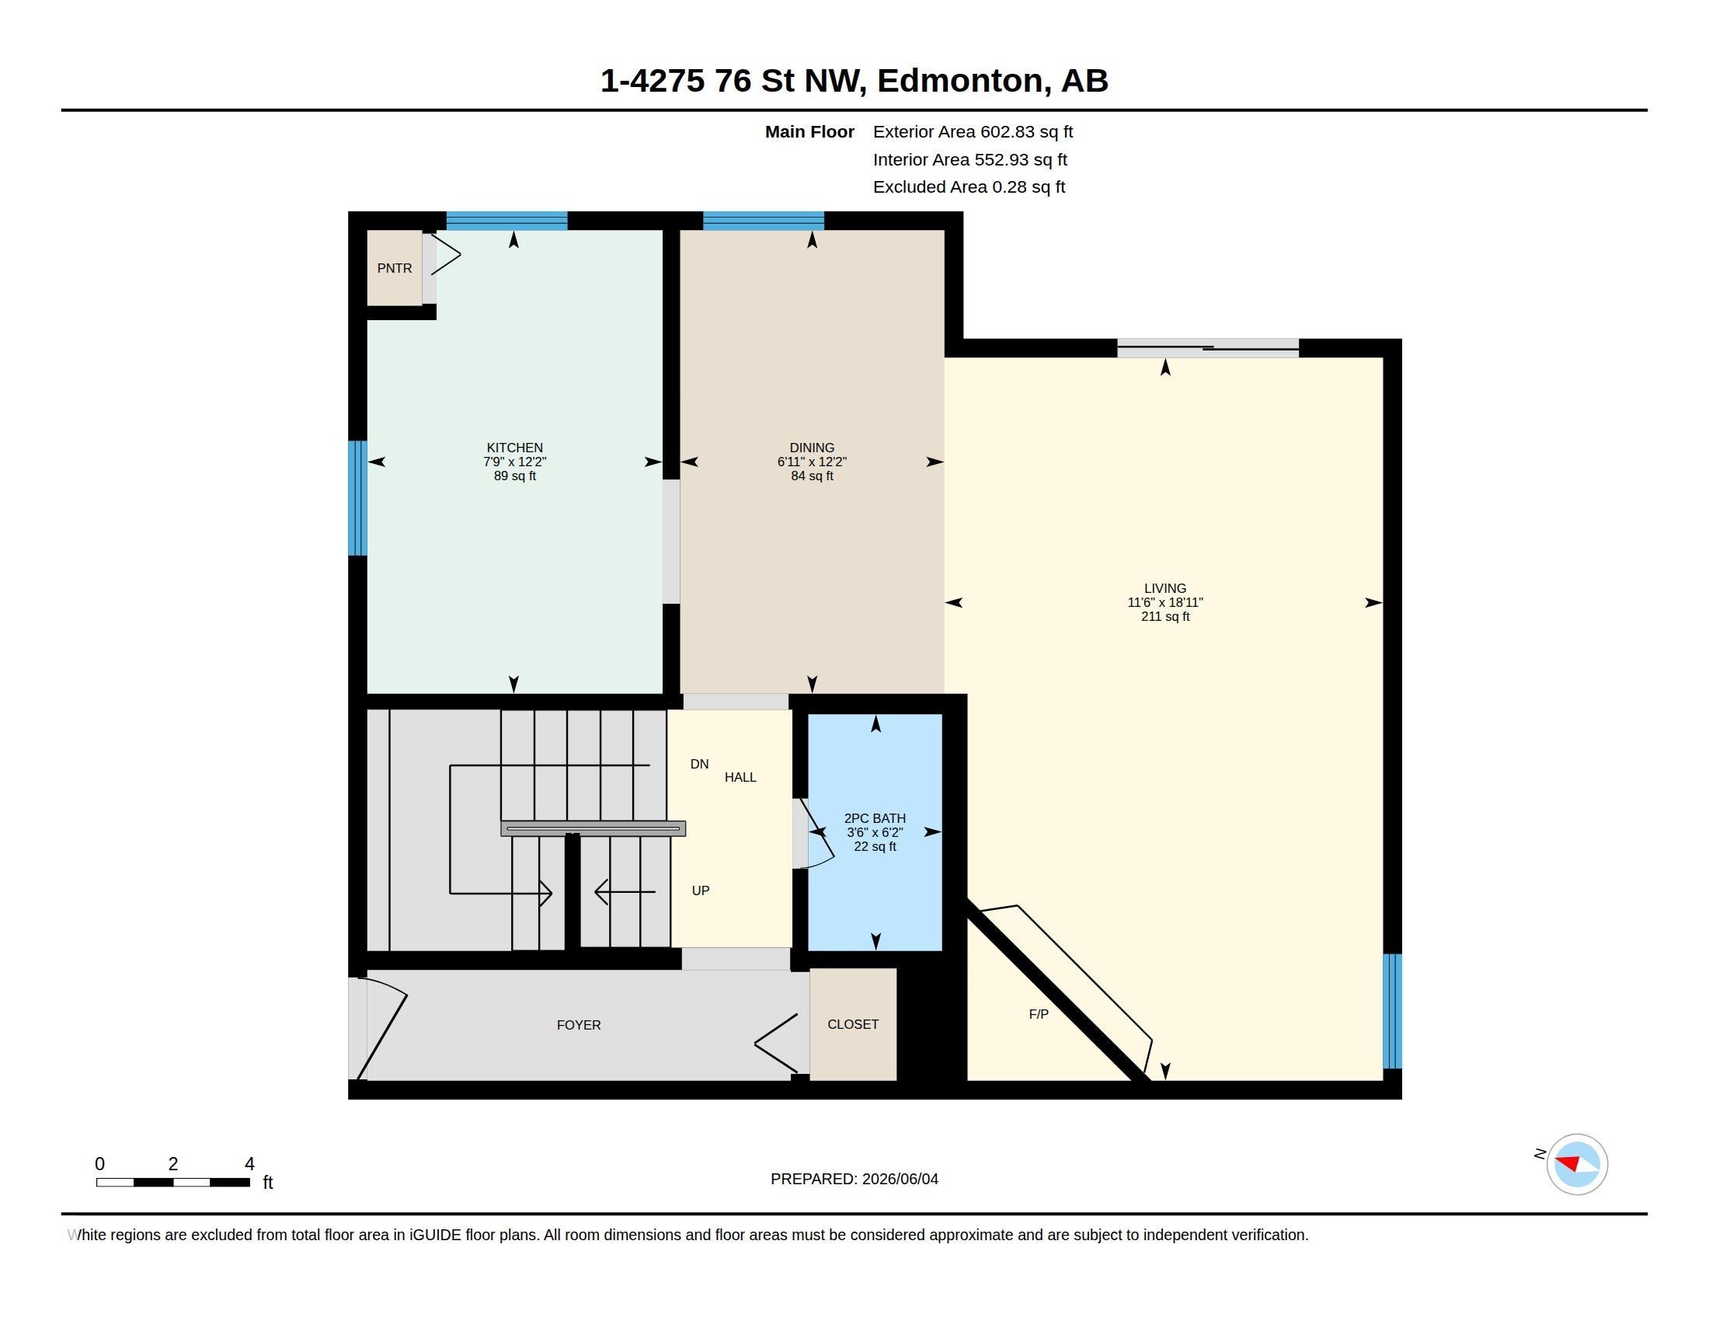
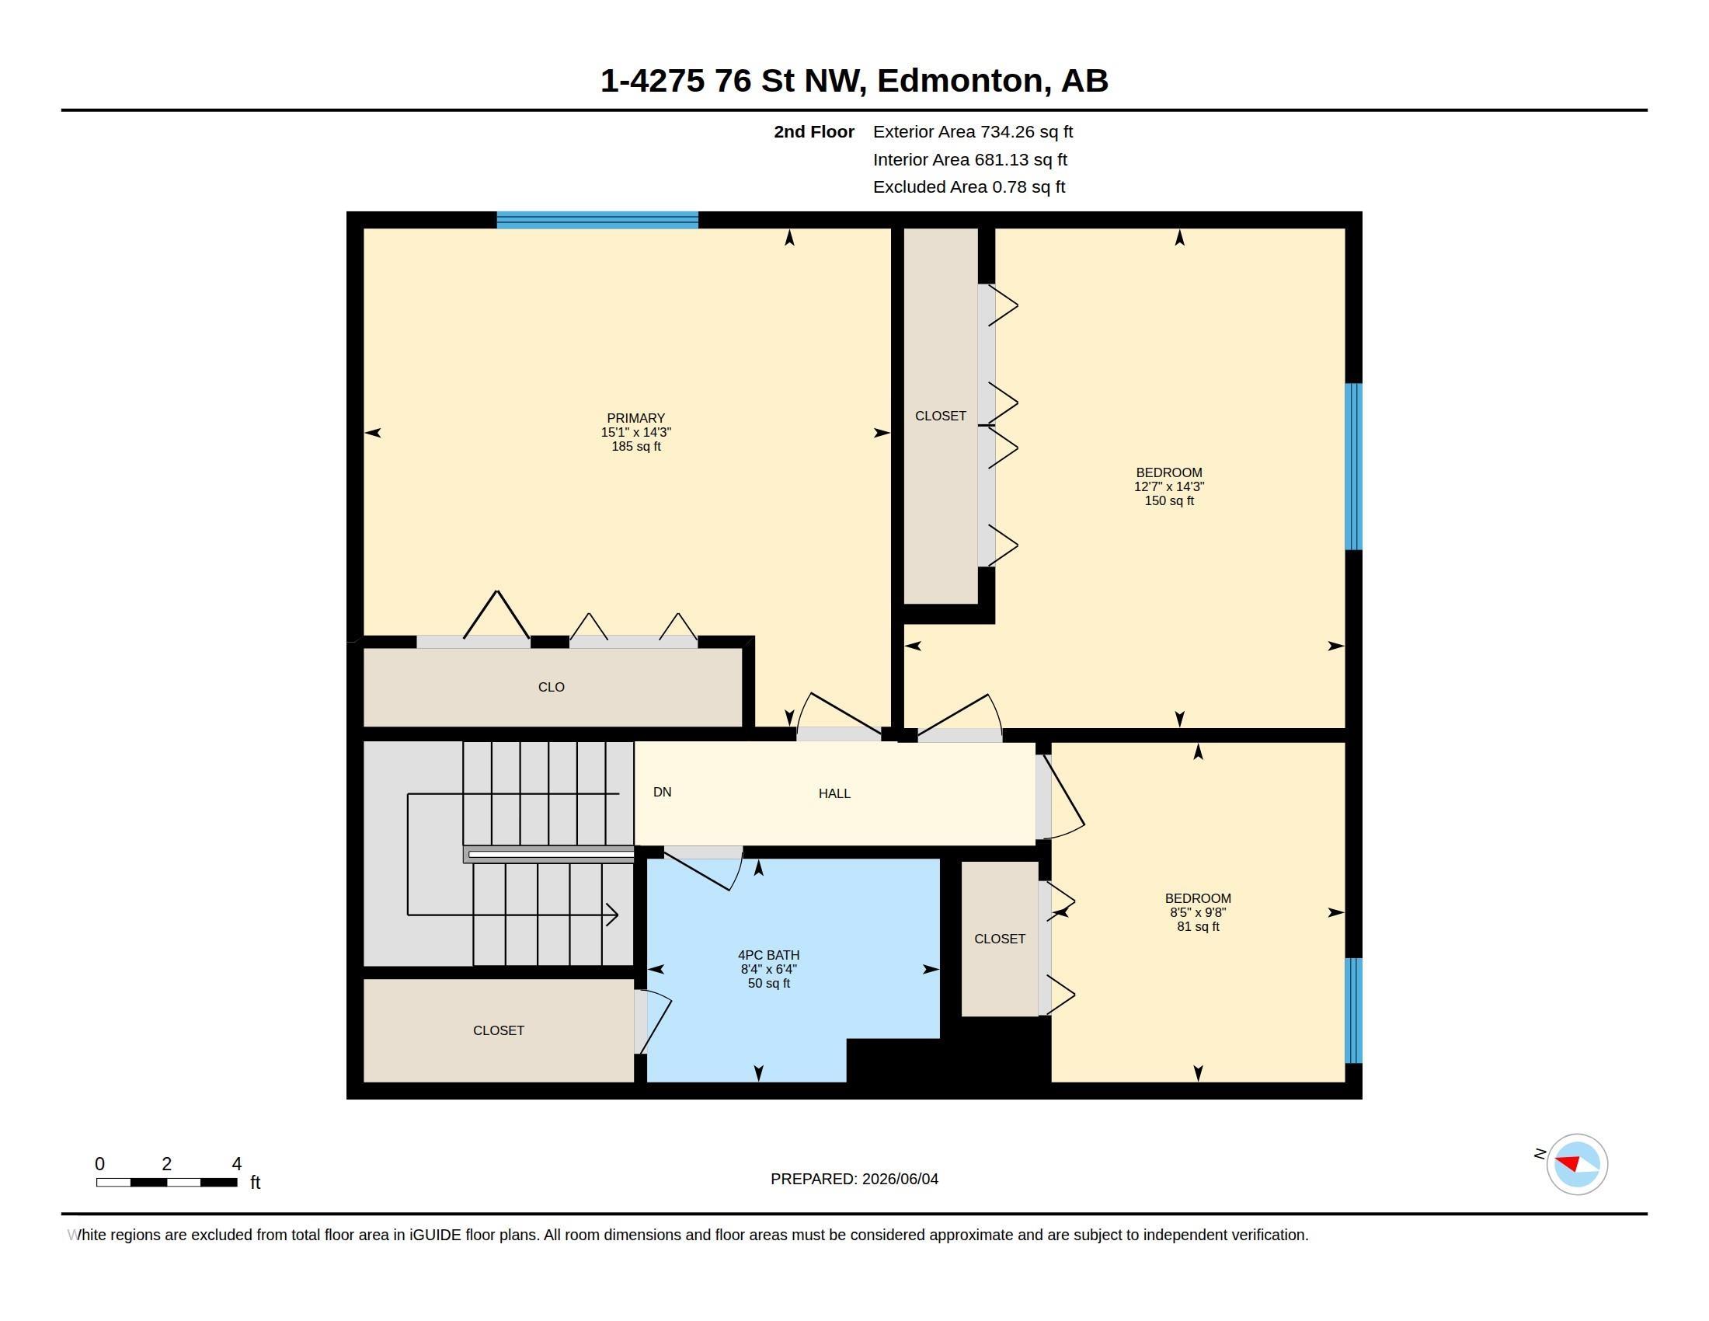
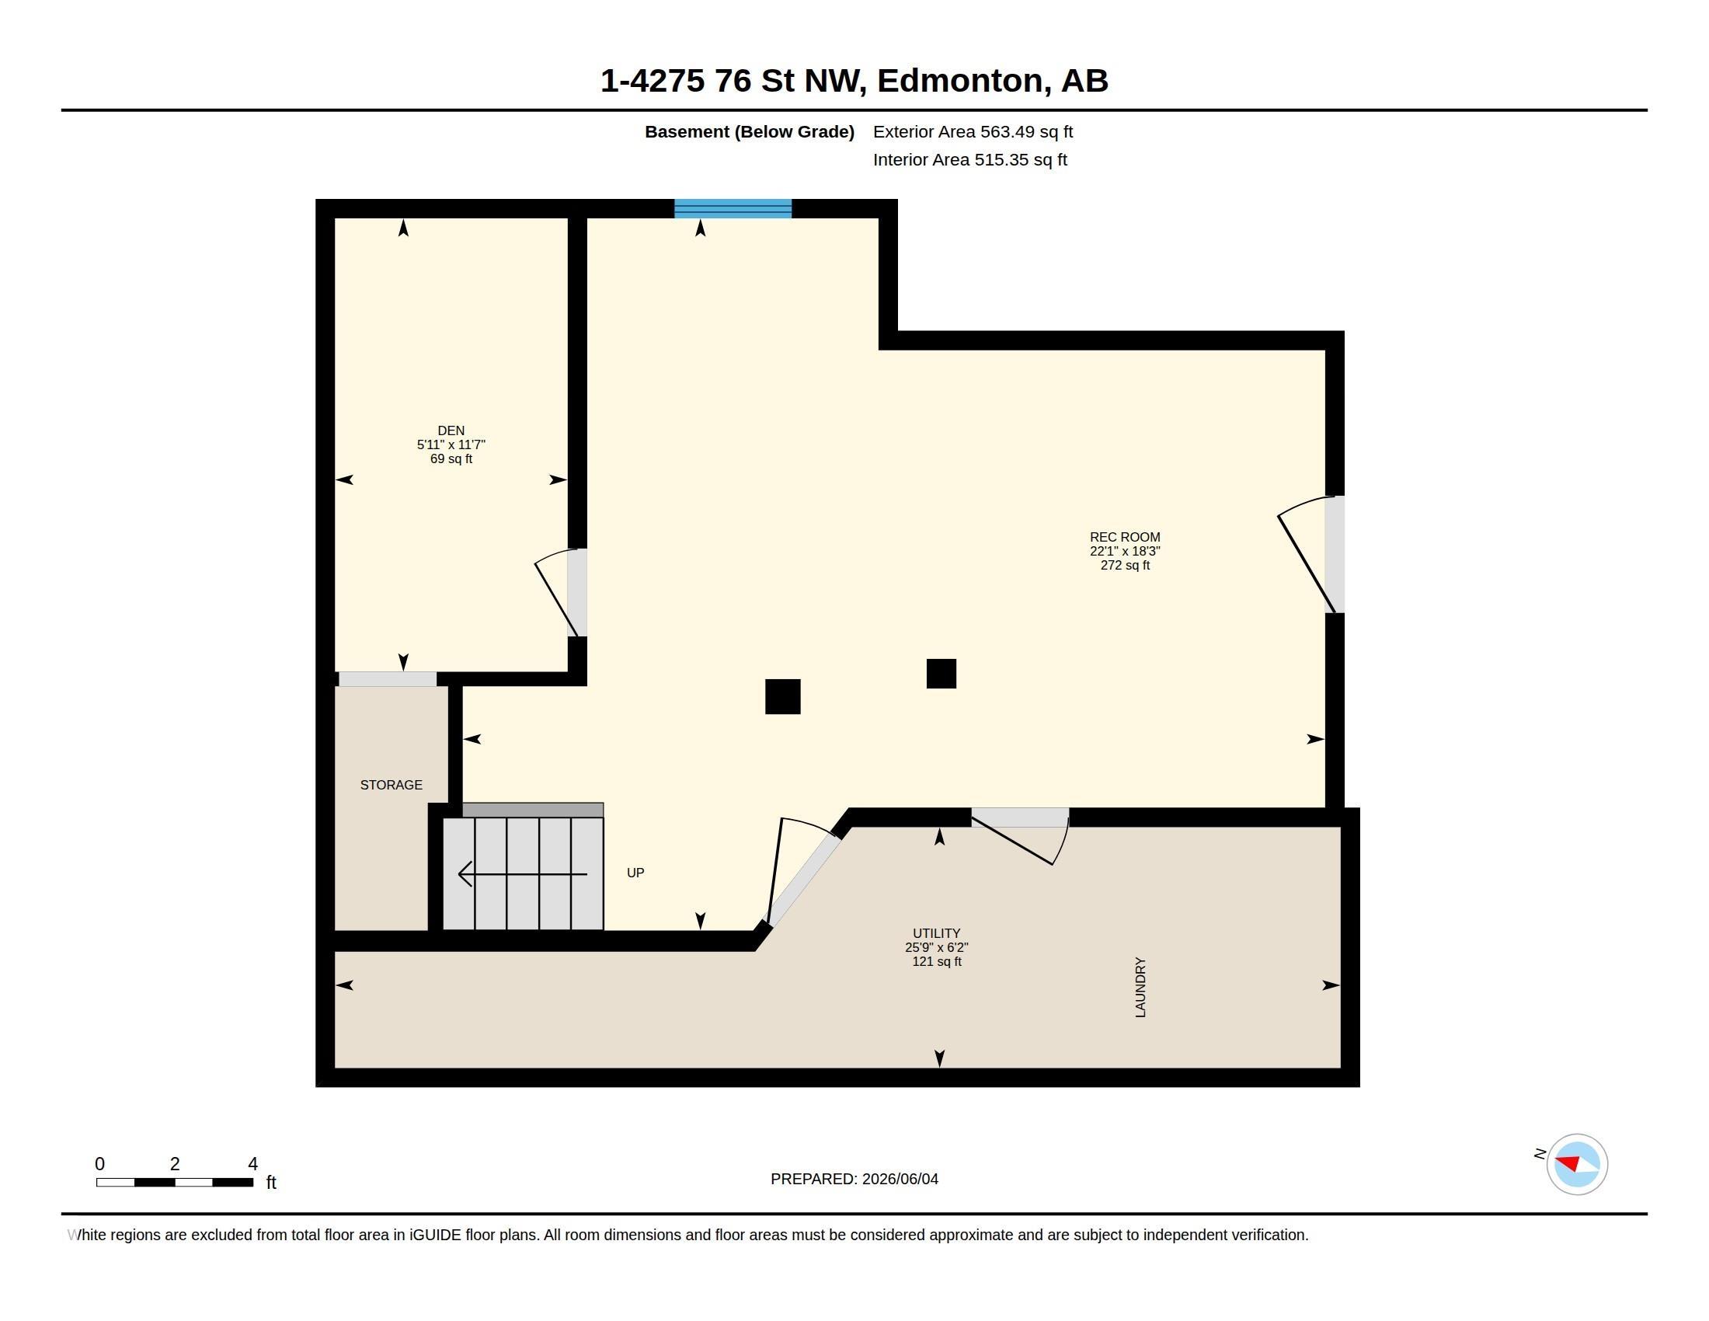
WELCOME TO MICHAELS PARK! This SPACIOUS RARE END-UNIT TOWNHOME OFFERS A QUIET & UNIQUE LIVING EXPERIENCE, Located in the convenient southeast Edmonton location. The main floor features a bright living room with COZY FIREPLACE, dedicated dining area, functional kitchen, and convenient 2PC bath. Upstairs you'll find THREE BEDROOMS, including a generous PRIMARY BEDROOM, plus a full 4PC bath. The FULLY FINISHED BASEMENT offers a large REC ROOM with plenty of flexibility for a home office, gym, media room, or additional living space. Enjoy ample storage, in-suite laundry, and LOW-MAINTENANCE CONDO LIVING. Located close to schools, parks, shopping, transit, Whitemud Drive, and Anthony Henday, this is a fantastic opportunity to own a MOVE-IN READY home in an established community.

COMMUNITY  Michaels Park
PROPERTY TYPE  Townhouse
BUILDING TYPE  Townhouse
STYLE  2 Storey
YEAR BUILT 1976
SQUARE FOOTAGE  1,337
BEDROOMS  3
BATHROOMS  1.50
BASEMENT  Full, Finished
AMENITIES  Parking-Extra, Parking-Visitor, See Remarks
APPLIANCES  Dishwasher-Built-In, Dryer, Refrigerator, Stove-Electric, Washer
COOLING 
FIREPLACE 
FLOORING  Carpet, Laminate Flooring, Vinyl Plank
HEATING  Forced Air-1, Natural Gas
LAUNDRY 
LOT FEATURES  Playground Nearby, Public Transportation, Schools, Shopping Nearby
PARKING  Single Garage Attached
RESTRICTIONS  None Known
ROOF  Asphalt Shingles
TITLE  Fee Simple
BROKER  REALTORS® Association of Edmonton


ROOMS DIMENSIONS (m) LEVEL