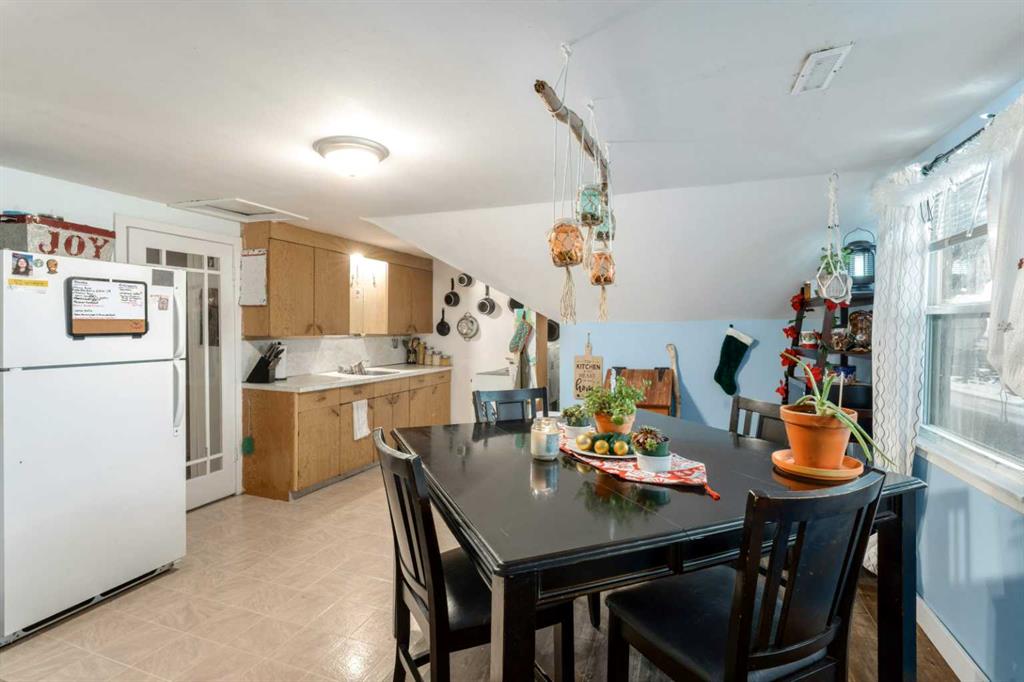
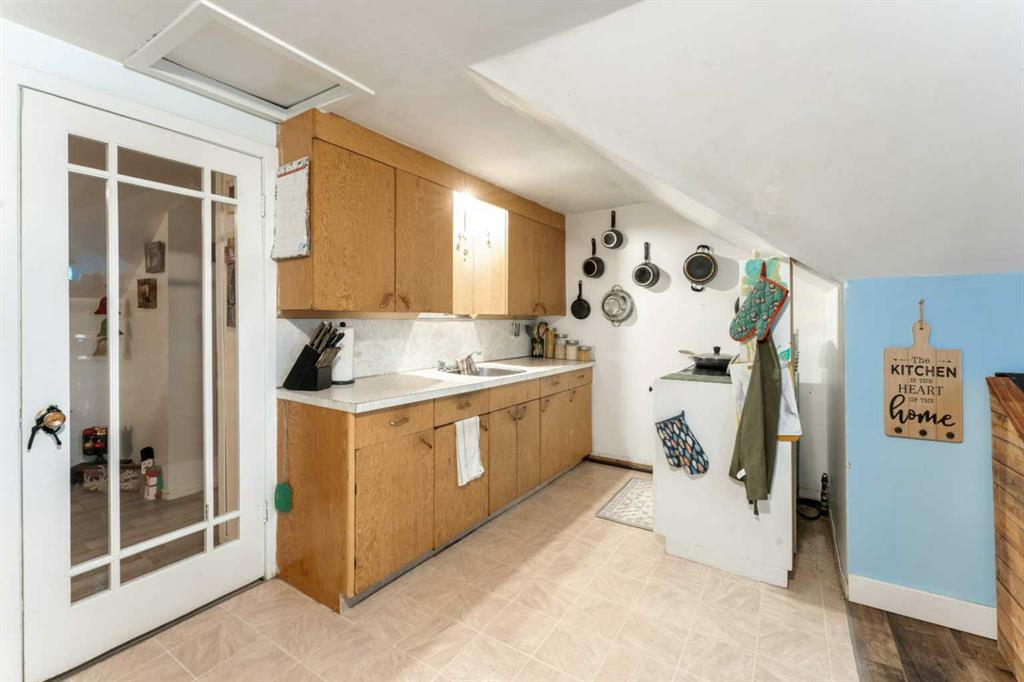
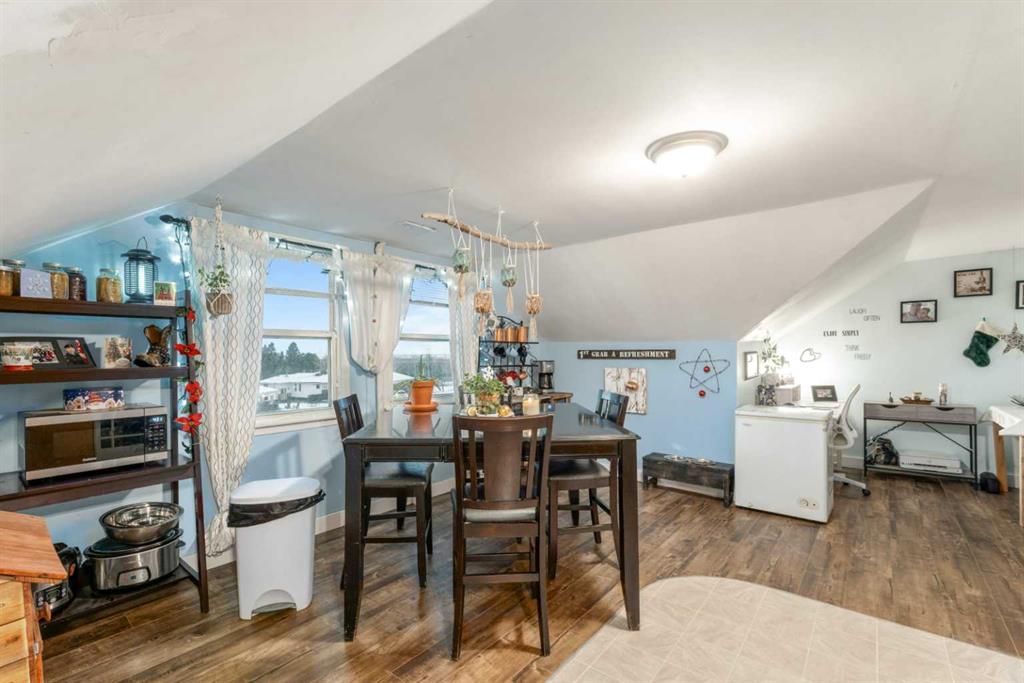
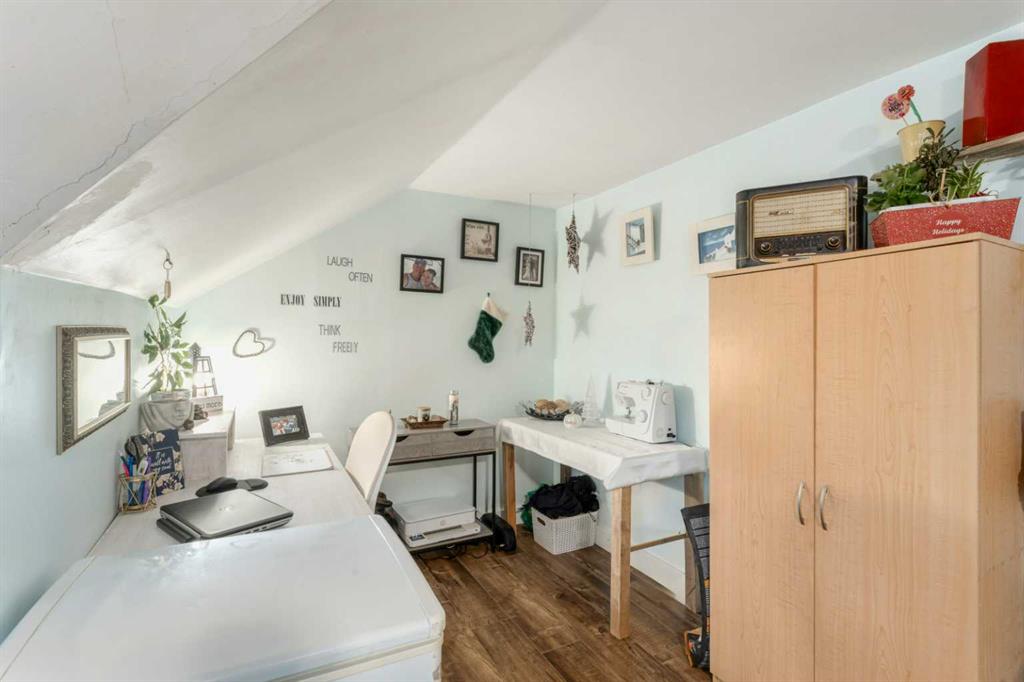
1-4, 320075 Range Road 240
Rural Kneehill County T0M 1A0
MLS® Number: A2278728
$ 399,000
7
BEDROOMS
4 + 0
BATHROOMS
1947
YEAR BUILT

Blane Friesen
403-597-3068
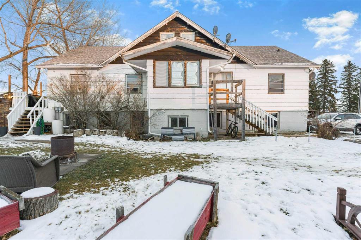
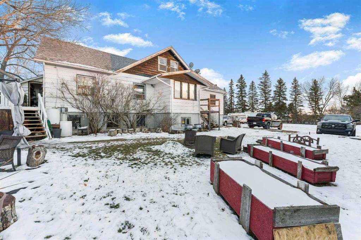
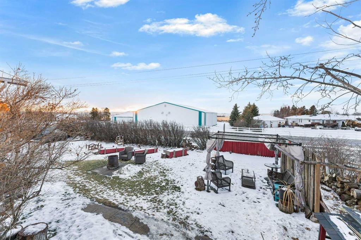
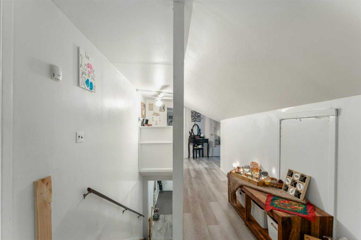
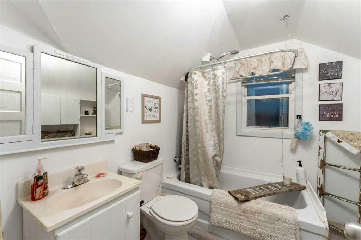
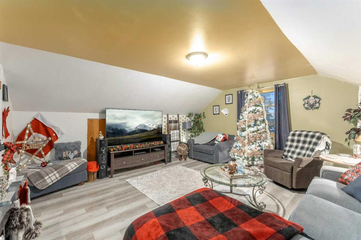
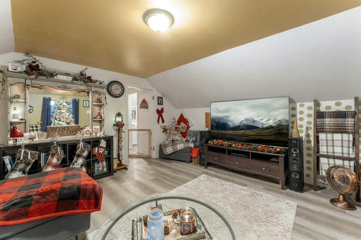
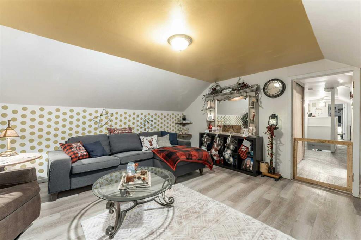
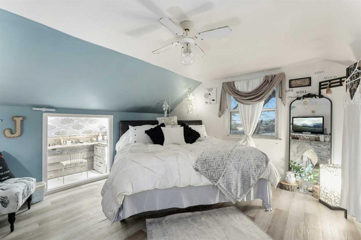
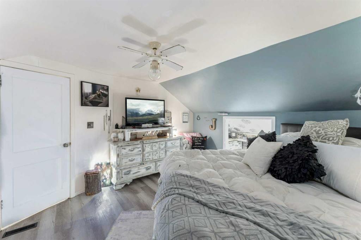
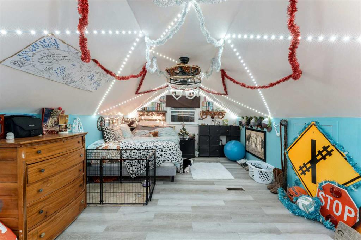
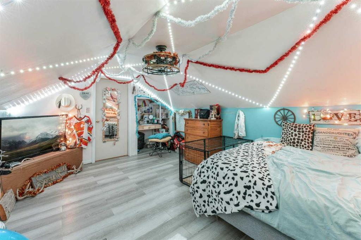
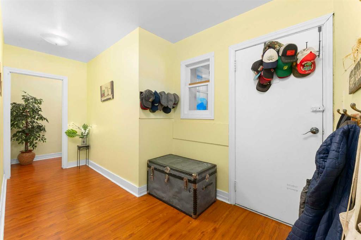
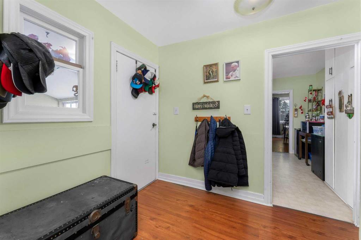
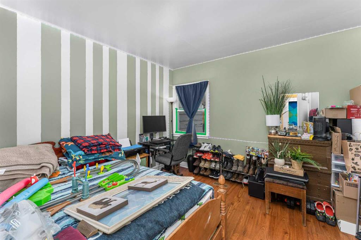
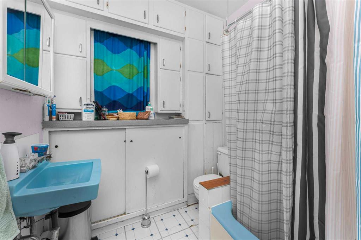
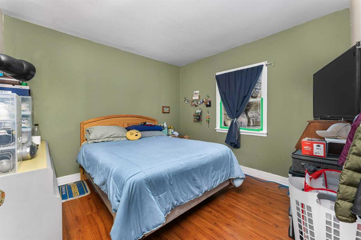
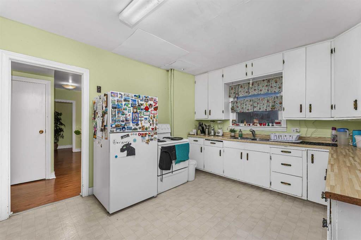
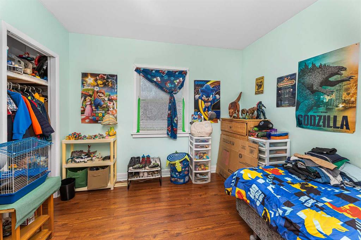
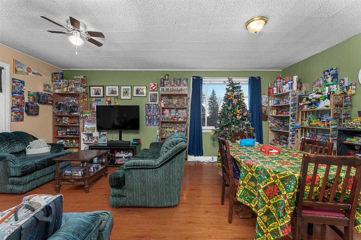
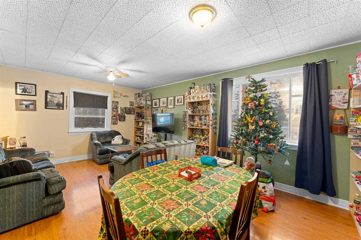
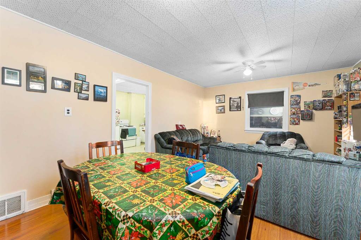
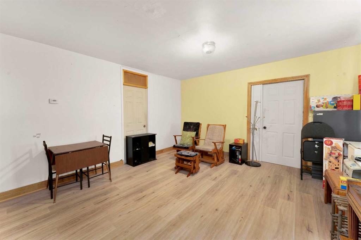
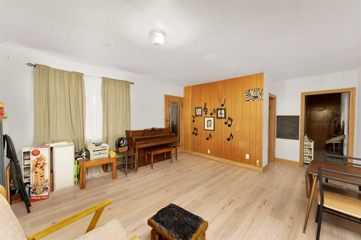
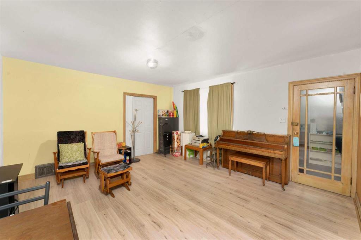
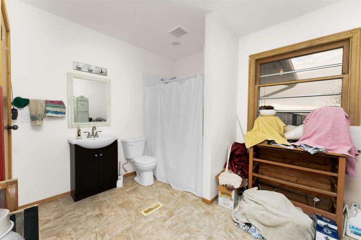
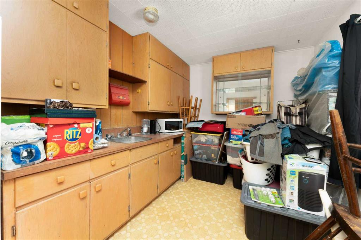
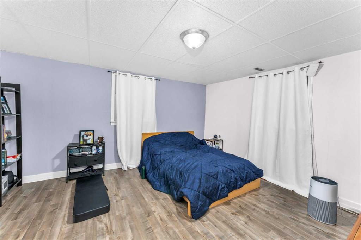
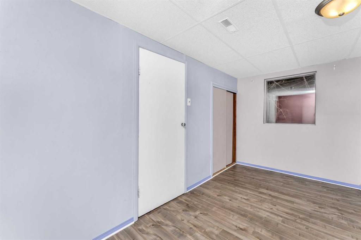
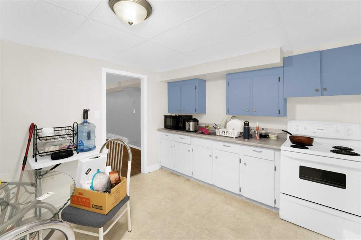
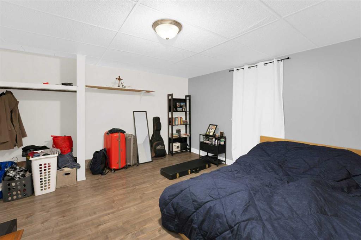
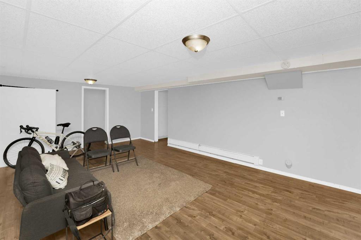
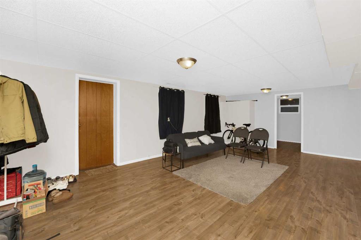
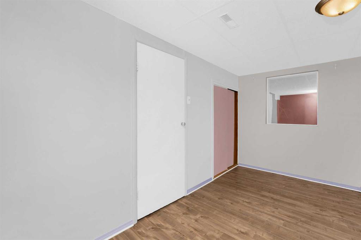
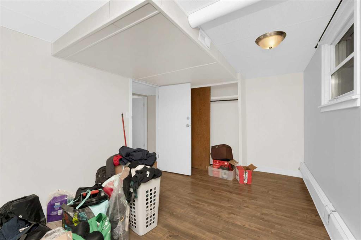
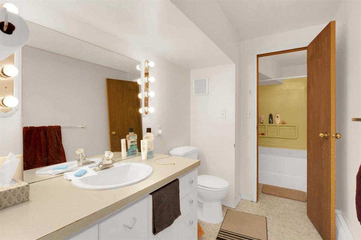
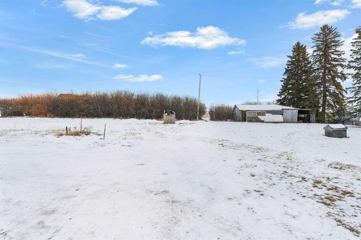
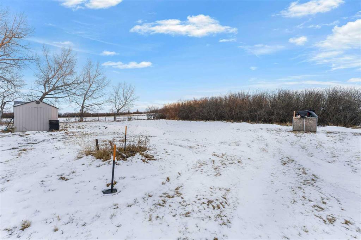
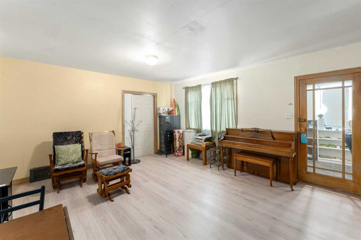
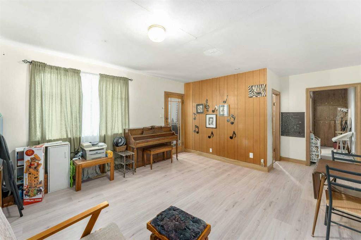
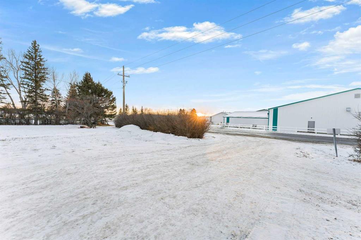
A rare 4 Plex on 4 acres just minutes north of Three Hills, Alberta, this 4-acre country residential property offers an opportunity to own a four-plex on acreage within walking distance to downtown amenities, schools, and services. Originally built in 1947 and later converted to a four-unit dwelling, this property blends rural space with small-town convenience in a vibrant, growing community. It is priced below appraisal with repositioning potential. Use the extra land for added income such as RV storage, horse or livestock boarding. The building is configured as a four-plex consisting of two main-floor units, one upper-level unit, and one basement unit, each with its own unique layout and character. All units are currently rented on one-year leases, generating steady income, with the seller preferring to sell with tenants in place. Possession is flexible and may be fast, subject to tenancy. Utilities are combined for the building and currently included in rent, making this property attractive for buyers seeking a simplified management setup. Heating is provided by three natural gas furnaces, with town water supplied by Kneehill County, and a tank & open-discharge septic system that is regularly maintained and pumped annually. There are no active wells on the property. The property includes shared laundry facilities in the basement (1 washer & 1 dryer)
| COMMUNITY | |
| PROPERTY TYPE | Apartment |
| BUILDING TYPE | Low Rise (2-4 stories) |
| STYLE | Acreage with Residence, Multi Level Unit, Up/Down |
| YEAR BUILT | 1947 |
| SQUARE FOOTAGE | 3,369 |
| BEDROOMS | 7 |
| BATHROOMS | 4.00 |
| BASEMENT | Full |
| AMENITIES | |
| APPLIANCES | Dryer, Washer |
| COOLING | None |
| FIREPLACE | N/A |
| FLOORING | Linoleum, Wood |
| HEATING | Baseboard, Natural Gas |
| LAUNDRY | In Basement |
| LOT FEATURES | Cleared, Few Trees, Front Yard, Level, Open Lot |
| PARKING | Additional Parking, None |
| RESTRICTIONS | Utility Right Of Way |
| ROOF | Asphalt Shingle |
| TITLE | Fee Simple |
| BROKER | CIR Realty |
| ROOMS | DIMENSIONS (m) | LEVEL |
|---|---|---|
| Entrance | 8`10" x 7`3" | Basement |
| Game Room | 23`1" x 13`11" | Basement |
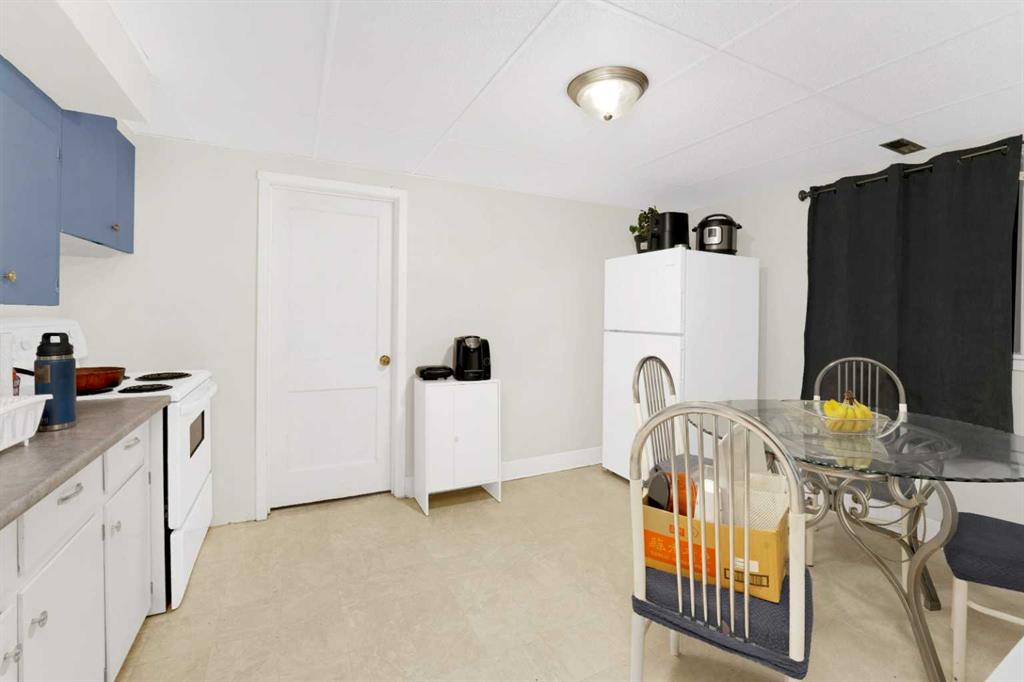
| Kitchen | 10`5" x 13`11" | Basement |
| Bedroom | 13`1" x 13`11" | Basement |
| Den | 6`8" x 13`9" | Basement |
| Bedroom | 9`5" x 14`8" | Basement |
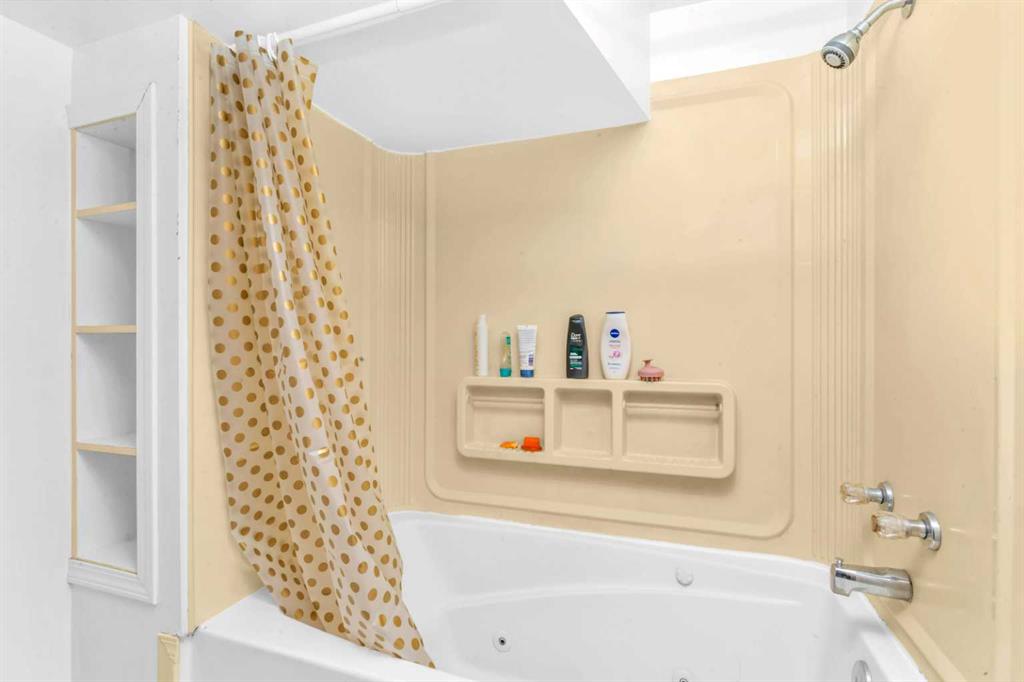
| 4pc Bathroom | 14`3" x 6`2" | Basement |
| Laundry | 19`0" x 8`9" | Basement |
| Storage | 22`7" x 10`11" | Basement |
| Furnace/Utility Room | 17`1" x 14`2" | Basement |
| Storage | 8`1" x 14`2" | Basement |
| Living Room | 15`5" x 15`9" | Main |
| Kitchen | 7`7" x 14`1" | Main |
| Dining Room | 6`11" x 15`5" | Main |
| Den | 7`7" x 12`3" | Main |
| Bedroom | 12`7" x 13`8" | Main |
| Bedroom | 15`7" x 11`5" | Main |
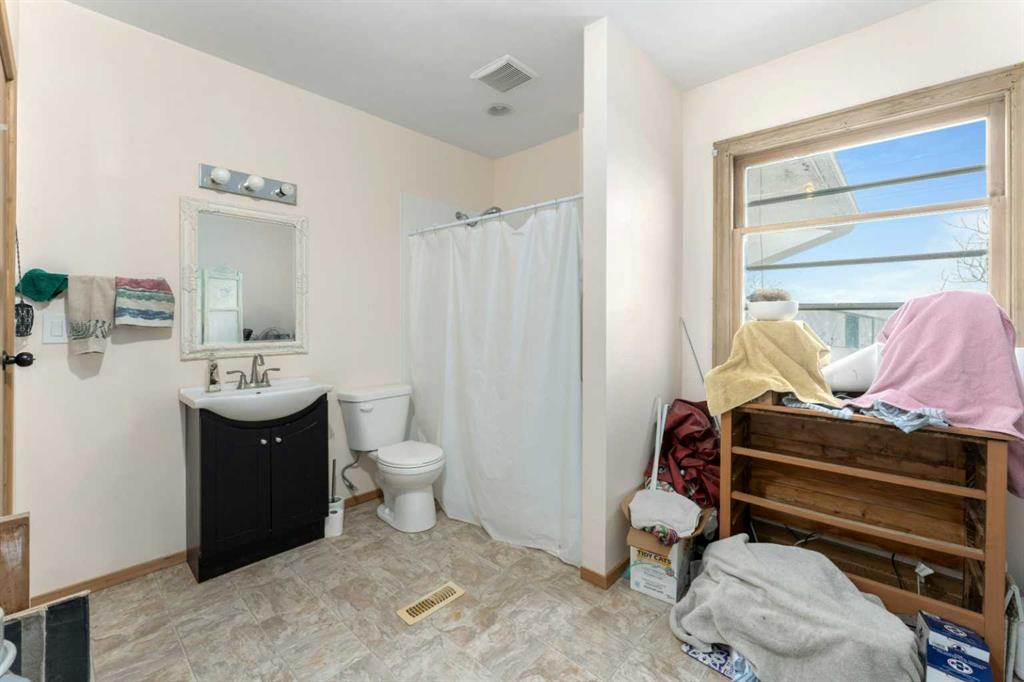
| 4pc Bathroom | 7`4" x 7`4" | Main |
| Entrance | 10`11" x 14`10" | Main |
| Kitchen | 14`6" x 11`6" | Main |
| Living Room | 10`11" x 13`0" | Main |
| Dining Room | 9`0" x 13`0" | Main |
| Bedroom | 11`3" x 10`8" | Main |
| Bedroom | 10`10" x 10`8" | Main |
| Bedroom | 10`10" x 10`7" | Main |
| 4pc Bathroom | 6`7" x 8`0" | Main |
| Game Room | 14`6" x 19`11" | Main |
| Den | 7`9" x 9`4" | Main |
| Kitchen | 9`0" x 13`0" | Main |
| 3pc Bathroom | 8`8" x 5`0" | Main |
| Storage | 10`9" x 7`11" | Main |
| Storage | 10`7" x 13`4" | Main |