https://company.cirrealty.ca/reb/creb/07/A2298407_2.jpg https://company.cirrealty.ca/reb/creb/07/A2298407_3.jpg https://company.cirrealty.ca/reb/creb/07/A2298407_4.jpg https://company.cirrealty.ca/reb/creb/07/A2298407_5.jpg https://company.cirrealty.ca/reb/creb/07/A2298407_6.jpg https://company.cirrealty.ca/reb/creb/07/A2298407_7.jpg https://company.cirrealty.ca/reb/creb/07/A2298407_8.jpg https://company.cirrealty.ca/reb/creb/07/A2298407_9.jpg https://company.cirrealty.ca/reb/creb/07/A2298407_10.jpg https://company.cirrealty.ca/reb/creb/07/A2298407_11.jpg https://company.cirrealty.ca/reb/creb/07/A2298407_12.jpg https://company.cirrealty.ca/reb/creb/07/A2298407_13.jpg https://company.cirrealty.ca/reb/creb/07/A2298407_14.jpg https://company.cirrealty.ca/reb/creb/07/A2298407_15.jpg https://company.cirrealty.ca/reb/creb/07/A2298407_16.jpg https://company.cirrealty.ca/reb/creb/07/A2298407_17.jpg https://company.cirrealty.ca/reb/creb/07/A2298407_18.jpg https://company.cirrealty.ca/reb/creb/07/A2298407_19.jpg https://company.cirrealty.ca/reb/creb/07/A2298407_20.jpg https://company.cirrealty.ca/reb/creb/07/A2298407_21.jpg https://company.cirrealty.ca/reb/creb/07/A2298407_22.jpg https://company.cirrealty.ca/reb/creb/07/A2298407_23.jpg https://company.cirrealty.ca/reb/creb/07/A2298407_24.jpg https://company.cirrealty.ca/reb/creb/07/A2298407_25.jpg https://company.cirrealty.ca/reb/creb/07/A2298407_26.jpg https://company.cirrealty.ca/reb/creb/07/A2298407_27.jpg https://company.cirrealty.ca/reb/creb/07/A2298407_28.jpg https://company.cirrealty.ca/reb/creb/07/A2298407_29.jpg https://company.cirrealty.ca/reb/creb/07/A2298407_30.jpg https://company.cirrealty.ca/reb/creb/07/A2298407_31.jpg https://company.cirrealty.ca/reb/creb/07/A2298407_32.jpg https://company.cirrealty.ca/reb/creb/07/A2298407_33.jpg https://company.cirrealty.ca/reb/creb/07/A2298407_34.jpg https://company.cirrealty.ca/reb/creb/07/A2298407_35.jpg https://company.cirrealty.ca/reb/creb/07/A2298407_36.jpg https://company.cirrealty.ca/reb/creb/07/A2298407_37.jpg https://company.cirrealty.ca/reb/creb/07/A2298407_38.jpg https://company.cirrealty.ca/reb/creb/07/A2298407_39.jpg https://company.cirrealty.ca/reb/creb/07/A2298407_40.jpg https://company.cirrealty.ca/reb/creb/07/A2298407_41.jpg https://company.cirrealty.ca/reb/creb/07/A2298407_42.jpg https://company.cirrealty.ca/reb/creb/07/A2298407_43.jpg https://company.cirrealty.ca/reb/creb/07/A2298407_44.jpg https://company.cirrealty.ca/reb/creb/07/A2298407_45.jpg https://company.cirrealty.ca/reb/creb/07/A2298407_46.jpg https://company.cirrealty.ca/reb/creb/07/A2298407_47.jpg https://company.cirrealty.ca/reb/creb/07/A2298407_48.jpg

1-30, 1510 30 Avenue SW

Calgary T2T1P3

MLS® Number:  A2298407

Back to South Calgary   

  • Home \
  • Calgary \
  • South Calgary \
  • 1-30, 1510 30 Avenue SW

$ 12,499,000

0

BEDROOMS

0 + 0

BATHROOMS

28,483

SQUARE FEET

2019

YEAR BUILT

https://company.cirrealty.ca/reb/creb/07/A2298407_2.jpg





MLS® Number
A2298407
PROPERTY TYPE
Apartment
LISTING DATE
April-02-2026

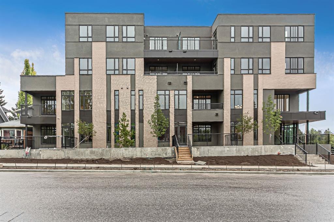
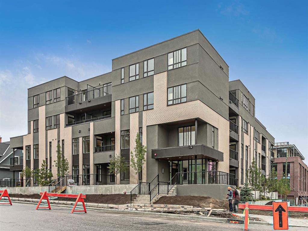
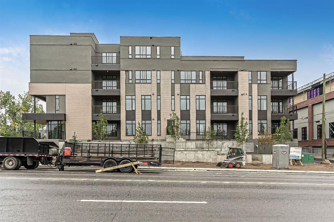
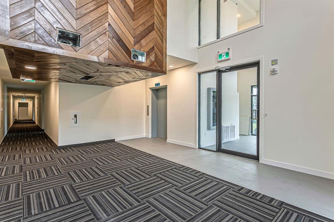
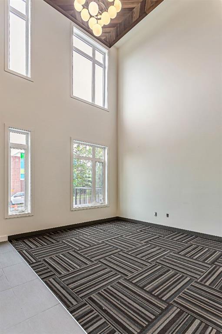
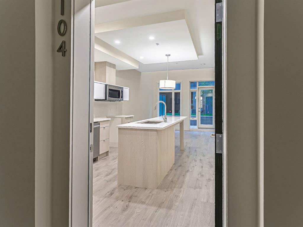
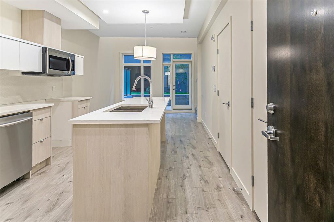
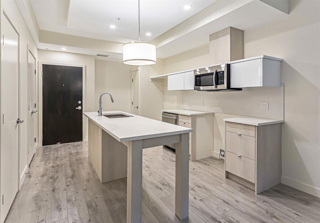
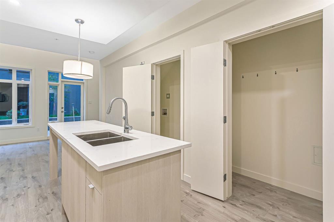
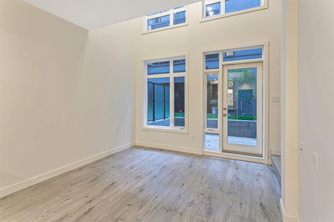
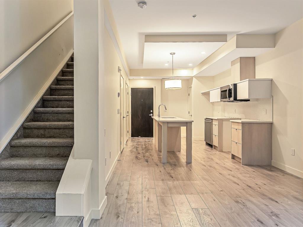
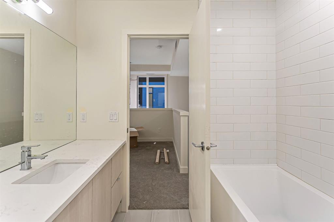
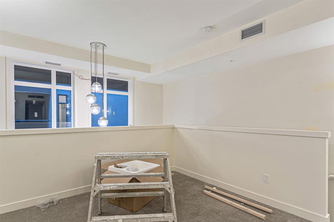
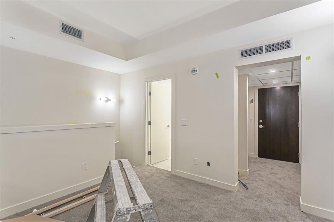
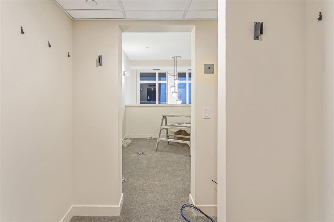
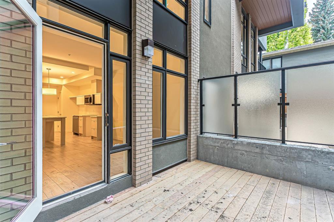
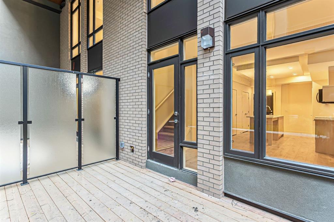
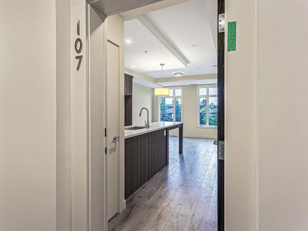
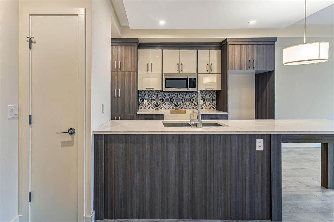
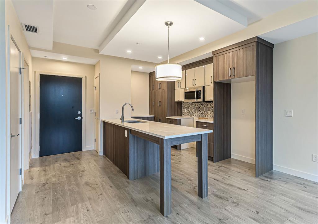
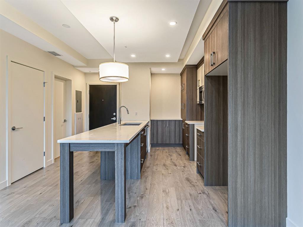
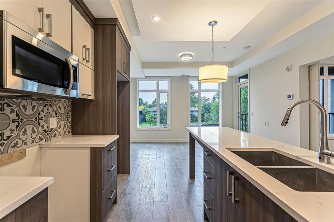
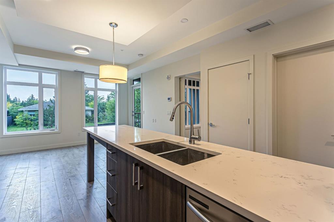
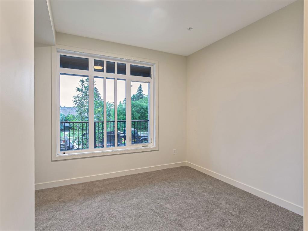
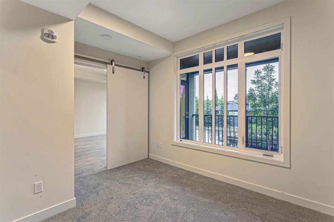
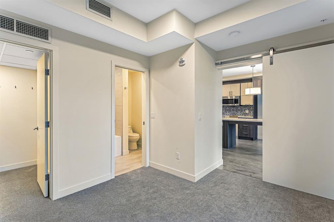
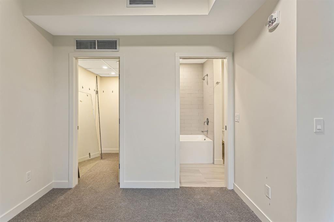
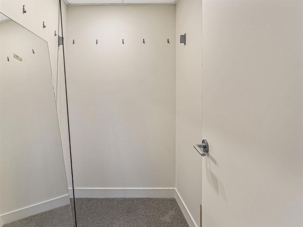
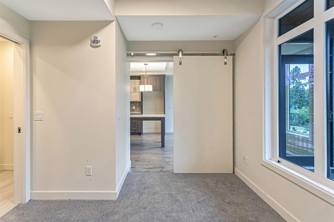
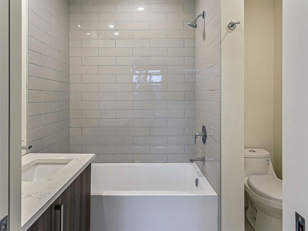
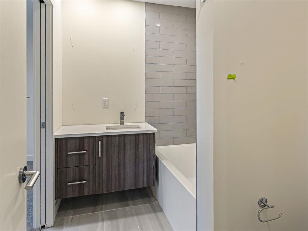
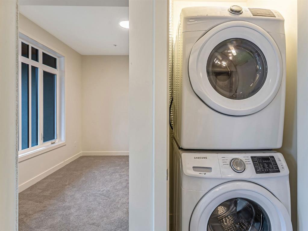
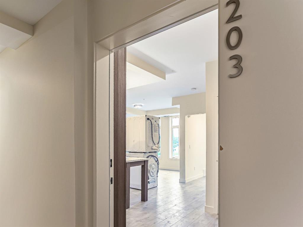
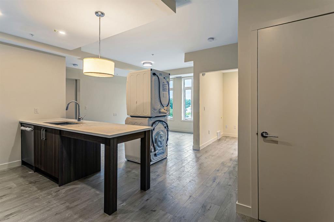
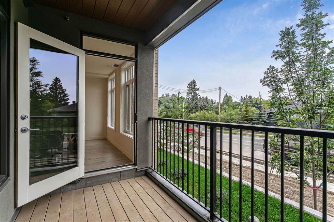
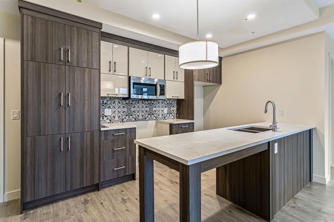
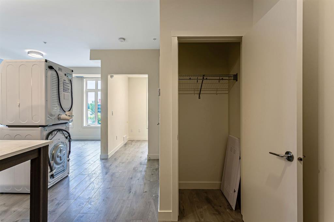
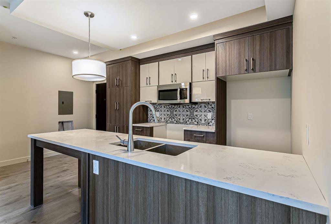
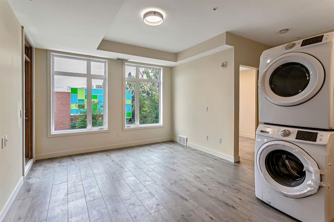
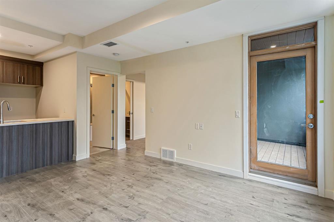
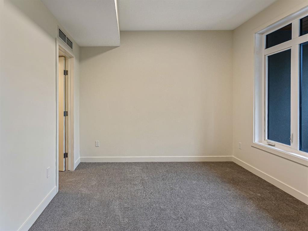
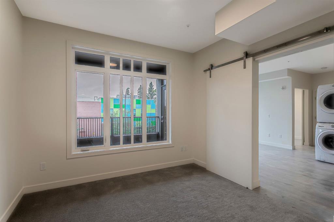
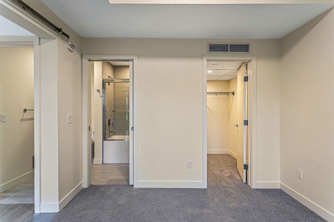
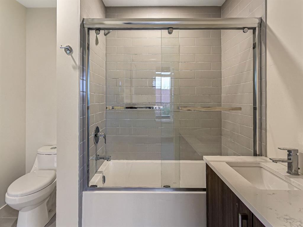
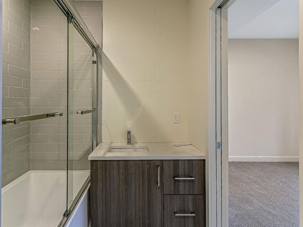
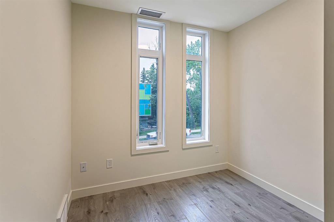
Welcome to the VIBE14 building located on the corner of 14ST and 30 AVE SW(Marda Loop) in front of the SOUTH CALGARY PARK. This 30 UNIT trophy building was constructed in 2019 and designed by Davignon Martin architects, this 4 story wood frame building with concrete foundation & underground parking was built to withstand an earthquake with a magnitude of 4.4. Their is a mix of suites thru out with 1-bedroom, 2-bedroom and a unique 2 story 1 bedroom loft layout, each unit comes complete with a balcony, A.C, high end appliances , blinds, and laundry. Maximizing the sunlight with floor to ceiling windows in each unit . Very upgraded mechanical systems which include SOLAR PANELS on the roof which powers all the exterior lighting and all interior common hallway lighting, GREY WATER HOLDING TANK which cleans reuses and collects rainwater which is than used for the toilets and landscaping. Beautiful front entrance to the building with high ceilings finished with cedar and a hanging chandelier. THIS BUILDING IS MAKING HIGH RETURNS MONTHLY . Each unit is individually titled , each parking is individually titled. CITY ASSESSMENT IS $14,000,000 - This building requires a minimum down payment of 20% because it is a high income producing asset and cannot be closed under the 5% MLI program which CMHC offers

COMMUNITY  South Calgary
PROPERTY TYPE  Apartment
BUILDING TYPE  Low Rise (2-4 stories)
STYLE  N/A
YEAR BUILT 2019
SQUARE FOOTAGE  28,483
BEDROOMS  0
BATHROOMS  0
BASEMENT 
AMENITIES 
APPLIANCES  Dishwasher, Garage Control(s), Microwave Hood Fan, Refrigerator, Stove(s), Washer/Dryer Stacked, Window Coverings
COOLING 
FIREPLACE  N/A
FLOORING 
HEATING 
LAUNDRY  In Unit
LOT FEATURES  Back Lane, Underground Sprinklers
PARKING  Underground
RESTRICTIONS  Non-Smoking Building, None Known
ROOF  Flat Torch Membrane
TITLE  Fee Simple
BROKER  Real Broker


ROOMS DIMENSIONS (m) LEVEL