https://zimg.paragon.ice.com/ParagonImages/Property/PM/RAE/225392679/1/0/0/92399f860ed90232e755c307729b3a2b/1/97409df17595042c20dd4a2b1a491644/225392679-91a9965e-23c5-4fbf-a071-e8630f4f927d.JPG https://zimg.paragon.ice.com/ParagonImages/Property/PM/RAE/225392679/2/0/0/d84c3ce4f3fc910f5e6555b617c03936/1/97409df17595042c20dd4a2b1a491644/225392679-c627e4a0-2986-4df9-b2de-062d4b611ec4.JPG https://zimg.paragon.ice.com/ParagonImages/Property/PM/RAE/225392679/3/0/0/a645ddd72ad9604b089208a45339926f/1/97409df17595042c20dd4a2b1a491644/225392679-f201a561-fb25-4fc8-986e-bfd4249a5367.JPG https://zimg.paragon.ice.com/ParagonImages/Property/PM/RAE/225392679/4/0/0/e511b632f21da3690bf33d7d73a062a6/1/97409df17595042c20dd4a2b1a491644/225392679-09820eb3-87ac-44e0-bbba-ce6132ebe6b4.JPG https://zimg.paragon.ice.com/ParagonImages/Property/PM/RAE/225392679/5/0/0/5193a067fccc074d19b840bca5c69695/1/97409df17595042c20dd4a2b1a491644/225392679-9c15da7b-76fc-4cf5-87e4-6a2828cefa60.JPG https://zimg.paragon.ice.com/ParagonImages/Property/PM/RAE/225392679/6/0/0/4725952e7e25e82f1af56fb3ff3944bc/1/97409df17595042c20dd4a2b1a491644/225392679-91a921d5-f635-4a39-860b-f4cfcfba4989.JPG https://zimg.paragon.ice.com/ParagonImages/Property/PM/RAE/225392679/7/0/0/81260afb8d768349820d1fa3b5b423ea/1/97409df17595042c20dd4a2b1a491644/225392679-6e4da939-61bf-4302-a70e-6eb5892931a2.JPG https://zimg.paragon.ice.com/ParagonImages/Property/PM/RAE/225392679/8/0/0/8e82c181514cc39f6dcc0e98ed2df1c4/1/97409df17595042c20dd4a2b1a491644/225392679-a01f32cc-e382-4726-83de-f44878744ba7.JPG https://zimg.paragon.ice.com/ParagonImages/Property/PM/RAE/225392679/9/0/0/177994f064e6bb0251a5880130f0a7c8/1/97409df17595042c20dd4a2b1a491644/225392679-0ec4d24c-f82b-4d54-b3e3-d89ad387e66c.JPG https://zimg.paragon.ice.com/ParagonImages/Property/PM/RAE/225392679/10/0/0/2de26af1f10a3075eb9b69f02233c2d6/1/97409df17595042c20dd4a2b1a491644/225392679-ce5da02c-b936-44e6-b109-18998a816d42.JPG https://zimg.paragon.ice.com/ParagonImages/Property/PM/RAE/225392679/11/0/0/c2ef1a1707ea839f42dd1105e550a61a/1/97409df17595042c20dd4a2b1a491644/225392679-3d08281c-4f4b-4f49-9fab-427d0762da7f.JPG https://zimg.paragon.ice.com/ParagonImages/Property/PM/RAE/225392679/12/0/0/c04f208cbec3464b413366a7f30d746b/1/97409df17595042c20dd4a2b1a491644/225392679-b853a055-4b24-47e2-bdcc-9f12e733c7a2.JPG https://zimg.paragon.ice.com/ParagonImages/Property/PM/RAE/225392679/13/0/0/bbe94523d1b3395bd48819bad6b7e25e/1/97409df17595042c20dd4a2b1a491644/225392679-01b91dec-0e3f-41a4-b8c9-8a136e2a2fdd.JPG https://zimg.paragon.ice.com/ParagonImages/Property/PM/RAE/225392679/14/0/0/a80441d29a2b9f7334e0c0482d633d5a/1/97409df17595042c20dd4a2b1a491644/225392679-80279c8c-dd06-4bea-90e9-88f15ecd9e87.JPG https://zimg.paragon.ice.com/ParagonImages/Property/PM/RAE/225392679/15/0/0/46811128b36059f1810f61336d8e8371/1/97409df17595042c20dd4a2b1a491644/225392679-84ff6b73-92ab-4265-bb06-568561cff4e4.JPG

#1-204 4245 139 AV NW

Edmonton T5Y 3E8

MLS® Number:  E4479859

Back to Clareview Town Centre   

  • Home \
  • Clareview Town Centre \
  • #1-204 4245 139 AV NW

$ 169,900

2

BEDROOMS

2 + 0

BATHROOMS

829

SQUARE FEET

2005

YEAR BUILT

https://zimg.paragon.ice.com/ParagonImages/Property/PM/RAE/225392679/1/0/0/92399f860ed90232e755c307729b3a2b/1/97409df17595042c20dd4a2b1a491644/225392679-91a9965e-23c5-4fbf-a071-e8630f4f927d.JPG





MLS® Number
E4479859
PROPERTY TYPE
Apartment
LISTING DATE
March-31-2026

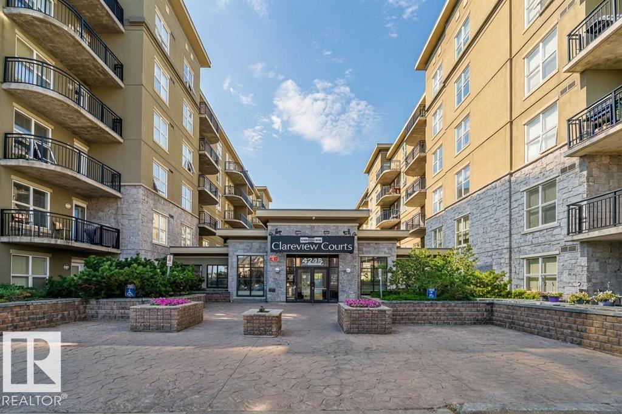
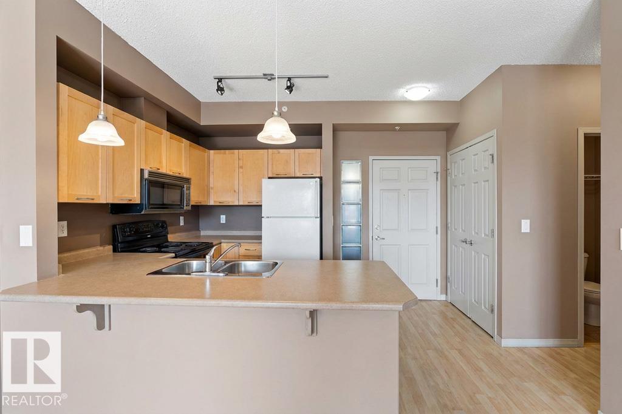
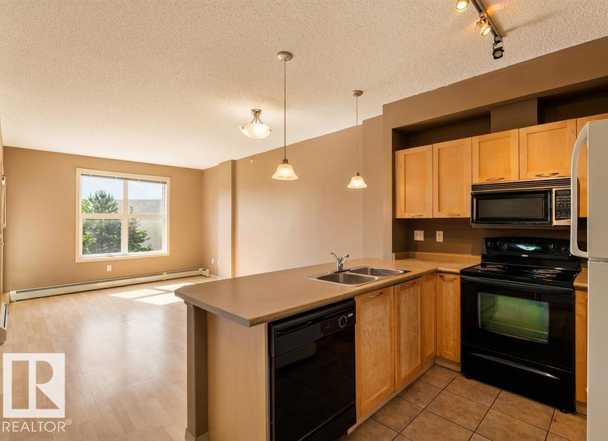
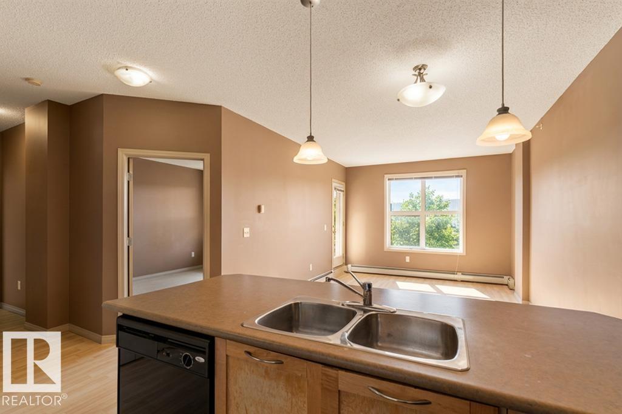
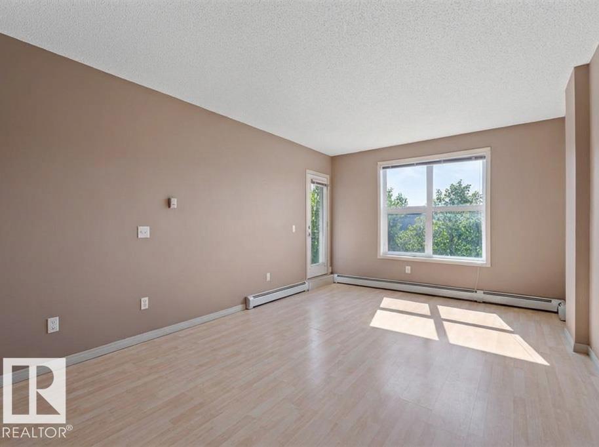
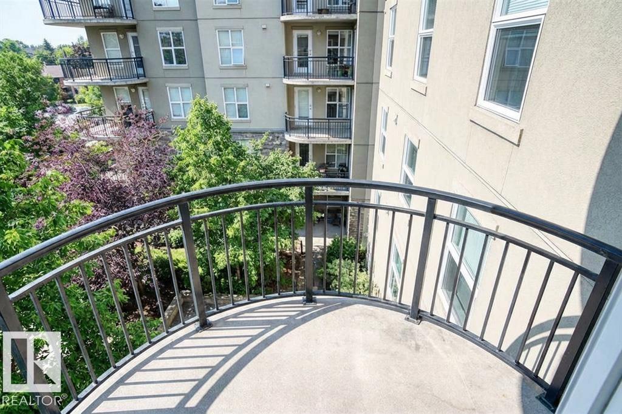
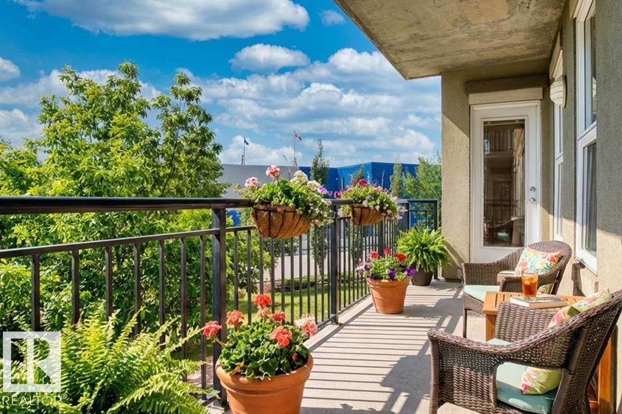
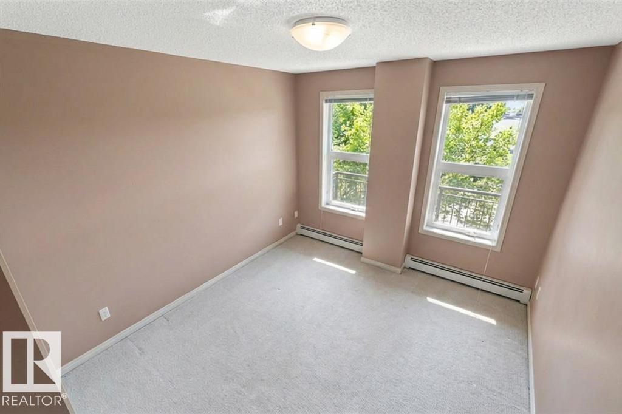
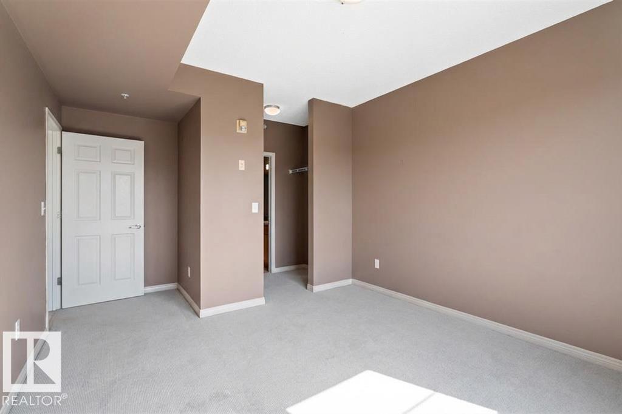
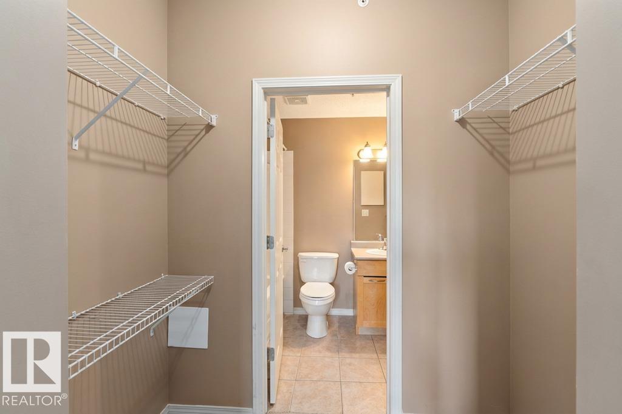
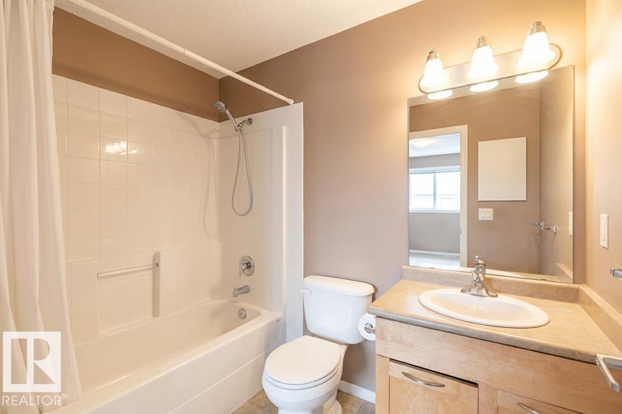
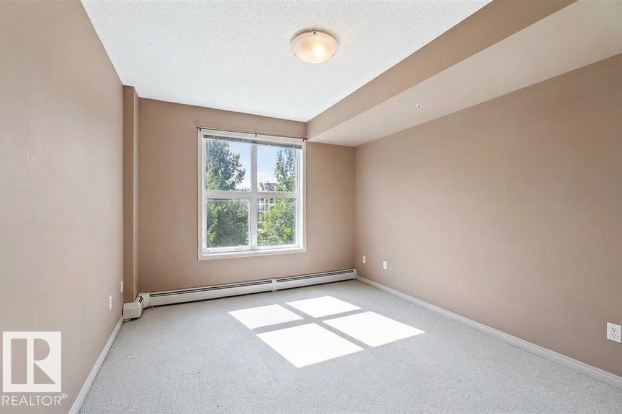
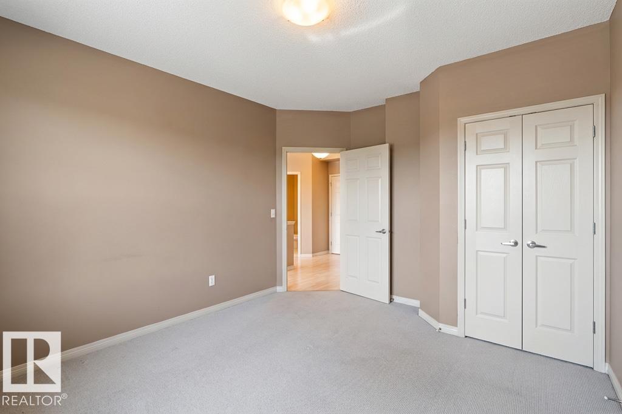

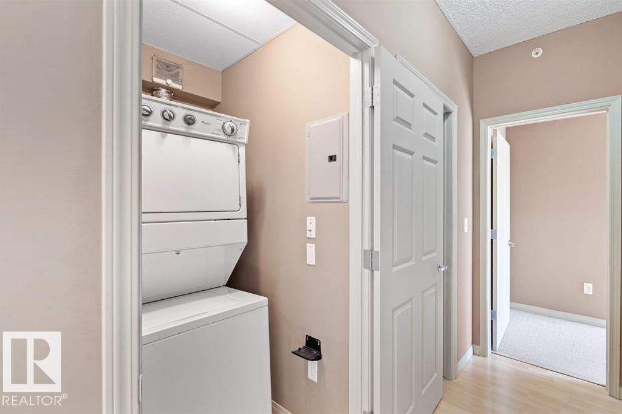
Super Value! 2 beds 2 baths. over 800 sqft. south facing yard. Directly across from Clareview LRT Station, under 20 minutes to Downtown & University of Alberta by train. Easy access from the Manning Freeway to Fort McMurray. Steps from everything-Rec Centre, Library, Walmart, Superstore, Restaurants & more! This FULL CONCRETE STRUCTURE BUILDING features stunning architecture, lush landscaping and a European style courtyard. This courtyard-facing condo unit offers spacious and functional floorplan, 9’ ceilings, Beautiful kitchen solid maple cabinet and counter space. Gorgeous patio enjoys benefits of treed courtyard. King-sized master suite has him/her closets and full ensuite. Large second bedroom, main bath and laundry room complete this amazing condo. Heated underground parking with a huge storage locker. In-suite laundry. Gas BBQ outlet on large balcony. No age restriction great building. Do not miss!

COMMUNITY  Clareview Town Centre
PROPERTY TYPE  Apartment
BUILDING TYPE  Lowrise Apartment
STYLE  Single Level Apartment
YEAR BUILT 2005
SQUARE FOOTAGE  829
BEDROOMS  2
BATHROOMS  2.00
BASEMENT  None, No Basement
AMENITIES  Ceiling 9 ft.
APPLIANCES  Dishwasher-Built-In, Dryer, Microwave Hood Fan, Refrigerator, Stove-Electric, Washer
COOLING 
FIREPLACE 
FLOORING  Carpet, Laminate Flooring
HEATING  Forced Air-1, Natural Gas
LAUNDRY  ensuite bathroom
LOT FEATURES  Public Transportation, Schools, Shopping Nearby
PARKING  Heated, Underground
RESTRICTIONS  None Known
ROOF  Tar & Gravel
TITLE  Fee Simple
BROKER  REALTORS® Association of Edmonton


ROOMS DIMENSIONS (m) LEVEL