https://zimg.paragon.ice.com/ParagonImages/Property/PM/RAE/225419081/1/0/0/112113f30c7d9f8dfcca28c8af150cb4/1/4ae6caa2e6010522e37e06c2985a4bff/225419081-972e37ec-f15b-4b14-969e-a7fdcf93a16d.JPG https://zimg.paragon.ice.com/ParagonImages/Property/PM/RAE/225419081/2/0/0/f8fee964112c4b209d6d702af33040e6/1/4ae6caa2e6010522e37e06c2985a4bff/225419081-7cb32f2f-52ff-458b-bb38-ce56be19e6de.JPG https://zimg.paragon.ice.com/ParagonImages/Property/PM/RAE/225419081/3/0/0/eb99b06ad0add3f04bab5ae5da02659a/1/4ae6caa2e6010522e37e06c2985a4bff/225419081-e9ead630-1fef-4e99-81f0-d6753c6297e5.JPG https://zimg.paragon.ice.com/ParagonImages/Property/PM/RAE/225419081/4/0/0/89281e96cbb7a8c26c856b659af3a4bb/1/4ae6caa2e6010522e37e06c2985a4bff/225419081-cfd19f32-1203-42b4-83e7-971bd96ba3c7.JPG https://zimg.paragon.ice.com/ParagonImages/Property/PM/RAE/225419081/5/0/0/b7a0a8627205813402e1da80548cde12/1/4ae6caa2e6010522e37e06c2985a4bff/225419081-77130c94-9bce-426a-b293-41a907bb643e.JPG https://zimg.paragon.ice.com/ParagonImages/Property/PM/RAE/225419081/6/0/0/f1711cc750dee541bf292209a9091dbe/1/4ae6caa2e6010522e37e06c2985a4bff/225419081-a8aa1a04-bd58-45ae-8ce3-ee0531812dfc.JPG https://zimg.paragon.ice.com/ParagonImages/Property/PM/RAE/225419081/7/0/0/09368b88b3a88f5e73b404065a2c1019/1/4ae6caa2e6010522e37e06c2985a4bff/225419081-3d954ebe-f61a-4428-9cd3-57590e323f7e.JPG https://zimg.paragon.ice.com/ParagonImages/Property/PM/RAE/225419081/8/0/0/62310eb2586fb7f4f8947f4090d1eed0/1/4ae6caa2e6010522e37e06c2985a4bff/225419081-83973cbd-5ae1-49da-ba61-6a09ae527e38.JPG https://zimg.paragon.ice.com/ParagonImages/Property/PM/RAE/225419081/9/0/0/8c396e39ba781892f7fc712ddb2ae2a0/1/4ae6caa2e6010522e37e06c2985a4bff/225419081-f5043d0a-9e77-4690-9448-0d85294950c0.JPG https://zimg.paragon.ice.com/ParagonImages/Property/PM/RAE/225419081/12/0/0/d7113ac5f84e00f561bfa4034388b507/1/4ae6caa2e6010522e37e06c2985a4bff/225419081-4bcb29fb-fb21-4199-9b8b-6ef69d7dbf25.JPG https://zimg.paragon.ice.com/ParagonImages/Property/PM/RAE/225419081/13/0/0/a79180c5941d814ecbab22258620dc4d/1/4ae6caa2e6010522e37e06c2985a4bff/225419081-ac2bb49f-bdd7-423b-9a23-d8ea1ca99a38.JPG https://zimg.paragon.ice.com/ParagonImages/Property/PM/RAE/225419081/14/0/0/2308fb835f604d854e566335171bdea5/1/4ae6caa2e6010522e37e06c2985a4bff/225419081-b2f9dfb4-f022-4141-88d5-70056d915136.JPG https://zimg.paragon.ice.com/ParagonImages/Property/PM/RAE/225419081/15/0/0/98845989a28ca4d2677a4d1979b23301/1/4ae6caa2e6010522e37e06c2985a4bff/225419081-6455b91e-010d-4ade-b54f-6bb85f0d93b3.JPG https://zimg.paragon.ice.com/ParagonImages/Property/PM/RAE/225419081/16/0/0/63610c93cdf6738127b5a7a82c61c255/1/4ae6caa2e6010522e37e06c2985a4bff/225419081-2e3cd743-aec5-46ea-980b-c9e180e41b14.JPG https://zimg.paragon.ice.com/ParagonImages/Property/PM/RAE/225419081/17/0/0/0898b97c897b5a0868fc636508b69a61/1/4ae6caa2e6010522e37e06c2985a4bff/225419081-91f2dbad-661a-4845-9fb1-f231d8af154c.JPG https://zimg.paragon.ice.com/ParagonImages/Property/PM/RAE/225419081/18/0/0/94ca614e192155dcd9c7d5f31abb1512/1/4ae6caa2e6010522e37e06c2985a4bff/225419081-26f25eb2-5a70-4540-be27-e0b469bc3d55.JPG https://zimg.paragon.ice.com/ParagonImages/Property/PM/RAE/225419081/19/0/0/4572ff96cbfc1c1b1ca2a1fdfd3e9e52/1/4ae6caa2e6010522e37e06c2985a4bff/225419081-75a8c102-5662-4eb1-b370-d4142116503e.JPG https://zimg.paragon.ice.com/ParagonImages/Property/PM/RAE/225419081/20/0/0/f7dd6c8ef382a595d76c8d001d738d82/1/4ae6caa2e6010522e37e06c2985a4bff/225419081-eedfafa9-d4df-4d9a-84a8-e6068c8129d2.JPG https://zimg.paragon.ice.com/ParagonImages/Property/PM/RAE/225419081/21/0/0/1228ffe6c0581205790e20f791a26880/1/4ae6caa2e6010522e37e06c2985a4bff/225419081-f5a9ee12-5867-4b8f-99f4-0ee633f19fca.JPG https://zimg.paragon.ice.com/ParagonImages/Property/PM/RAE/225419081/22/0/0/431d565d6c0108ee90f94ee660440d5d/1/4ae6caa2e6010522e37e06c2985a4bff/225419081-f983c9ba-9573-4587-a7a8-a396900f794f.JPG https://zimg.paragon.ice.com/ParagonImages/Property/PM/RAE/225419081/23/0/0/d1fd845e60bade0a1ce60dba0a46fb99/1/4ae6caa2e6010522e37e06c2985a4bff/225419081-19587e7e-fa63-4304-a3a8-a2669fb68985.JPG https://zimg.paragon.ice.com/ParagonImages/Property/PM/RAE/225419081/24/0/0/7f5e05f93e73e159e5b27392e0849b12/1/4ae6caa2e6010522e37e06c2985a4bff/225419081-2d391d4c-e8c8-4ac2-b80d-475c8c0bfb68.JPG https://zimg.paragon.ice.com/ParagonImages/Property/PM/RAE/225419081/25/0/0/b0a7b4865672fbd03b4d3a75995f193b/1/4ae6caa2e6010522e37e06c2985a4bff/225419081-d2d6b1d6-629a-4c06-92e0-3d58d92ddc1e.JPG https://zimg.paragon.ice.com/ParagonImages/Property/PM/RAE/225419081/26/0/0/e0eaa3c69b27da8bf9bed15b53af2be3/1/4ae6caa2e6010522e37e06c2985a4bff/225419081-e70899e2-cb4b-46a8-a0de-d016aa2b07eb.JPG https://zimg.paragon.ice.com/ParagonImages/Property/PM/RAE/225419081/27/0/0/5165204d12a27b39c4b1a9c7f357c2a5/1/4ae6caa2e6010522e37e06c2985a4bff/225419081-142d9b06-5d6f-4de3-9537-8010a5844a84.JPG https://zimg.paragon.ice.com/ParagonImages/Property/PM/RAE/225419081/28/0/0/e200994675b2080c85bf8c8dc52f9630/1/4ae6caa2e6010522e37e06c2985a4bff/225419081-2d1f3a46-1d66-4975-8ef7-d41623c1c572.JPG https://zimg.paragon.ice.com/ParagonImages/Property/PM/RAE/225419081/29/0/0/ca03a94be233d36c89e2139f4b637522/1/4ae6caa2e6010522e37e06c2985a4bff/225419081-7c27b824-89c2-45dc-b10e-c83d3dfec814.JPG https://zimg.paragon.ice.com/ParagonImages/Property/PM/RAE/225419081/30/0/0/39a87889842edb7a5e1d599c411c8a07/1/4ae6caa2e6010522e37e06c2985a4bff/225419081-e4311f39-a000-4d44-9091-9e71e829a608.JPG https://zimg.paragon.ice.com/ParagonImages/Property/PM/RAE/225419081/31/0/0/2f6f68b678b42716cb02a571db86c71c/1/4ae6caa2e6010522e37e06c2985a4bff/225419081-36e8f3d1-b91f-40fe-8290-67d5c8f911f0.JPG https://zimg.paragon.ice.com/ParagonImages/Property/PM/RAE/225419081/32/0/0/d4723389b2c4b8cd360022bc5f20fdb5/1/4ae6caa2e6010522e37e06c2985a4bff/225419081-a79a4dc2-3449-435c-a810-605b8c949b16.JPG https://zimg.paragon.ice.com/ParagonImages/Property/PM/RAE/225419081/33/0/0/2f8289db1e3c97f81ff5d95cb6a6cb77/1/4ae6caa2e6010522e37e06c2985a4bff/225419081-2b50d2cb-8610-4daa-a207-9a679c4afedc.JPG https://zimg.paragon.ice.com/ParagonImages/Property/PM/RAE/225419081/34/0/0/30a9cf659fac066556d73690d5eab8b6/1/4ae6caa2e6010522e37e06c2985a4bff/225419081-e3a39896-f6af-496d-8f7e-94ce0b41d356.JPG https://zimg.paragon.ice.com/ParagonImages/Property/PM/RAE/225419081/35/0/0/ea83f2faa78ae9b2dafcd1038d790229/1/4ae6caa2e6010522e37e06c2985a4bff/225419081-eccde4e8-502b-475e-88e9-58e82741d65a.JPG https://zimg.paragon.ice.com/ParagonImages/Property/PM/RAE/225419081/36/0/0/7fed4dc67a5d6165590646afdc092b02/1/4ae6caa2e6010522e37e06c2985a4bff/225419081-8f36d93f-0bf0-438a-a3a4-5cc89aee2393.JPG https://zimg.paragon.ice.com/ParagonImages/Property/PM/RAE/225419081/37/0/0/7927fa2b28a2cd7855adb65df221412f/1/4ae6caa2e6010522e37e06c2985a4bff/225419081-24a06cfe-de48-473d-bf98-fd2aa79c3111.JPG https://zimg.paragon.ice.com/ParagonImages/Property/PM/RAE/225419081/38/0/0/20d4ac1d5599dda6e6a3901e3e34b4b0/1/4ae6caa2e6010522e37e06c2985a4bff/225419081-8f734341-1220-458f-b35e-6b7d01a766eb.JPG https://zimg.paragon.ice.com/ParagonImages/Property/PM/RAE/225419081/39/0/0/dad4b7918f6d6f4d24dc188062471b30/1/4ae6caa2e6010522e37e06c2985a4bff/225419081-04429e24-db3e-4a71-9dcf-1ecb6472a175.JPG https://zimg.paragon.ice.com/ParagonImages/Property/PM/RAE/225419081/40/0/0/51dff2b2efdf4ba8cb27ff3e94498313/1/4ae6caa2e6010522e37e06c2985a4bff/225419081-8cd8bc2e-0116-462e-b706-55d6908e00a3.JPG https://zimg.paragon.ice.com/ParagonImages/Property/PM/RAE/225419081/41/0/0/574d0745186845dc082104388b43dac4/1/4ae6caa2e6010522e37e06c2985a4bff/225419081-a41dd9b4-00d2-4b88-9476-53c797c91c36.JPG https://zimg.paragon.ice.com/ParagonImages/Property/PM/RAE/225419081/42/0/0/671cd6478c7524698df391a348785dc5/1/4ae6caa2e6010522e37e06c2985a4bff/225419081-3d6bd3b8-32bd-491e-a8a7-8b2a5040eb86.JPG

#1 1804 70 ST SW

Edmonton T6X 0H4

MLS® Number:  E4506261

Back to Summerside   

  • Home \
  • Summerside \
  • #1 1804 70 ST SW

$ 309,900

3

BEDROOMS

2 + 1

BATHROOMS

1,278

SQUARE FEET

2008

YEAR BUILT

https://zimg.paragon.ice.com/ParagonImages/Property/PM/RAE/225419081/1/0/0/112113f30c7d9f8dfcca28c8af150cb4/1/4ae6caa2e6010522e37e06c2985a4bff/225419081-972e37ec-f15b-4b14-969e-a7fdcf93a16d.JPG





MLS® Number
E4506261
PROPERTY TYPE
Townhouse
LISTING DATE
August-31-2026

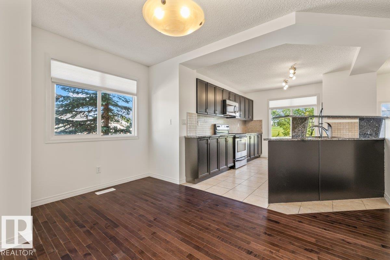
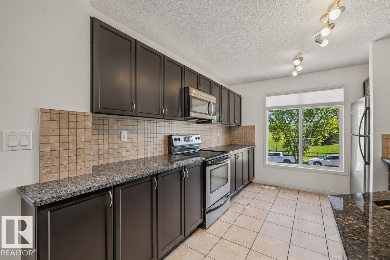
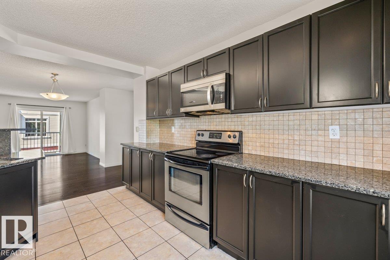
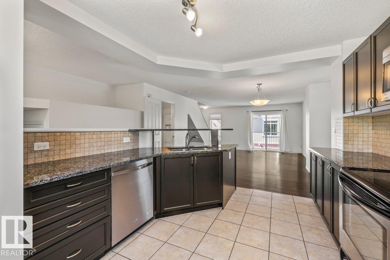
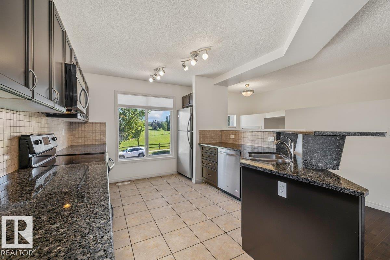
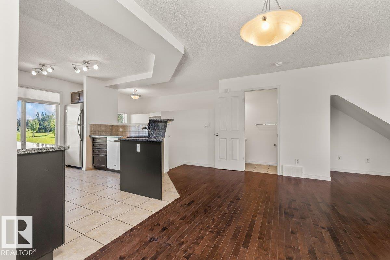
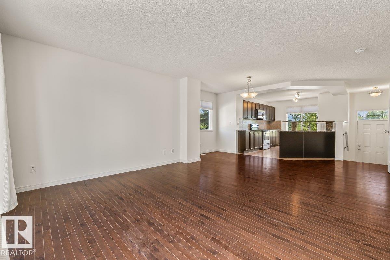
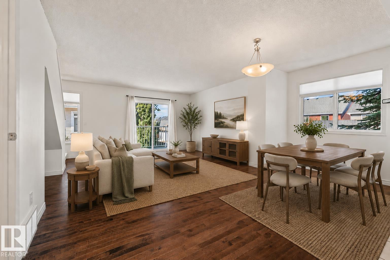
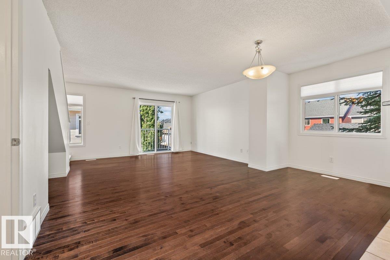
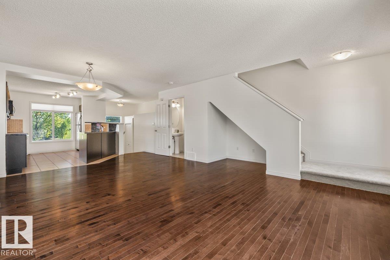
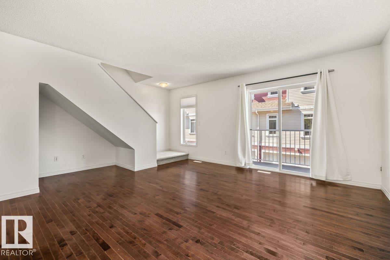
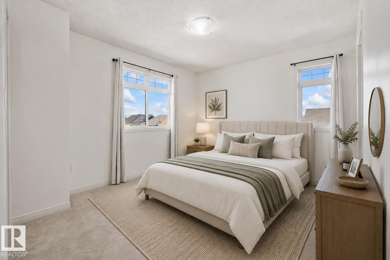
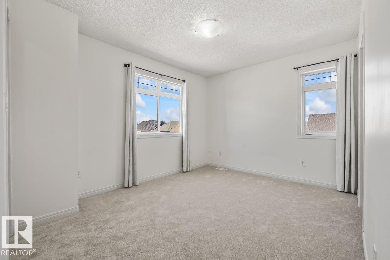
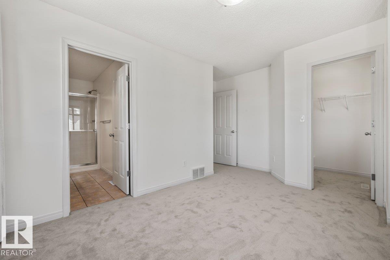
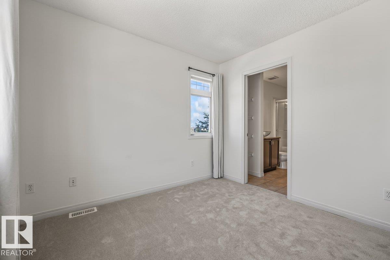
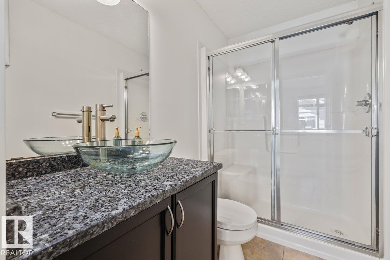
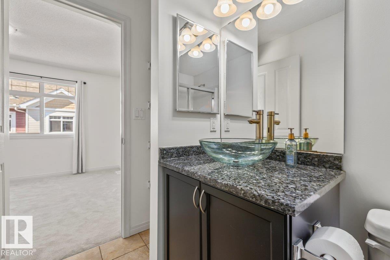
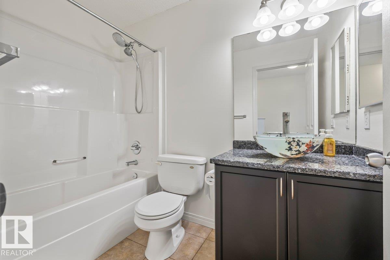
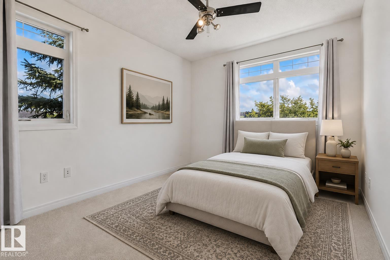
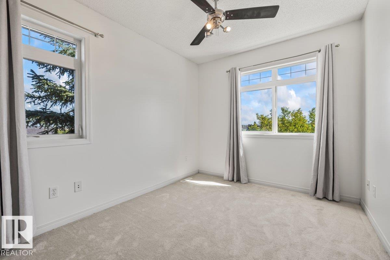
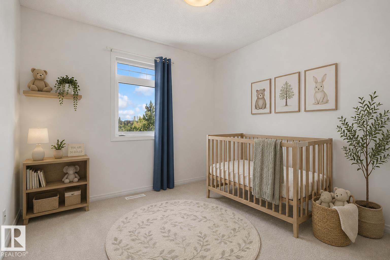
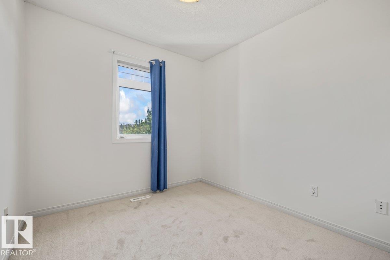
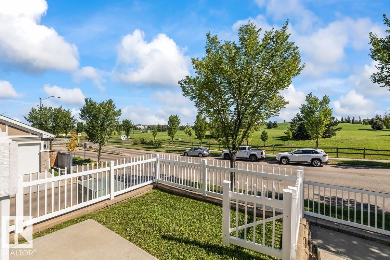
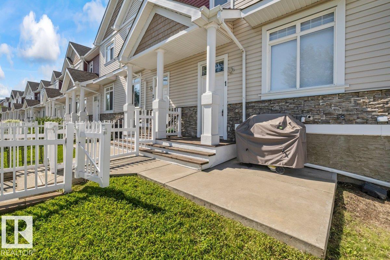
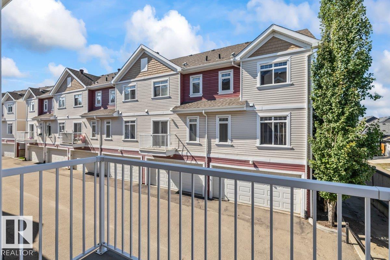
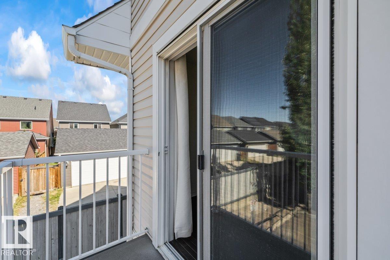
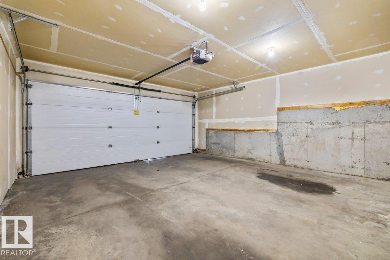
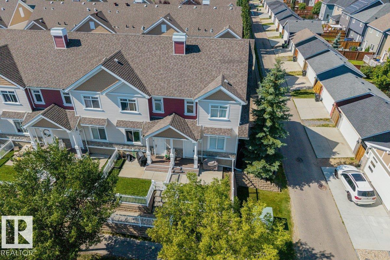
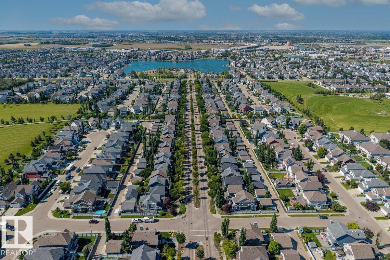
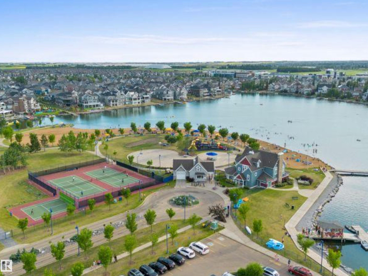
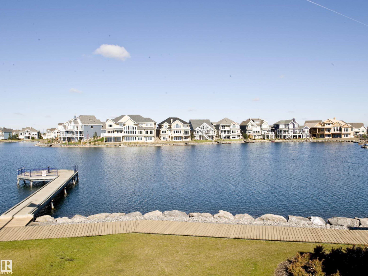
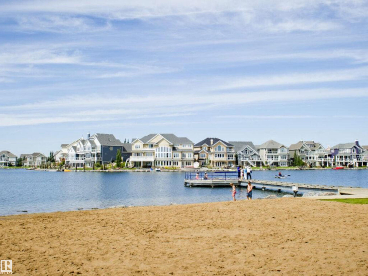
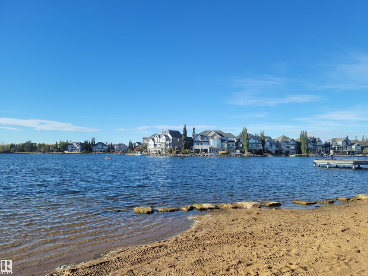
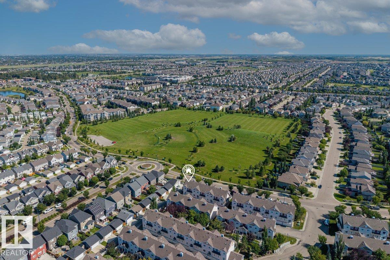
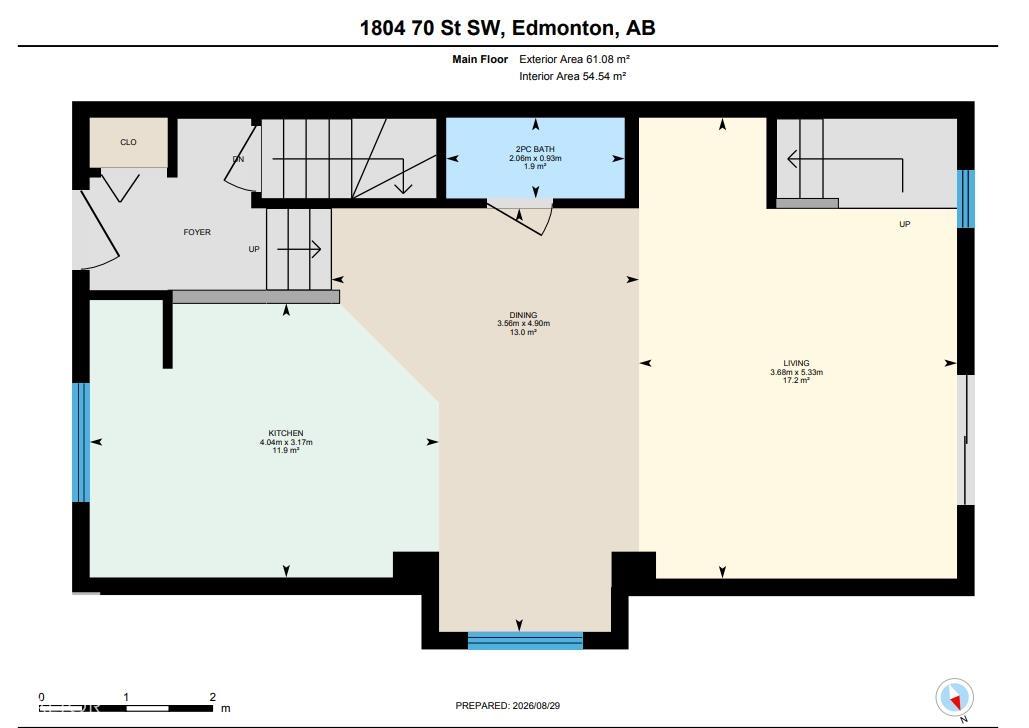
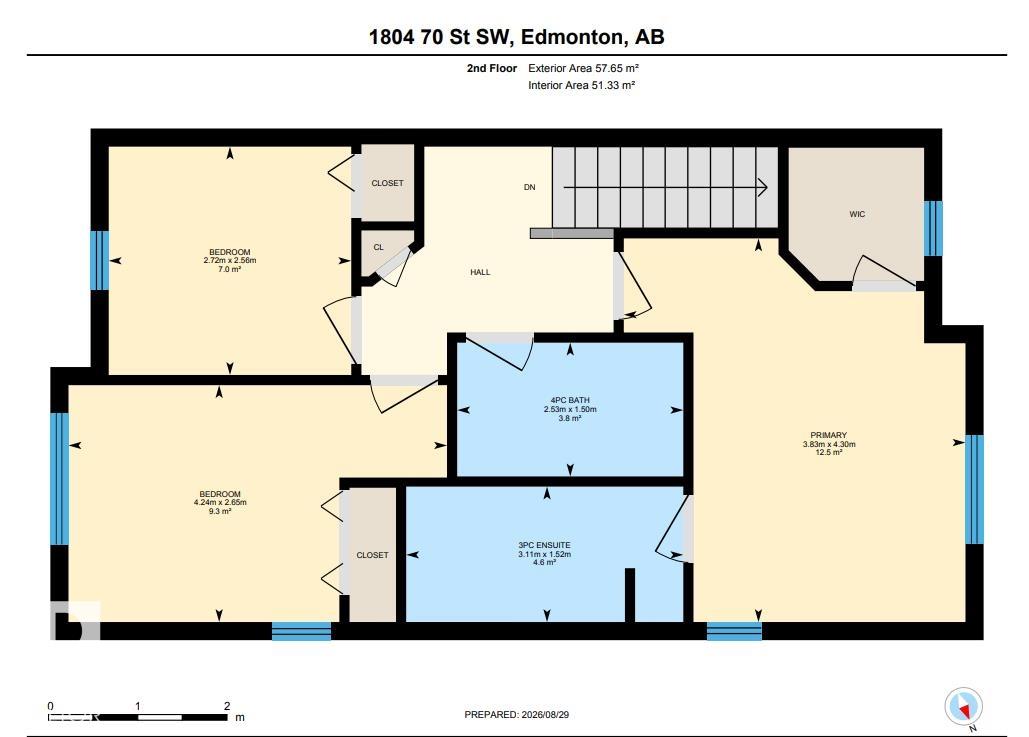
Welcome to this beautifully maintained 3 bedroom, 3 bathroom townhouse in the sought after community of Summerside! Enjoy EXCLUSIVE year-round access to Edmonton’s only private beach and all that Lake Summerside has to offer, including a private lake and beach, playgrounds, tennis and pickleball courts, kayaking, paddleboarding, basketball, volleyball, mini golf, and clubhouse programs. Inside, the open concept layout is complemented by hardwood flooring, new carpets, and a spacious kitchen perfect for everyday living and entertaining. Enjoy the west facing balcony, double attached garage, and a park facing location with quick access to the Summerside Dog Park. LOW CONDO FEES include snow removal and lawn care for easy, low maintenance living! Ideally located close to schools, public transit, grocery stores, shopping, and Ellerslie Road, with quick access to Anthony Henday Drive. Experience the incredible lifestyle that comes with living in Summerside! *some photos are virtually staged*

COMMUNITY  Summerside
PROPERTY TYPE  Townhouse
BUILDING TYPE  Townhouse
STYLE  2 Storey
YEAR BUILT 2008
SQUARE FOOTAGE  1,278
BEDROOMS  3
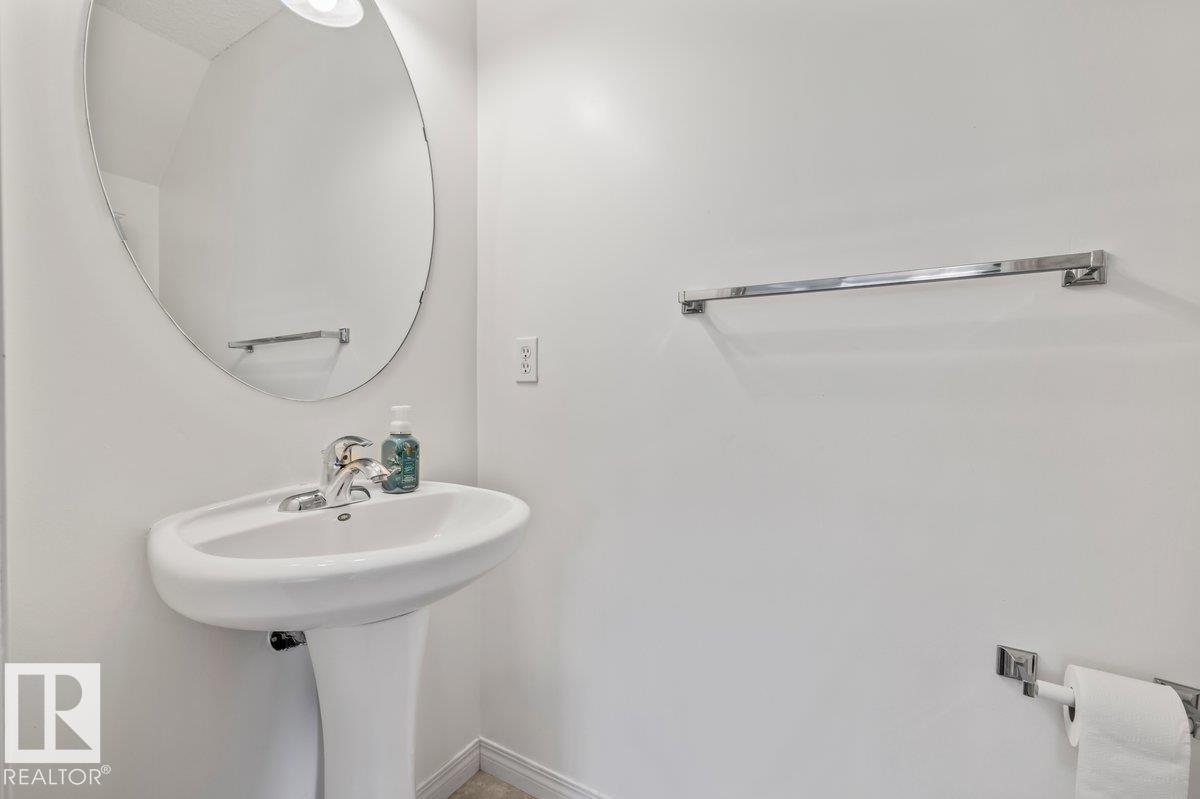
BATHROOMS  2.50
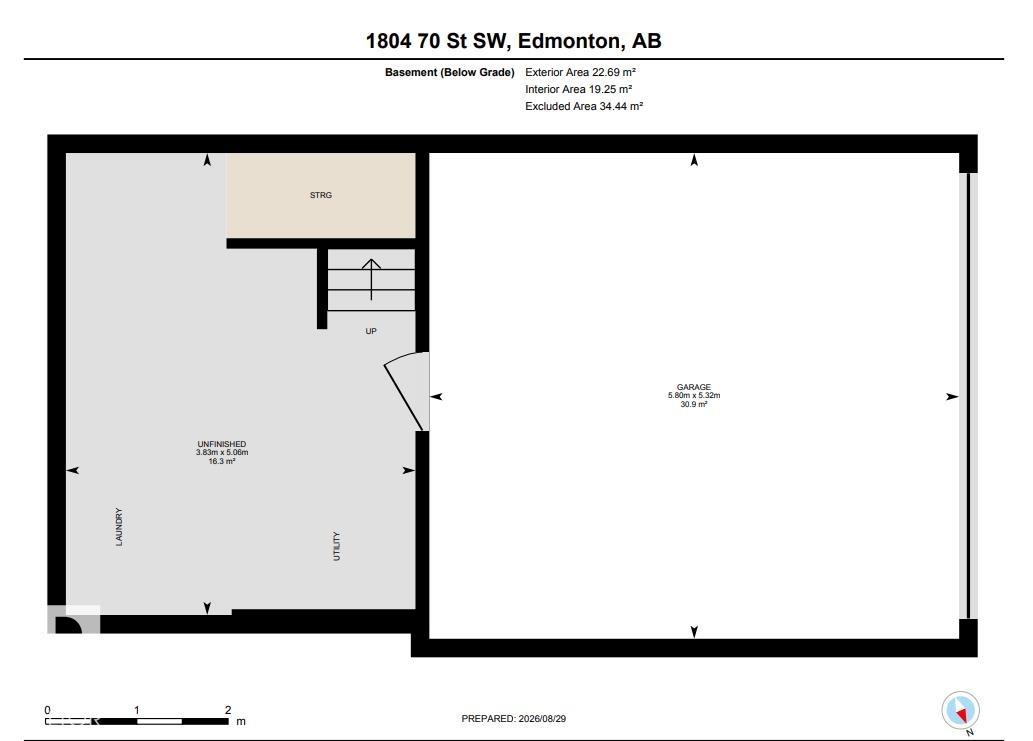
BASEMENT  Partial, Unfinished
AMENITIES  On Street Parking, Lake Privileges, No Smoking Home, Parking-Visitor, Patio, See Remarks
APPLIANCES  Dishwasher-Built-In, Dryer, Garage Control, Garage Opener, Microwave Hood Fan, Refrigerator, Stove-Electric, Washer, Window Coverings, See Remarks
COOLING 
FIREPLACE 
FLOORING  Carpet, Ceramic Tile, Hardwood
HEATING  Forced Air-1, Natural Gas
LAUNDRY  ensuite bathroom
LOT FEATURES  Airport Nearby, Beach Access, Corner Lot, Fenced, Golf Nearby, Lake Access Property, Landscaped, Low Maintenance Landscape, Park/Reserve, Playground Nearby, Public Transportation, Schools, Shopping Nearby, See Remarks
PARKING  Double Garage Attached
RESTRICTIONS  Pets Subject to Board App, Restrictive Covenant-Bldg, Utility Right Of Way
ROOF  Asphalt Shingles
TITLE  Fee Simple
BROKER  REALTORS® Association of Edmonton


ROOMS DIMENSIONS (m) LEVEL