https://zimg.paragon.ice.com/ParagonImages/Property/PM/RAE/225405492/1/0/0/8f744d69b53fde6d34f933ebbb5a0eb5/1/e1595ed202205ada757cebaa0322ba0f/225405492-a455442d-27c1-4b6f-85fe-c7a1f80d30f5.JPG https://zimg.paragon.ice.com/ParagonImages/Property/PM/RAE/225405492/2/0/0/724de9544680cbd40a7d913b1df278d7/1/e1595ed202205ada757cebaa0322ba0f/225405492-2c29378b-3fee-403a-9b79-72ebe8be3cc8.JPG https://zimg.paragon.ice.com/ParagonImages/Property/PM/RAE/225405492/3/0/0/2518dd9731a6672f9623e2213cfec036/1/e1595ed202205ada757cebaa0322ba0f/225405492-dea6bd58-205d-44c4-84c1-c0be973ce343.JPG https://zimg.paragon.ice.com/ParagonImages/Property/PM/RAE/225405492/4/0/0/4aab7561123c0f4162d45c27c0844dd7/1/e1595ed202205ada757cebaa0322ba0f/225405492-001f6ed4-b7b7-4b75-9d65-7a0aefbbe302.JPG https://zimg.paragon.ice.com/ParagonImages/Property/PM/RAE/225405492/5/0/0/8f4888d892540d9e57ab5f72826edb21/1/e1595ed202205ada757cebaa0322ba0f/225405492-feecc1c8-b5ae-4400-93f0-4d8da042a5cf.JPG https://zimg.paragon.ice.com/ParagonImages/Property/PM/RAE/225405492/6/0/0/398b0bbbe9264be0eaa9a915306a10b6/1/e1595ed202205ada757cebaa0322ba0f/225405492-345e9c61-94c6-4d26-8193-8d6963ee4c22.JPG https://zimg.paragon.ice.com/ParagonImages/Property/PM/RAE/225405492/7/0/0/70b071157b31b9c132e2479fb4349502/1/e1595ed202205ada757cebaa0322ba0f/225405492-8094040e-a918-4d4c-b1a9-9c68aeef46f9.JPG https://zimg.paragon.ice.com/ParagonImages/Property/PM/RAE/225405492/8/0/0/dc7217164aabaca812e60a37e9eddd63/1/e1595ed202205ada757cebaa0322ba0f/225405492-0f5ff1b6-1c10-4e70-996c-c8835a13c2c6.JPG https://zimg.paragon.ice.com/ParagonImages/Property/PM/RAE/225405492/9/0/0/ca02d5ed919edf057d9c4e5d942cdfe9/1/e1595ed202205ada757cebaa0322ba0f/225405492-caf3ecfa-ca93-4227-ad27-e9d2f0d0f898.JPG

#1 13450 FORT RD NW

Edmonton T5A 1C5

MLS® Number:  E4492672

Back to Belvedere   

  • Home \
  • Belvedere \
  • #1 13450 FORT RD NW

$ 119,000

3

BEDROOMS

2 + 0

BATHROOMS

679

SQUARE FEET

1977

YEAR BUILT

https://zimg.paragon.ice.com/ParagonImages/Property/PM/RAE/225405492/1/0/0/8f744d69b53fde6d34f933ebbb5a0eb5/1/e1595ed202205ada757cebaa0322ba0f/225405492-a455442d-27c1-4b6f-85fe-c7a1f80d30f5.JPG





MLS® Number
E4492672
PROPERTY TYPE
Apartment
LISTING DATE
June-09-2026

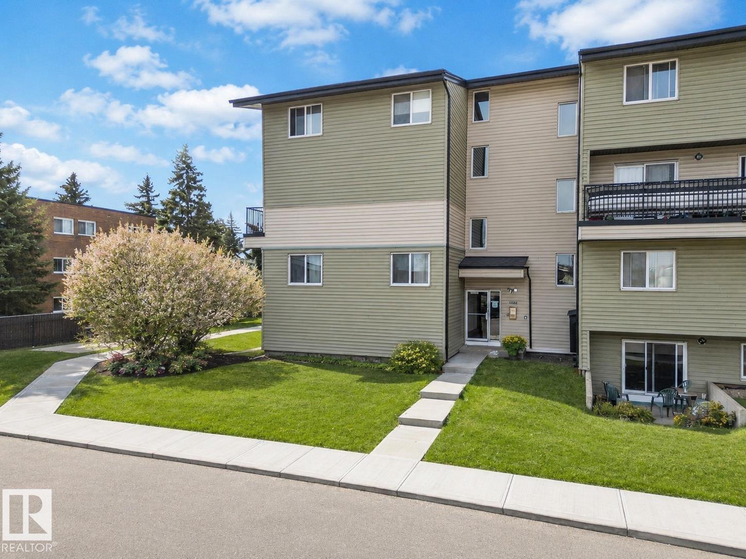
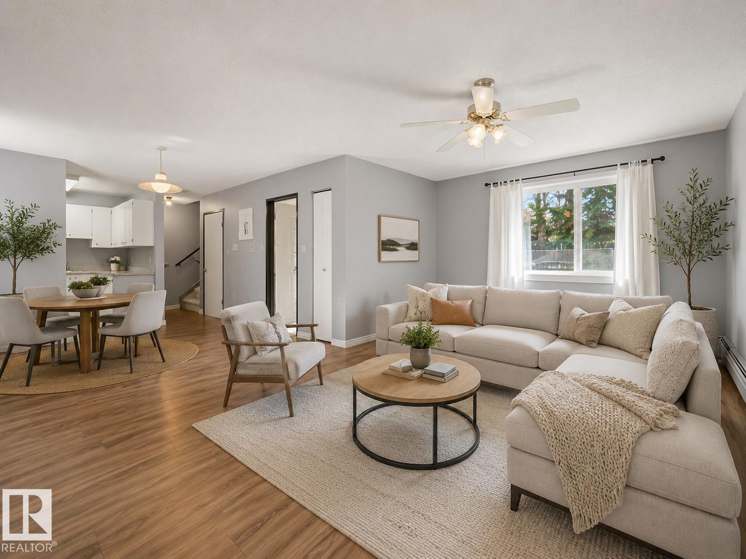
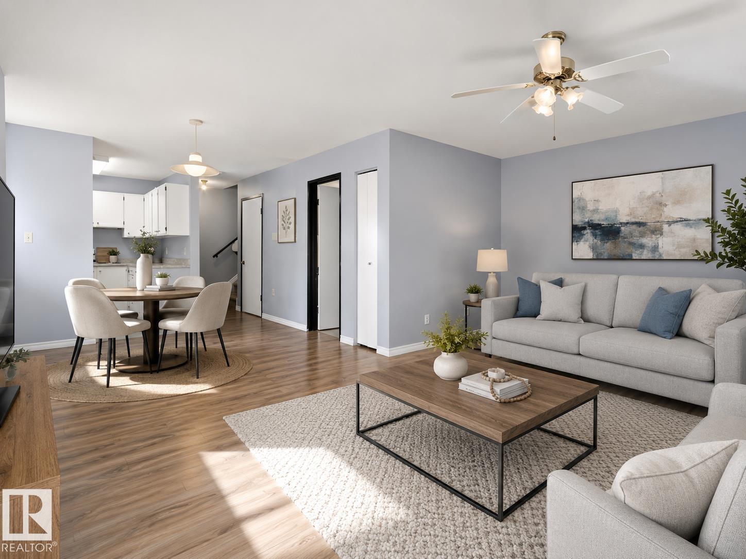
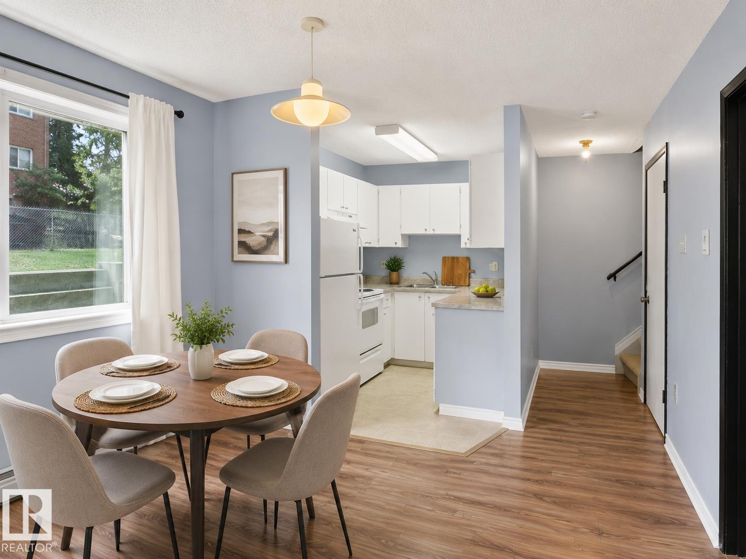
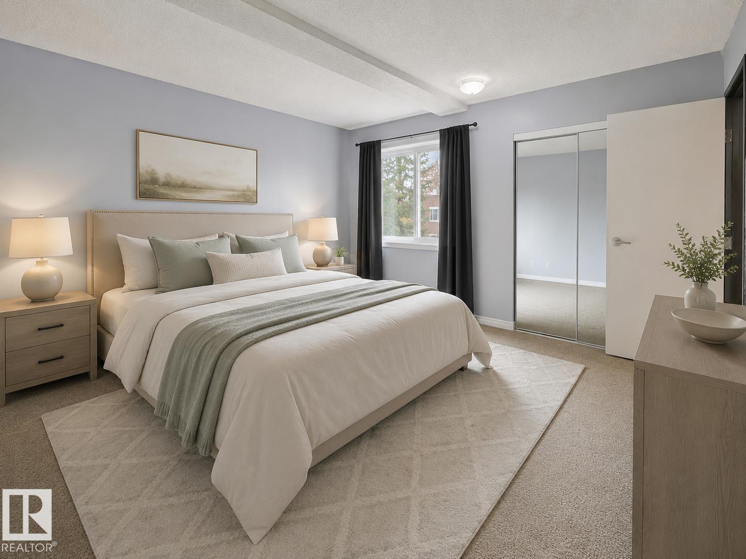
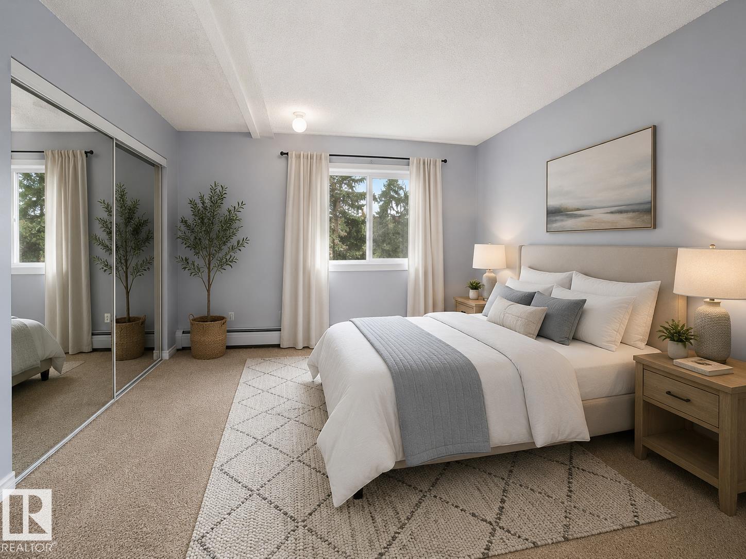
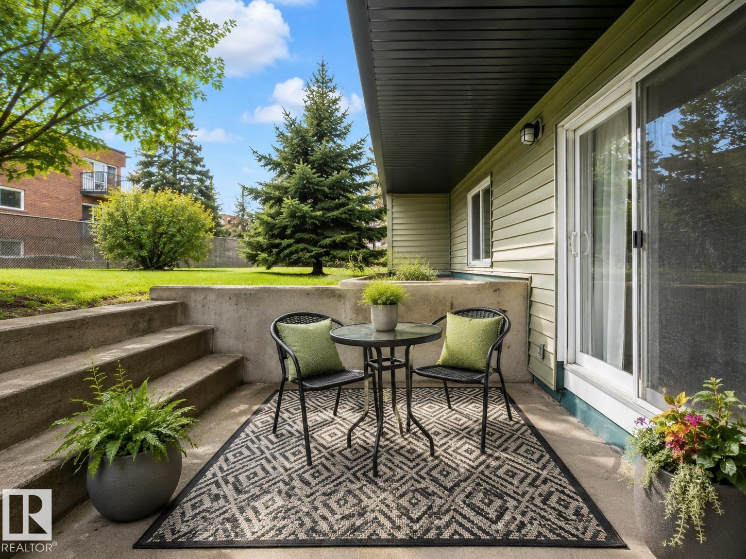
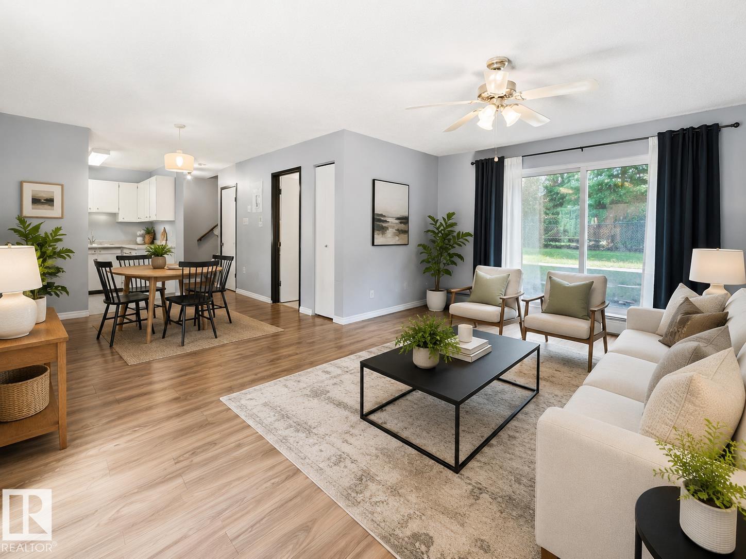
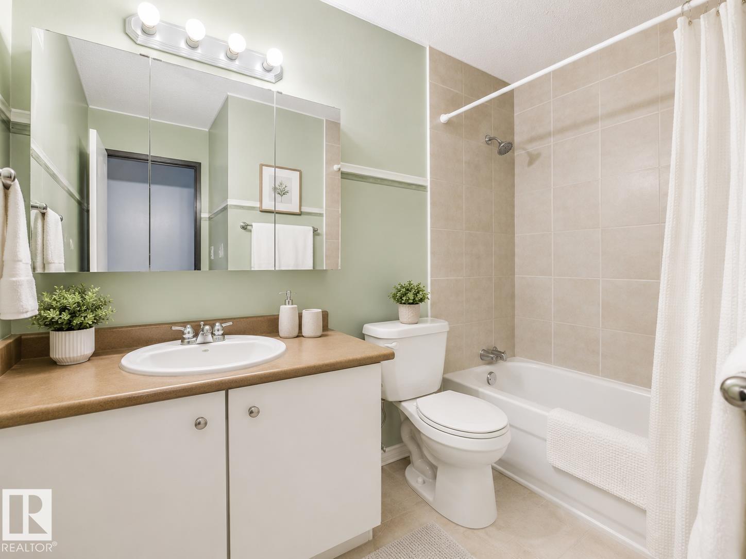
Huge Condo for the Money!This 2-story, 3-bedroom, 2-bathroom, 1,100+ sq ft condo in Belvedere, Edmonton features a rare walkout basement layout with a private patio, building upgrades, and transit access. This exceptionally styled 2-level apartment condo in Belvedere, Edmonton offers over 1100 sq ft of living space featuring a main floor layout that includes a functional galley kitchen, a dining room, a 2pc bathroom, and a spacious living room with sliding doors leading to your private sunken walk-out patio. Highlighting a unique walkout basement design, this floor plan flows effortlessly to the outdoors. The upper level includes 3 good-sized bedrooms, a large 4pc bathroom, a convenient storage room, and immediate access to the newly renovated common laundry room located just outside the upper door. In addition to ample in-suite storage, this unit comes with a separate secure indoor storage locker (1.66mx1.11m) situated right in the building foyer near your suite entrance. The well-maintained com

COMMUNITY  Belvedere
PROPERTY TYPE  Apartment
BUILDING TYPE  Lowrise Apartment
STYLE  Multi Level Apartment
YEAR BUILT 1977
SQUARE FOOTAGE  679
BEDROOMS  3
BATHROOMS  2.00
BASEMENT  See Remarks, Finished
AMENITIES  See Remarks
APPLIANCES  Refrigerator, Stove-Electric
COOLING 
FIREPLACE 
FLOORING  Carpet, Linoleum
HEATING  Forced Air-1, Natural Gas
LAUNDRY 
LOT FEATURES  Public Transportation
PARKING  Stall
RESTRICTIONS  None Known
ROOF  Asphalt Shingles
TITLE  Fee Simple
BROKER  REALTORS® Association of Edmonton


ROOMS DIMENSIONS (m) LEVEL