https://zimg.paragon.ice.com/ParagonImages/Property/PM/RAE/225384617/1/0/0/4e45ded58c502d71aea668d7ee55dfd1/1/c0c335bf285f13d971a8295eb148cca8/225384617-CBB106C4-A15D-4288-AE76-3F936D94AC63.JPG https://zimg.paragon.ice.com/ParagonImages/Property/PM/RAE/225384617/2/0/0/4b3bb311681b53fc98ce8257d9fdb8c7/1/c0c335bf285f13d971a8295eb148cca8/225384617-3EED8183-0FD1-4AF7-A003-0A6173AA4E73.JPG https://zimg.paragon.ice.com/ParagonImages/Property/PM/RAE/225384617/3/0/0/795b05a530b4866f5dff219f0609c7f1/1/c0c335bf285f13d971a8295eb148cca8/225384617-24AFB894-D6DB-4B68-8D9C-9F7CDA08396C.JPG https://zimg.paragon.ice.com/ParagonImages/Property/PM/RAE/225384617/4/0/0/4e0f282debb859de9abf7a0450436d32/1/c0c335bf285f13d971a8295eb148cca8/225384617-909870BF-1810-4585-AFFA-F33E31035F2A.JPG https://zimg.paragon.ice.com/ParagonImages/Property/PM/RAE/225384617/5/0/0/c08d84951f3d78ad231c18b3cdb6eb5e/1/c0c335bf285f13d971a8295eb148cca8/225384617-6FC8D020-0D2A-4B7C-8E61-6D887A0DDFBE.JPG https://zimg.paragon.ice.com/ParagonImages/Property/PM/RAE/225384617/6/0/0/531eb3e4943263c8252b131b13e3e895/1/c0c335bf285f13d971a8295eb148cca8/225384617-3E7A6DDD-58B6-41BE-AD62-00FD871C8AAD.JPG https://zimg.paragon.ice.com/ParagonImages/Property/PM/RAE/225384617/7/0/0/ea5f819bb400b31bdb0239038df379f1/1/c0c335bf285f13d971a8295eb148cca8/225384617-32807AAC-F292-48BF-9BC9-27D8F18EEABA.JPG https://zimg.paragon.ice.com/ParagonImages/Property/PM/RAE/225384617/8/0/0/9ff932458f09eb7d47ac22cf2aa65e3e/1/c0c335bf285f13d971a8295eb148cca8/225384617-C7787DCC-86A2-433F-8C11-8E9C94F86BDE.JPG https://zimg.paragon.ice.com/ParagonImages/Property/PM/RAE/225384617/9/0/0/1021f472878f75cec18536fb928733e4/1/c0c335bf285f13d971a8295eb148cca8/225384617-C43EDC8E-BD5C-48FF-B21D-734EBA7DA828.JPG https://zimg.paragon.ice.com/ParagonImages/Property/PM/RAE/225384617/10/0/0/63279b45cd5574437dd01d433d1cac10/1/c0c335bf285f13d971a8295eb148cca8/225384617-6DD1E988-7DD0-43EA-88DC-B3F035B698EA.JPG https://zimg.paragon.ice.com/ParagonImages/Property/PM/RAE/225384617/11/0/0/eacf8c53e07606630575a089f0c2c581/1/c0c335bf285f13d971a8295eb148cca8/225384617-FEFC1ABD-1D1B-475E-8E1A-398CEA1484B5.JPG https://zimg.paragon.ice.com/ParagonImages/Property/PM/RAE/225384617/12/0/0/01faec18a3e8017dd8e9cd24422572ee/1/c0c335bf285f13d971a8295eb148cca8/225384617-204A3A9E-1EA1-4C4B-BC28-228E9B2360BE.JPG https://zimg.paragon.ice.com/ParagonImages/Property/PM/RAE/225384617/13/0/0/2c865c5b149d36d7b02883e37e514490/1/c0c335bf285f13d971a8295eb148cca8/225384617-31C438FE-8359-420E-B8A8-C51B99A2C081.JPG https://zimg.paragon.ice.com/ParagonImages/Property/PM/RAE/225384617/14/0/0/3f7b39454a597b7a8cd3fafcaacbb534/1/c0c335bf285f13d971a8295eb148cca8/225384617-C5B579E0-9628-45CC-AE44-5B1ACBF53FF3.JPG https://zimg.paragon.ice.com/ParagonImages/Property/PM/RAE/225384617/15/0/0/a9e6c3de27234d5bd7cfa68ddb836c1e/1/c0c335bf285f13d971a8295eb148cca8/225384617-7B08BFE1-21A8-48F0-BB44-3549AB6599C1.JPG https://zimg.paragon.ice.com/ParagonImages/Property/PM/RAE/225384617/16/0/0/d0763d2605305d9840a139cc332a7282/1/c0c335bf285f13d971a8295eb148cca8/225384617-615B17B6-2AB1-4A3A-BEAC-EBE30ADA0AF7.JPG https://zimg.paragon.ice.com/ParagonImages/Property/PM/RAE/225384617/17/0/0/8e3592ad2876e2e57d20c79913d5ba17/1/c0c335bf285f13d971a8295eb148cca8/225384617-BBC32CE6-F8FD-480A-BD22-771AF89BC740.JPG https://zimg.paragon.ice.com/ParagonImages/Property/PM/RAE/225384617/18/0/0/260f261e5ef2750188042f929da30ca5/1/c0c335bf285f13d971a8295eb148cca8/225384617-AAC532B3-47EC-4519-9C6D-DBB07283B65D.JPG https://zimg.paragon.ice.com/ParagonImages/Property/PM/RAE/225384617/19/0/0/3b0ec38ec1b82a4ba0f1da59edb3282a/1/c0c335bf285f13d971a8295eb148cca8/225384617-C1B4B056-503B-4F17-B72E-7480577614FF.JPG https://zimg.paragon.ice.com/ParagonImages/Property/PM/RAE/225384617/20/0/0/90e5f9b9fb19360f9121671a721a4fdf/1/c0c335bf285f13d971a8295eb148cca8/225384617-40730A8A-808F-4EE2-ABB1-5EA302C09F7B.JPG https://zimg.paragon.ice.com/ParagonImages/Property/PM/RAE/225384617/21/0/0/d3bf798a53c88d8dcacdf04090f7b1d2/1/c0c335bf285f13d971a8295eb148cca8/225384617-2C5D8080-D962-442B-87A1-690C293D7695.JPG https://zimg.paragon.ice.com/ParagonImages/Property/PM/RAE/225384617/22/0/0/671a1c0cbf20e89aac3bf23a7ec668d3/1/c0c335bf285f13d971a8295eb148cca8/225384617-151FDE0C-DECA-4752-856C-B32256F63371.JPG https://zimg.paragon.ice.com/ParagonImages/Property/PM/RAE/225384617/23/0/0/1b04e4350c4488a3a386f43e0def0096/1/c0c335bf285f13d971a8295eb148cca8/225384617-CFC2C5CF-C521-40CD-BA0D-3FE800C429A2.JPG https://zimg.paragon.ice.com/ParagonImages/Property/PM/RAE/225384617/24/0/0/c702bd7687aab49a6123c1adc8512a65/1/c0c335bf285f13d971a8295eb148cca8/225384617-C8ED2766-3FA2-4B92-B453-C3771B32E092.JPG https://zimg.paragon.ice.com/ParagonImages/Property/PM/RAE/225384617/25/0/0/aaaa65807a76c4f981923d1e6d518b7e/1/c0c335bf285f13d971a8295eb148cca8/225384617-F125D828-03F7-40BC-9E6B-9C8980E720E4.JPG https://zimg.paragon.ice.com/ParagonImages/Property/PM/RAE/225384617/26/0/0/bf39cb39dfc85afdf9ab8ad270f22c21/1/c0c335bf285f13d971a8295eb148cca8/225384617-7A35FFA1-DCDF-4B65-BE02-83D7D3A0B435.JPG https://zimg.paragon.ice.com/ParagonImages/Property/PM/RAE/225384617/27/0/0/6359f93b50e7171a1ac2a83d4e8dca88/1/c0c335bf285f13d971a8295eb148cca8/225384617-AB0E865D-110A-4A90-8013-8B4D08C84805.JPG https://zimg.paragon.ice.com/ParagonImages/Property/PM/RAE/225384617/28/0/0/372ce02364d13796e74b2255cb04b496/1/c0c335bf285f13d971a8295eb148cca8/225384617-87C8097D-FE88-4516-9F70-3276F6D3EC95.JPG https://zimg.paragon.ice.com/ParagonImages/Property/PM/RAE/225384617/29/0/0/4d4d858d6674b5c82c4627c30d96bd2e/1/c0c335bf285f13d971a8295eb148cca8/225384617-B9E30D5D-0BB2-4512-98E8-D31D1880EDAA.JPG https://zimg.paragon.ice.com/ParagonImages/Property/PM/RAE/225384617/30/0/0/2dd7f25bf4d72b738d6b1b66b7c0ad50/1/c0c335bf285f13d971a8295eb148cca8/225384617-B17C974C-6EBD-443E-A50C-76DAC3383361.JPG https://zimg.paragon.ice.com/ParagonImages/Property/PM/RAE/225384617/31/0/0/e501f802b8fb0dbbc2d8bfe9c0aa7fbd/1/c0c335bf285f13d971a8295eb148cca8/225384617-9B472CE7-C34C-41B5-BCF4-239BC35DFBB4.JPG https://zimg.paragon.ice.com/ParagonImages/Property/PM/RAE/225384617/32/0/0/c324b7dab00e487534b9b4e2b33c09a7/1/c0c335bf285f13d971a8295eb148cca8/225384617-B394FC13-A3E9-4724-8D80-D8B09DDFA30D.JPG https://zimg.paragon.ice.com/ParagonImages/Property/PM/RAE/225384617/33/0/0/da38db4f75be02496ded795d2a2b39cb/1/c0c335bf285f13d971a8295eb148cca8/225384617-A9BF4104-0C32-4D6A-858C-AB9F56F7CE73.JPG https://zimg.paragon.ice.com/ParagonImages/Property/PM/RAE/225384617/34/0/0/b409b6530f31fbbdbeb24662bf8fae31/1/c0c335bf285f13d971a8295eb148cca8/225384617-5909D245-3BDF-440D-BCD6-5A7D6AEA6046.JPG https://zimg.paragon.ice.com/ParagonImages/Property/PM/RAE/225384617/35/0/0/0fd8b34e333135f91ecfbd1eb7588841/1/c0c335bf285f13d971a8295eb148cca8/225384617-720A053B-F5A9-472B-B188-5D6D606FED6D.JPG https://zimg.paragon.ice.com/ParagonImages/Property/PM/RAE/225384617/36/0/0/56dcfd9daedb837c1731c208224c6f89/1/c0c335bf285f13d971a8295eb148cca8/225384617-60F0018B-16FE-4B27-B2D5-E8C5FD089B30.JPG https://zimg.paragon.ice.com/ParagonImages/Property/PM/RAE/225384617/37/0/0/7216f13384c47a7ef0f5083985caaa7c/1/c0c335bf285f13d971a8295eb148cca8/225384617-2014AA71-06A9-478E-9F7B-83AF1552E1BB.JPG https://zimg.paragon.ice.com/ParagonImages/Property/PM/RAE/225384617/38/0/0/3c07d7c3c4a1fe2c4d04739678f11e72/1/c0c335bf285f13d971a8295eb148cca8/225384617-CC51FD0E-519D-4937-A19D-B917D50AE6F0.JPG https://zimg.paragon.ice.com/ParagonImages/Property/PM/RAE/225384617/39/0/0/da2f6d1ed17aa9e6a8fc356bb52d62bb/1/c0c335bf285f13d971a8295eb148cca8/225384617-3C3BD54E-FBA2-4ACD-B833-B5BBA2572374.JPG https://zimg.paragon.ice.com/ParagonImages/Property/PM/RAE/225384617/40/0/0/ea6ecff5553c380b1db483d32b25349f/1/c0c335bf285f13d971a8295eb148cca8/225384617-8FE01297-6EED-48BA-B6F5-197436EFD033.JPG

#1 11960 100 AV NW

Edmonton T5K 0K5

MLS® Number:  E4471797

Back to Wîhkwêntôwin   

  • Home \
  • Wîhkwêntôwin \
  • #1 11960 100 AV NW

$ 550,000

1

BEDROOMS

1 + 1

BATHROOMS

1,371

SQUARE FEET

1977

YEAR BUILT

https://zimg.paragon.ice.com/ParagonImages/Property/PM/RAE/225384617/1/0/0/4e45ded58c502d71aea668d7ee55dfd1/1/c0c335bf285f13d971a8295eb148cca8/225384617-CBB106C4-A15D-4288-AE76-3F936D94AC63.JPG





MLS® Number
E4471797
PROPERTY TYPE
Apartment
LISTING DATE
February-01-2026

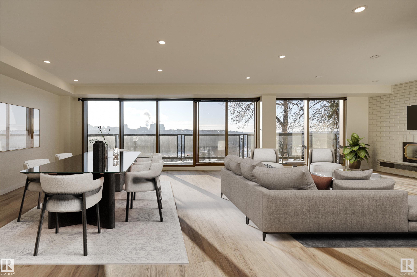
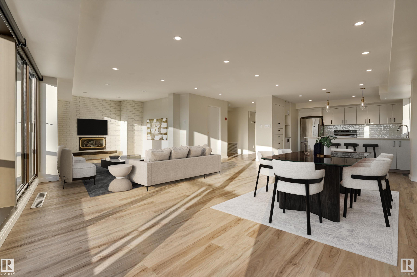
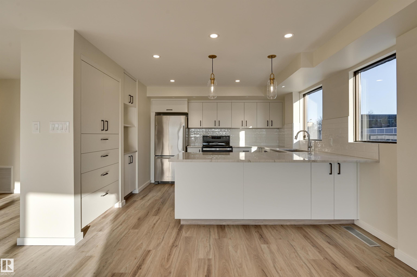
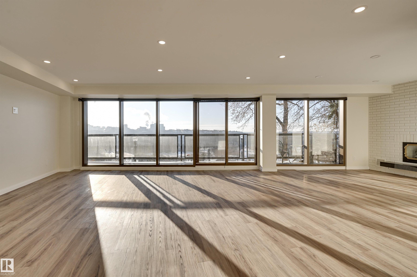
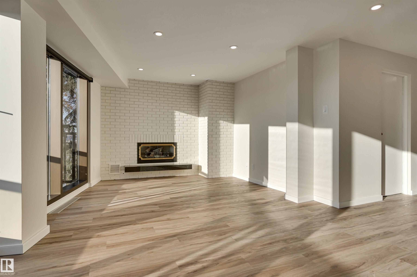
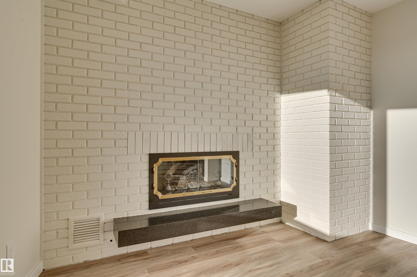
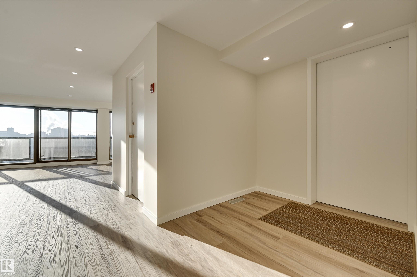
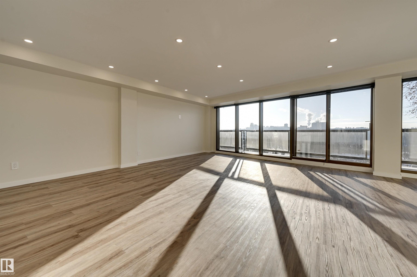

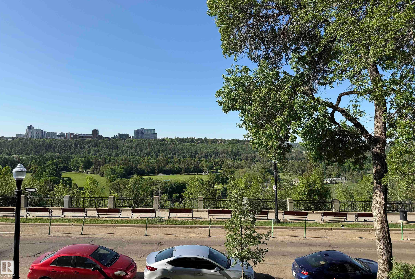


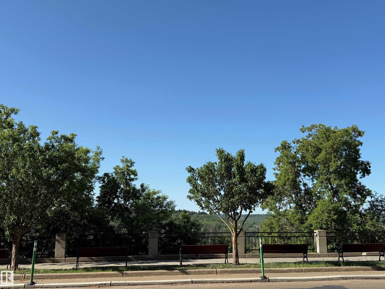
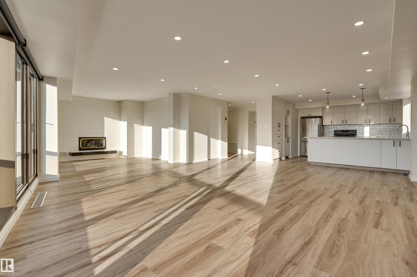
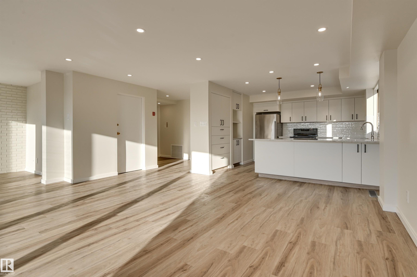
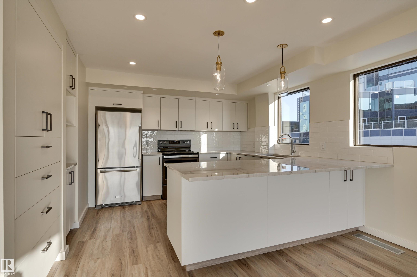

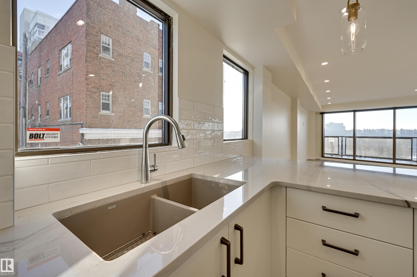
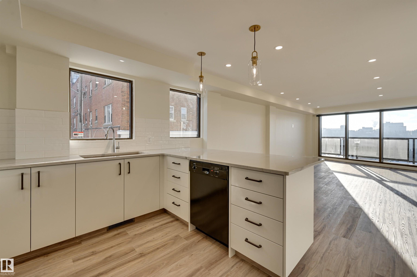
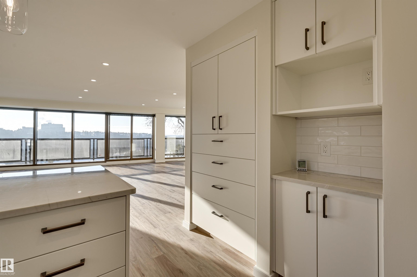

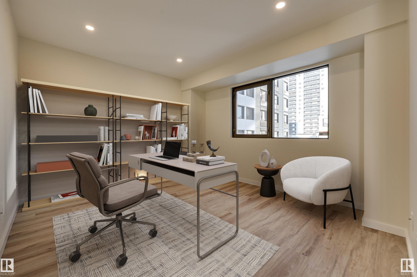
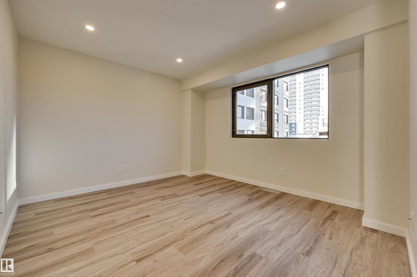
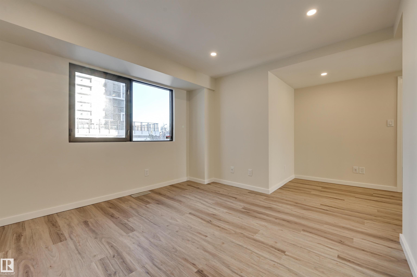
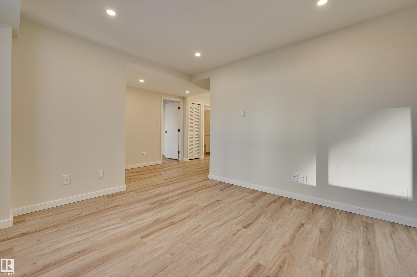
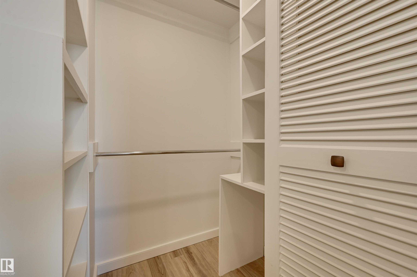
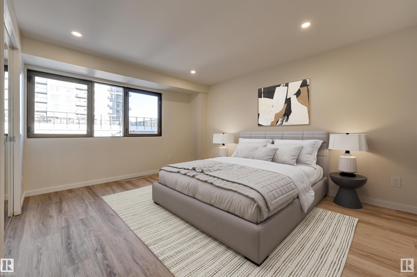


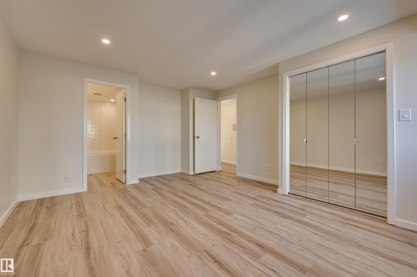
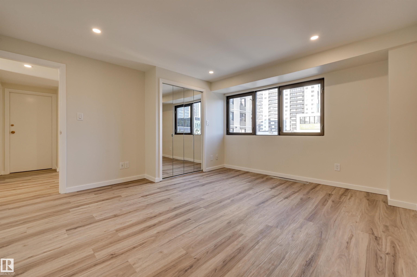

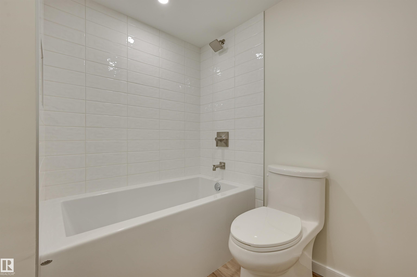
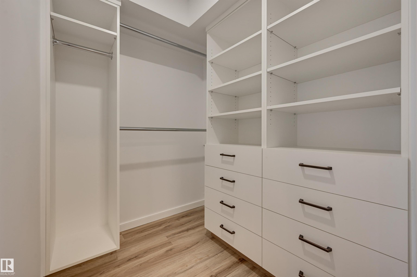
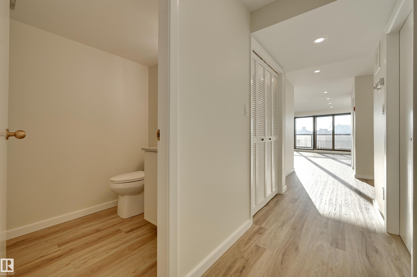
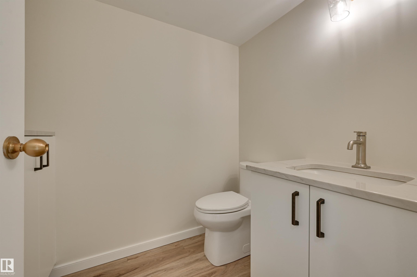
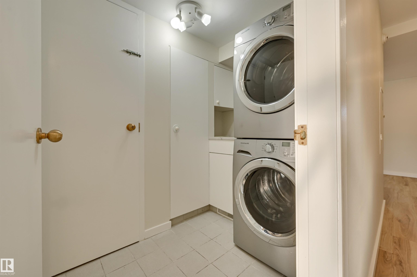
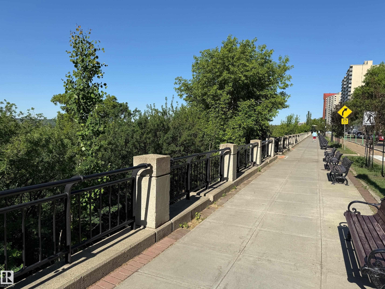
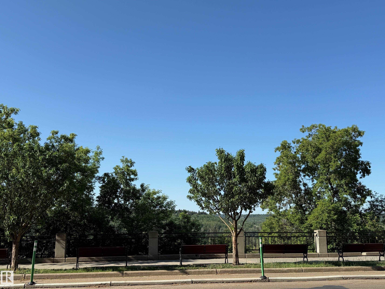

River Valley & City Views! 1,371 Sq.Ft. Private Full-Floor Condo. Enjoy stunning views from this beautifully renovated condo in River Cliff Place, an exclusive 5-unit building on the Promenade. Occupying the entire floor with direct elevator access, this bright, open-concept home features floor-to-ceiling south-facing windows, luxury vinyl plank flooring, a gas fireplace, and kitchen with tons of cabinetry, granite counters, peninsula with pendant lighting, and stainless steel appliances. The spacious primary suite includes a custom walk-in closet and ensuite with double sinks and deep tub. Versatile den could serve as a second bedroom. Includes in-suite laundry, guest bath, attached parking, and storage locker. Steps from trails, dining, galleries, and the Brewery & Ice Districts—urban living at its finest! Please note: Condo fees include heat, water, and electricity.

COMMUNITY  Wîhkwêntôwin
PROPERTY TYPE  Apartment
BUILDING TYPE  Lowrise Apartment
STYLE  Single Level Apartment
YEAR BUILT 1977
SQUARE FOOTAGE  1,371
BEDROOMS  1
BATHROOMS  1.50
BASEMENT  None, No Basement
AMENITIES  Air Conditioner, Closet Organizers, Secured Parking, Security Door, Storage-Locker Room
APPLIANCES  Dishwasher-Built-In, Dryer, Refrigerator, Stove-Electric, Washer, Window Coverings
COOLING 
FIREPLACE 
FLOORING  Vinyl Plank
HEATING  Forced Air-1, Natural Gas
LAUNDRY  ensuite bathroom
LOT FEATURES  Golf Nearby, Public Transportation, River Valley View, Shopping Nearby, View City
PARKING  Single Garage Attached, Single Indoor
RESTRICTIONS  Pets Subject to Board App
ROOF  Tar & Gravel
TITLE  Fee Simple
BROKER  REALTORS® Association of Edmonton


ROOMS DIMENSIONS (m) LEVEL