https://zimg.paragon.ice.com/ParagonImages/Property/PM/RAE/225402859/1/0/0/938b25c91841b86ae884d848d8c3ece0/1/9bf2065b5a38376a4b81e9274ab91f11/225402859-0ab4ef3a-0f85-4184-9291-0ec6ef8074a7.JPG https://zimg.paragon.ice.com/ParagonImages/Property/PM/RAE/225402859/2/0/0/dd32660d62188e5a92e4973834e995cb/1/9bf2065b5a38376a4b81e9274ab91f11/225402859-fa22b400-9875-4e97-8c72-560a06d25266.JPG https://zimg.paragon.ice.com/ParagonImages/Property/PM/RAE/225402859/3/0/0/1a8cc8755b18144812556b589ec441cc/1/9bf2065b5a38376a4b81e9274ab91f11/225402859-ed146075-2ba3-498c-b942-eaca7dc84d3d.JPG https://zimg.paragon.ice.com/ParagonImages/Property/PM/RAE/225402859/4/0/0/766fa085c6a32d2ed8e4a1a99be113b8/1/9bf2065b5a38376a4b81e9274ab91f11/225402859-c9516bf7-211a-4d6d-aa7c-c173022997ea.JPG https://zimg.paragon.ice.com/ParagonImages/Property/PM/RAE/225402859/5/0/0/c3bc222f06fc3d59607e9ceddf06b96d/1/9bf2065b5a38376a4b81e9274ab91f11/225402859-885c3ced-8d57-4028-a2b9-d4baaee1fd8e.JPG https://zimg.paragon.ice.com/ParagonImages/Property/PM/RAE/225402859/6/0/0/6f6e5708a354dd588aabcb355214830b/1/9bf2065b5a38376a4b81e9274ab91f11/225402859-45868a51-d2e5-4bd9-8329-6d9628019a02.JPG https://zimg.paragon.ice.com/ParagonImages/Property/PM/RAE/225402859/7/0/0/98bc1a25c9e41b7631f376f1560cde65/1/9bf2065b5a38376a4b81e9274ab91f11/225402859-9b13d313-176c-4694-bed1-42aefae15178.JPG https://zimg.paragon.ice.com/ParagonImages/Property/PM/RAE/225402859/8/0/0/35d4c7b80d0a292c1f0688459b8d5f17/1/9bf2065b5a38376a4b81e9274ab91f11/225402859-f0c5b42a-9185-4505-8b21-15227e503546.JPG https://zimg.paragon.ice.com/ParagonImages/Property/PM/RAE/225402859/9/0/0/2656e539701b430a5fe1d7f4286ea323/1/9bf2065b5a38376a4b81e9274ab91f11/225402859-a50a987c-65cc-43f2-b5a6-5682dfd948c7.JPG https://zimg.paragon.ice.com/ParagonImages/Property/PM/RAE/225402859/10/0/0/a5ca11aa841bc9b0d594e2448e8d2dc1/1/9bf2065b5a38376a4b81e9274ab91f11/225402859-367419d5-96d5-43e6-af33-75ff2adcc36b.JPG https://zimg.paragon.ice.com/ParagonImages/Property/PM/RAE/225402859/11/0/0/5ce82eab10cd187e68475f5808a06e1c/1/9bf2065b5a38376a4b81e9274ab91f11/225402859-ab8a25b8-bcb4-433a-afc7-af7331de415c.JPG https://zimg.paragon.ice.com/ParagonImages/Property/PM/RAE/225402859/12/0/0/676055030ecab1e132b6daac698b018c/1/9bf2065b5a38376a4b81e9274ab91f11/225402859-7dd1b675-bae8-45e7-8d25-d8989fbb2e8f.JPG https://zimg.paragon.ice.com/ParagonImages/Property/PM/RAE/225402859/13/0/0/1cbad758d4c89a99dedaef576ef895fe/1/9bf2065b5a38376a4b81e9274ab91f11/225402859-67965752-7804-47d4-b202-2bede7ff8efb.JPG https://zimg.paragon.ice.com/ParagonImages/Property/PM/RAE/225402859/14/0/0/971c80eadda8502fd45406bb207d9a26/1/9bf2065b5a38376a4b81e9274ab91f11/225402859-4c161831-f712-468c-b256-a62bebef8c6f.JPG https://zimg.paragon.ice.com/ParagonImages/Property/PM/RAE/225402859/17/0/0/a904e1042ee024de7ccaf5676720db94/1/9bf2065b5a38376a4b81e9274ab91f11/225402859-1ccf00f3-01de-41ac-931b-da1d105fd1fe.JPG https://zimg.paragon.ice.com/ParagonImages/Property/PM/RAE/225402859/19/0/0/6e0adf9078be522df5fe9b2eff24d41b/1/9bf2065b5a38376a4b81e9274ab91f11/225402859-1e159fa8-7e13-4419-a603-315c8df4338b.JPG https://zimg.paragon.ice.com/ParagonImages/Property/PM/RAE/225402859/20/0/0/5dbbdf36e6fb9155e765a43b50222cfc/1/9bf2065b5a38376a4b81e9274ab91f11/225402859-315ace1a-5934-43e6-96ea-6d4afd5ee650.JPG https://zimg.paragon.ice.com/ParagonImages/Property/PM/RAE/225402859/21/0/0/87a27d37c2f98ac3abdcf659652de4e3/1/9bf2065b5a38376a4b81e9274ab91f11/225402859-fb561af5-a10b-4a09-a8ca-6c7d34872594.JPG https://zimg.paragon.ice.com/ParagonImages/Property/PM/RAE/225402859/22/0/0/66c5a885f6b9f66f6e7a1c7eb03ece85/1/9bf2065b5a38376a4b81e9274ab91f11/225402859-81a03fb1-bdc2-4e70-bba2-9a2176e19d26.JPG https://zimg.paragon.ice.com/ParagonImages/Property/PM/RAE/225402859/23/0/0/db9e03f334000105b36e8ddd14aeb292/1/9bf2065b5a38376a4b81e9274ab91f11/225402859-7ddf249a-8b51-44a2-8f74-213480ce2f7c.JPG https://zimg.paragon.ice.com/ParagonImages/Property/PM/RAE/225402859/24/0/0/dc9de47e0b998565620be323352507a5/1/9bf2065b5a38376a4b81e9274ab91f11/225402859-a06af9af-7f24-46fd-bb5b-14c80d5334df.JPG https://zimg.paragon.ice.com/ParagonImages/Property/PM/RAE/225402859/25/0/0/5cf5b7f4060ec70bff4e4262b2ea648c/1/9bf2065b5a38376a4b81e9274ab91f11/225402859-5a78c7bb-2968-4d9c-a28a-92f017189973.JPG https://zimg.paragon.ice.com/ParagonImages/Property/PM/RAE/225402859/26/0/0/4f56e9394cb6625f3d2dad23143b8827/1/9bf2065b5a38376a4b81e9274ab91f11/225402859-63094298-13a8-4b80-8ca3-f32f5a3c4387.JPG https://zimg.paragon.ice.com/ParagonImages/Property/PM/RAE/225402859/27/0/0/fe52913f0171a3bf8f675920582c2731/1/9bf2065b5a38376a4b81e9274ab91f11/225402859-2a706690-e75c-4b80-8b5a-5c4c17432950.JPG https://zimg.paragon.ice.com/ParagonImages/Property/PM/RAE/225402859/29/0/0/2058b2ed42fc935094199420fe3fe27a/1/9bf2065b5a38376a4b81e9274ab91f11/225402859-378ac13c-6748-4f5e-aab2-cc4f9082e7cf.JPG https://zimg.paragon.ice.com/ParagonImages/Property/PM/RAE/225402859/31/0/0/dc15c5e59572cb29b6fb9642e4bc27f4/1/9bf2065b5a38376a4b81e9274ab91f11/225402859-0ee773aa-0d70-445a-8931-105d155fe09c.JPG https://zimg.paragon.ice.com/ParagonImages/Property/PM/RAE/225402859/32/0/0/831546ad588abdc227325e2a2f98fe38/1/9bf2065b5a38376a4b81e9274ab91f11/225402859-85b75867-3df1-4ec7-9f01-75327d62f4e6.JPG https://zimg.paragon.ice.com/ParagonImages/Property/PM/RAE/225402859/33/0/0/ee65ccabac06dc1f6d597b43ed0bcbef/1/9bf2065b5a38376a4b81e9274ab91f11/225402859-198ffbcf-992d-4ea0-a5c1-99956757f095.JPG https://zimg.paragon.ice.com/ParagonImages/Property/PM/RAE/225402859/35/0/0/d17902aac7f40cfba0c7298d9ddd18ba/1/9bf2065b5a38376a4b81e9274ab91f11/225402859-06904605-3704-4f47-be3b-14666ebf088f.JPG https://zimg.paragon.ice.com/ParagonImages/Property/PM/RAE/225402859/36/0/0/5324bc2d73abb1918e2e9c92c3454f1a/1/9bf2065b5a38376a4b81e9274ab91f11/225402859-ae1bcc7f-803b-40fe-9f55-1a4d01676b4d.JPG https://zimg.paragon.ice.com/ParagonImages/Property/PM/RAE/225402859/37/0/0/9c848f2a6f19b0c7e99a4a48d0d39b57/1/9bf2065b5a38376a4b81e9274ab91f11/225402859-e3d2093c-013e-45dc-90aa-fdd2db7c0940.JPG https://zimg.paragon.ice.com/ParagonImages/Property/PM/RAE/225402859/39/0/0/7b2475b77727d91be7963401f65813ad/1/9bf2065b5a38376a4b81e9274ab91f11/225402859-28d44240-c6cc-451b-afcc-28778fc4bdf6.JPG https://zimg.paragon.ice.com/ParagonImages/Property/PM/RAE/225402859/40/0/0/c31d9fc7f7666971a68cd57f6c3671d4/1/9bf2065b5a38376a4b81e9274ab91f11/225402859-1aaa55d1-5edd-414d-9b27-febf57048634.JPG https://zimg.paragon.ice.com/ParagonImages/Property/PM/RAE/225402859/41/0/0/277419e75904255a033193bf05c6da53/1/9bf2065b5a38376a4b81e9274ab91f11/225402859-d788e965-39c8-4958-b9a4-ddf5e45c2733.JPG https://zimg.paragon.ice.com/ParagonImages/Property/PM/RAE/225402859/42/0/0/7dc6ef9fd9688b8e3bb8e98ea1fbfec3/1/9bf2065b5a38376a4b81e9274ab91f11/225402859-862e1172-de77-4bff-beca-31ebf0b0b62e.JPG https://zimg.paragon.ice.com/ParagonImages/Property/PM/RAE/225402859/43/0/0/b73e1871a6d8982a41e1908957d9d369/1/9bf2065b5a38376a4b81e9274ab91f11/225402859-8d44a075-fae6-4d62-82cf-c1b6bf6a5d5b.JPG https://zimg.paragon.ice.com/ParagonImages/Property/PM/RAE/225402859/44/0/0/22a79cce027fdb1a214b0d4746a49cee/1/9bf2065b5a38376a4b81e9274ab91f11/225402859-2bfaf51d-3d60-4506-9f08-fb40c95b32a8.JPG https://zimg.paragon.ice.com/ParagonImages/Property/PM/RAE/225402859/45/0/0/eea060905c8e0857dd10cc871d5ce7a9/1/9bf2065b5a38376a4b81e9274ab91f11/225402859-92379cb7-f364-4645-af7d-1896219f2ef6.JPG https://zimg.paragon.ice.com/ParagonImages/Property/PM/RAE/225402859/46/0/0/e976a5998cbc2c39263be3a204c8a6e1/1/9bf2065b5a38376a4b81e9274ab91f11/225402859-cb2a4959-1904-4cd9-8697-bd538f99c538.JPG

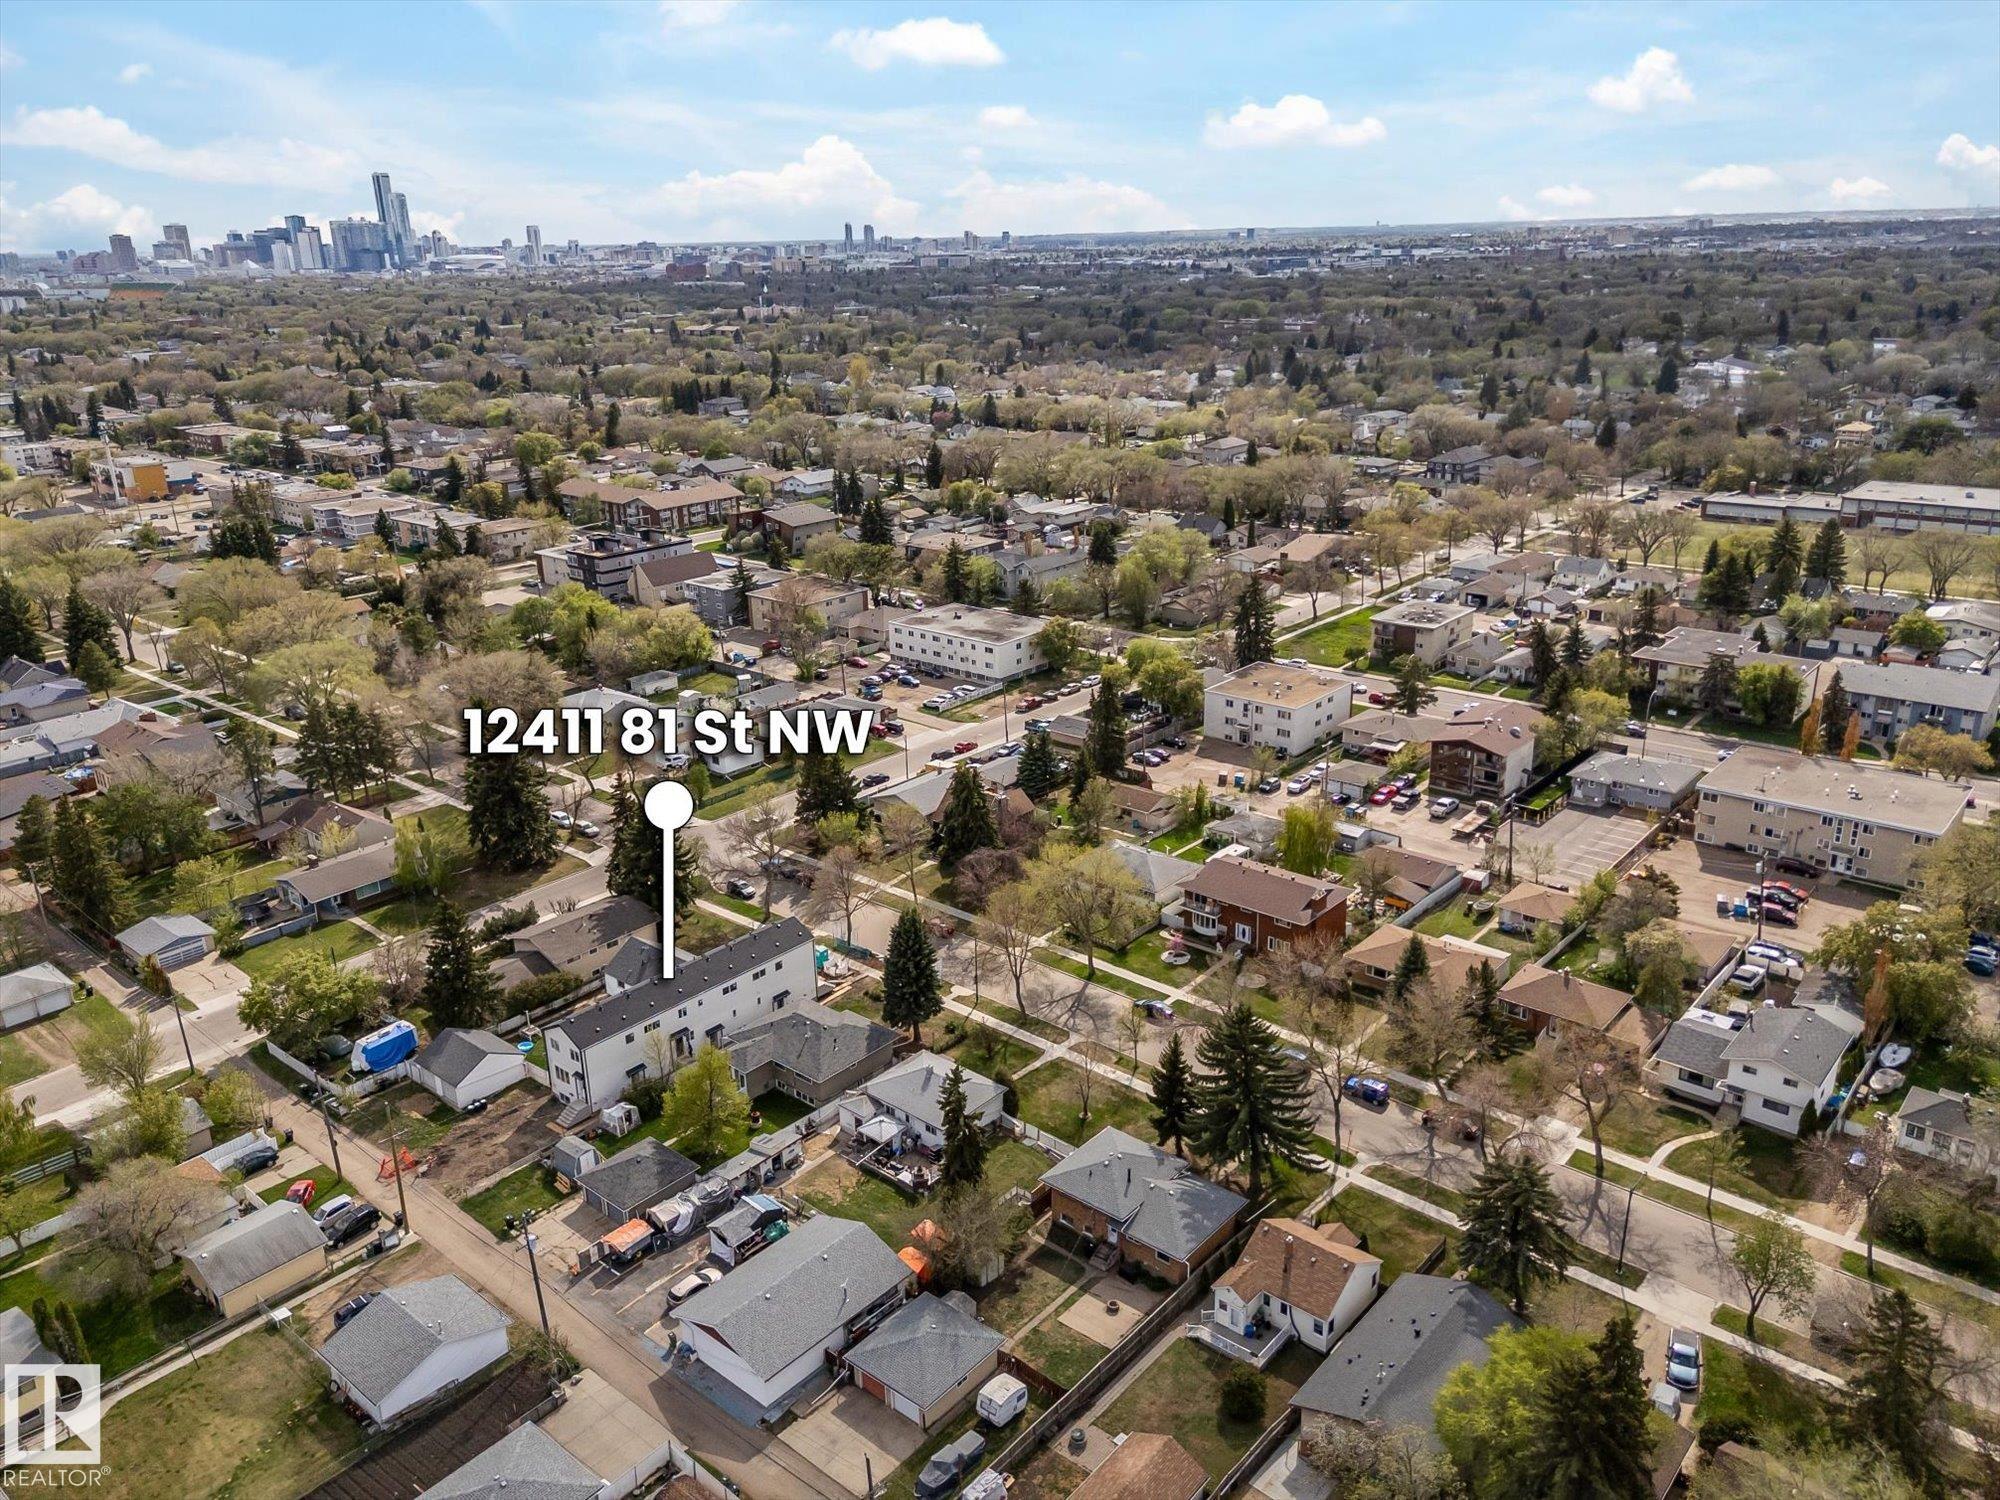
1, 2, 3 - 12411 81 ST NW

Edmonton T5B 2T6

MLS® Number:  E4490039

Back to Elmwood Park   

  • Home \
  • Elmwood Park \
  • 1, 2, 3 - 12411 81 ST NW

$ 1,499,900

4

BEDROOMS

3 + 1

BATHROOMS

3,602

SQUARE FEET

2025

YEAR BUILT

https://zimg.paragon.ice.com/ParagonImages/Property/PM/RAE/225402859/1/0/0/938b25c91841b86ae884d848d8c3ece0/1/9bf2065b5a38376a4b81e9274ab91f11/225402859-0ab4ef3a-0f85-4184-9291-0ec6ef8074a7.JPG





MLS® Number
E4490039
PROPERTY TYPE
Triplex
LISTING DATE
May-26-2026

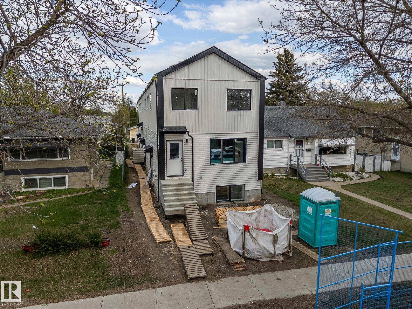
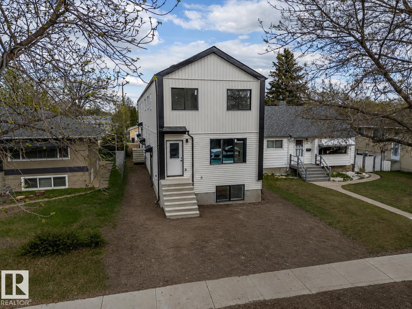
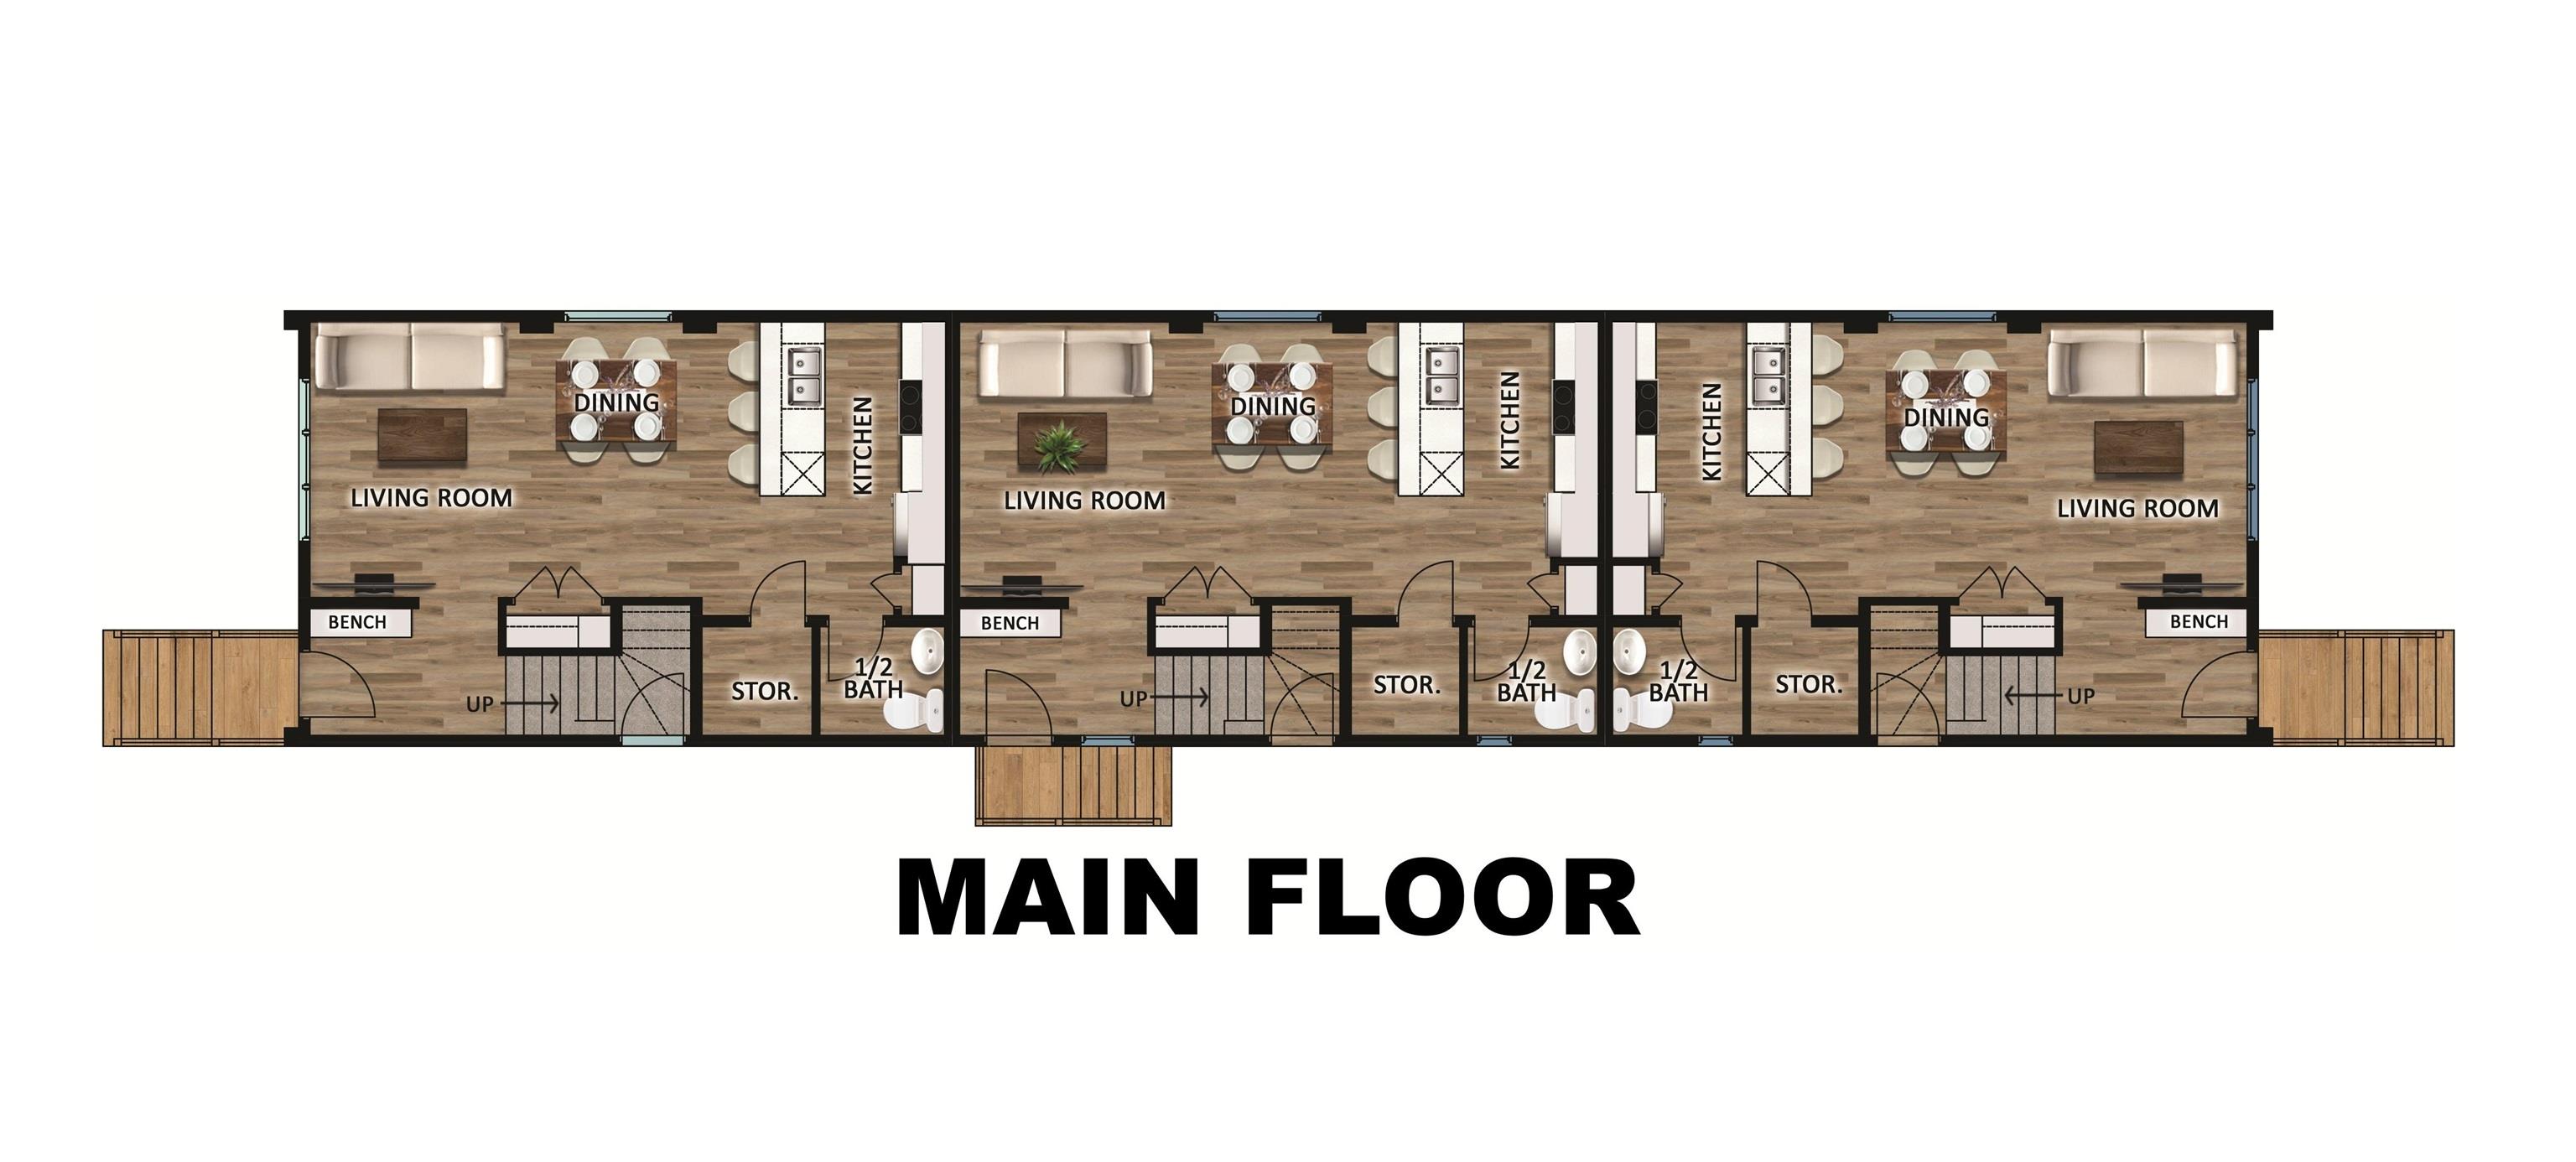
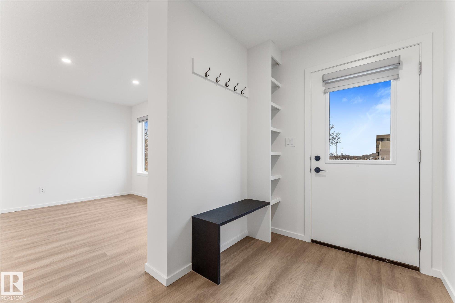
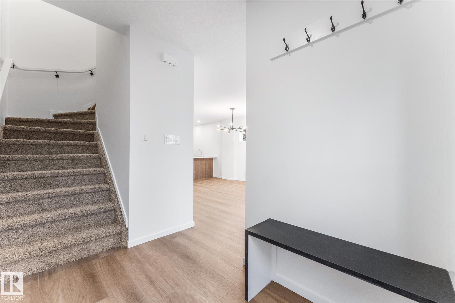
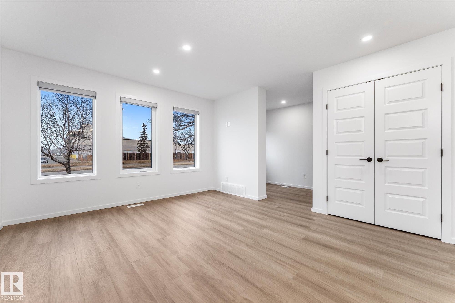
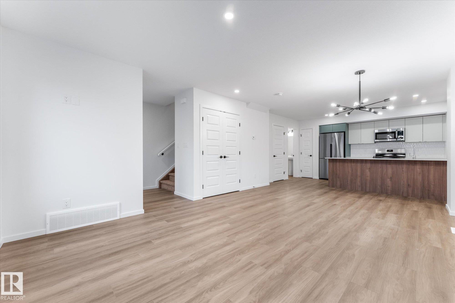
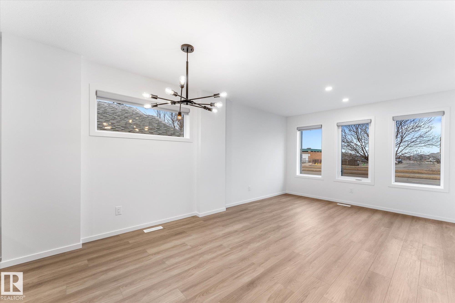
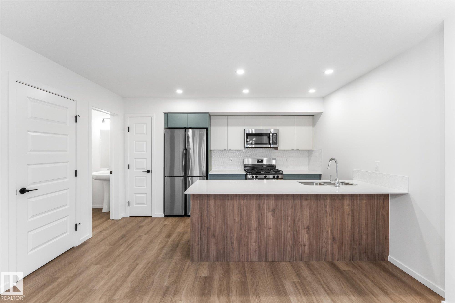
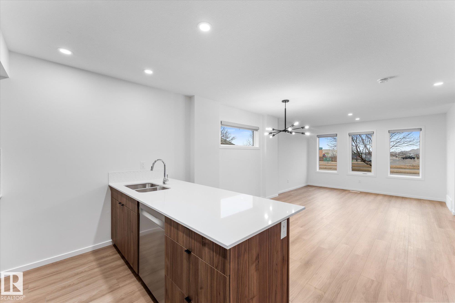
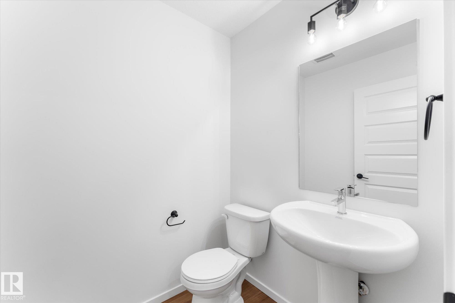
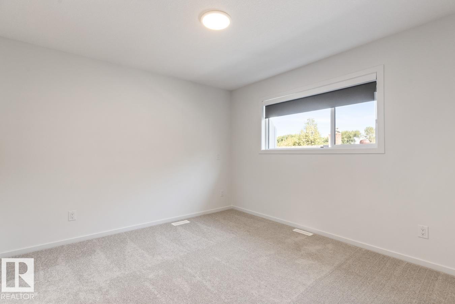
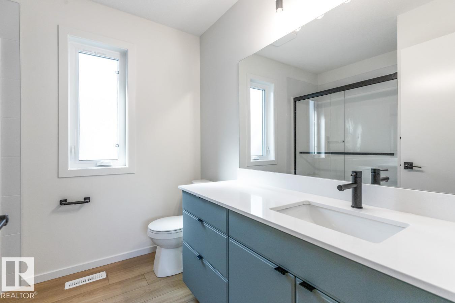
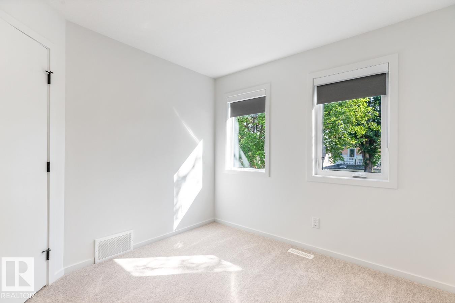
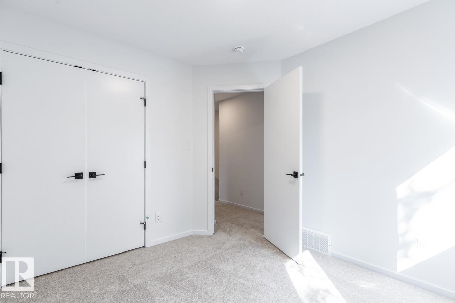
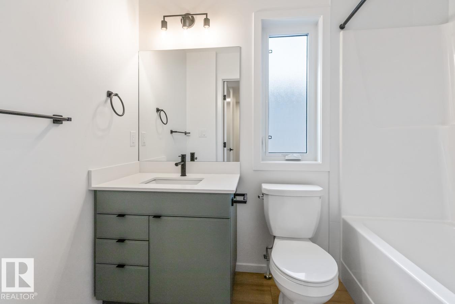
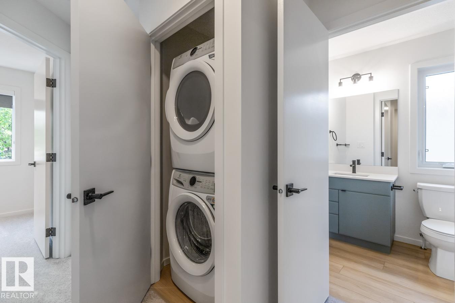
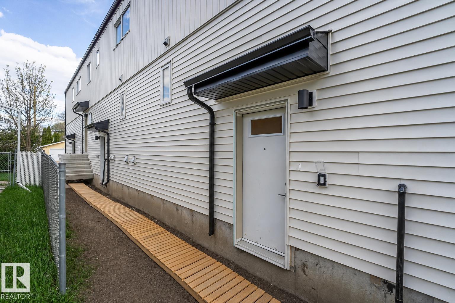
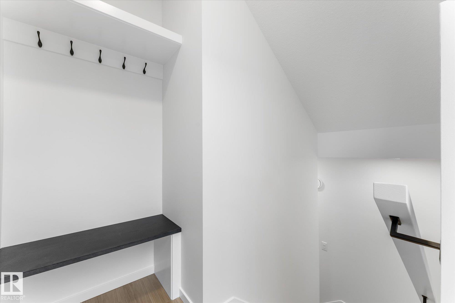
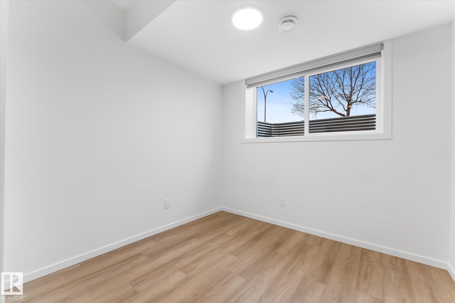
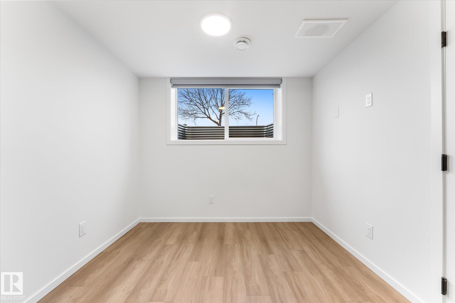
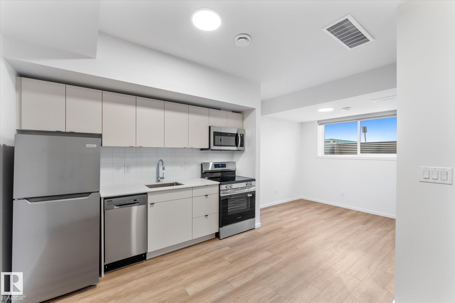
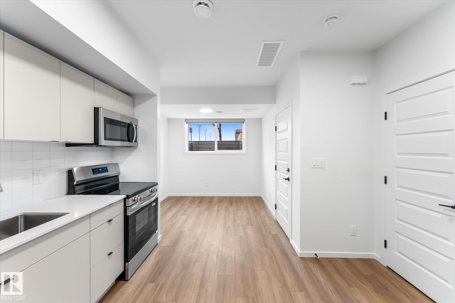
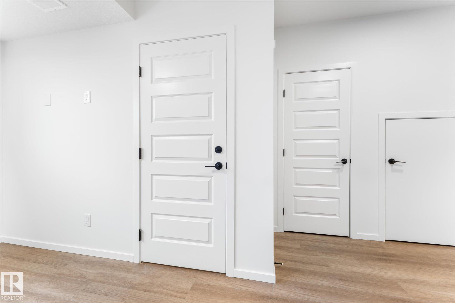
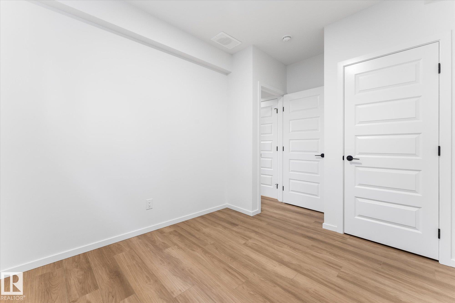
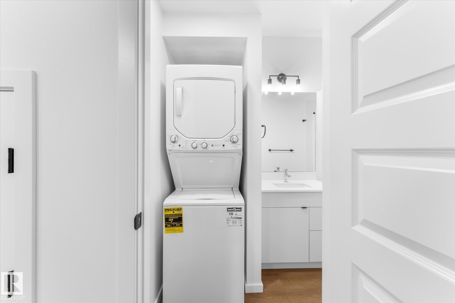
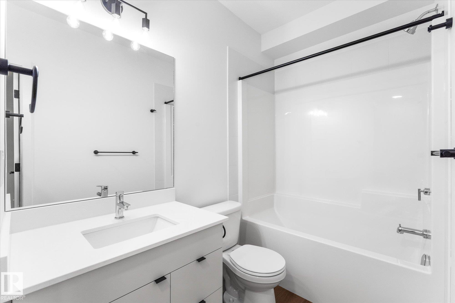
Builder includes one year of paid property management (conditions apply) and pressure-treated fence along north & south property lines (value add of $30,000). Price includes $71,423.81; get 100% of the GST back through the New Residential Rental Property Rebate Program (see GST/HST Memorandum 19-3-9). Brand New TRIPLEX with 3 LEGAL SUITES (6 RENTAL UNITS). Potential cap rate of 5.37%. Turnkey investment with immediate cash flow potential. Qualifies for CMHC MLI SELECT. Quick access to NAIT, Kingsway Mall & LRT to MacEwan, U of A, Downtown & ICE District. Three 2-storey 3 bed/2.5 bath suites plus three 1 bed/1 bath basement suites. Quartz, vinyl plank, pantry, SS appliances, upper laundry, built-in bench & 5x5 storage room. Raised foundation basement suites with large south-facing windows. EGI $110,016. Operating Expenses $29,504. NOI $80,512. Strong long-term appreciation potential. Interior photos are of the same floor plan, not this property.

COMMUNITY  Elmwood Park
PROPERTY TYPE  Triplex
BUILDING TYPE  Tri-Plex
STYLE  2 Storey
YEAR BUILT 2025
SQUARE FOOTAGE  3,602
BEDROOMS  4
BATHROOMS  3.50
BASEMENT  Full, Finished
AMENITIES  Storage-In-Suite, Vinyl Windows, Infill Property
APPLIANCES  Dryer, Stacked Washer/Dryer, Stove-Electric, Stove-Gas, Washer, Refrigerators-Two, Dishwasher-Two, Microwave Hood Fan-Two
COOLING 
FIREPLACE 
FLOORING  Carpet, Vinyl Plank
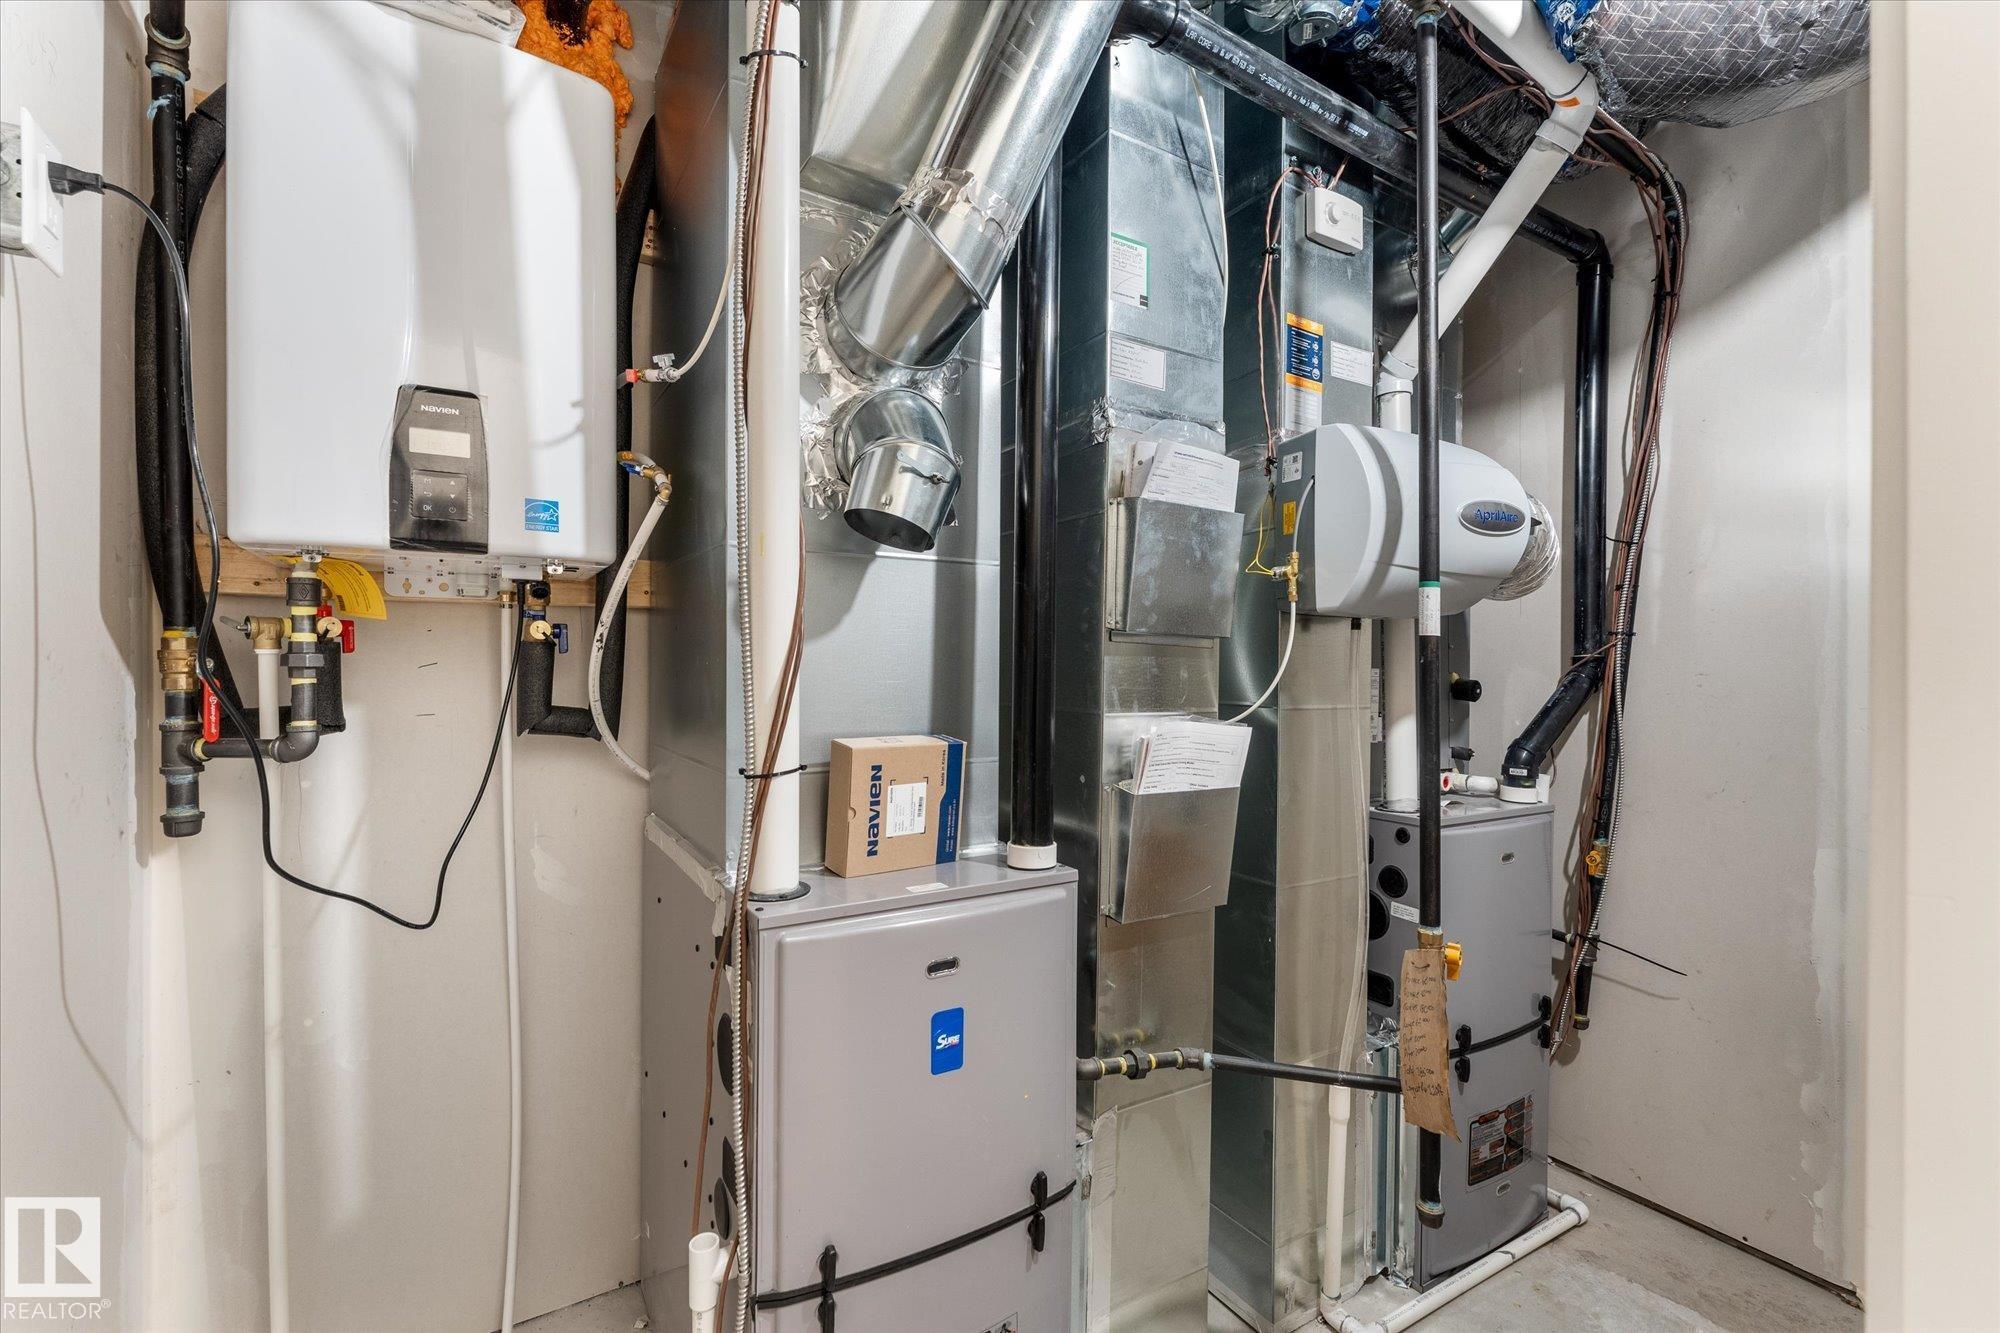
HEATING  Forced Air-2, Natural Gas
LAUNDRY 
LOT FEATURES  Back Lane, Paved Lane, Playground Nearby, Public Transportation, Schools, Shopping Nearby
PARKING  Parking Pad Cement/Paved
RESTRICTIONS  None Known
ROOF  Asphalt Shingles
TITLE  Fee Simple
BROKER  REALTORS® Association of Edmonton


ROOMS DIMENSIONS (m) LEVEL