1, 11409 Black and White Trail
Rural Cypress County T1B 0L1
MLS® Number: A2298597
$ 399,900
2
BEDROOMS
2 + 0
BATHROOMS
1,820
SQUARE FEET
1984
YEAR BUILT
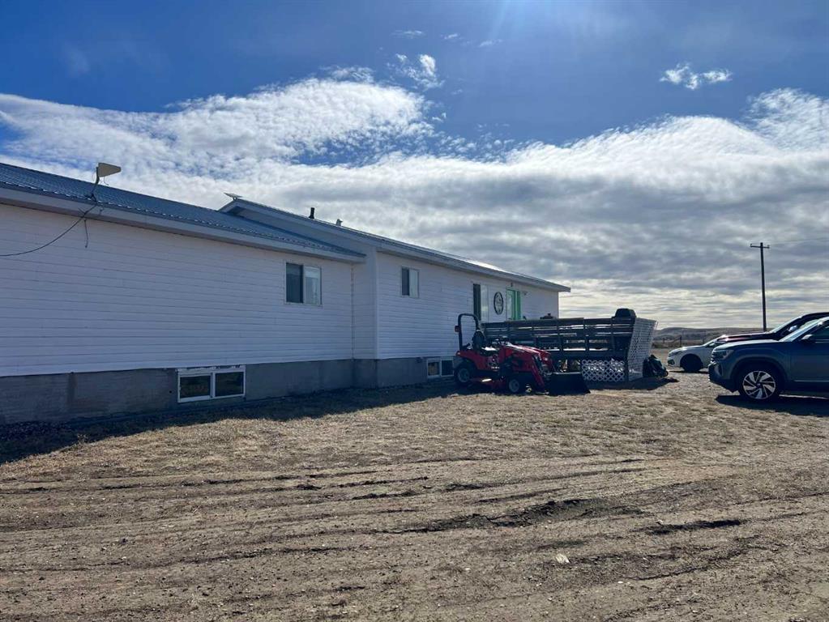
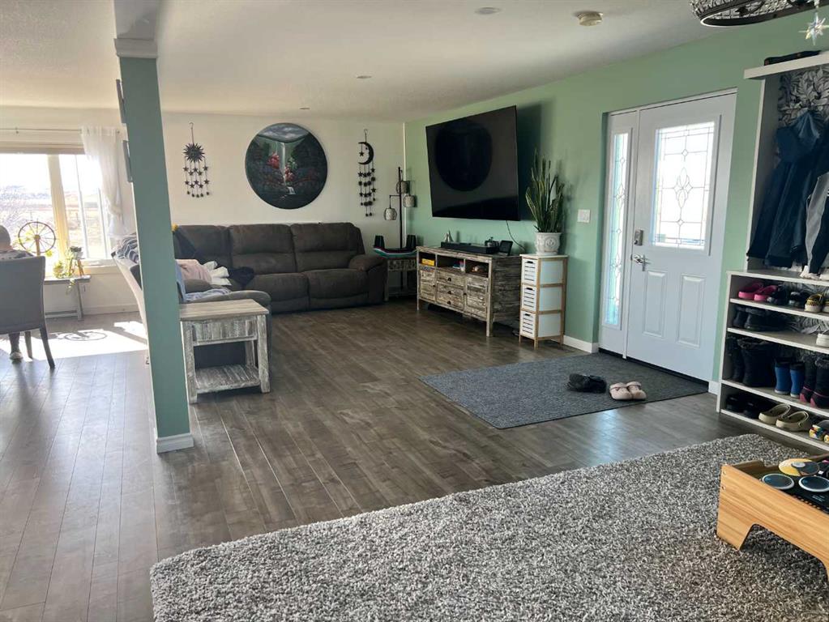
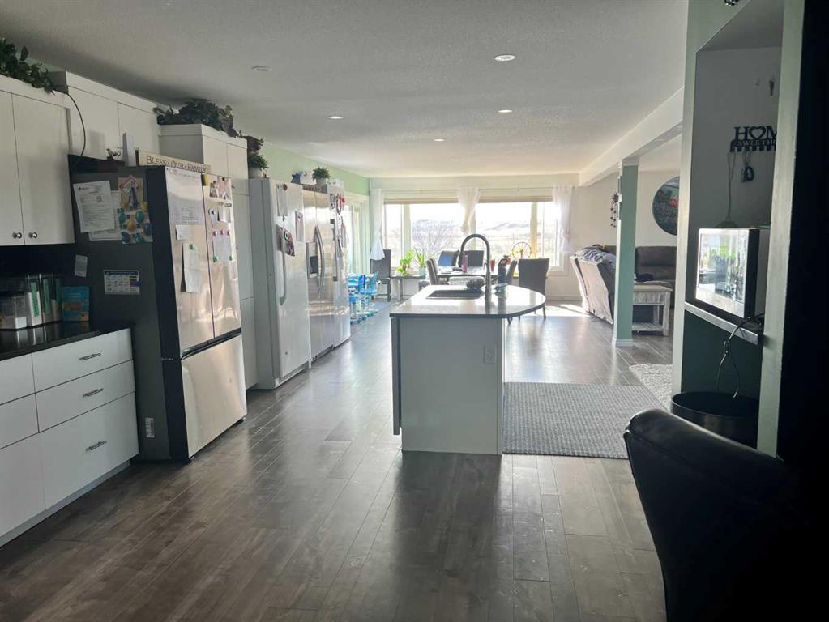
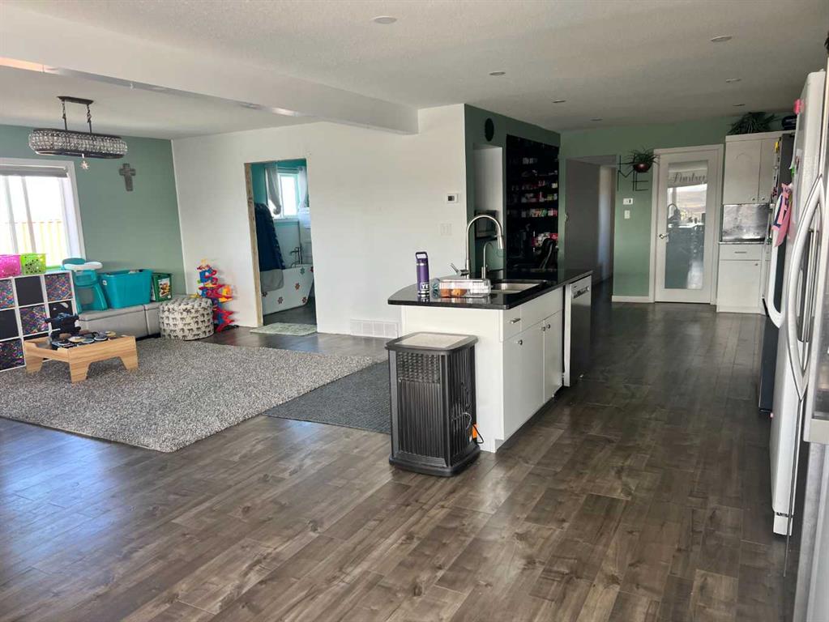
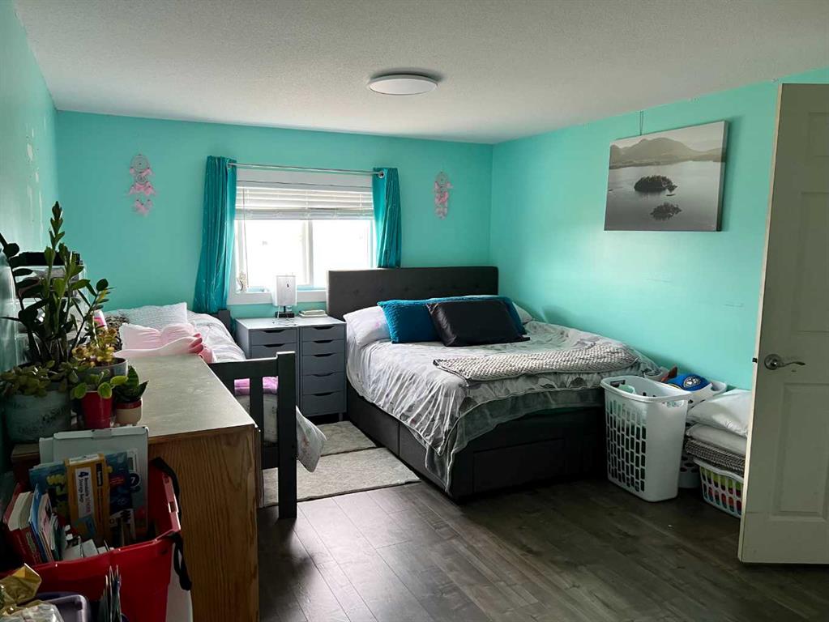
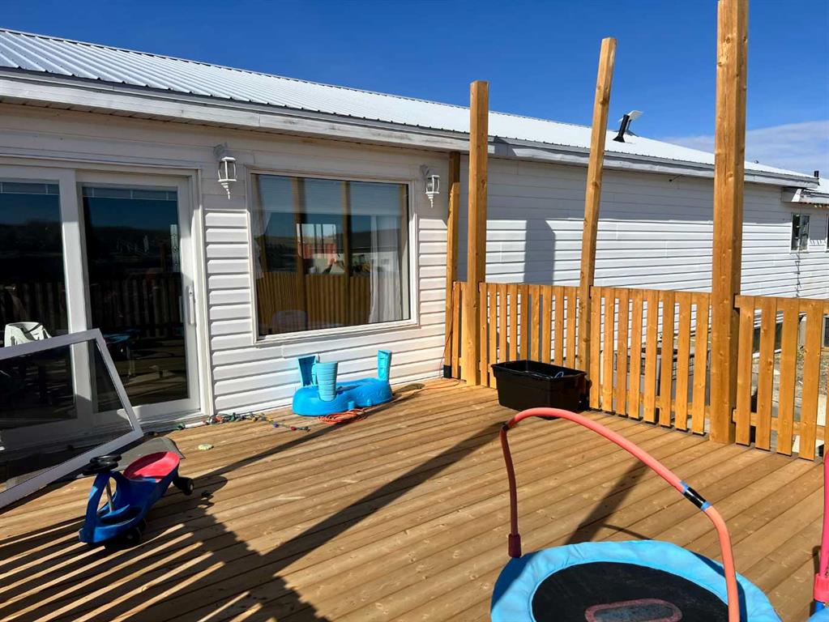
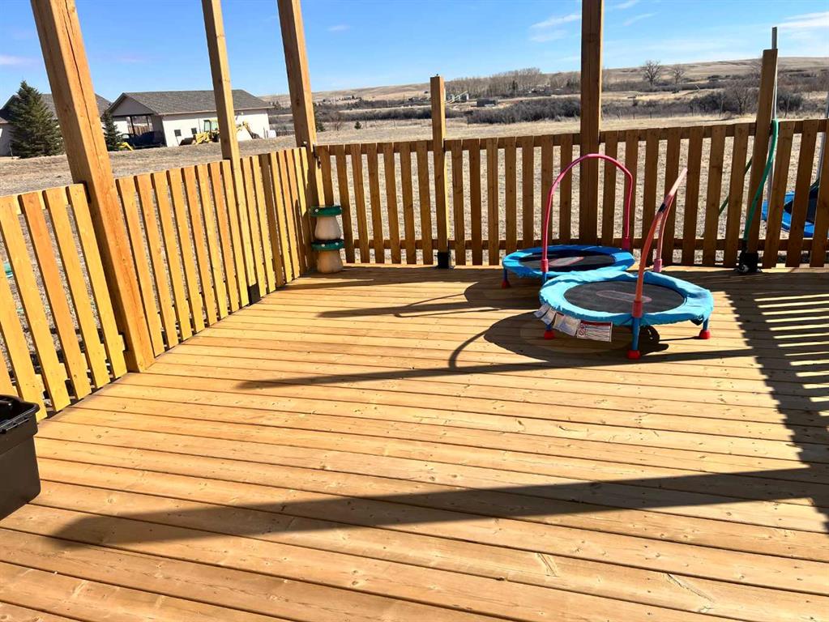
Prime Acreage a short 7-minute drive from Walmart with pavement to the property. Features a spacious home on just over 2 acres of land. Would be perfect place to live while you build your dream home or simply enjoy all the current home has to offer. Spacious open floor plan, 2 good-sized bedrooms, and 2 bathrooms. Has had some new windows & doors installed. Huge rear deck for your summer enjoyment.
| COMMUNITY | |
| PROPERTY TYPE | Detached |
| BUILDING TYPE | Manufactured House |
| STYLE | Acreage with Residence, Modular Home |
| YEAR BUILT | 1984 |
| SQUARE FOOTAGE | 1,820 |
| BEDROOMS | 2 |
| BATHROOMS | 2.00 |
| BASEMENT | Crawl Space |
| AMENITIES | |
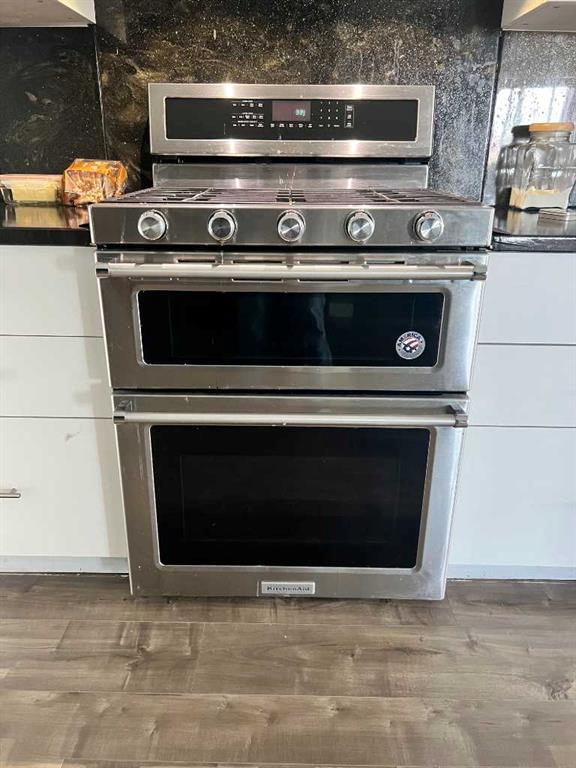
| APPLIANCES | Central Air Conditioner, Dishwasher, Electric Stove, Range Hood, Refrigerator, Washer/Dryer |
| COOLING | Central Air |
| FIREPLACE | N/A |
| FLOORING | Laminate |
| HEATING | Forced Air, Natural Gas |
| LAUNDRY | Main Level |
| LOT FEATURES | Back Yard, Cleared, Level, Native Plants |
| PARKING | Driveway, Off Street |
| RESTRICTIONS | Easement Registered On Title |
| ROOF | Metal |
| TITLE | Fee Simple |
| BROKER | SOURCE 1 REALTY CORP. |
| ROOMS | DIMENSIONS (m) | LEVEL |
|---|---|---|
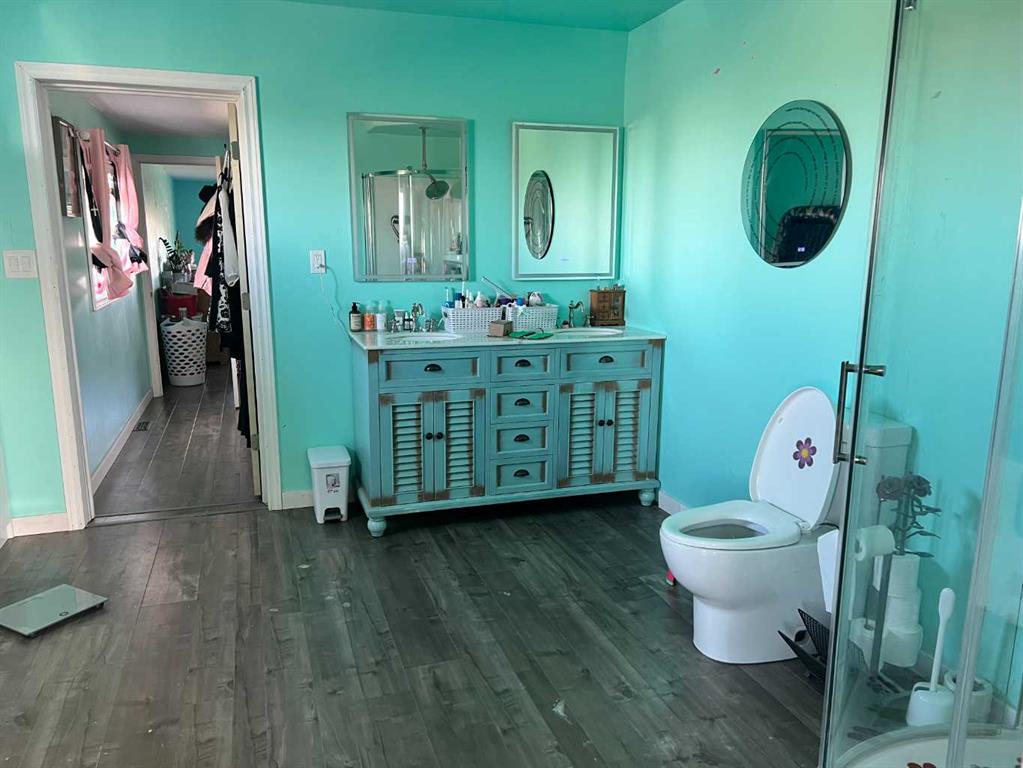
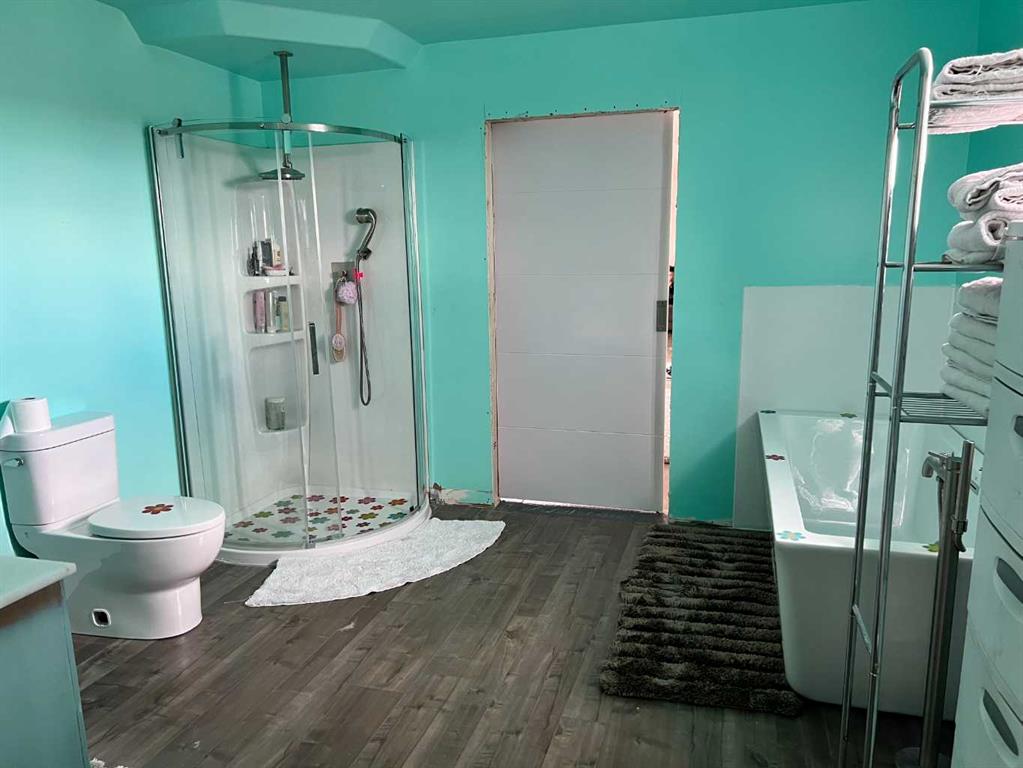
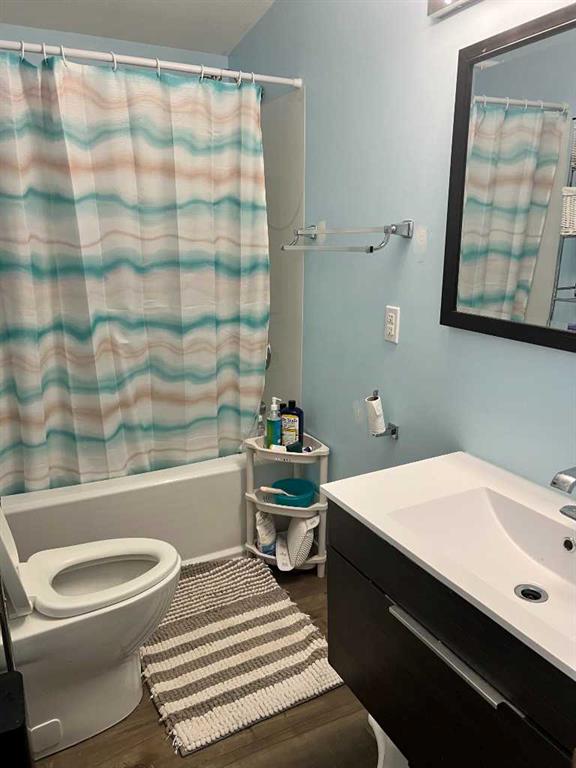
| 4pc Ensuite bath | 0`0" x 0`0" | Main |
| Kitchen | 27`0" x 13`0" | Main |
| Dinette | 16`0" x 13`0" | Main |
| Living Room | 31`4" x 12`0" | Main |
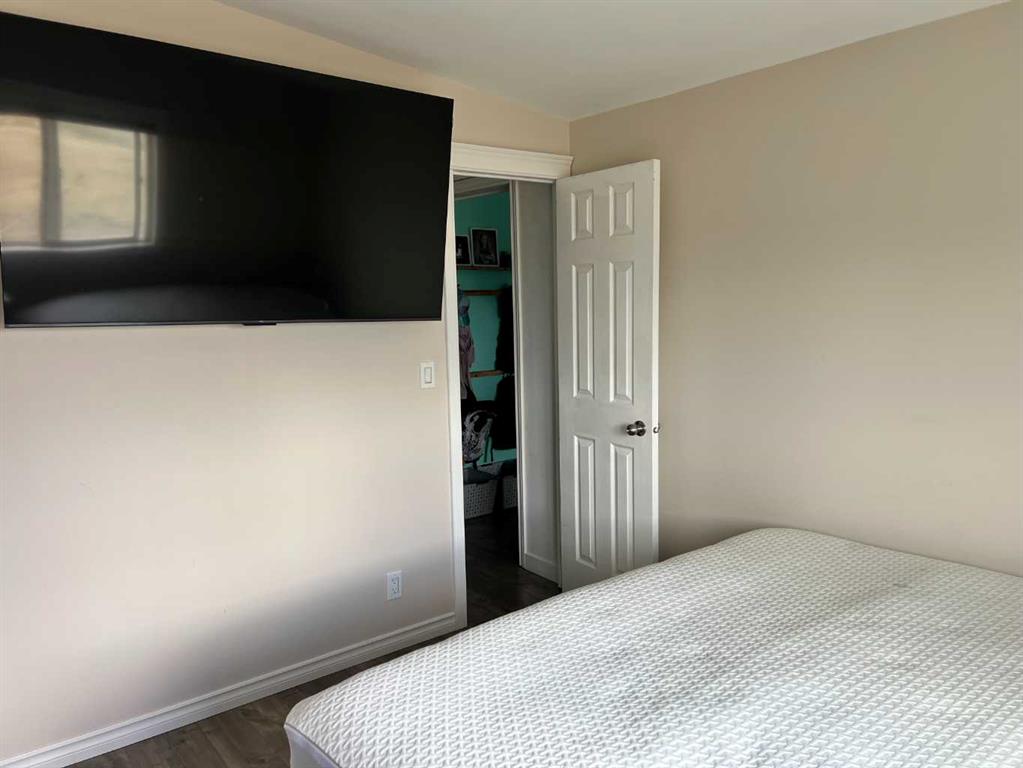
| Bedroom - Primary | 16`0" x 11`3" | Main |
| Bedroom | 10`3" x 11`4" | Main |
| 4pc Bathroom | 0`0" x 0`0" | Main |
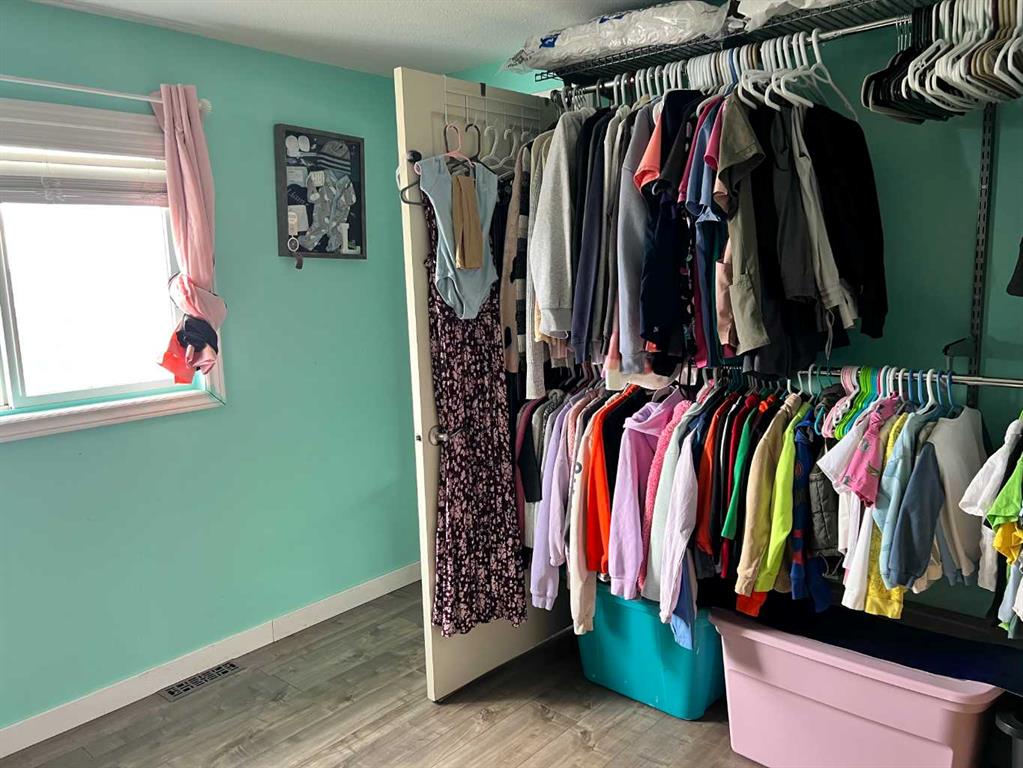
| Walk-In Closet | 11`3" x 10`10" | Main |