https://company.cirrealty.ca/reb/creb/83/A2329483_2.jpg https://company.cirrealty.ca/reb/creb/83/A2329483_3.jpg https://company.cirrealty.ca/reb/creb/83/A2329483_4.jpg https://company.cirrealty.ca/reb/creb/83/A2329483_5.jpg https://company.cirrealty.ca/reb/creb/83/A2329483_6.jpg https://company.cirrealty.ca/reb/creb/83/A2329483_7.jpg https://company.cirrealty.ca/reb/creb/83/A2329483_8.jpg https://company.cirrealty.ca/reb/creb/83/A2329483_9.jpg https://company.cirrealty.ca/reb/creb/83/A2329483_10.jpg https://company.cirrealty.ca/reb/creb/83/A2329483_11.jpg https://company.cirrealty.ca/reb/creb/83/A2329483_12.jpg https://company.cirrealty.ca/reb/creb/83/A2329483_13.jpg https://company.cirrealty.ca/reb/creb/83/A2329483_14.jpg https://company.cirrealty.ca/reb/creb/83/A2329483_15.jpg https://company.cirrealty.ca/reb/creb/83/A2329483_16.jpg https://company.cirrealty.ca/reb/creb/83/A2329483_17.jpg https://company.cirrealty.ca/reb/creb/83/A2329483_18.jpg https://company.cirrealty.ca/reb/creb/83/A2329483_19.jpg https://company.cirrealty.ca/reb/creb/83/A2329483_20.jpg https://company.cirrealty.ca/reb/creb/83/A2329483_21.jpg https://company.cirrealty.ca/reb/creb/83/A2329483_22.jpg https://company.cirrealty.ca/reb/creb/83/A2329483_23.jpg https://company.cirrealty.ca/reb/creb/83/A2329483_24.jpg https://company.cirrealty.ca/reb/creb/83/A2329483_25.jpg https://company.cirrealty.ca/reb/creb/83/A2329483_26.jpg https://company.cirrealty.ca/reb/creb/83/A2329483_27.jpg https://company.cirrealty.ca/reb/creb/83/A2329483_28.jpg https://company.cirrealty.ca/reb/creb/83/A2329483_29.jpg https://company.cirrealty.ca/reb/creb/83/A2329483_30.jpg https://company.cirrealty.ca/reb/creb/83/A2329483_31.jpg https://company.cirrealty.ca/reb/creb/83/A2329483_32.jpg https://company.cirrealty.ca/reb/creb/83/A2329483_33.jpg https://company.cirrealty.ca/reb/creb/83/A2329483_34.jpg https://company.cirrealty.ca/reb/creb/83/A2329483_35.jpg https://company.cirrealty.ca/reb/creb/83/A2329483_36.jpg https://company.cirrealty.ca/reb/creb/83/A2329483_37.jpg https://company.cirrealty.ca/reb/creb/83/A2329483_38.jpg https://company.cirrealty.ca/reb/creb/83/A2329483_39.jpg https://company.cirrealty.ca/reb/creb/83/A2329483_40.jpg https://company.cirrealty.ca/reb/creb/83/A2329483_41.jpg https://company.cirrealty.ca/reb/creb/83/A2329483_42.jpg https://company.cirrealty.ca/reb/creb/83/A2329483_43.jpg https://company.cirrealty.ca/reb/creb/83/A2329483_44.jpg https://company.cirrealty.ca/reb/creb/83/A2329483_45.jpg https://company.cirrealty.ca/reb/creb/83/A2329483_46.jpg https://company.cirrealty.ca/reb/creb/83/A2329483_47.jpg

Range Rd 231

Rural Vulcan County T0L 0N0

MLS® Number:  A2329483

Back to Rural Vulcan County   

  • Home \
  • Rural Vulcan County \
  • Range Rd 231

$ 1,549,000

2

BEDROOMS

1 + 0

BATHROOMS

1,441

SQUARE FEET

1980

YEAR BUILT

https://company.cirrealty.ca/reb/creb/83/A2329483_2.jpg





MLS® Number
A2329483
PROPERTY TYPE
Detached
LISTING DATE
July-15-2026

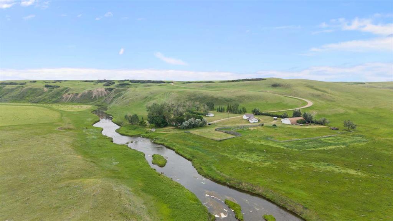
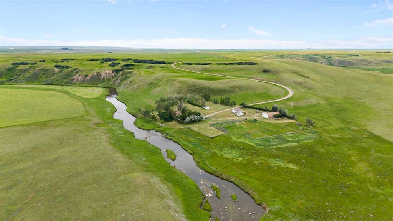
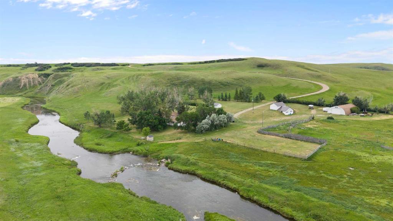
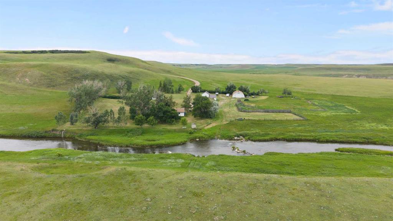
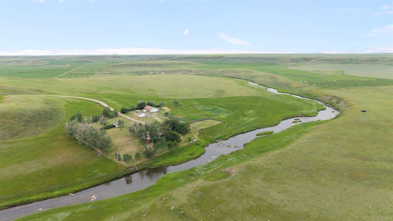
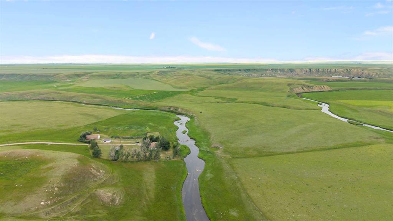
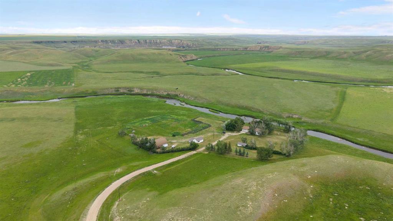
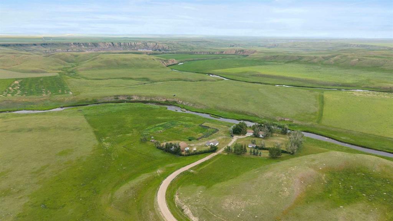
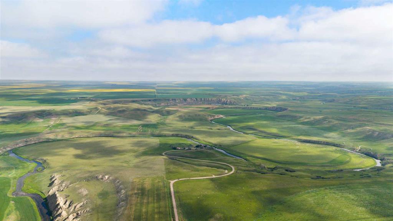
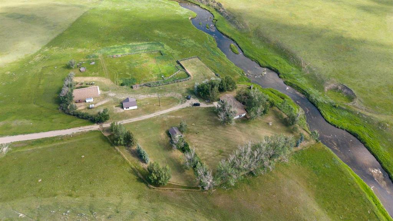
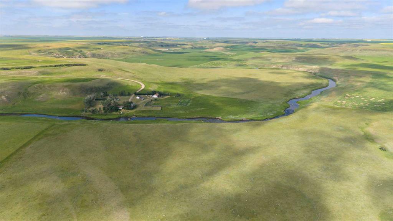
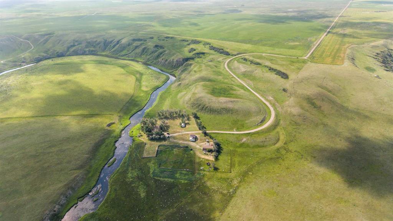
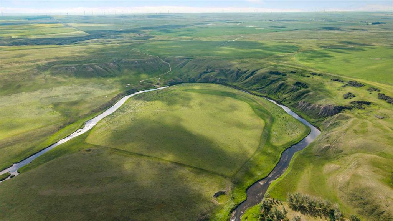
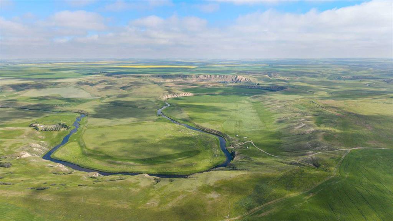
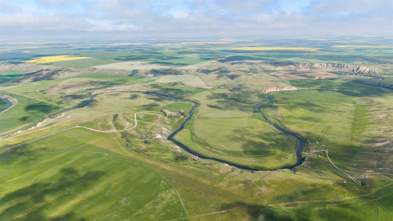
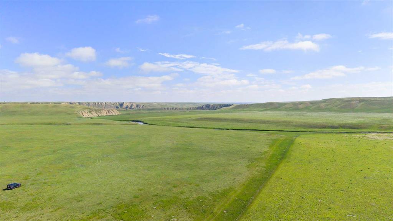
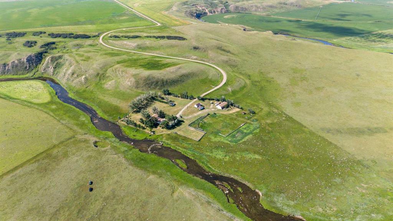
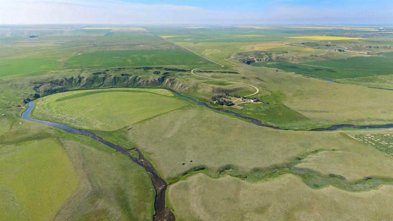
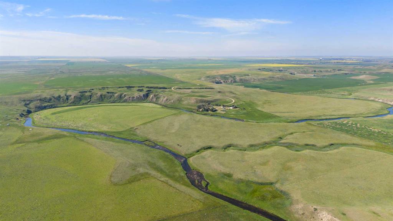
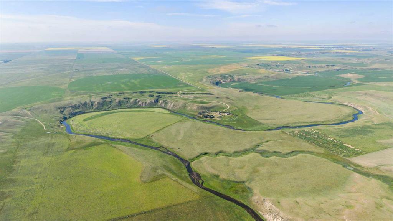
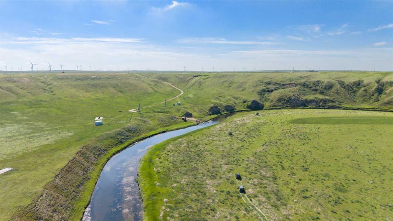
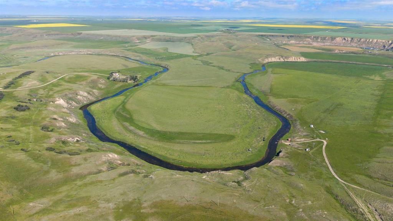
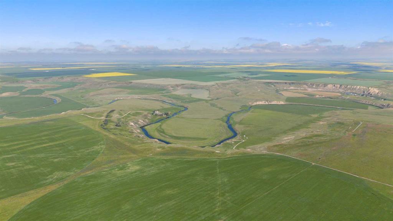
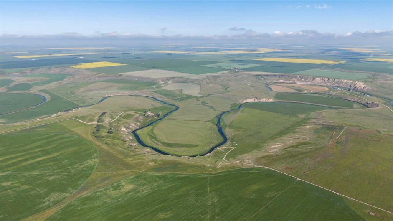
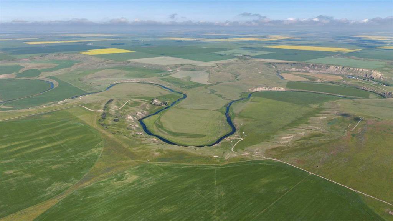
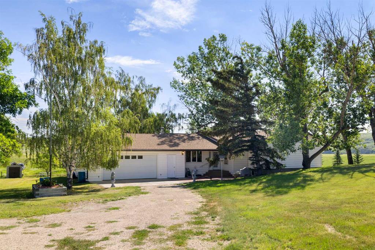
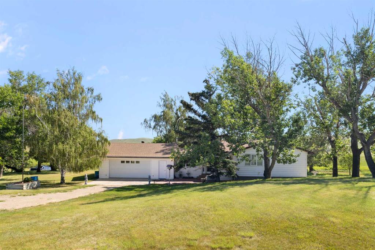
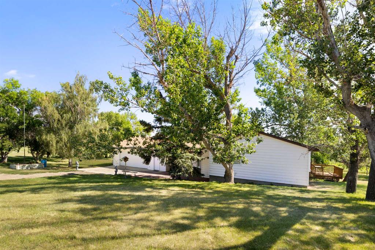
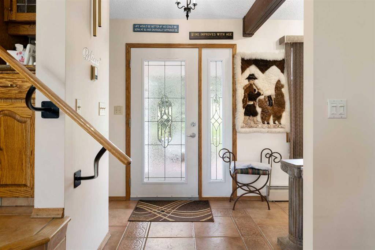
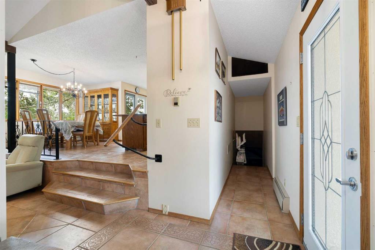
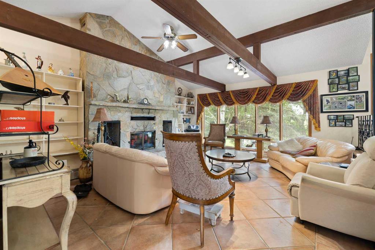
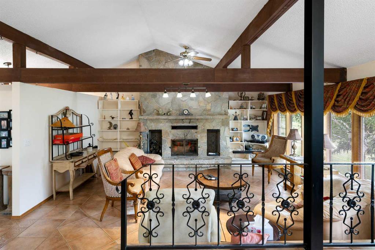
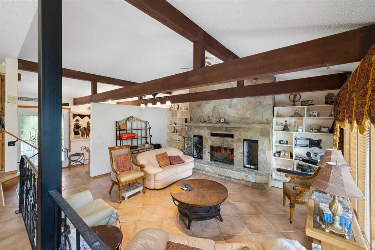
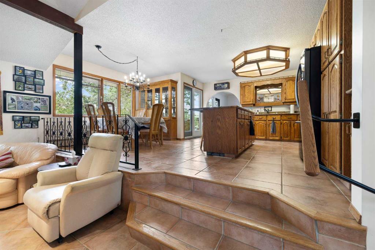
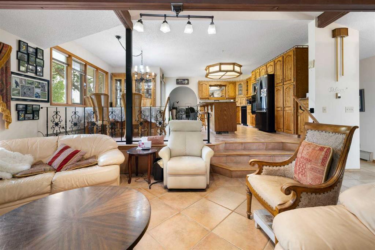
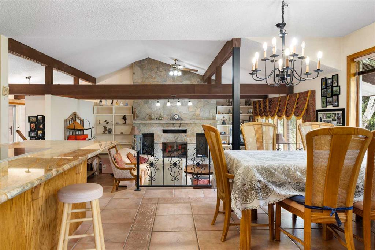
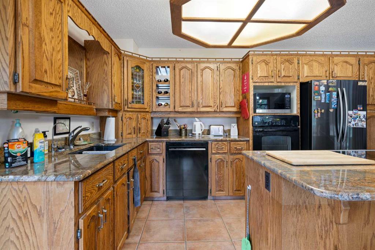
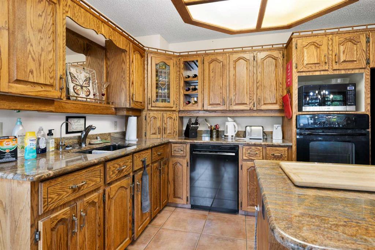
This 218.68-acre property offers a stretch of genuine riverfront along the Little Bow, where the river runs quietly through open pasture. It's the kind of setting that's hard to come by — water, grass, and sky, with room to work and room to breathe. Just 50 minutes from Lethbridge and 1:45 hrs from Calgary. The land is predominantly good quality pasture grass, well suited for grazing, with the river adding both natural water access and a setting that's genuinely beautiful to live with, not just look at. Improvements include a comfortable 1,441 sq/ft home with 3 bedrooms and 2 bathrooms, a 2,000 sq/ft Quonset, and an additional shop — a solid combination of living space and equipment/storage infrastructure for a working property. Property Highlights: 218.68 acres, good quality pasture grass Frontage on the Little Bow River 1,441 sq/ft home — 3 bed, 2 bath 2,000 sq/ft Quonset Additional shop Approx. 50 minutes to Lethbridge

COMMUNITY 
PROPERTY TYPE  Detached
BUILDING TYPE  House
STYLE  Acreage with Residence, Villa
YEAR BUILT 1980
SQUARE FOOTAGE  1,441
BEDROOMS  2
BATHROOMS  1.00
BASEMENT  Full
AMENITIES 
APPLIANCES  Other
COOLING  Other
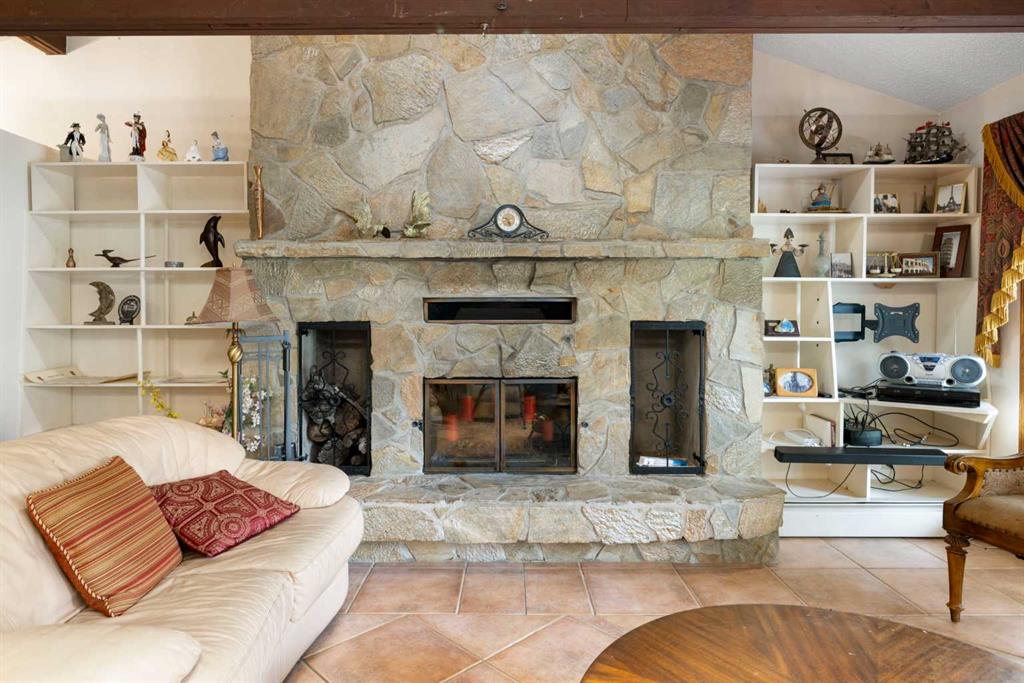
FIREPLACE  Gas
FLOORING  Ceramic Tile
HEATING  Other
LAUNDRY  In Unit
LOT FEATURES  Rolling Slope
PARKING  None
RESTRICTIONS  Easement Registered On Title, Utility Right Of Way
ROOF  Asphalt Shingle
TITLE  Fee Simple
BROKER  Century 21 Foothills Real Estate


ROOMS DIMENSIONS (m) LEVEL
Bedroom - Primary 12`6" x 12`3" Main
3pc Bathroom 13`3" x 6`9" Main
Bedroom 10`3" x 10`3" Main
Family Room 12`5" x 20`6" Main
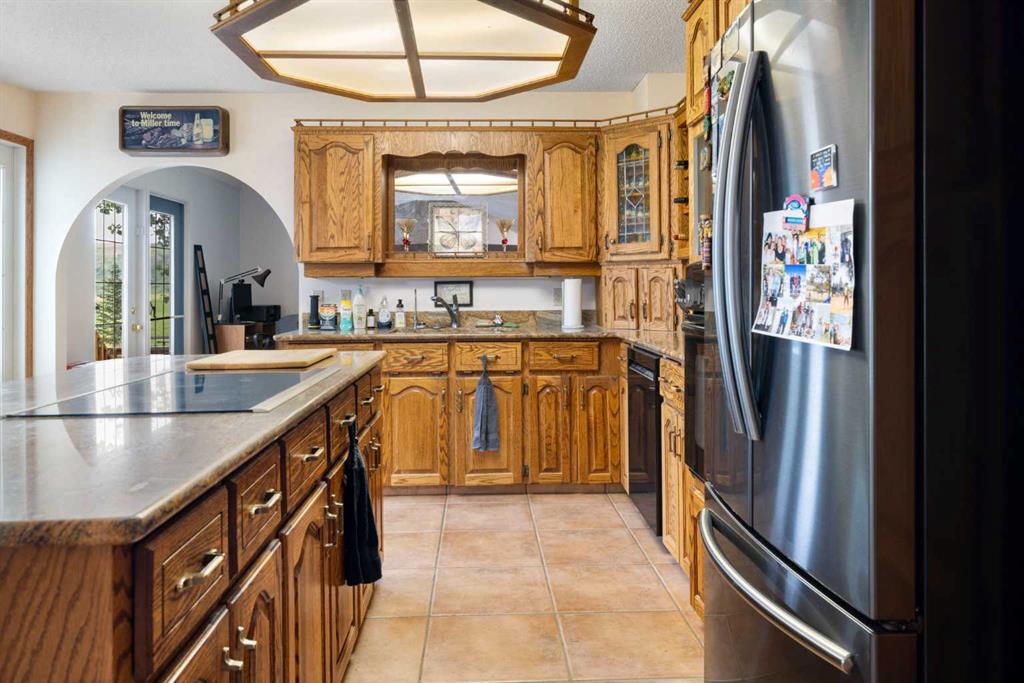
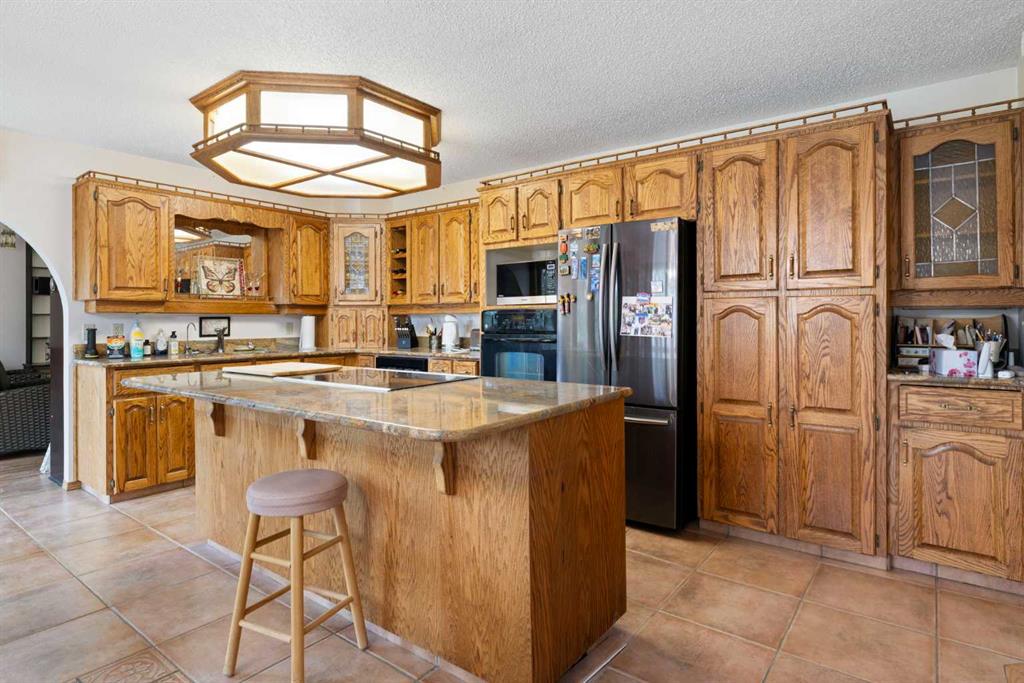
Kitchen 17`2" x 14`0" Main
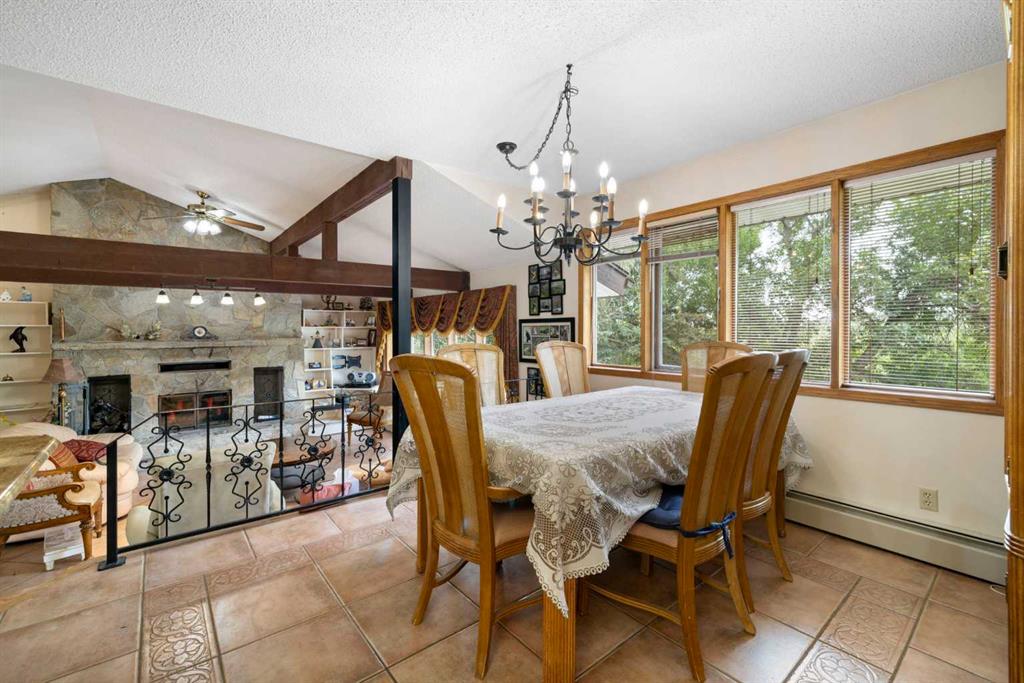
Living Room 16`1" x 20`2" Main
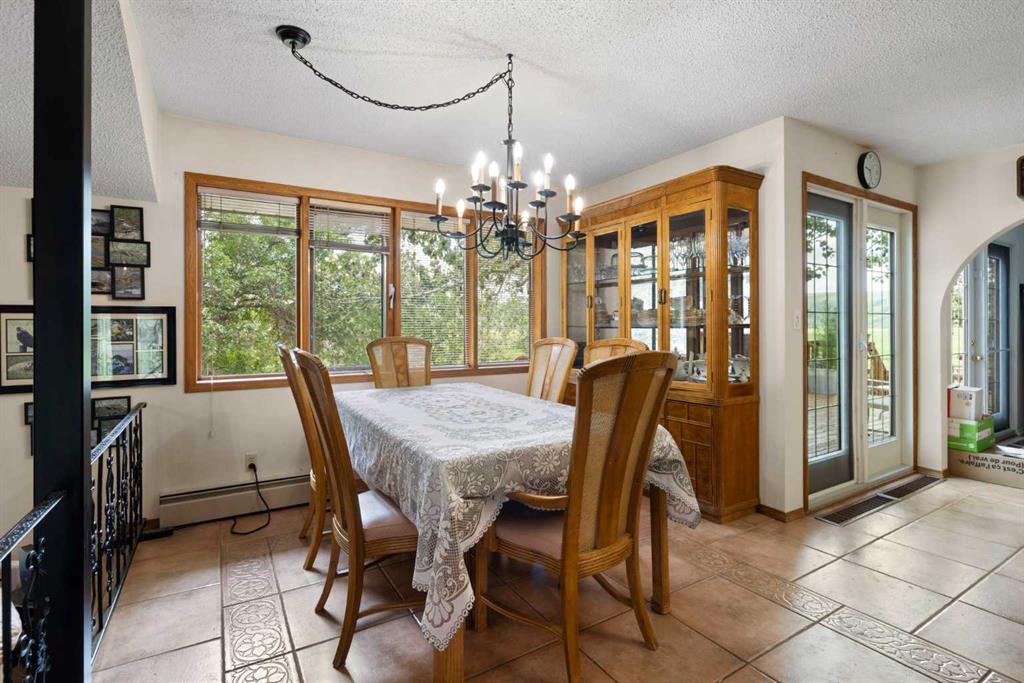
Dining Room 10`11" x 7`10" Main