https://company.cirrealty.ca/reb/cara/9/A2313929_2.jpg https://company.cirrealty.ca/reb/cara/9/A2313929_3.jpg https://company.cirrealty.ca/reb/cara/9/A2313929_4.jpg https://company.cirrealty.ca/reb/cara/9/A2313929_5.jpg https://company.cirrealty.ca/reb/cara/9/A2313929_6.jpg https://company.cirrealty.ca/reb/cara/9/A2313929_7.jpg https://company.cirrealty.ca/reb/cara/9/A2313929_8.jpg https://company.cirrealty.ca/reb/cara/9/A2313929_9.jpg https://company.cirrealty.ca/reb/cara/9/A2313929_10.jpg https://company.cirrealty.ca/reb/cara/9/A2313929_11.jpg https://company.cirrealty.ca/reb/cara/9/A2313929_12.jpg https://company.cirrealty.ca/reb/cara/9/A2313929_13.jpg https://company.cirrealty.ca/reb/cara/9/A2313929_14.jpg https://company.cirrealty.ca/reb/cara/9/A2313929_15.jpg https://company.cirrealty.ca/reb/cara/9/A2313929_16.jpg https://company.cirrealty.ca/reb/cara/9/A2313929_17.jpg https://company.cirrealty.ca/reb/cara/9/A2313929_18.jpg https://company.cirrealty.ca/reb/cara/9/A2313929_19.jpg https://company.cirrealty.ca/reb/cara/9/A2313929_20.jpg https://company.cirrealty.ca/reb/cara/9/A2313929_21.jpg https://company.cirrealty.ca/reb/cara/9/A2313929_22.jpg https://company.cirrealty.ca/reb/cara/9/A2313929_23.jpg https://company.cirrealty.ca/reb/cara/9/A2313929_24.jpg https://company.cirrealty.ca/reb/cara/9/A2313929_25.jpg https://company.cirrealty.ca/reb/cara/9/A2313929_26.jpg https://company.cirrealty.ca/reb/cara/9/A2313929_27.jpg https://company.cirrealty.ca/reb/cara/9/A2313929_28.jpg https://company.cirrealty.ca/reb/cara/9/A2313929_29.jpg https://company.cirrealty.ca/reb/cara/9/A2313929_30.jpg https://company.cirrealty.ca/reb/cara/9/A2313929_31.jpg https://company.cirrealty.ca/reb/cara/9/A2313929_32.jpg https://company.cirrealty.ca/reb/cara/9/A2313929_33.jpg https://company.cirrealty.ca/reb/cara/9/A2313929_34.jpg https://company.cirrealty.ca/reb/cara/9/A2313929_35.jpg https://company.cirrealty.ca/reb/cara/9/A2313929_36.jpg https://company.cirrealty.ca/reb/cara/9/A2313929_37.jpg https://company.cirrealty.ca/reb/cara/9/A2313929_38.jpg https://company.cirrealty.ca/reb/cara/9/A2313929_39.jpg https://company.cirrealty.ca/reb/cara/9/A2313929_40.jpg https://company.cirrealty.ca/reb/cara/9/A2313929_41.jpg https://company.cirrealty.ca/reb/cara/9/A2313929_42.jpg https://company.cirrealty.ca/reb/cara/9/A2313929_43.jpg https://company.cirrealty.ca/reb/cara/9/A2313929_44.jpg https://company.cirrealty.ca/reb/cara/9/A2313929_45.jpg https://company.cirrealty.ca/reb/cara/9/A2313929_46.jpg https://company.cirrealty.ca/reb/cara/9/A2313929_47.jpg https://company.cirrealty.ca/reb/cara/9/A2313929_48.jpg https://company.cirrealty.ca/reb/cara/9/A2313929_49.jpg https://company.cirrealty.ca/reb/cara/9/A2313929_50.jpg

464012 A Range Road 233 Road

Rural Wetaskiwin No. 10, County of T9A 1X1

MLS® Number:  A2313929

Back to Rural Wetaskiwin No. 10, County of   

  • Home \
  • Rural Wetaskiwin No. 10, County of \
  • 464012 A Range Road 233 Road

$ 1,299,900

5

BEDROOMS

2 + 1

BATHROOMS

1,617

SQUARE FEET

2002

YEAR BUILT

https://company.cirrealty.ca/reb/cara/9/A2313929_2.jpg





MLS® Number
A2313929
PROPERTY TYPE
Detached
LISTING DATE
May-23-2026

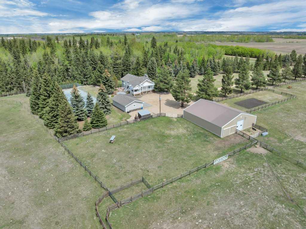
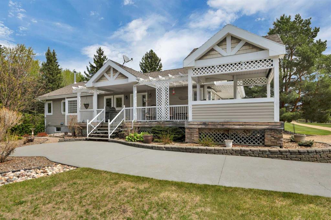
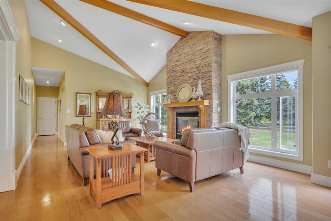
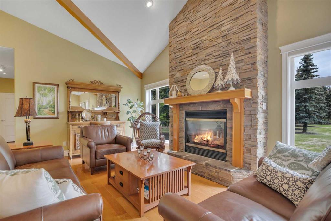
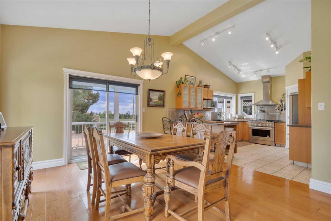
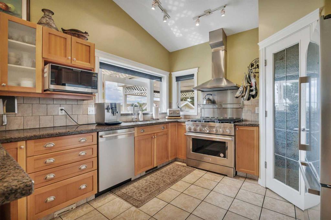
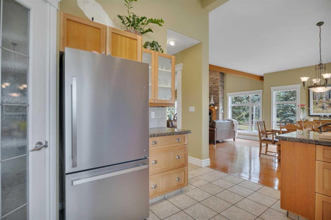
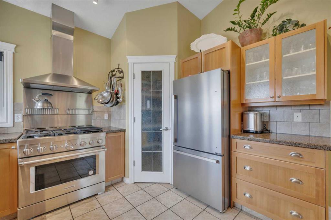
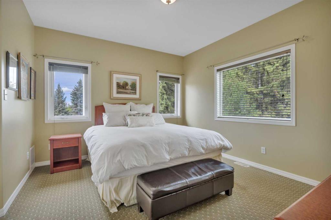
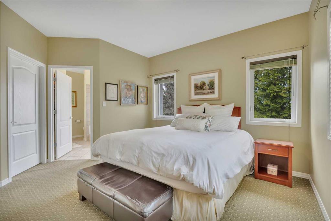
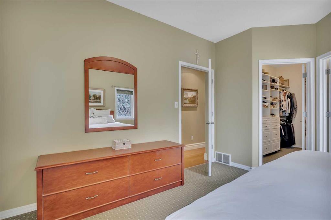
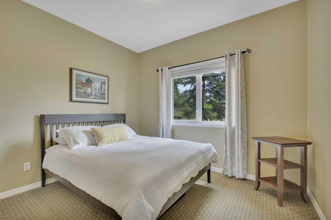
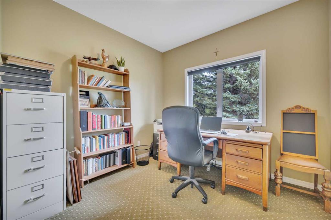
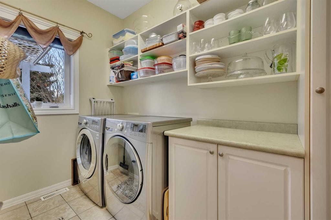
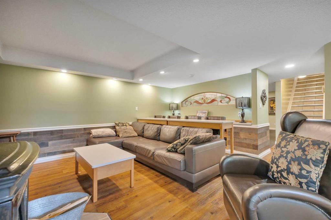
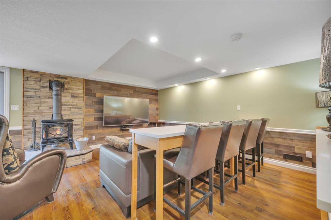
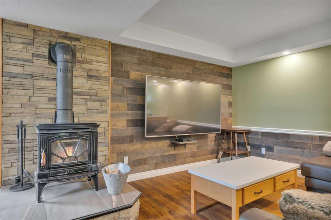
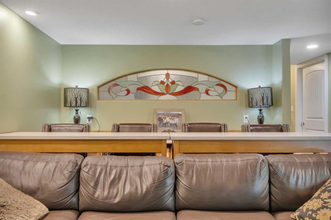
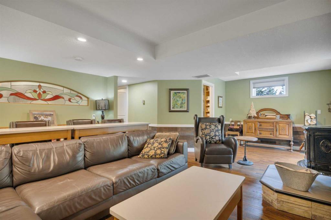
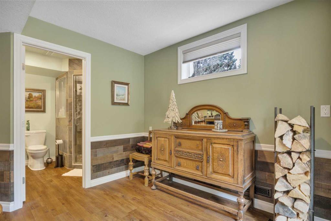
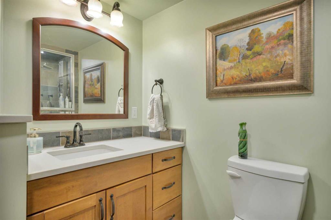
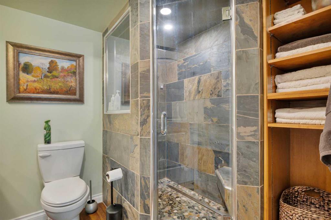
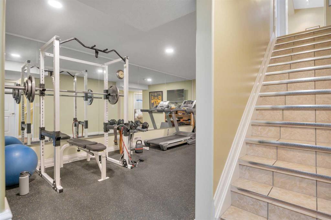
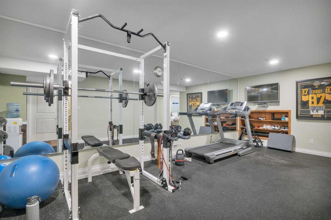
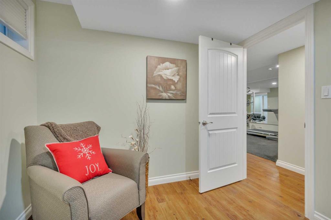
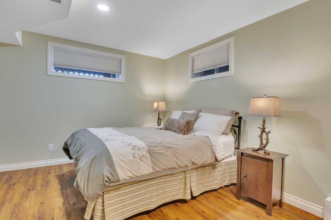
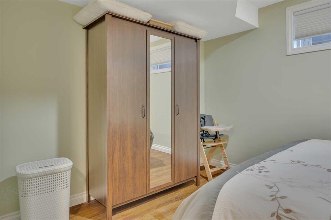
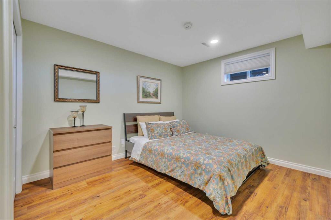
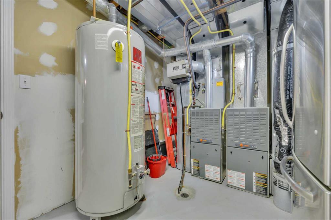
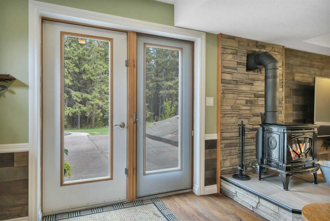
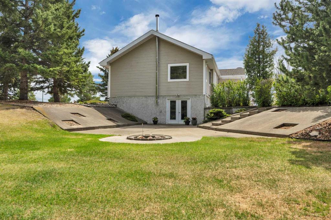
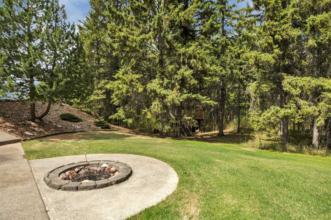
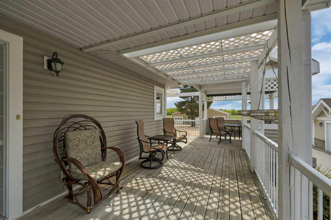
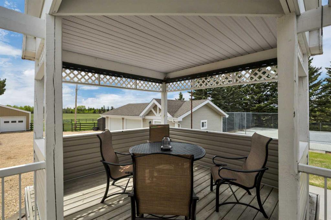
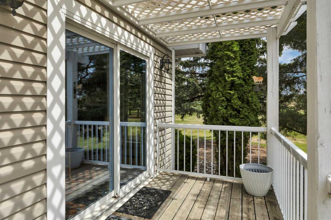
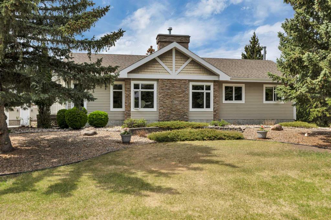
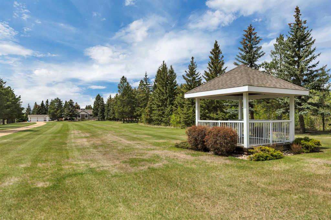
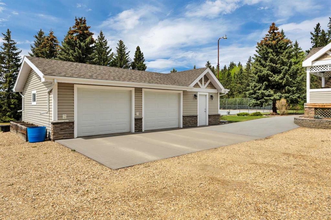
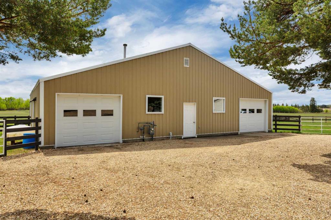
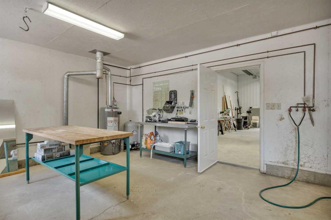
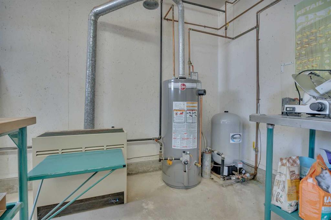
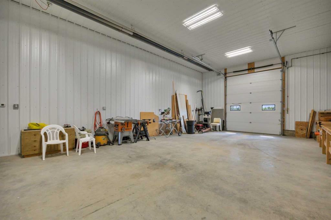
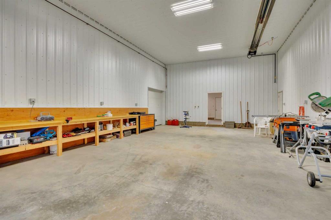
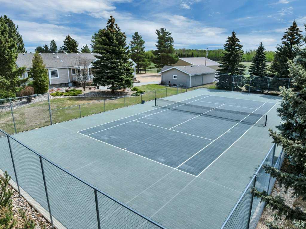
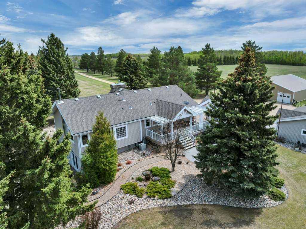
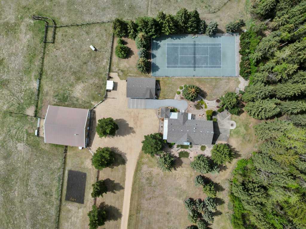
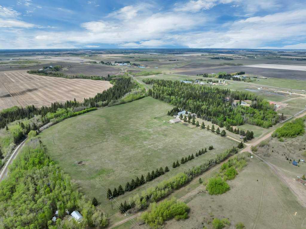
PIECE OF PARADISE! TENNIS COURT! 24' X 40' SHOP W/ 12' DOOR! This incredible 1616 sq ft 5 bed, 2.5 bath raised bungalow on 38 acres combines serene, tranquil beauty with classic county charm; truly one of a kind! Private tree-lined driveway leads to your terrific wrap-around deck. Inside brings a modern, yet warm, open concept living / dining / kitchen main level; bountiful windows for picture perfect views! Chef's kitchen w/ granite countertops & tons of cabinetry, gas fireplace, laundry, 3 beds up inc the primary bed w/ 4 pce ensuite & walk in closet. Fully finished basement w/ 2 massive bedrooms, gym, 3 pce bath w/ steam shower, & rec room for movie night! Walkout basement to the beautifully landscaped concrete fire pit / walkway area; beyond gorgeous! Professional grade tennis court (or use for pickleball), 36' x 24' oversized double garage, incredible shop w/ separate well, radiant heat, cold storage & workshop. Fully fenced pasture w/ corrals for the horses or hobby farm. GST may be applicable.

COMMUNITY 
PROPERTY TYPE  Detached
BUILDING TYPE  House
STYLE  Acreage with Residence, Bungalow
YEAR BUILT 2002
SQUARE FOOTAGE  1,617
BEDROOMS  5
BATHROOMS  3.00
BASEMENT  Full
AMENITIES 
APPLIANCES  Dishwasher, Dryer, Electric Stove, Refrigerator, Washer
COOLING  Central Air
FIREPLACE  Gas, Insert, Living Room
FLOORING  Carpet, Ceramic Tile, Hardwood
HEATING  Fireplace Insert, Fireplace(s)
LAUNDRY  Main Level
LOT FEATURES  Other
PARKING  Covered, Double Garage Detached, Gated, RV Access/Parking, RV Garage, Workshop in Garage
RESTRICTIONS  None Known
ROOF  Asphalt Shingle
TITLE  Fee Simple
BROKER  RE/MAX Elite


ROOMS DIMENSIONS (m) LEVEL
3pc Bathroom 8`11" x 7`1" Basement
Game Room 23`3" x 16`2" Basement
Exercise Room 10`4" x 21`11" Basement
Bedroom 10`1" x 14`11" Basement
Bedroom 12`8" x 15`5" Basement
4pc Ensuite bath 9`0" x 11`4" Main
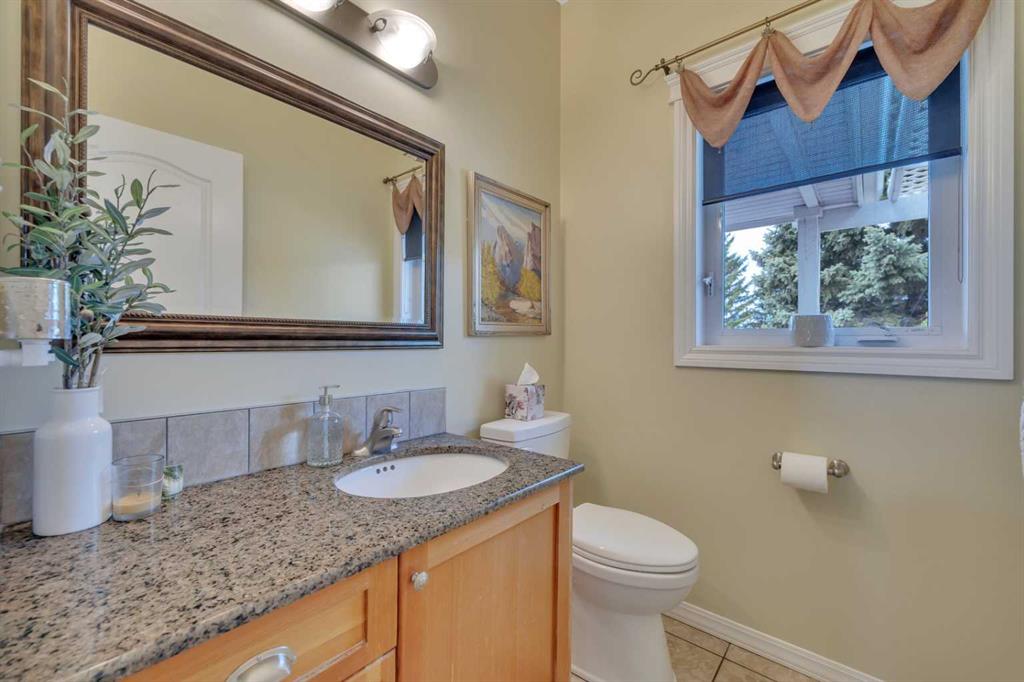
2pc Bathroom 5`9" x 4`10" Main
Bedroom 9`5" x 10`11" Main
Bedroom - Primary 13`1" x 14`5" Main
Kitchen 13`11" x 11`6" Main
Dining Room 13`1" x 12`11" Main
Living Room 14`7" x 20`6" Main
Bedroom 9`5" x 9`10" Main