




















40225 RR 19-2
Rural Stettler No. 6, County of T0C 2L0
MLS® Number: A2305474
$ 1,250,000
5
BEDROOMS
4 + 1
BATHROOMS
2,179
SQUARE FEET
2016
YEAR BUILT
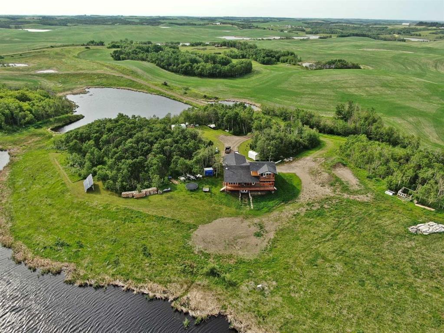
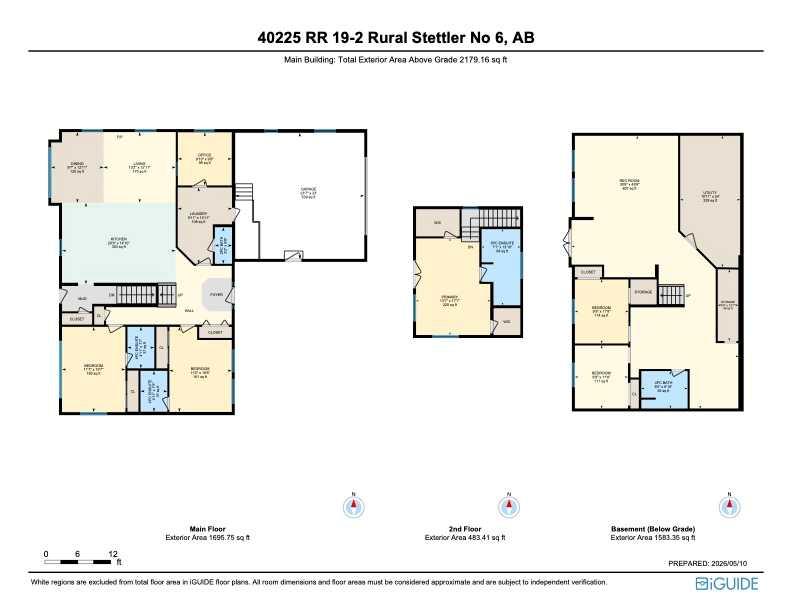
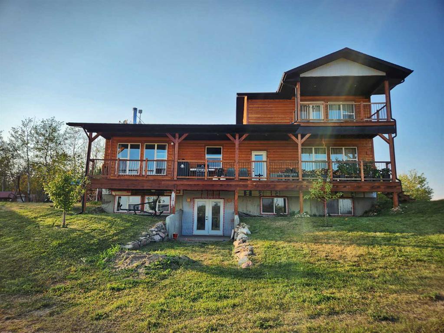
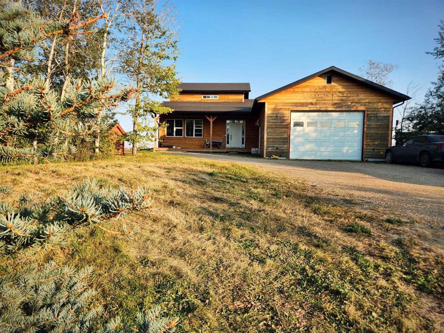
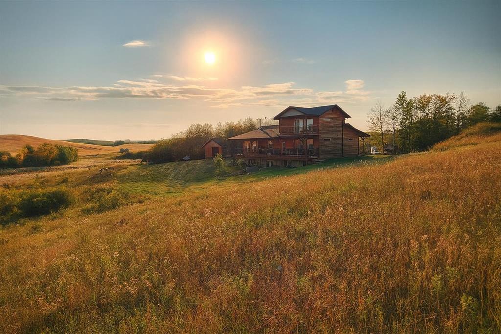
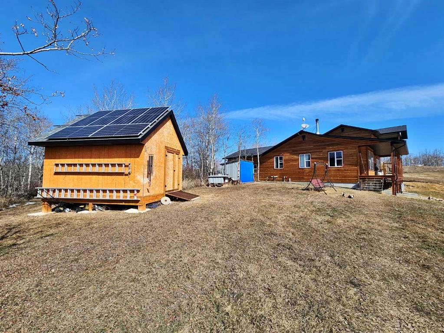
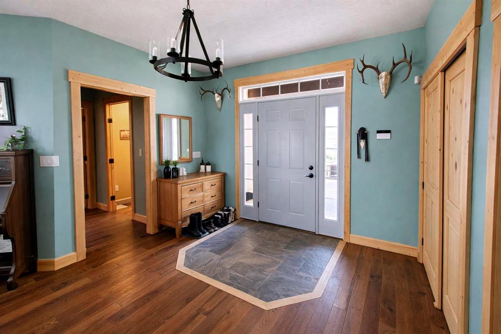
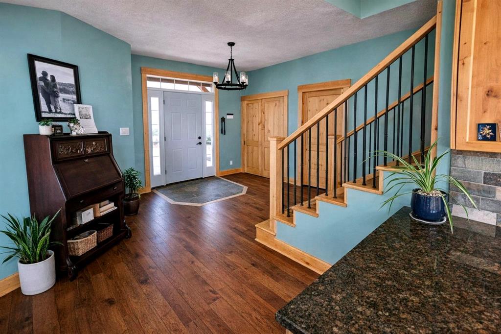
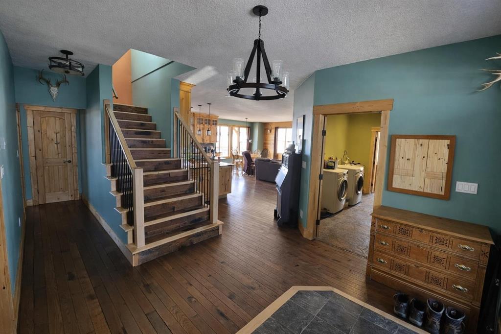
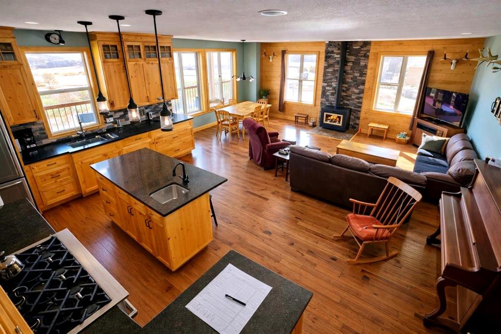
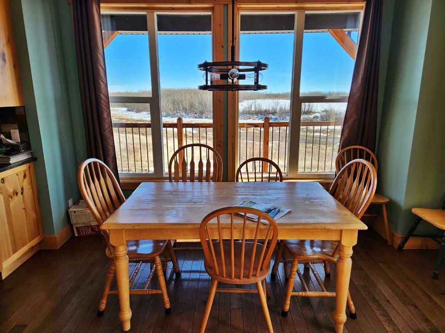
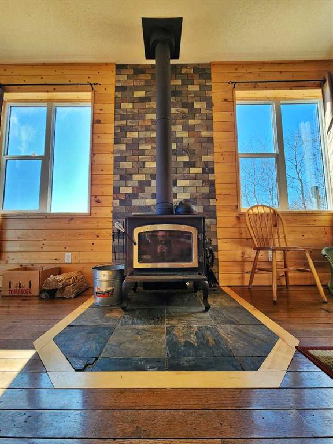
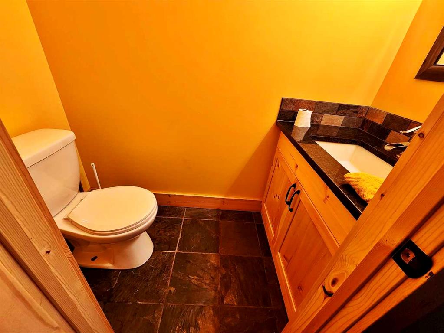
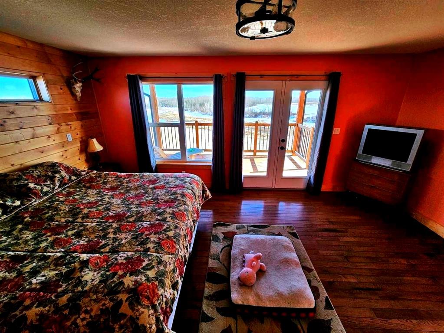
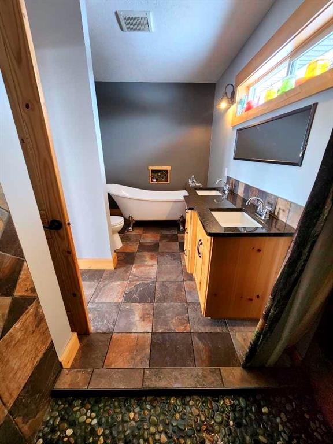
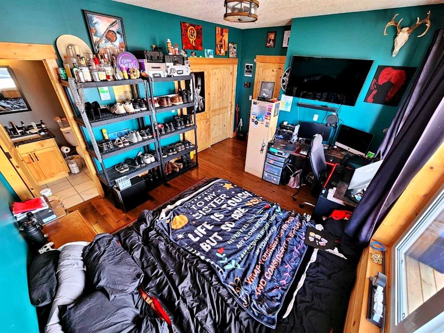
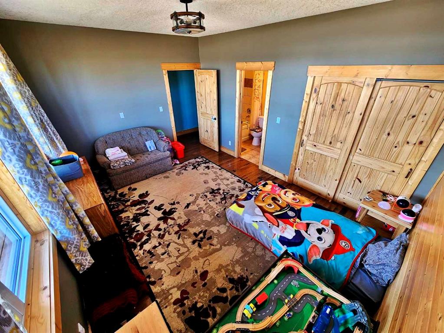
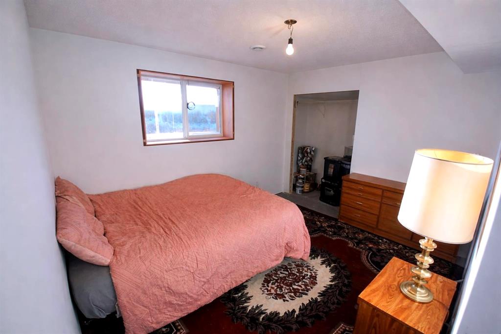
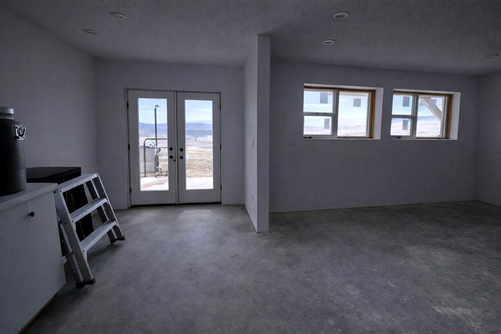
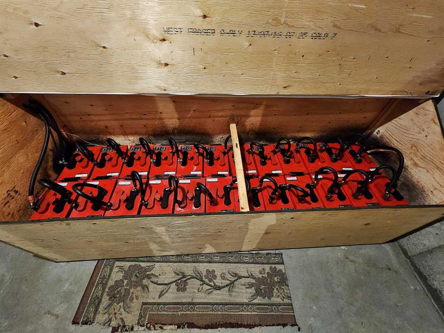
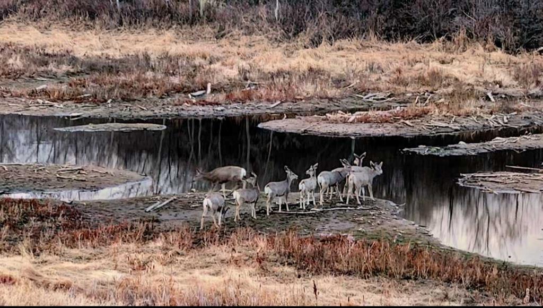
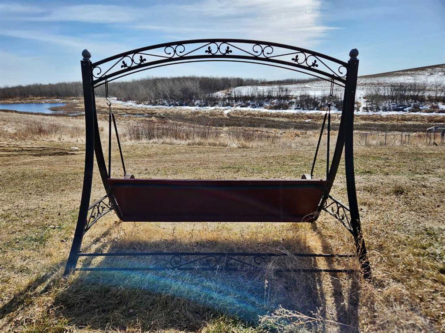
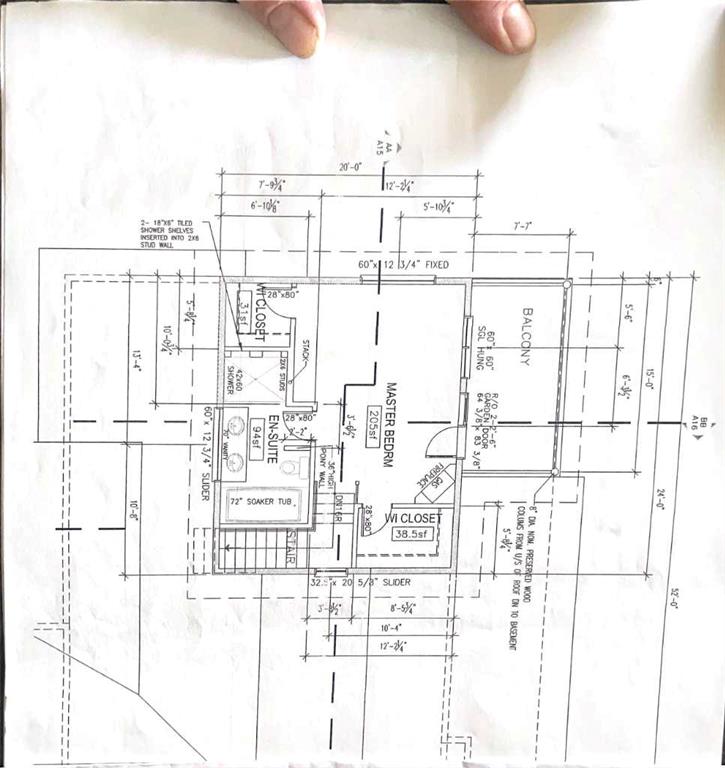
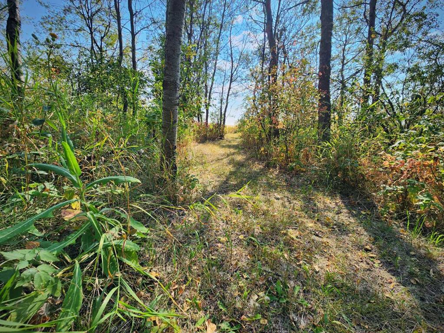
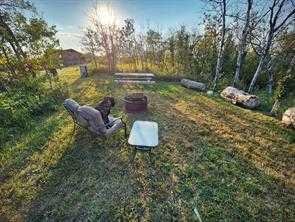
Set on approximately 150 acres, this exceptional property offers over 3,400 sq ft of thoughtfully designed living space with 5 bedrooms and 4.5 bathrooms(basement is not completely finished; See Virtual Tour for more views). The land is a remarkable blend of natural beauty and functionality, featuring ±100 acres of mature treed wildlife habitat and ±40 acres of productive cropland. Ultimate privacy is assured, with the nearest neighbour located half a mile away, Crown land bordering the south, and Nature Conservancy land to the east. The main floor showcases an open-concept design with 9’ ceilings, rich hardwood flooring, and granite countertops throughout. The spacious kitchen is equipped with a premium stainless steel 8-burner dual-oven propane range, perfectly suited for entertaining or serious home chefs. Large windows frame breathtaking panoramic views, while the striking wood stove creates a warm and inviting focal point in the living area. Two generously sized main-floor bedrooms each feature private ensuites and large closets. An office, half bath, and laundry room add functionality, while the slate-tiled mudroom provides convenient access to the attached garage. A grand staircase leads to the upper-level primary retreat, complete with a private ensuite, two walk-in closets, and access to a second-floor deck—an incredible vantage point to enjoy the peace, privacy, and sweeping views of the surrounding landscape. The walkout lower level is equipped with in-floor heating and offers two additional bedrooms, a full bathroom, cold storage, roughed-in wet bar area, and a spacious family room awaiting your finishing touches with primed walls and stippled ceilings already in place. The mechanical room houses the 1,100-gallon water cistern, furnace, in-floor heating tank, hot water tank, power inverter, and deep-cycle battery bank. Outside, the beautifully maintained yard site features a mowed walking trail, secluded firepit area, ground-mounted solar array, a 200 sq ft multi-purpose/wood shed with additional solar panels, a smaller lean-to garden/wood shed, and young shelterbelt evergreens. A large level area offers excellent potential for a future shop. The surrounding forest is woven with trails ideal for walking or quadding, along with a spectacular toboggan hill and a wildlife-rich slough that transforms into a classic outdoor hockey rink during the winter months. Power and water services are already available on the west side of the property, and subdivision potential adds further long-term value to this truly one-of-a-kind rural retreat.
| COMMUNITY | |
| PROPERTY TYPE | Detached |
| BUILDING TYPE | House |
| STYLE | 1 and Half Storey, Acreage with Residence |
| YEAR BUILT | 2016 |
| SQUARE FOOTAGE | 2,179 |
| BEDROOMS | 5 |
| BATHROOMS | 5.00 |
| BASEMENT | Full |
| AMENITIES | |
| APPLIANCES | Dryer, Gas Stove, Refrigerator, Washer, Window Coverings |
| COOLING | None |
| FIREPLACE | N/A |
| FLOORING | Hardwood, Slate |
| HEATING | In Floor, Forced Air, Propane, Wood, Wood Stove |
| LAUNDRY | Laundry Room |
| LOT FEATURES | Farm, Many Trees, See Remarks |
| PARKING | Double Garage Attached |
| RESTRICTIONS | See Remarks, Utility Right Of Way |
| ROOF | Asphalt Shingle |
| TITLE | Fee Simple |
| BROKER | LPT Realty |
| ROOMS | DIMENSIONS (m) | LEVEL |
|---|---|---|
| 4pc Bathroom | 8`5" x 6`10" | Basement |
| Bedroom | 11`8" x 9`9" | Basement |
| Bedroom | 11`6" x 9`8" | Basement |
| Family Room | 19`5" x 17`5" | Basement |
| Storage | 3`9" x 13`11" | Basement |
| Furnace/Utility Room | 10`11" x 24`0" | Basement |
| Laundry | 13`11" x 9`11" | Main |
| Office | 9`8" x 9`10" | Main |
| Living Room | 13`2" x 12`11" | Main |
| Dining Room | 12`11" x 9`7" | Main |
| Kitchen | 20`9" x 14`10" | Main |
| Bedroom | 15`6" x 11`5" | Main |
| Bedroom | 11`7" x 15`7" | Main |
| 4pc Ensuite bath | 4`11" x 7`7" | Main |
| 2pc Bathroom | 6`8" x 3`2" | Main |
| 4pc Ensuite bath | 7`6" x 4`11" | Main |
| 5pc Ensuite bath | 13`11" x 7`2" | Second |
| Bedroom - Primary | 17`7" x 13`7" | Second |