27138 Highway 27
Rural Mountain View County T4H 4A8
MLS® Number: A2298318
$ 999,999
5
BEDROOMS
3 + 1
BATHROOMS
2,522
SQUARE FEET
2020
YEAR BUILT
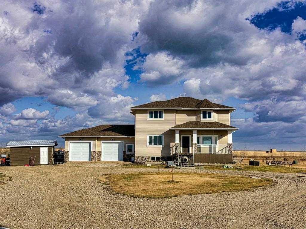
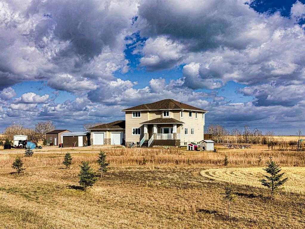
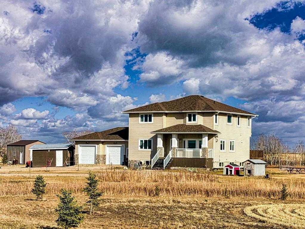
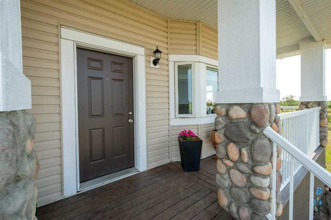
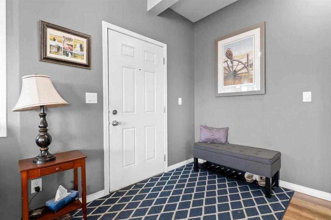
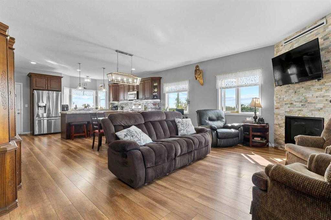
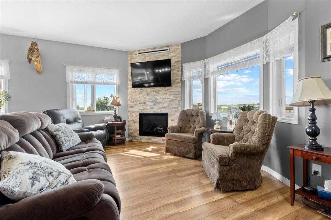
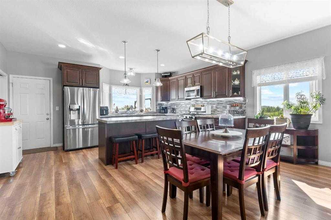
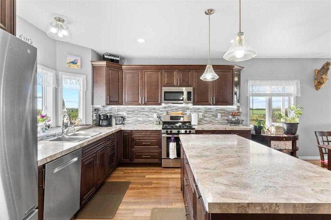
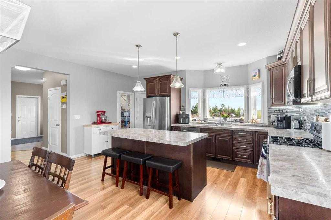
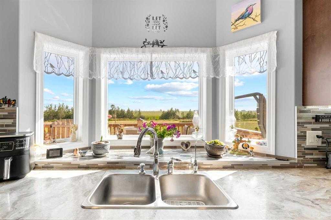
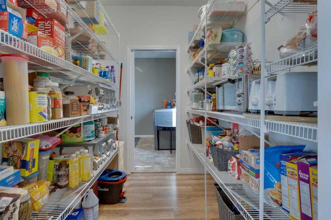
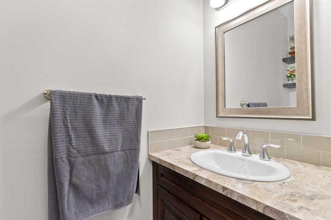
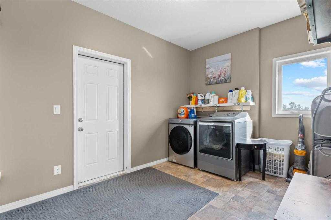
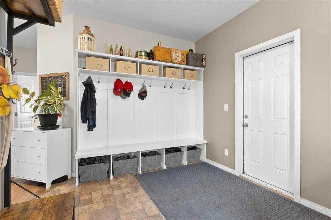
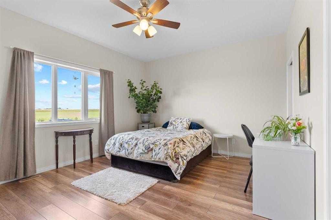
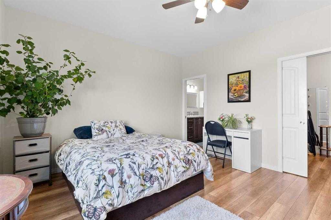
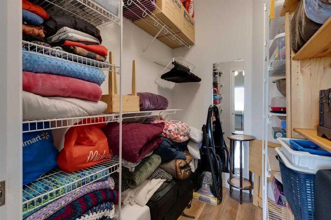
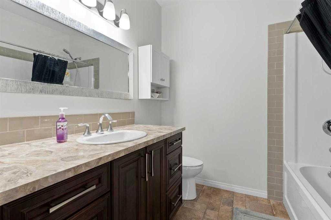
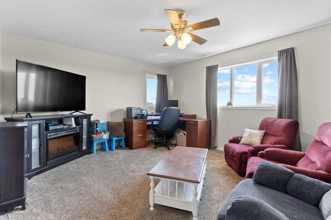
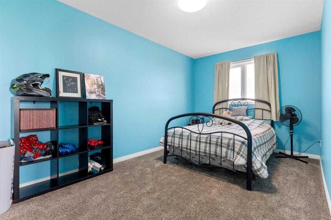
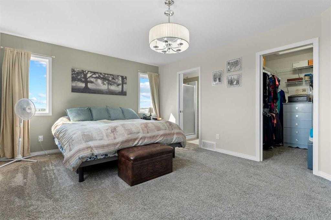
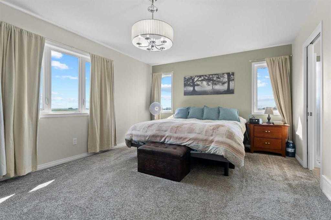
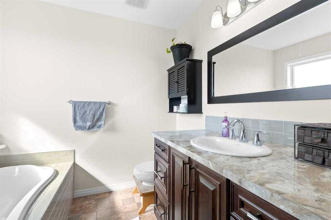
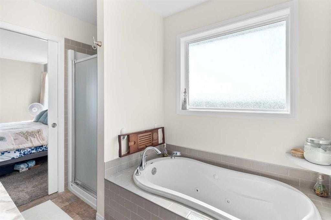
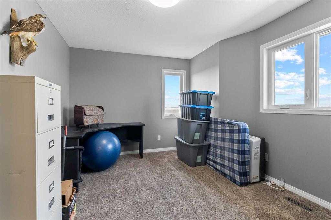
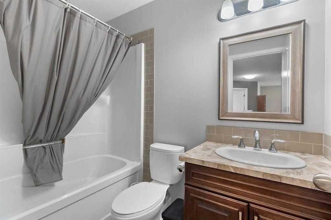
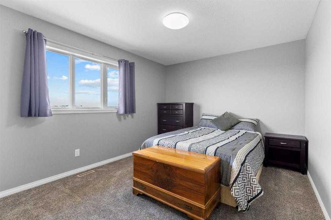
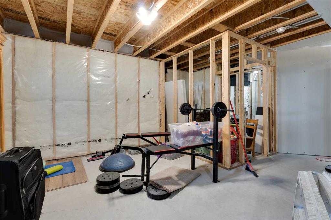
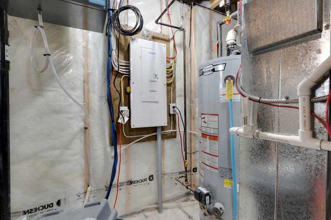
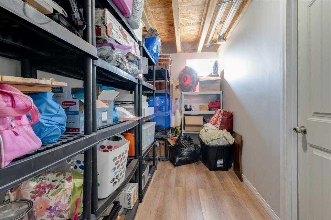
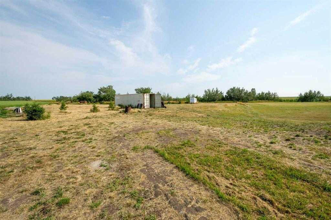
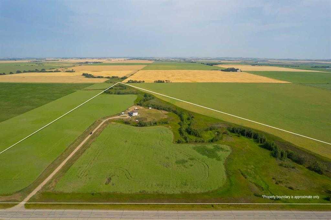
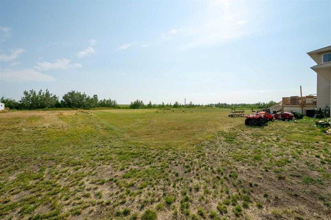
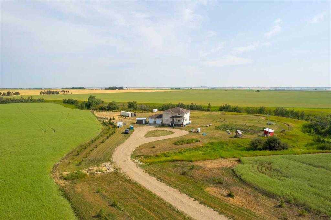
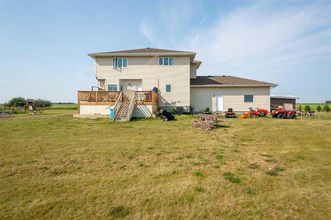
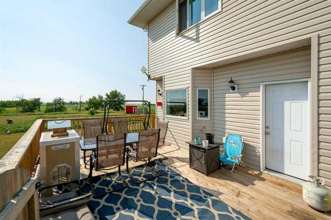
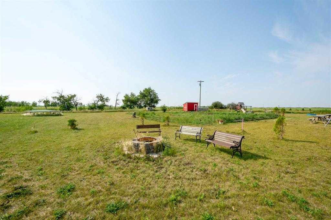
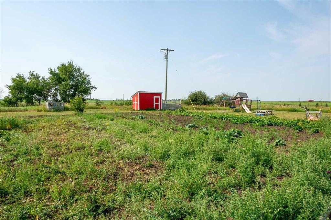
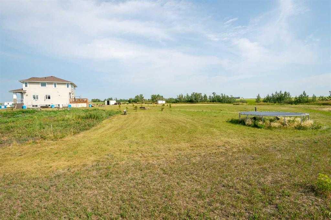
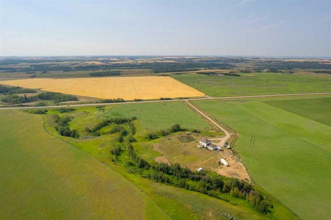
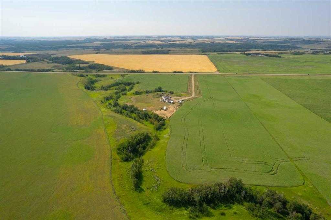
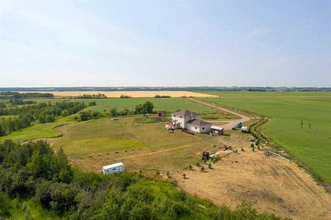
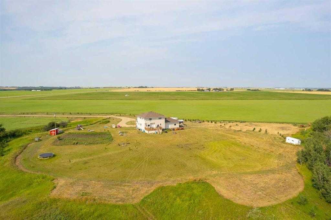
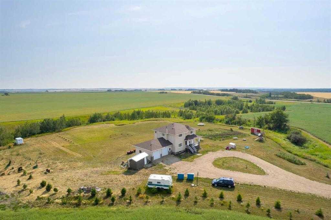
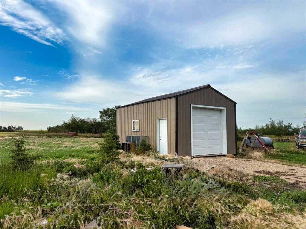
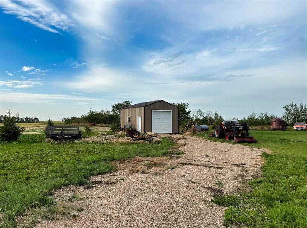
This beautiful 2,500 sq. ft. two-storey home, built in 2020, is located on a sprawling 50.14-acre parcel just East of Olds on Highway 27. As you enter, you're welcomed by an open concept layout with 9-foot ceilings. The living room features a cozy gas fireplace, perfect for those chilly evenings. The kitchen boasts ample cabinetry, a large walk through pantry, a movable island, and access to an East facing deck showcasing gorgeous views of the ravine. The main floor also includes a mudroom with laundry, a 2 pce bathroom, large bedroom with 4 pce ensuite with walk in closet (could be used as a main floor master) and access to a large attached garage (24x31). Upstairs, you'll find a spacious family room, ideal for kids or a secondary living area, along with four bedrooms. The master bedroom offers a spa like ensuite with a separate tub and shower. The upstairs is completed with a 4 pce main bathroom. The home includes a total of five bedrooms and 3.5 bathrooms, providing plenty of space for family and guests. The full, unfinished basement is framed and ready for your personal touch, with a roughed in bathroom and utility room featuring an oversized hot water tank and water softener. Outside, enjoy the tranquility of a garden area, fruit trees, raspberries and a natural treed area in the coulee, making this home very private. The property currently has 19 +/- cultivated acres producing and recent addition of a 16 x 24 Garage on skids. You don't want to miss calling this property your own!! Book your showing today!!
| COMMUNITY | |
| PROPERTY TYPE | Detached |
| BUILDING TYPE | House |
| STYLE | 2 Storey, Acreage with Residence |
| YEAR BUILT | 2020 |
| SQUARE FOOTAGE | 2,522 |
| BEDROOMS | 5 |
| BATHROOMS | 4.00 |
| BASEMENT | Full |
| AMENITIES | |
| APPLIANCES | Dishwasher, Dryer, Garage Control(s), Microwave Hood Fan, Refrigerator, Stove(s), Washer, Window Coverings |
| COOLING | None |
| FIREPLACE | Gas, Living Room |
| FLOORING | Carpet, Laminate |
| HEATING | Forced Air, Natural Gas |
| LAUNDRY | Laundry Room |
| LOT FEATURES | Fruit Trees/Shrub(s), Garden, Landscaped, Pasture, Treed |
| PARKING | Double Garage Attached |
| RESTRICTIONS | Utility Right Of Way |
| ROOF | Asphalt Shingle |
| TITLE | Fee Simple |
| BROKER | Century 21 Bravo Realty |
| ROOMS | DIMENSIONS (m) | LEVEL |
|---|---|---|
| Furnace/Utility Room | 13`3" x 12`9" | Basement |
| Storage | 4`6" x 11`8" | Basement |
| Storage | 5`6" x 9`0" | Basement |
| Storage | 19`1" x 20`7" | Basement |
| Storage | 6`0" x 16`10" | Basement |
| Storage | 24`6" x 23`9" | Basement |
| Bedroom | 10`8" x 15`6" | Main |
| Family Room | 13`3" x 20`6" | Main |
| 4pc Ensuite bath | 0`0" x 0`0" | Main |
| Bedroom | 12`8" x 15`4" | Main |
| Laundry | 13`2" x 10`9" | Main |
| Walk-In Closet | 6`0" x 7`5" | Main |
| 1pc Bathroom | 0`0" x 0`0" | Main |
| Kitchen | 12`4" x 17`7" | Main |
| Living Room | 18`8" x 21`2" | Main |
| 4pc Bathroom | 0`0" x 0`0" | Second |
| Bedroom | 8`11" x 17`6" | Second |
| Bedroom | 10`6" x 14`3" | Second |
| Bedroom - Primary | 12`5" x 18`0" | Second |
| 4pc Ensuite bath | 0`0" x 0`0" | Second |