





250046 Twp. Rd 332
Rural Kneehill County T0M 2C0
MLS® Number: A2357686
$ 619,900
3
BEDROOMS
2 + 0
BATHROOMS
1,406
SQUARE FEET
0
YEAR BUILT
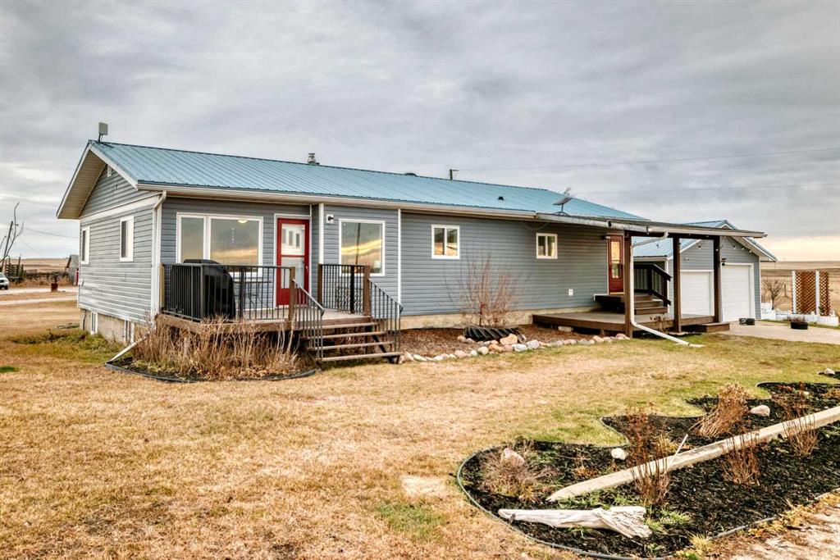
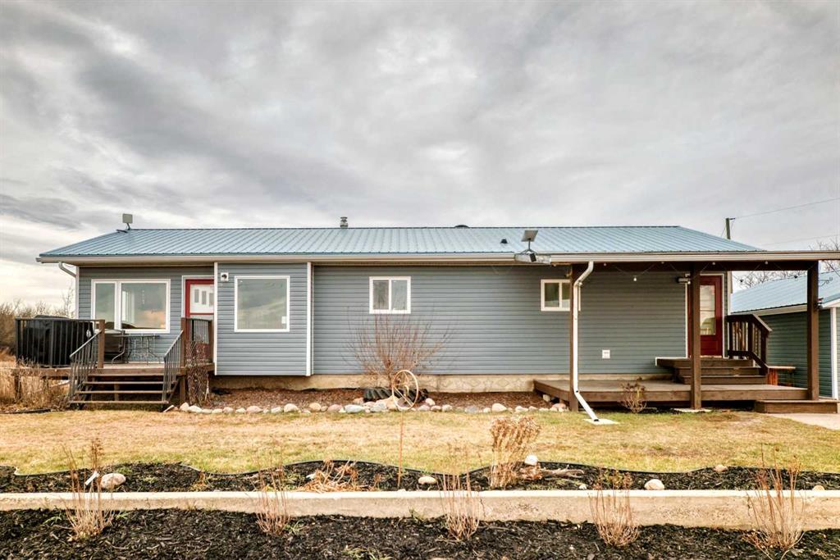
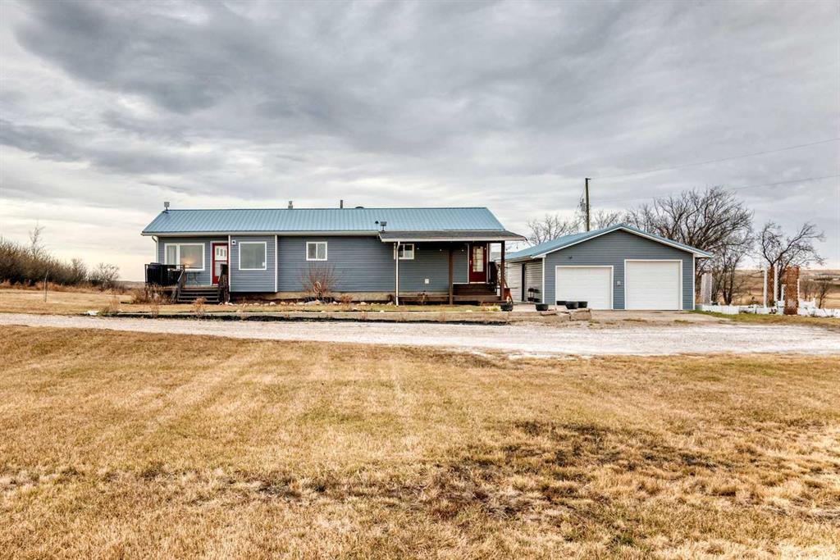
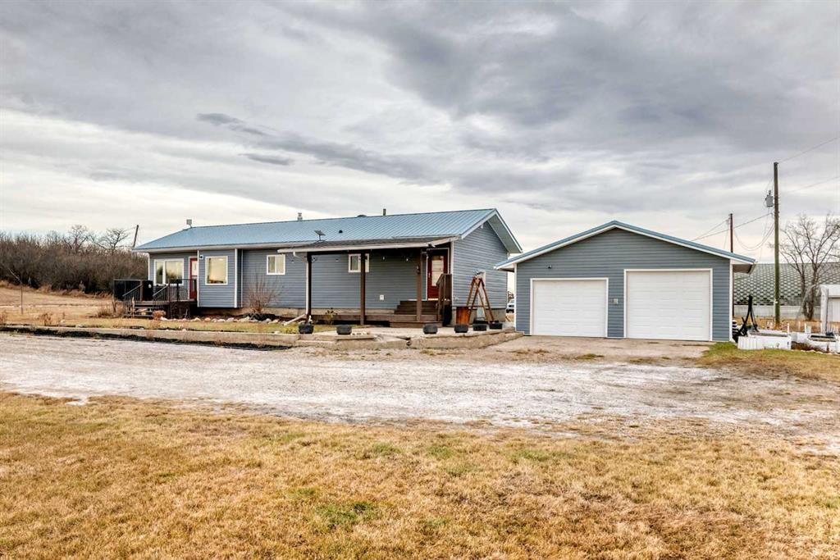
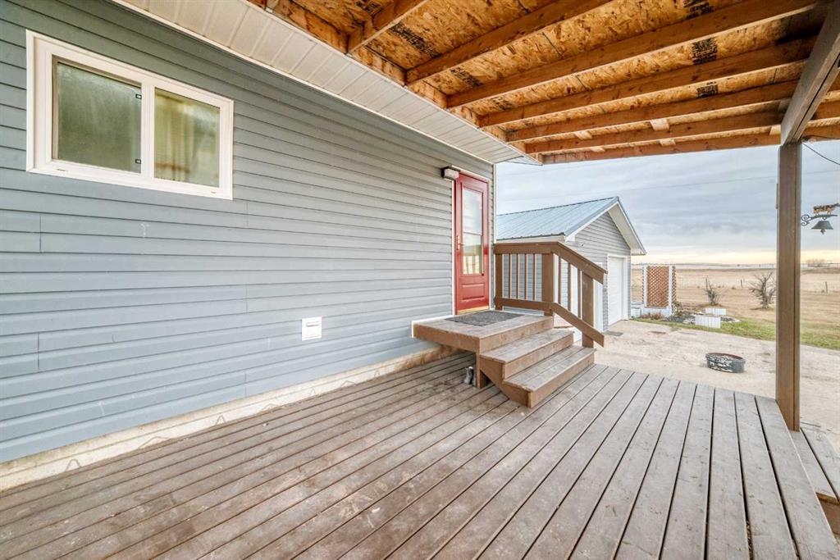
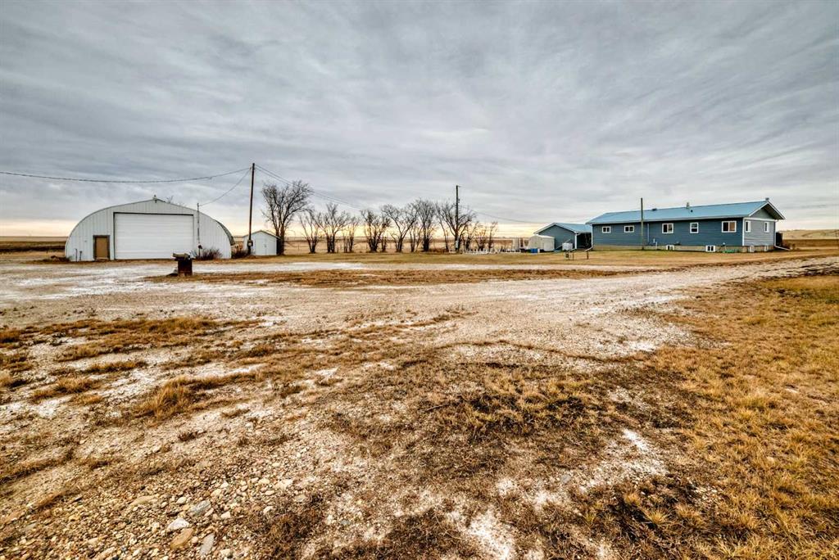
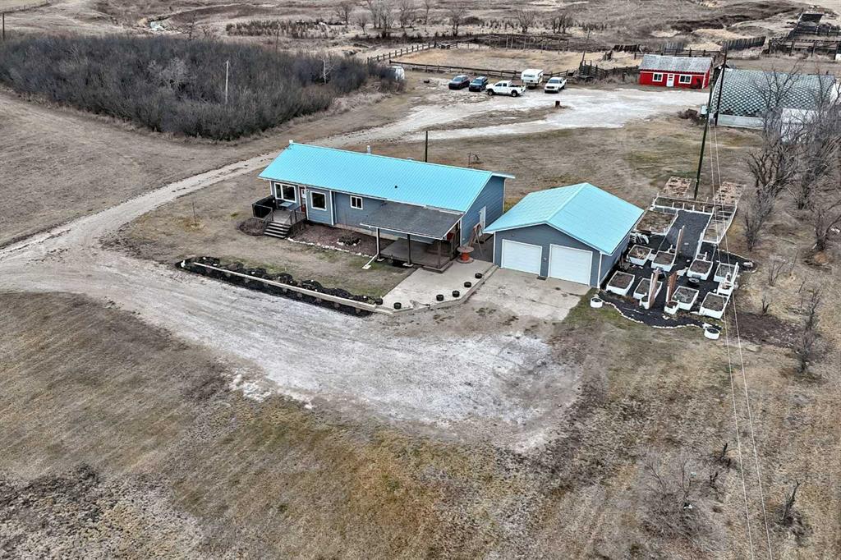
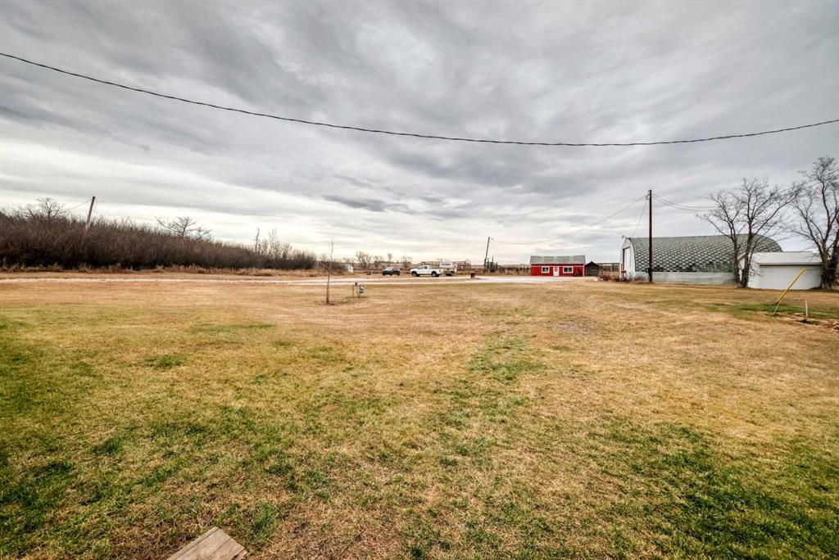
Enjoy the best of country living on this beautiful 9.49-acre property just minutes from the town of Trochu! This well-maintained bungalow has seen numerous upgrades, offering comfortable living with plenty of room to enjoy the outdoors. The main floor features a bright living room with original hardwood flooring, an upgraded kitchen and eating area, primary bedroom with barn door and a walk-in closet, two bedrooms, a 4-piece main bathroom, and a convenient 3-piece bathroom and laundry room off back entrance. The unfinished basement provides additional space and plenty of potential to make it your own. Numerous updates include both front decks, windows, furnace, hot water tank, HVAC system, plumbing, electrical, a French drain along the east side of the home as well south side was graded and pond liner was installed to help with drainage, water treatment system, reverse osmosis system, and both garage doors. Furnace and ducts cleaned October 2026 and septic tank pumped out 2025 (every 2-3 years). Outside, enjoy the beautifully manicured yard with garden boxes, mature trees, and a portion of a creek winding through the north end of the property. The mature tree line along the west side provides natural protection from the wind. The property also features a double detached garage, a 40’ x 40’ arch-rib style shop, 2 sheds and older corrals. With partial fencing and plenty of space to enjoy country living, this property offers a wonderful combination of rural charm, functional outbuildings, and convenient proximity to town. A great opportunity to enjoy acreage living near Trochu!
| COMMUNITY | |
| PROPERTY TYPE | Detached |
| BUILDING TYPE | House |
| STYLE | Acreage with Residence, Bungalow |
| YEAR BUILT | 0 |
| SQUARE FOOTAGE | 1,406 |
| BEDROOMS | 3 |
| BATHROOMS | 2.00 |
| BASEMENT | Full |
| AMENITIES | |
| APPLIANCES | Dishwasher, Electric Stove, Garage Control(s), Microwave Hood Fan, Refrigerator, Washer/Dryer Stacked |
| COOLING | None |
| FIREPLACE | N/A |
| FLOORING | Hardwood, Laminate, Linoleum, Tile |
| HEATING | Forced Air |
| LAUNDRY | Main Level |
| LOT FEATURES | Garden |
| PARKING | Double Garage Detached |
| RESTRICTIONS | Utility Right Of Way |
| ROOF | Metal |
| TITLE | Fee Simple |
| BROKER | Coldwell Banker Vision Realty |
| ROOMS | DIMENSIONS (m) | LEVEL |
|---|---|---|
| Furnace/Utility Room | 28`9" x 24`9" | Basement |
| 3pc Bathroom | Main | |
| Bedroom - Primary | 18`11" x 10`10" | Main |
| Walk-In Closet | 4`6" x 10`10" | Main |
| Kitchen With Eating Area | 15`5" x 13`7" | Main |
| Living Room | 18`7" x 13`9" | Main |
| Bedroom | 10`9" x 10`10" | Main |
| 4pc Bathroom | Main | |
| Bedroom | 10`10" x 8`3" | Main |
| Entrance | 8`3" x 7`9" | Main |