https://company.cirrealty.ca/reb/awra/6/A2329636_2.jpg https://company.cirrealty.ca/reb/awra/6/A2329636_3.jpg https://company.cirrealty.ca/reb/awra/6/A2329636_4.jpg https://company.cirrealty.ca/reb/awra/6/A2329636_5.jpg https://company.cirrealty.ca/reb/awra/6/A2329636_6.jpg https://company.cirrealty.ca/reb/awra/6/A2329636_7.jpg https://company.cirrealty.ca/reb/awra/6/A2329636_8.jpg https://company.cirrealty.ca/reb/awra/6/A2329636_9.jpg https://company.cirrealty.ca/reb/awra/6/A2329636_10.jpg https://company.cirrealty.ca/reb/awra/6/A2329636_11.jpg https://company.cirrealty.ca/reb/awra/6/A2329636_12.jpg https://company.cirrealty.ca/reb/awra/6/A2329636_13.jpg https://company.cirrealty.ca/reb/awra/6/A2329636_14.jpg https://company.cirrealty.ca/reb/awra/6/A2329636_15.jpg https://company.cirrealty.ca/reb/awra/6/A2329636_16.jpg https://company.cirrealty.ca/reb/awra/6/A2329636_17.jpg https://company.cirrealty.ca/reb/awra/6/A2329636_18.jpg https://company.cirrealty.ca/reb/awra/6/A2329636_19.jpg https://company.cirrealty.ca/reb/awra/6/A2329636_20.jpg https://company.cirrealty.ca/reb/awra/6/A2329636_21.jpg https://company.cirrealty.ca/reb/awra/6/A2329636_22.jpg https://company.cirrealty.ca/reb/awra/6/A2329636_23.jpg https://company.cirrealty.ca/reb/awra/6/A2329636_24.jpg https://company.cirrealty.ca/reb/awra/6/A2329636_25.jpg https://company.cirrealty.ca/reb/awra/6/A2329636_26.jpg https://company.cirrealty.ca/reb/awra/6/A2329636_27.jpg https://company.cirrealty.ca/reb/awra/6/A2329636_28.jpg https://company.cirrealty.ca/reb/awra/6/A2329636_29.jpg https://company.cirrealty.ca/reb/awra/6/A2329636_30.jpg https://company.cirrealty.ca/reb/awra/6/A2329636_31.jpg https://company.cirrealty.ca/reb/awra/6/A2329636_32.jpg https://company.cirrealty.ca/reb/awra/6/A2329636_33.jpg https://company.cirrealty.ca/reb/awra/6/A2329636_34.jpg https://company.cirrealty.ca/reb/awra/6/A2329636_35.jpg https://company.cirrealty.ca/reb/awra/6/A2329636_36.jpg https://company.cirrealty.ca/reb/awra/6/A2329636_37.jpg https://company.cirrealty.ca/reb/awra/6/A2329636_38.jpg https://company.cirrealty.ca/reb/awra/6/A2329636_39.jpg https://company.cirrealty.ca/reb/awra/6/A2329636_40.jpg https://company.cirrealty.ca/reb/awra/6/A2329636_41.jpg https://company.cirrealty.ca/reb/awra/6/A2329636_42.jpg https://company.cirrealty.ca/reb/awra/6/A2329636_43.jpg

224060 Township Road 680

Rural Athabasca County T9S 2A2

MLS® Number:  A2329636

Back to Rural Athabasca County   

  • Home \
  • Rural Athabasca County \
  • 224060 Township Road 680

$ 354,900

2

BEDROOMS

1 + 0

BATHROOMS

990

SQUARE FEET

1976

YEAR BUILT

https://company.cirrealty.ca/reb/awra/6/A2329636_2.jpg





MLS® Number
A2329636
PROPERTY TYPE
Detached
LISTING DATE
July-15-2026

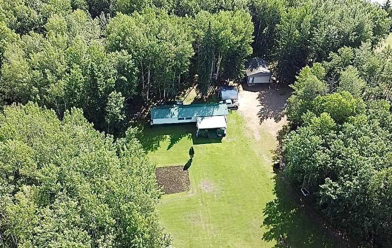
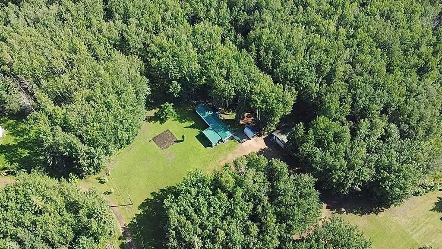
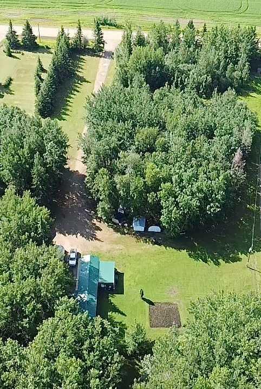
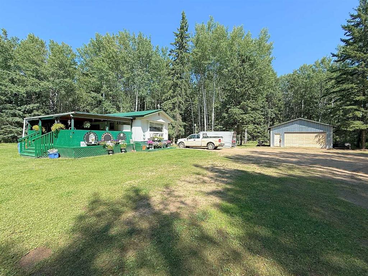
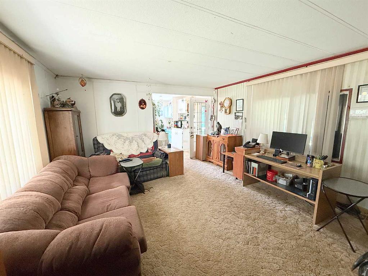
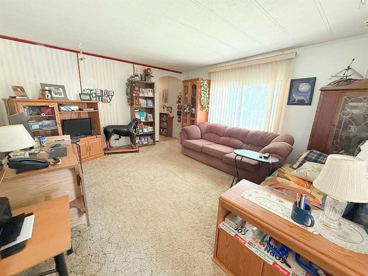
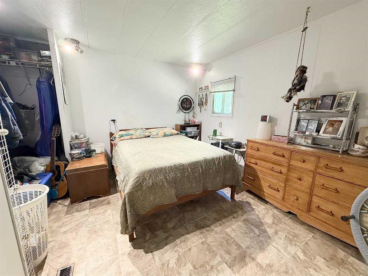
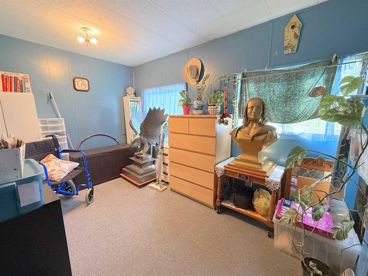
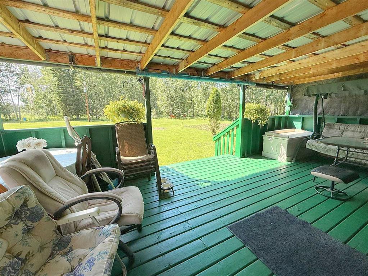
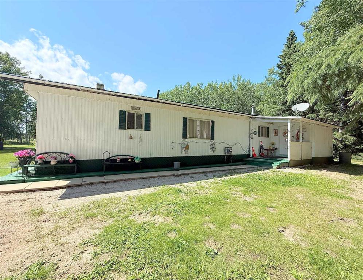
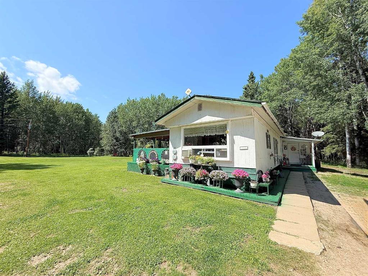
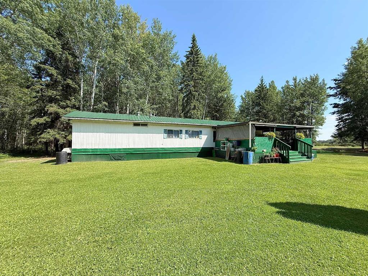
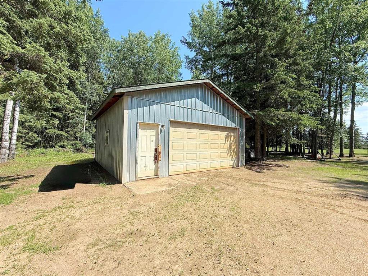
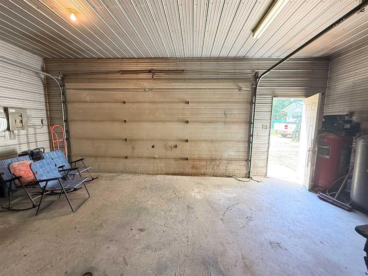
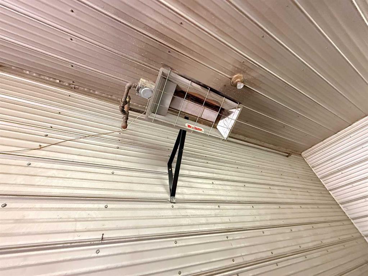
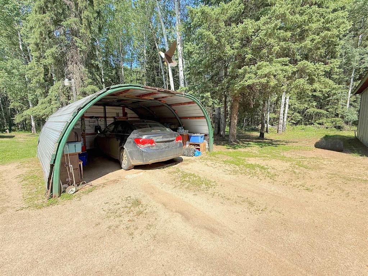
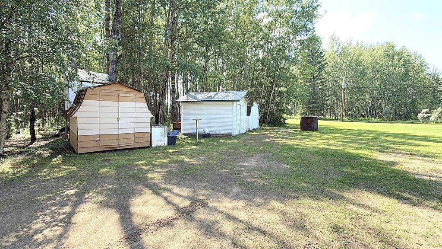
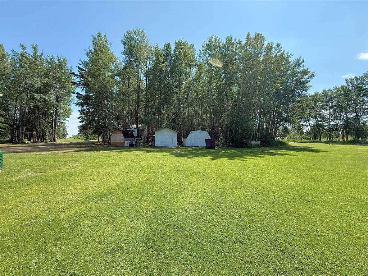
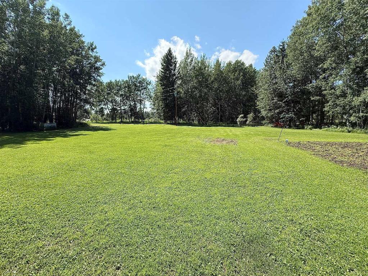
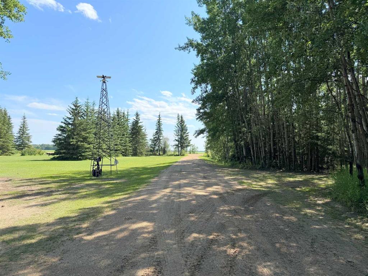
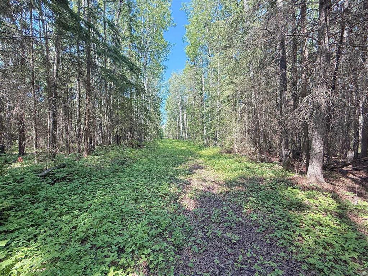
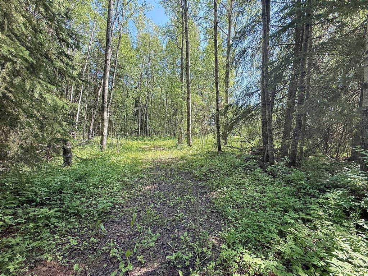
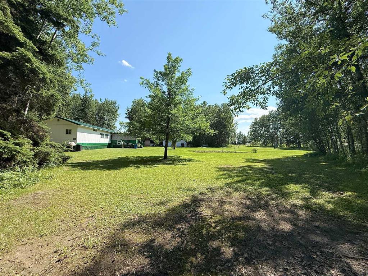
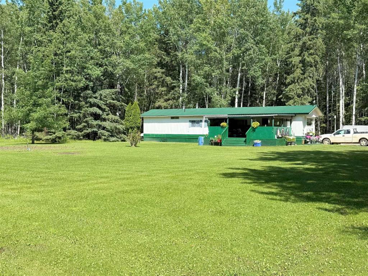
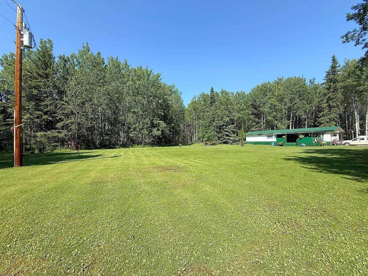
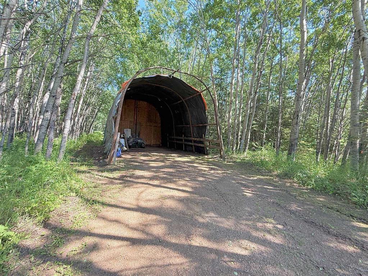
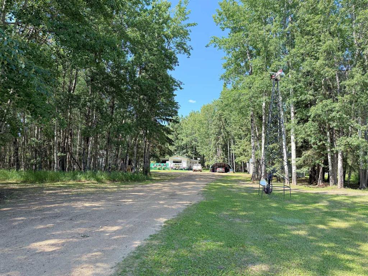
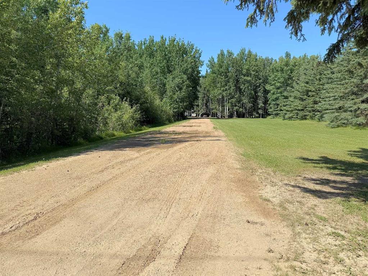
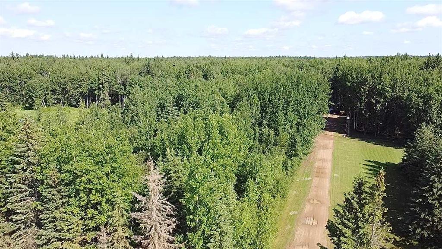
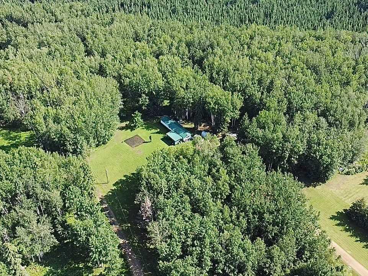
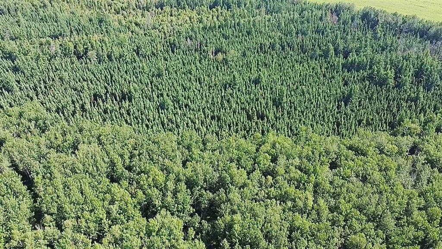
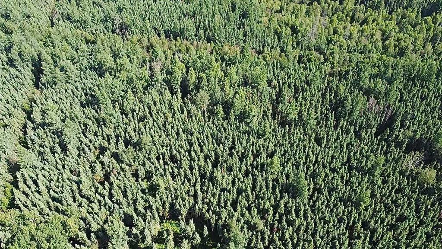
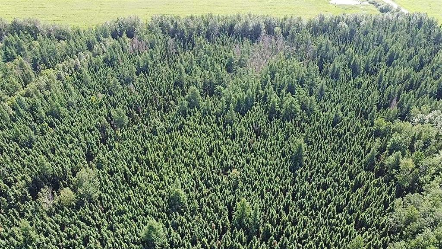
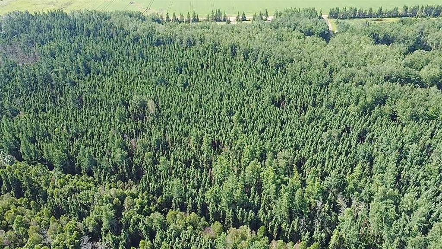
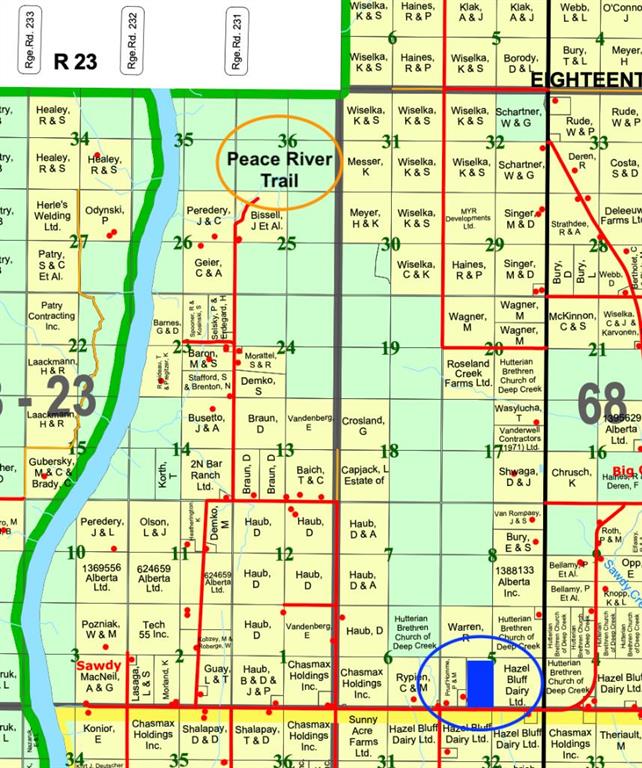
72.54 acres mostly mature trees, with an open cutline. Close proximity to thousands of acres of crown land and the Peace River Trail system. This charming property covers all the necessities with 990 sq ft of living space, 2 bedrooms and bathroom. 21 ft x 16 ft covered deck provides extra space for outdoor enjoyment. Low maintenance metal roof. 24 ft x 26 ft garage, metal siding, asphalt roof. Well insulated, heated and finished inside with concrete floor, metal walls and ceiling. 220 outlet, excellent set-up for welding. Smaller metal quonset, numerous sheds, and larger metal framed quonset provide plenty of additional cold storage. Yard is very private and tucked back away from the road. Water source is a drilled well. Septic is a tank with surface discharge. Natural gas, forced air heat. Foundation is wood block, anchored.

COMMUNITY 
PROPERTY TYPE  Detached
BUILDING TYPE  Manufactured House
STYLE  Acreage with Residence, Single Wide Mobile Home
YEAR BUILT 1976
SQUARE FOOTAGE  990
BEDROOMS  2
BATHROOMS  1.00
BASEMENT  None
AMENITIES 
APPLIANCES  Refrigerator, Stove(s), Washer/Dryer
COOLING  Window Unit(s)
FIREPLACE  N/A
FLOORING  Carpet, Linoleum
HEATING  Forced Air, Natural Gas
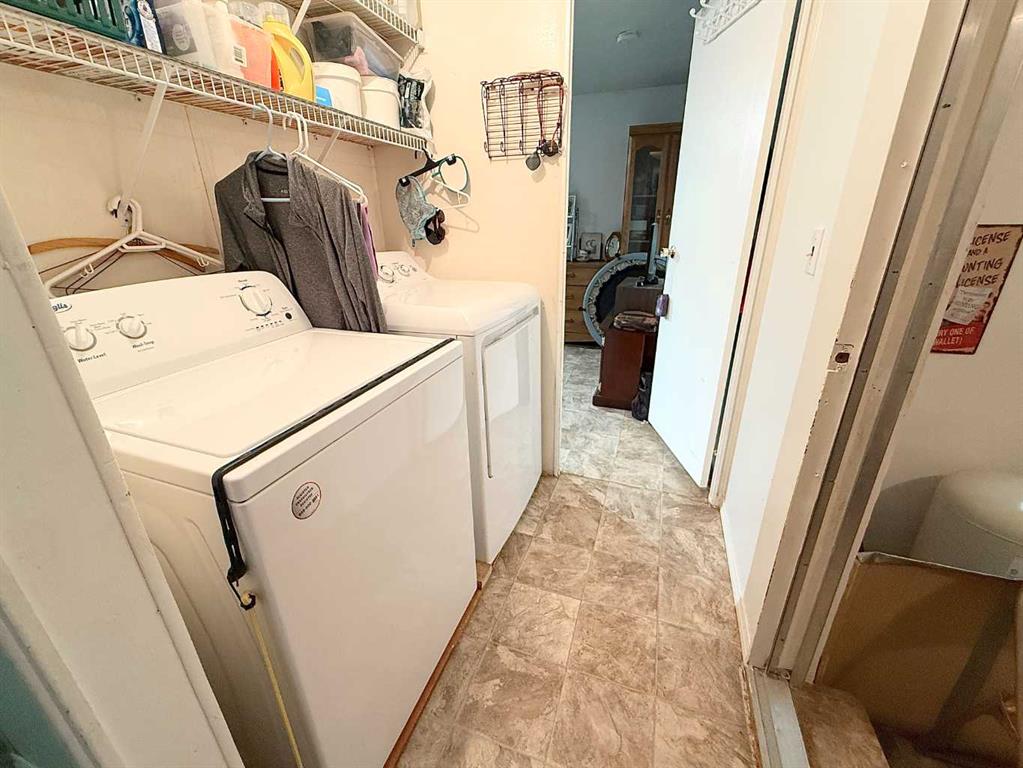
LAUNDRY  Main Level
LOT FEATURES  Landscaped, Many Trees
PARKING  Double Garage Detached
RESTRICTIONS  None Known
ROOF  Metal
TITLE  Fee Simple
BROKER  3% Realty Progress


ROOMS DIMENSIONS (m) LEVEL
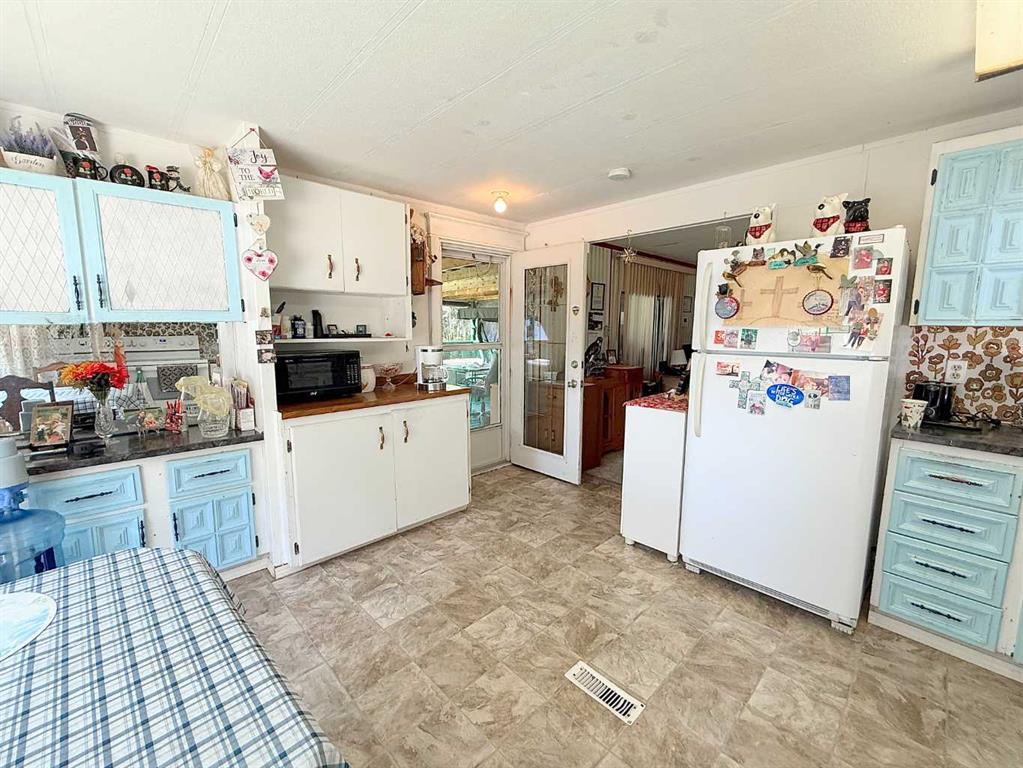
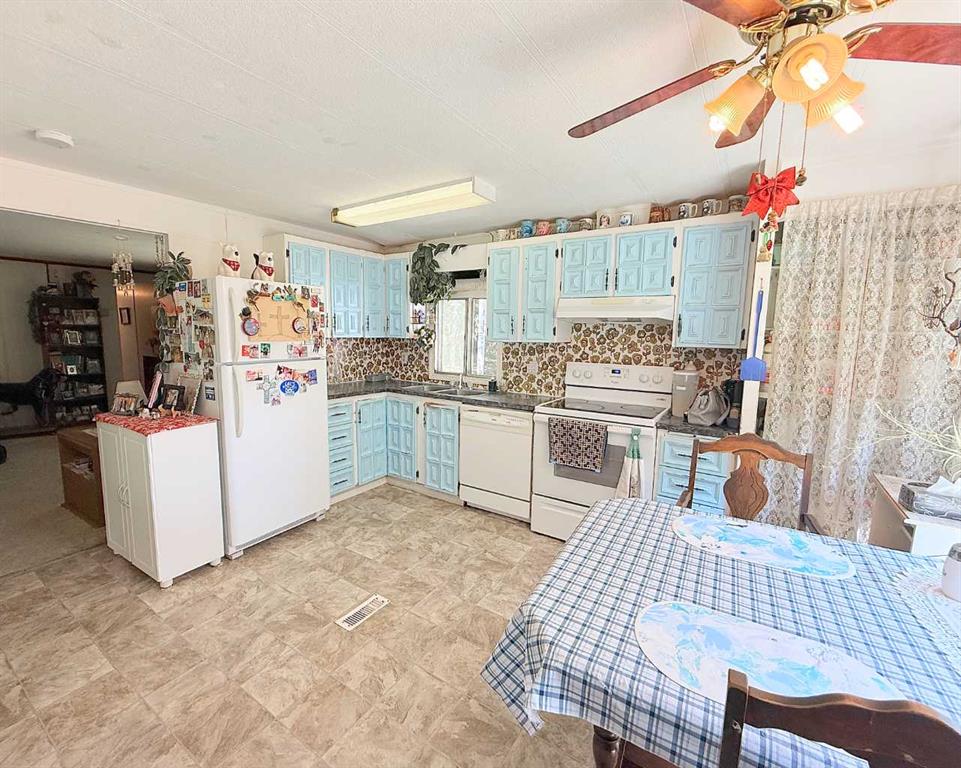
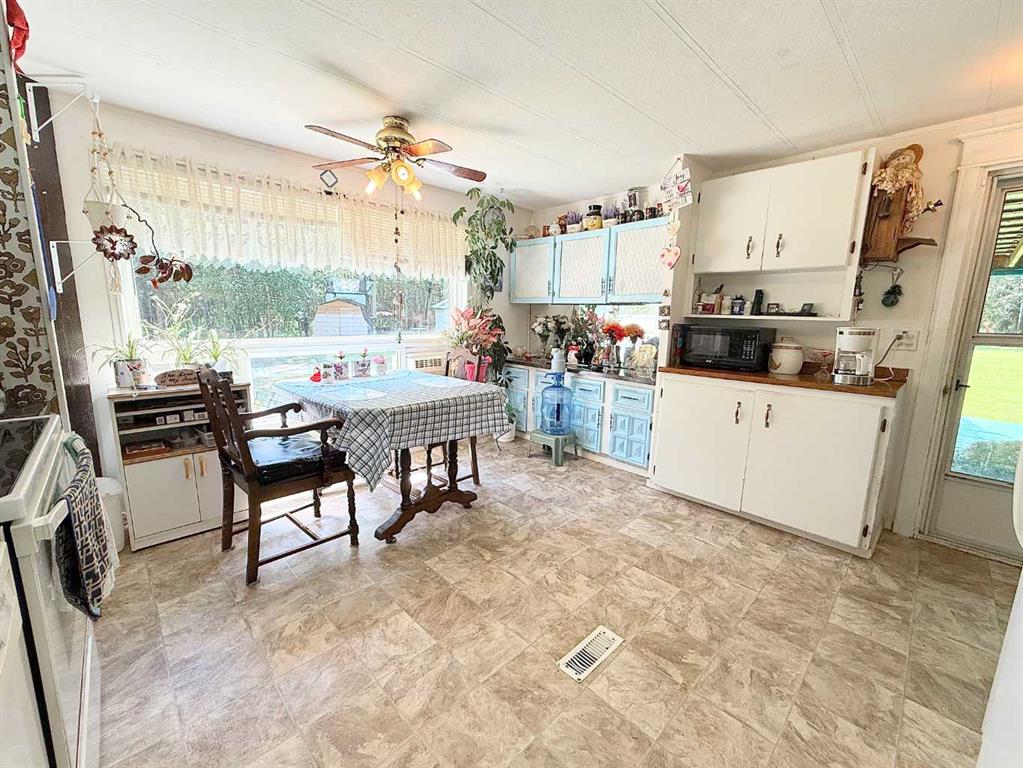
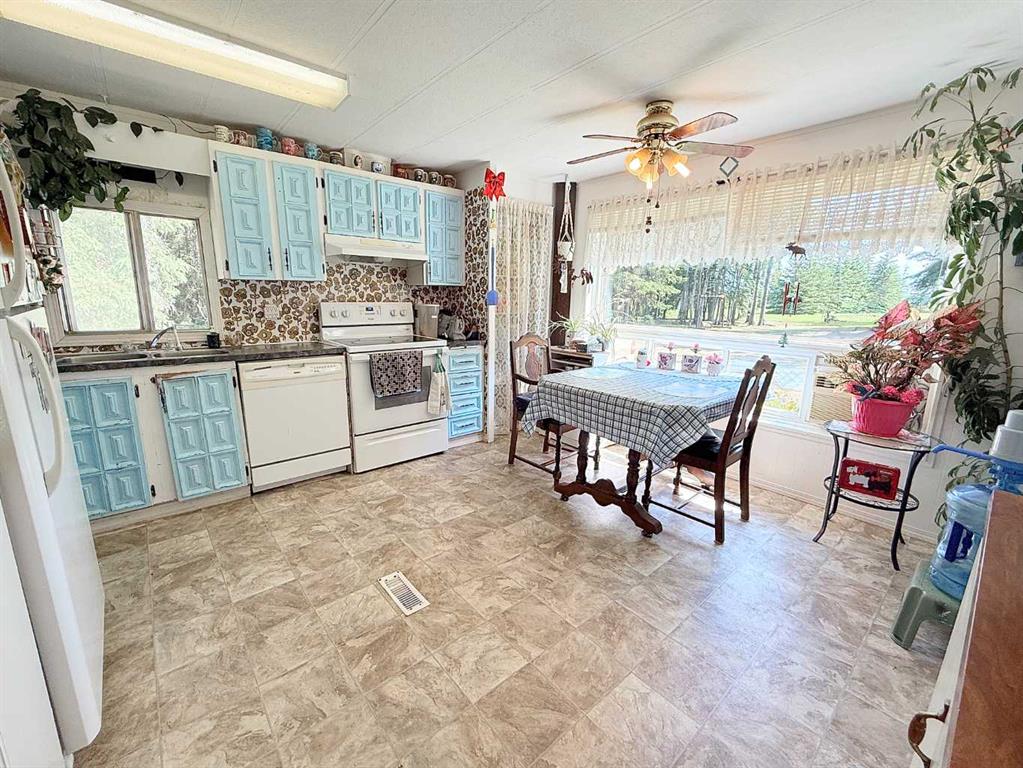
Kitchen With Eating Area 13`6" x 13`8" Main
Living Room 13`5" x 15`1" Main
Bedroom - Primary 13`5" x 12`4" Main
Bedroom 10`5" x 14`1" Main
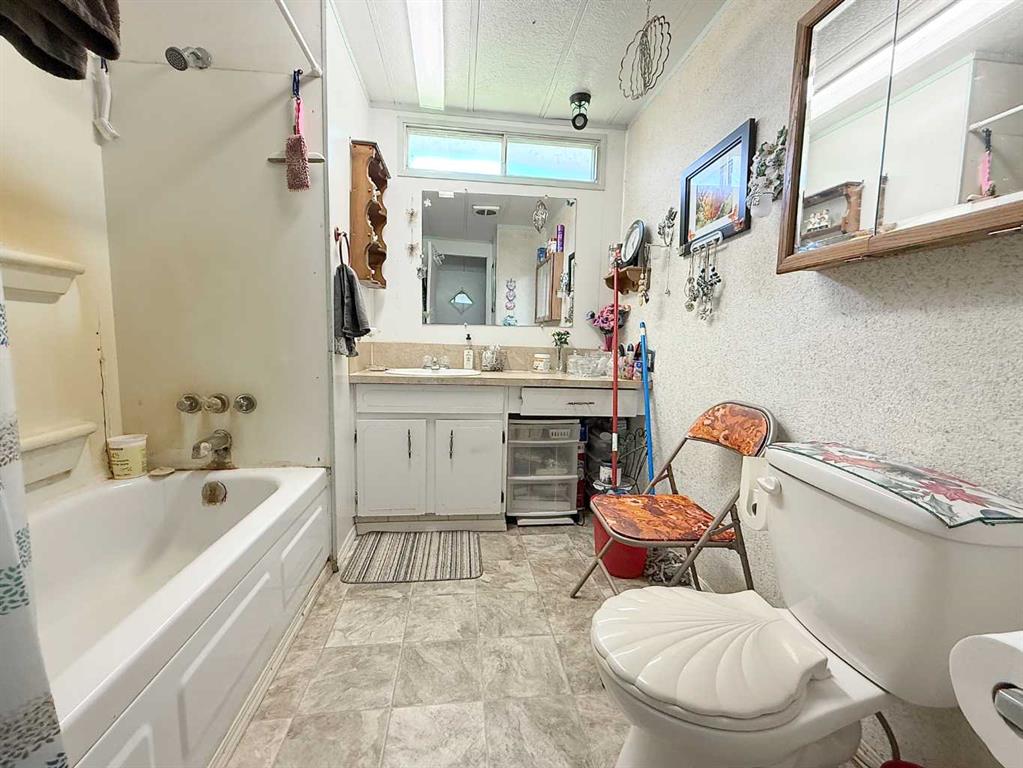
4pc Bathroom 10`3" x 7`5" Main
Laundry 5`4" x 5`2" Main
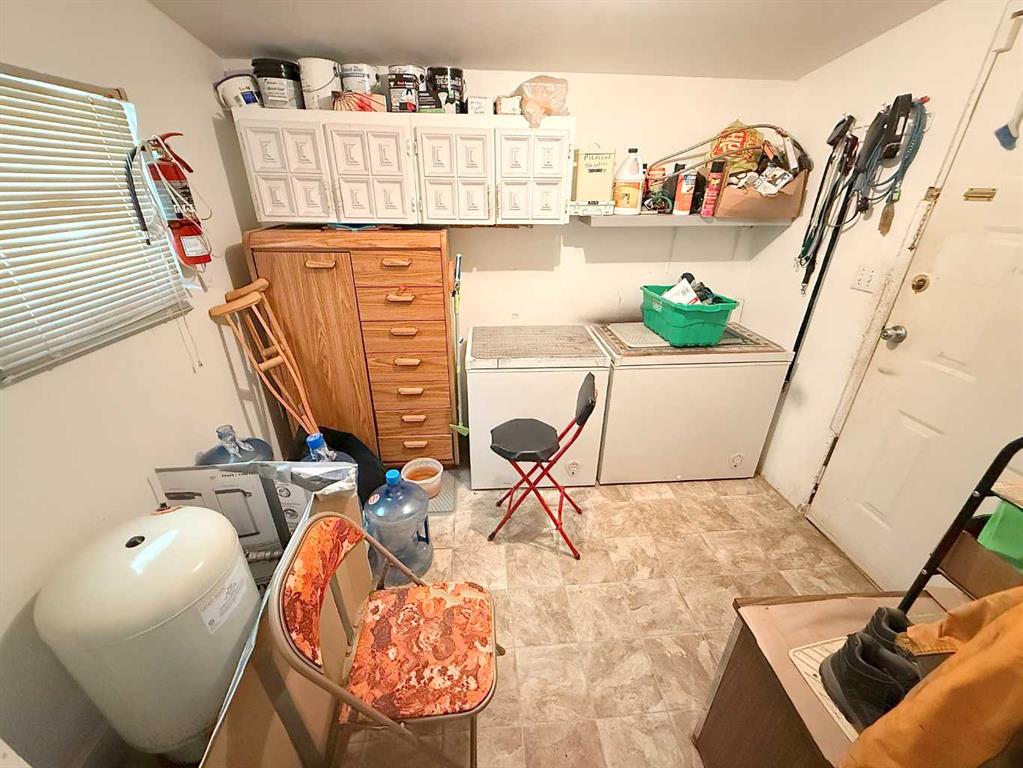
Storage 7`7" x 9`4" Main