https://company.cirrealty.ca/reb/cara/1/A2331821_2.jpg https://company.cirrealty.ca/reb/cara/1/A2331821_3.jpg https://company.cirrealty.ca/reb/cara/1/A2331821_4.jpg https://company.cirrealty.ca/reb/cara/1/A2331821_5.jpg https://company.cirrealty.ca/reb/cara/1/A2331821_6.jpg https://company.cirrealty.ca/reb/cara/1/A2331821_7.jpg https://company.cirrealty.ca/reb/cara/1/A2331821_8.jpg https://company.cirrealty.ca/reb/cara/1/A2331821_9.jpg https://company.cirrealty.ca/reb/cara/1/A2331821_10.jpg https://company.cirrealty.ca/reb/cara/1/A2331821_11.jpg https://company.cirrealty.ca/reb/cara/1/A2331821_12.jpg https://company.cirrealty.ca/reb/cara/1/A2331821_13.jpg https://company.cirrealty.ca/reb/cara/1/A2331821_14.jpg https://company.cirrealty.ca/reb/cara/1/A2331821_15.jpg https://company.cirrealty.ca/reb/cara/1/A2331821_16.jpg https://company.cirrealty.ca/reb/cara/1/A2331821_17.jpg https://company.cirrealty.ca/reb/cara/1/A2331821_18.jpg https://company.cirrealty.ca/reb/cara/1/A2331821_19.jpg https://company.cirrealty.ca/reb/cara/1/A2331821_20.jpg https://company.cirrealty.ca/reb/cara/1/A2331821_21.jpg https://company.cirrealty.ca/reb/cara/1/A2331821_22.jpg https://company.cirrealty.ca/reb/cara/1/A2331821_23.jpg https://company.cirrealty.ca/reb/cara/1/A2331821_24.jpg https://company.cirrealty.ca/reb/cara/1/A2331821_25.jpg https://company.cirrealty.ca/reb/cara/1/A2331821_26.jpg https://company.cirrealty.ca/reb/cara/1/A2331821_27.jpg https://company.cirrealty.ca/reb/cara/1/A2331821_28.jpg https://company.cirrealty.ca/reb/cara/1/A2331821_29.jpg https://company.cirrealty.ca/reb/cara/1/A2331821_30.jpg https://company.cirrealty.ca/reb/cara/1/A2331821_31.jpg https://company.cirrealty.ca/reb/cara/1/A2331821_32.jpg https://company.cirrealty.ca/reb/cara/1/A2331821_33.jpg https://company.cirrealty.ca/reb/cara/1/A2331821_34.jpg https://company.cirrealty.ca/reb/cara/1/A2331821_35.jpg https://company.cirrealty.ca/reb/cara/1/A2331821_36.jpg https://company.cirrealty.ca/reb/cara/1/A2331821_37.jpg https://company.cirrealty.ca/reb/cara/1/A2331821_38.jpg https://company.cirrealty.ca/reb/cara/1/A2331821_39.jpg https://company.cirrealty.ca/reb/cara/1/A2331821_40.jpg https://company.cirrealty.ca/reb/cara/1/A2331821_41.jpg https://company.cirrealty.ca/reb/cara/1/A2331821_42.jpg

21318 TWP 464

Rural Camrose County T0C 0L0

MLS® Number:  A2331821

Back to Rural Camrose County   

  • Home \
  • Rural Camrose County \
  • 21318 TWP 464

$ 450,000

2

BEDROOMS

2 + 0

BATHROOMS

2024

YEAR BUILT

https://company.cirrealty.ca/reb/cara/1/A2331821_2.jpg





MLS® Number
A2331821
PROPERTY TYPE
Detached
LISTING DATE
July-23-2026

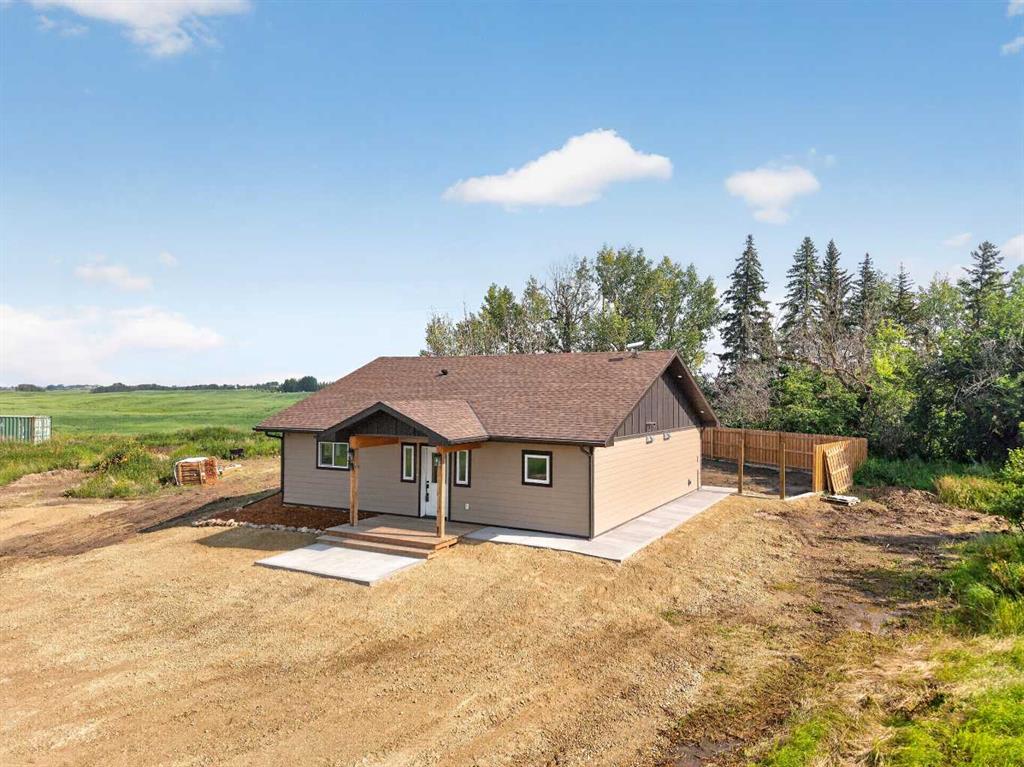
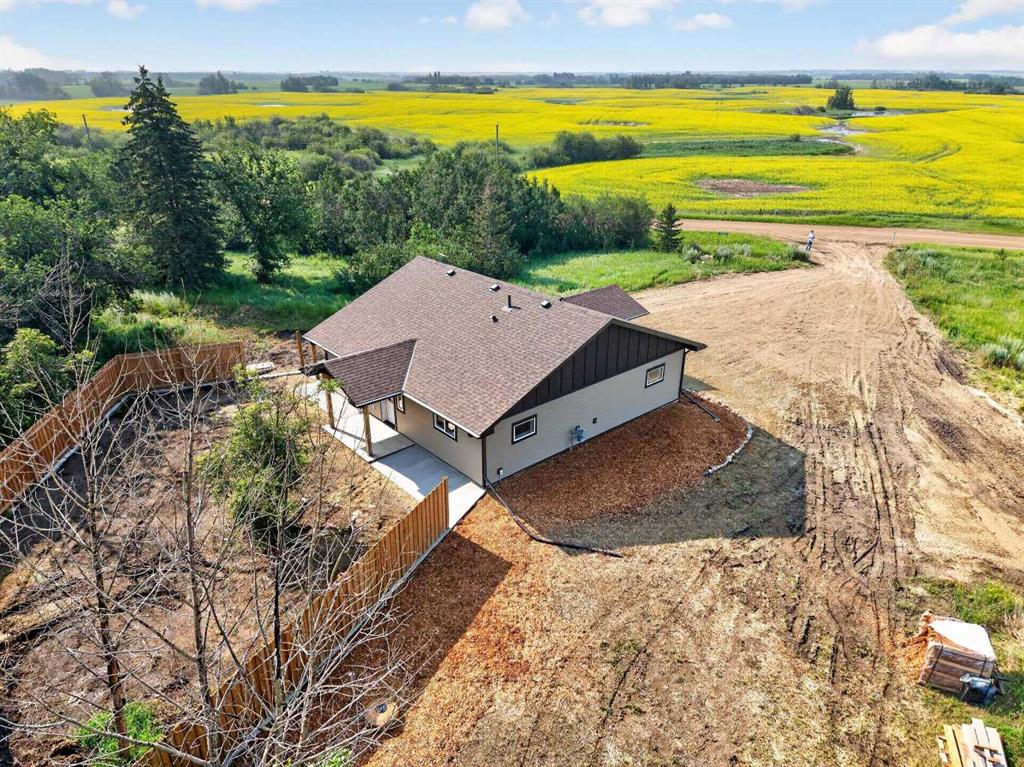
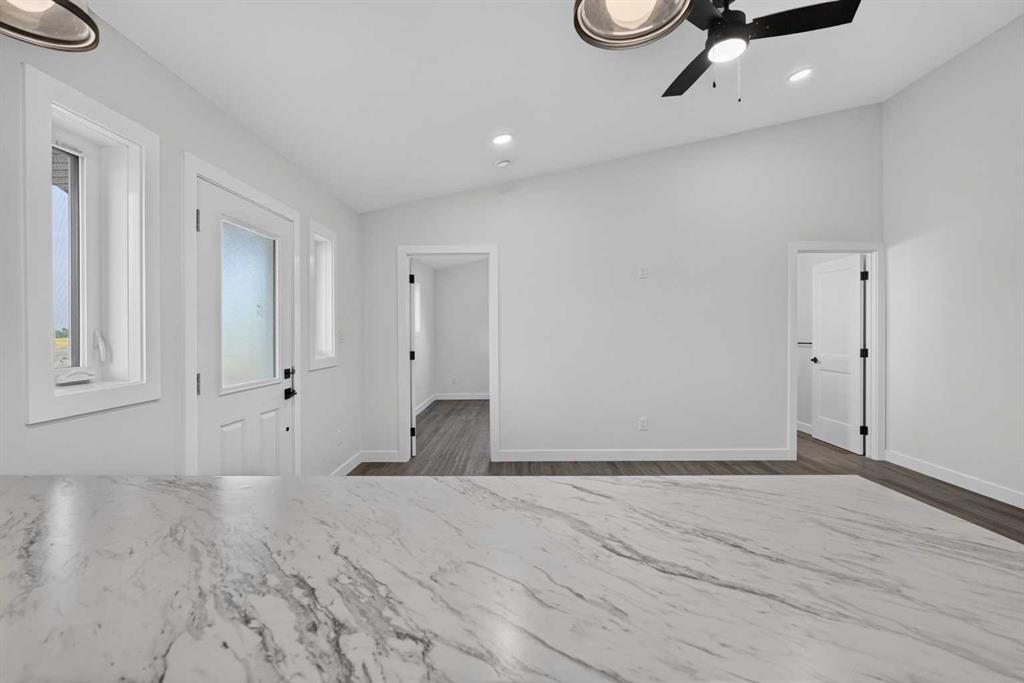
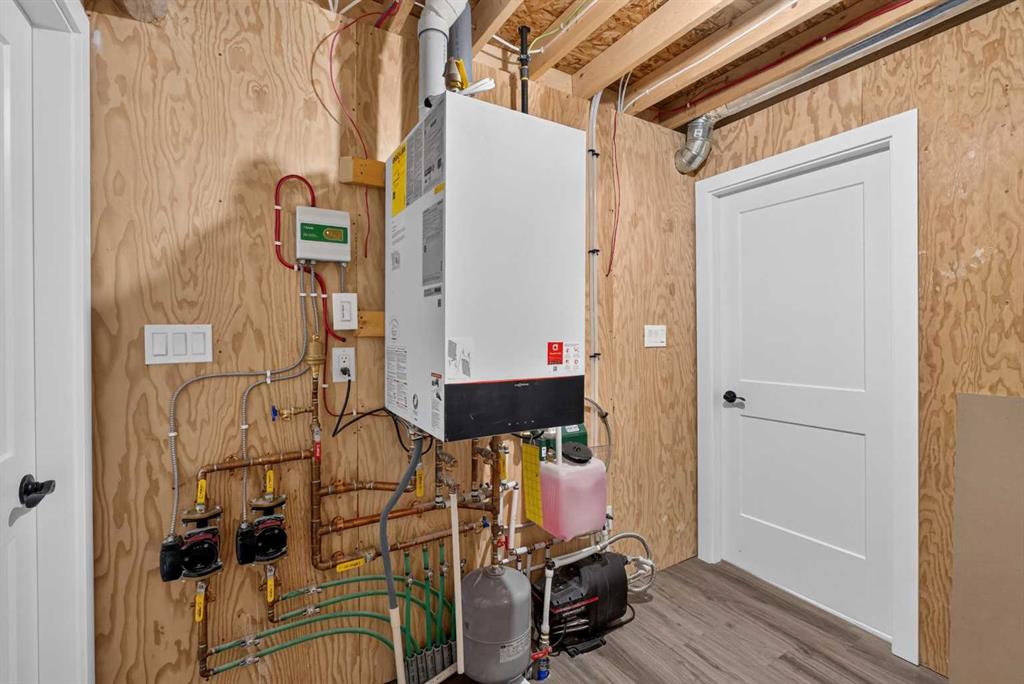
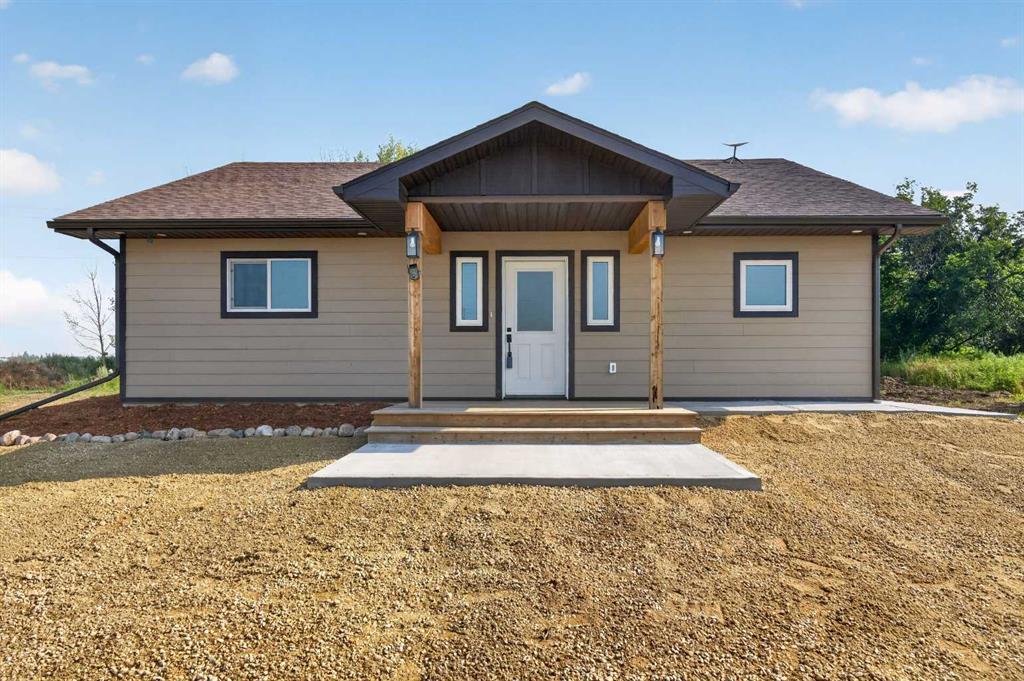
Double the possibilities on 2.75 acres in Camrose County! Whether you're looking for extra living space for family, room for adult children, housing for farm employees, a manageable acreage to downsize to as you age with space for future home care, or a flexible property just 10 minutes from Camrose, this unique home offers a layout that's hard to find. Featuring two kitchens, two full bathrooms, and separate living areas under one roof, the interior provides exceptional versatility to suit a variety of lifestyles. The interior dividing wall is not load-bearing, allowing for future layout flexibility. Surrounded by prime agricultural land rather than a subdivision, you'll enjoy peace, privacy, and wide-open views while remaining just minutes from shopping, restaurants, schools, and everyday amenities. Built for efficiency with radiant in-floor heating, triple-pane windows, an HRV system, and R28 wall insulation. Land has always been a smart investment. Take the tour and see the possibilities for yourself.

COMMUNITY 
PROPERTY TYPE  Detached
BUILDING TYPE  House
STYLE  Acreage with Residence, Bungalow
YEAR BUILT 2024
SQUARE FOOTAGE  1,291
BEDROOMS  2
BATHROOMS  2.00
BASEMENT  None
AMENITIES 
APPLIANCES  See Remarks
COOLING  None
FIREPLACE  N/A
FLOORING  Vinyl Plank
HEATING  In Floor, Natural Gas
LAUNDRY  See Remarks
LOT FEATURES  Private, Secluded, Treed
PARKING  RV Access/Parking
RESTRICTIONS  None Known
ROOF  Asphalt
TITLE  Fee Simple
BROKER  Liv Real Estate


ROOMS DIMENSIONS (m) LEVEL
4pc Bathroom 4`11" x 8`5" Main
4pc Bathroom 4`11" x 8`4" Main
Living Room 16`11" x 10`8" Main
Living Room 16`11" x 10`9" Main
Kitchen 16`11" x 10`7" Main
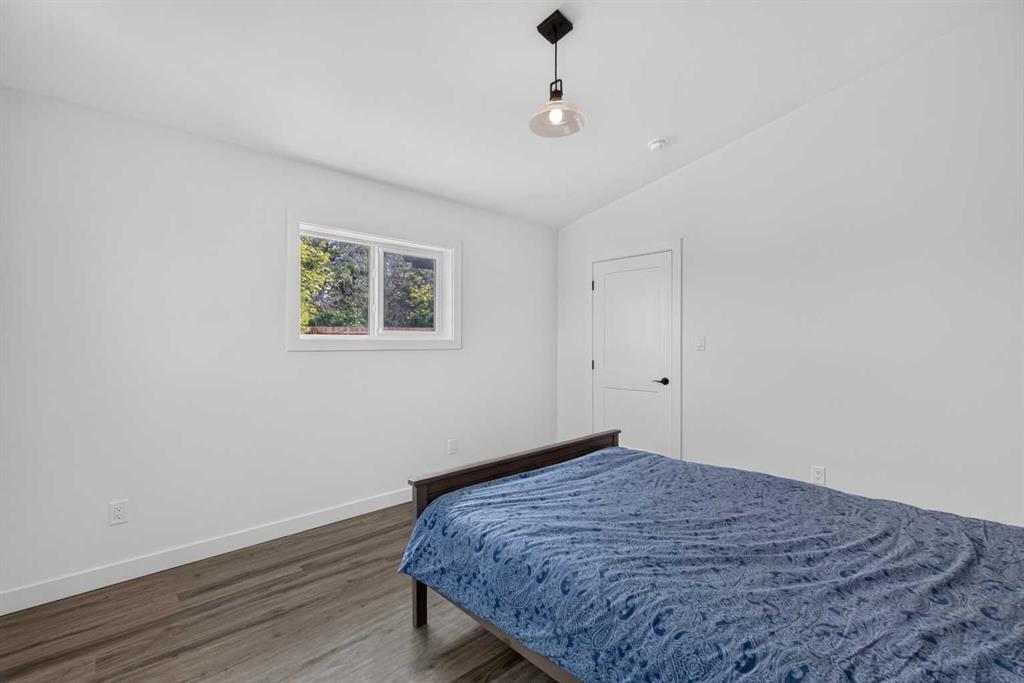
Bedroom - Primary 11`6" x 13`0" Main
Bedroom - Primary 11`5" x 12`11" Main