

20070 TWP 40-4
Rural Stettler No. 6, County of T0C 2L0
MLS® Number: A2324974
$ 1,600,000
4
BEDROOMS
2 + 1
BATHROOMS
0
SQUARE FEET
1994
YEAR BUILT
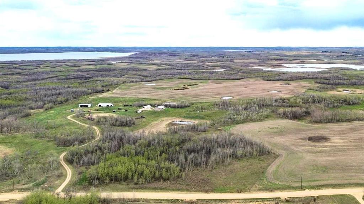
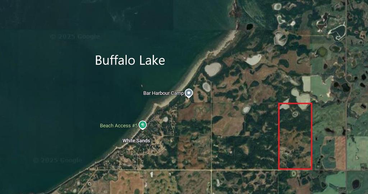
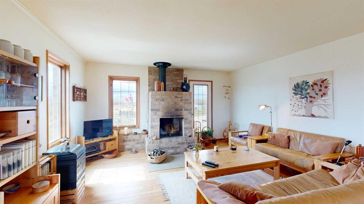
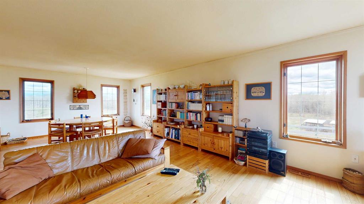
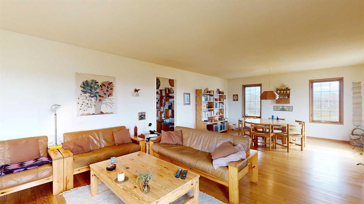
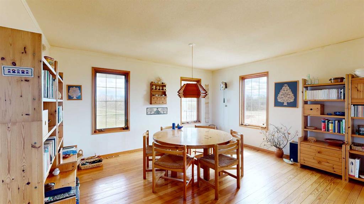
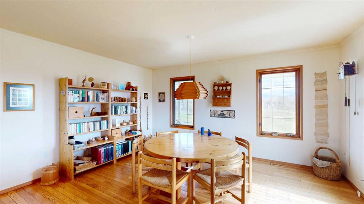
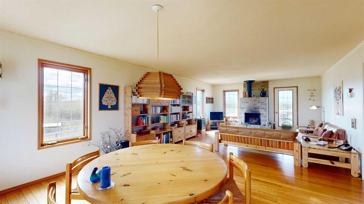
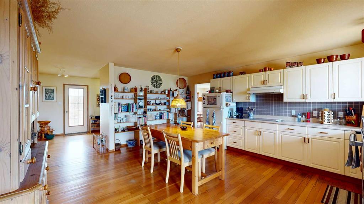
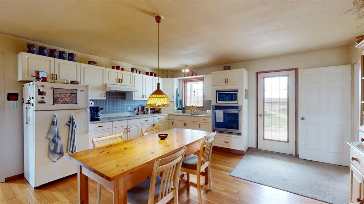
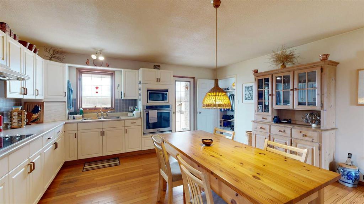
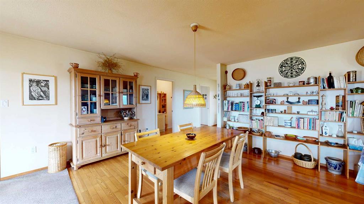
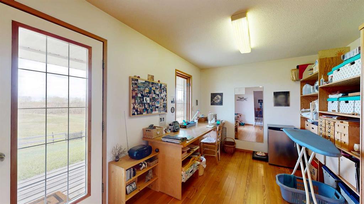
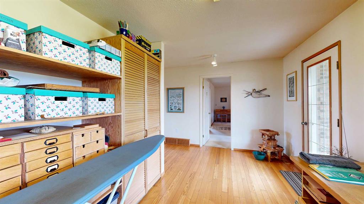
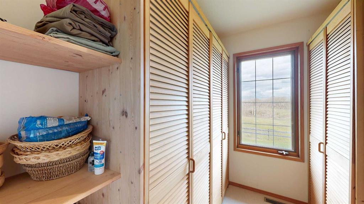
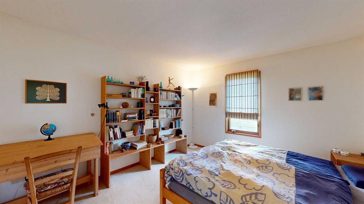
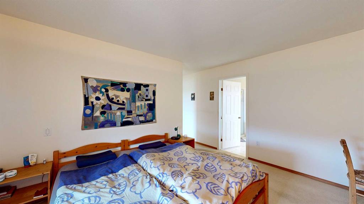
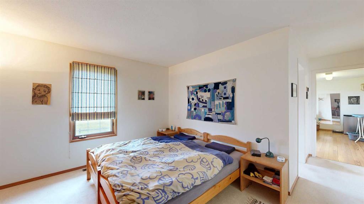
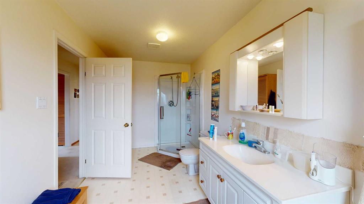
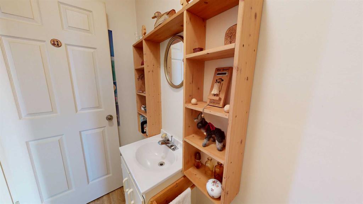
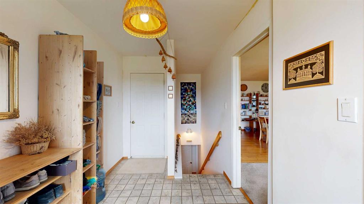
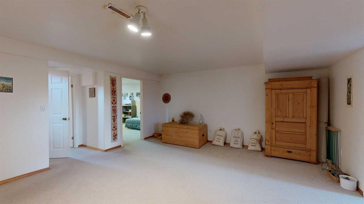
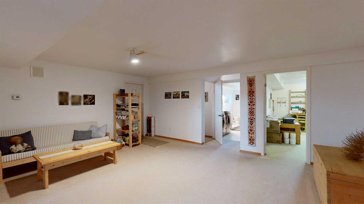
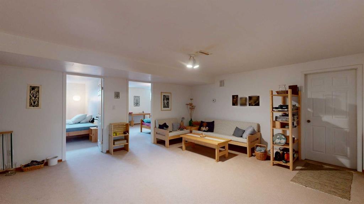
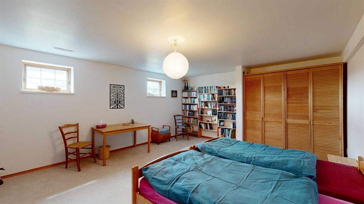
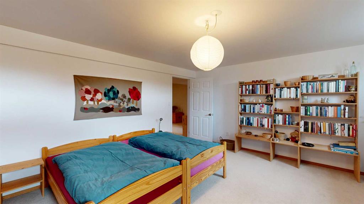
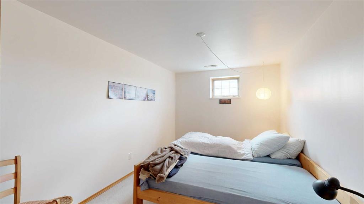
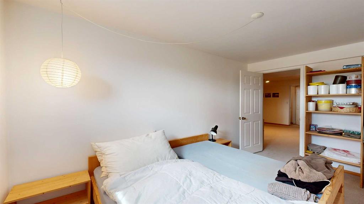
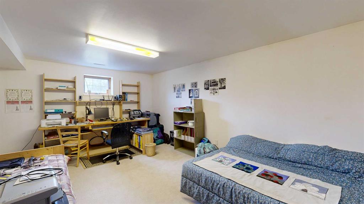
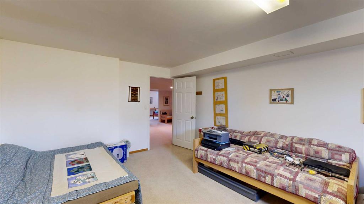
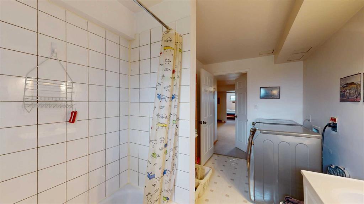
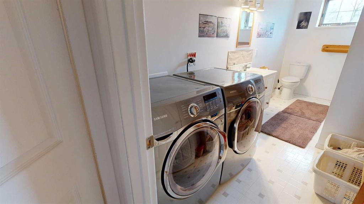
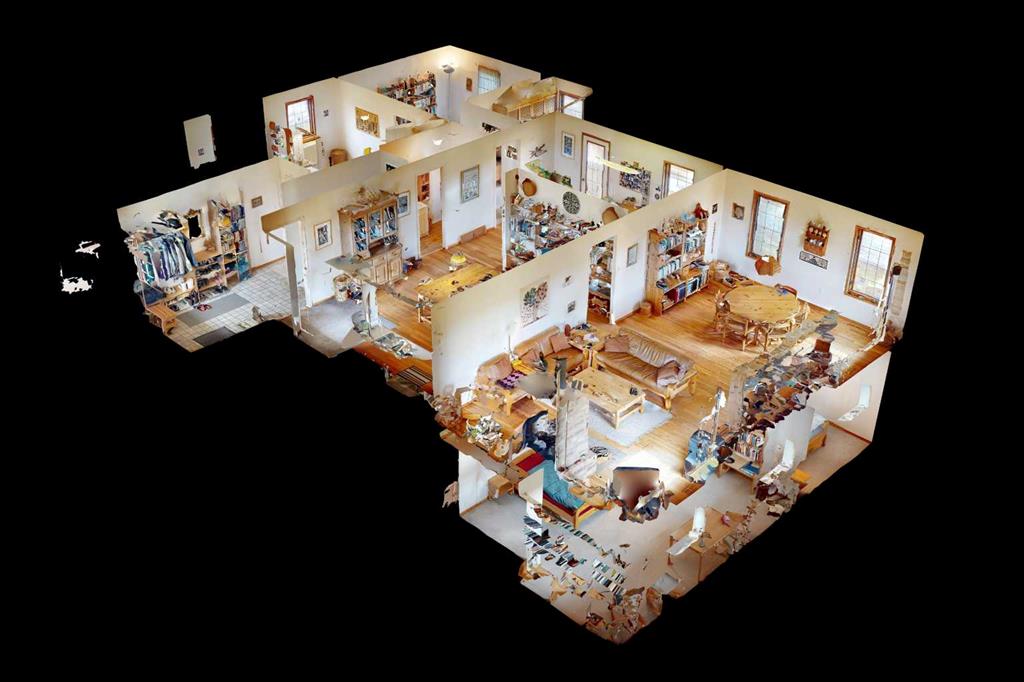
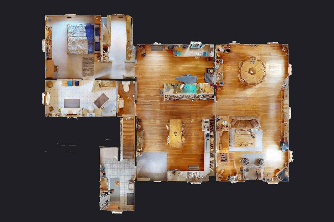
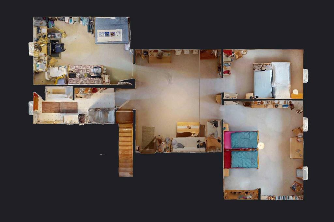
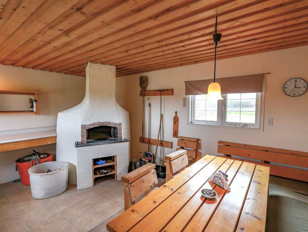
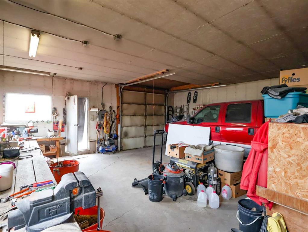
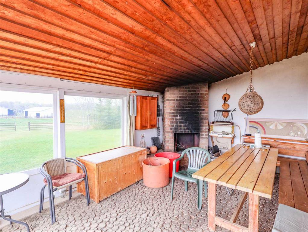
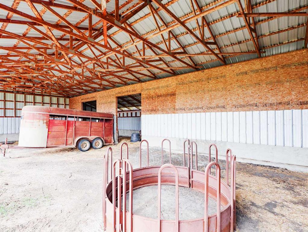
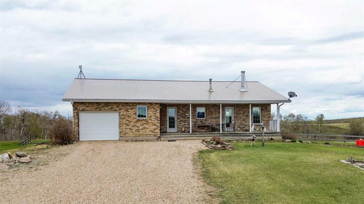
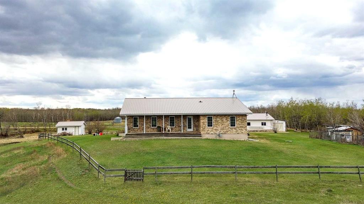
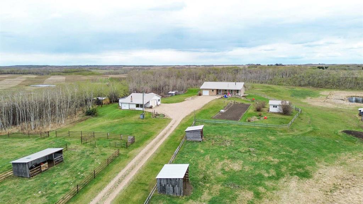
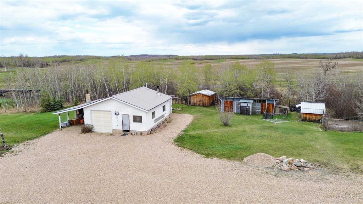
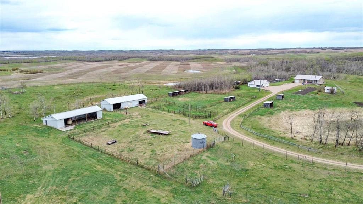
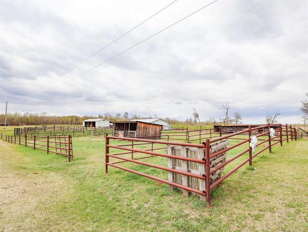
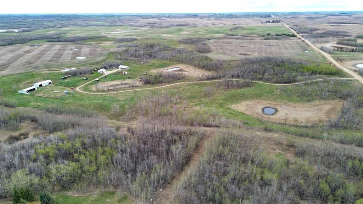
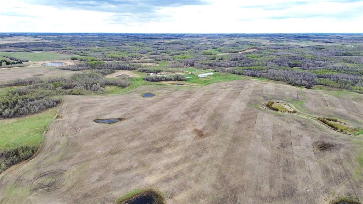
Whether you are a horse enthusiast, looking to expand your farming operation, or dreaming of a quieter rural lifestyle, this exceptional 300-acre half section offers the perfect balance of productive land, privacy, and comfortable country living. Located just a couple of miles from White Sands on Buffalo Lake, the property features approximately 100 cultivated acres, 180 acres of pasture, and 20 acres dedicated to the yard site, corrals, and outbuildings. A winding driveway leads through mature trees to the secluded yard, where the attractive brick home sits atop a gentle hill with sweeping views of the surrounding landscape. Covered front and rear verandas provide inviting spaces to enjoy both sun and shade throughout the day. Inside, the home offers a warm, welcoming atmosphere with a neutral color palette, large windows, and rich wood flooring and trim. The spacious kitchen features white cabinetry, built-in oven and microwave, and plenty of room for a family dining table. A separate dining area flows into the comfortable living room, highlighted by a cozy wood-burning fireplace and garden doors leading to the veranda. A convenient office or flex room is perfect for working from home, hobbies, or homework, while the main floor also includes a 2-piece bathroom. The generous primary suite features a walk-in closet with a window and a spacious 3-piece ensuite. Downstairs, the bright family room offers plenty of space to gather, along with three additional bedrooms and a full bathroom that also serves as the laundry room with front-load washer and dryer. The house has an attached single car garage with a sink, and space for shelving and a freezer. Beyond the home, the property is exceptionally well-equipped for both work and recreation. A 28' x 26' detached multi-purpose garage has an attached lean-to which features a fireplace and comfortable seating area for entertaining. Just steps away from the house, a dedicated pizza shed creates an unforgettable outdoor gathering space. The extensive yard includes a garden spot, numerous sheds, corrals, animal shelters, and fenced enclosures, making it ideal for livestock, horses, or hobby farming. This is a rare opportunity to own a versatile agricultural property in a highly desirable location near Buffalo Lake—offering productive land, excellent infrastructure, and a beautiful place to call home.
| COMMUNITY | |
| PROPERTY TYPE | Agriculture |
| BUILDING TYPE | House |
| STYLE | Bungalow |
| YEAR BUILT | 1994 |
| SQUARE FOOTAGE | 0 |
| BEDROOMS | 4 |
| BATHROOMS | 3.00 |
| BASEMENT | |
| AMENITIES | |
| APPLIANCES | |
| COOLING | |
| FIREPLACE | N/A |
| FLOORING | Carpet, Hardwood |
| HEATING | Forced Air |
| LAUNDRY | |
| LOT FEATURES | |
| PARKING | |
| RESTRICTIONS | None Known |
| ROOF | Metal |
| TITLE | Fee Simple |
| BROKER | RE/MAX 1st Choice Realty |
| ROOMS | DIMENSIONS (m) | LEVEL |
|---|---|---|
| 4pc Bathroom | 6`7" x 14`10" | Basement |
| Bedroom | 18`4" x 12`5" | Basement |
| Bedroom | 14`8" x 9`1" | Basement |
| Bedroom | 14`8" x 18`3" | Basement |
| Family Room | 15`9" x 18`11" | Basement |
| Furnace/Utility Room | 15`4" x 8`3" | Basement |
| Entrance | 10`1" x 7`1" | Main |
| Kitchen With Eating Area | 17`10" x 16`1" | Main |
| 2pc Bathroom | 3`7" x 7`3" | Main |
| Bedroom - Primary | 13`1" x 11`6" | Main |
| 3pc Ensuite bath | 14`6" x 7`5" | Main |
| Den | 16`0" x 8`1" | Main |
| Dining Room | 15`0" x 12`1" | Main |
| Living Room | 15`0" x 16`6" | Main |